

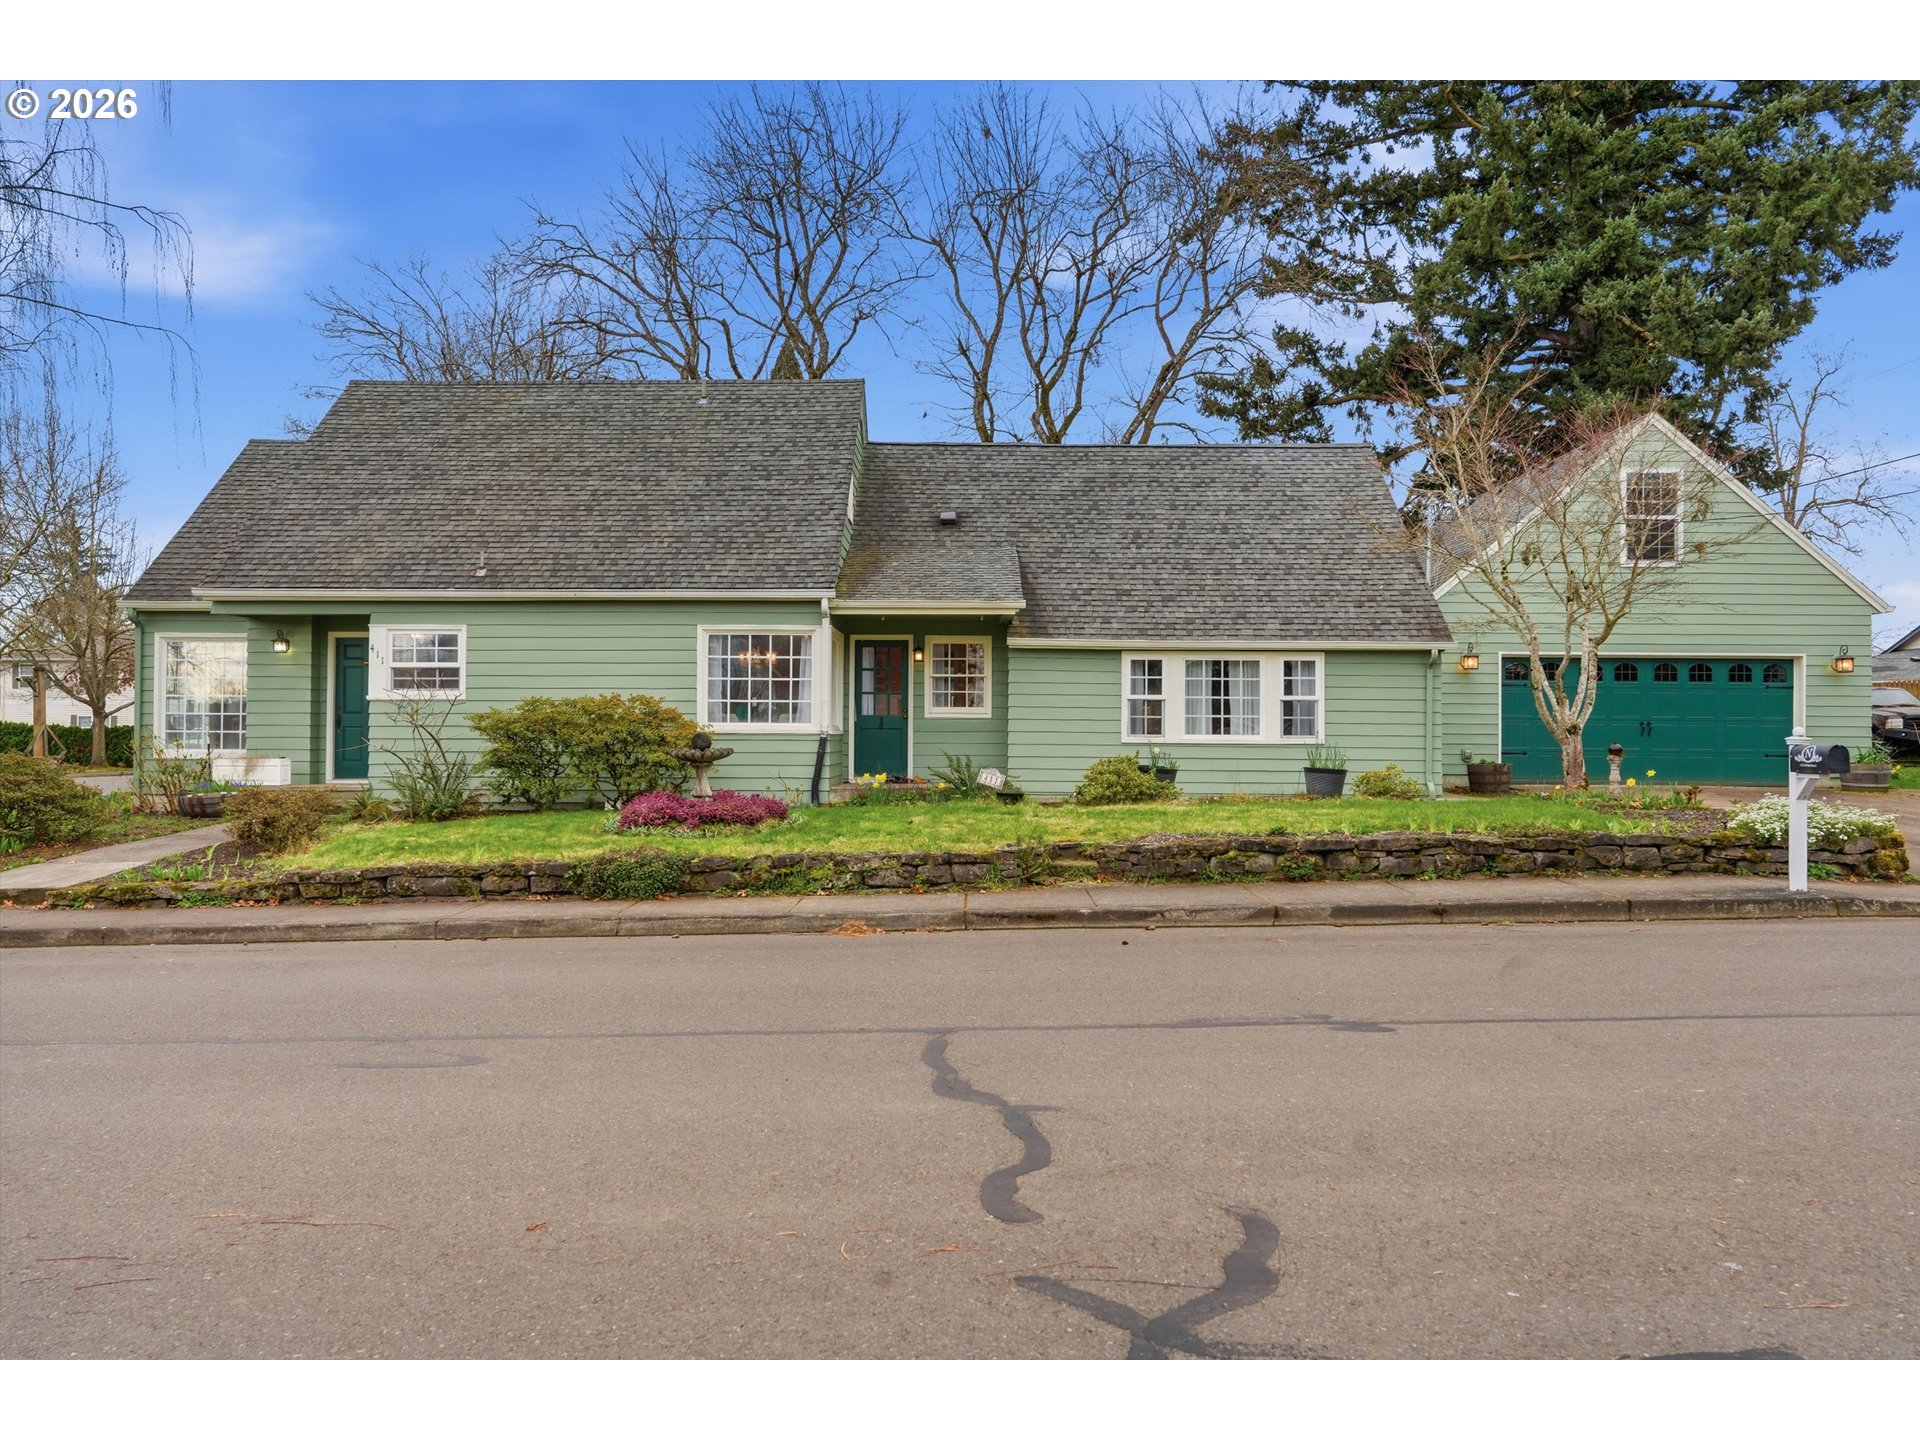
411 N ELM ST, Canby, OR 97013
Clackamas County
Key Facts
Description
Welcome to a home where timeless charm meets everyday convenience, perfectly nestled in the heart of Canby. This beautifully maintained Cape Cod offers 2,551 square feet of warmth, character, and thoughtfully designed living space—all just moments from everything that makes this community so special.Picture your mornings beginning with a peaceful stroll to Wait Park, coffee in hand from your favorite local café, followed by an easy walk to nearby shops, restaurants, the library, and top-rated schools. This is small-town living at its finest—where lifestyle, connection, and convenience effortlessly come together. Step inside and you’re immediately welcomed by a spacious, light-filled living room designed for gathering and making memories. Whether it’s cozy evenings by the fire, festive holiday celebrations, or hosting friends for game night, this home offers the perfect backdrop for every occasion. The layout flows seamlessly, creating an inviting and functional space that feels both comfortable and elevated.Continue outside and discover an extension of your living space that can be enjoyed year-round. The covered patio sets the stage for summer barbecues, crisp fall evenings under glowing string lights, or simply unwinding in the hot tub after a long day. It’s a private retreat that feels worlds away—yet right at home. With three bedrooms and two baths, this home offers incredible flexibility to fit your lifestyle—whether you need space for guests, a dedicated home office, or room to grow. And when it comes to storage and versatility, this property truly shines. The oversized garage provides abundant space, complete with a second story that’s perfect for hobbies, a workshop, seasonal décor, or all the extras that come with an active and vibrant lifestyle.Every detail of this home reflects pride of ownership and thoughtful care, creating a space that is as functional as it is charming. This is more than a home… it’s the lifestyle you’ve been waiting for.
Property Information
Property Type
Residential
Sub-Type
Single Family Residence
Style
Stories2 / Capecod
Year Built
1948
Stories
2
Living Area
2,551 sq ft
Lot Size
0.20 acres
Garage Spaces
1
Parking Spaces
1
Zoning
R2
Days on Market
4
MLS® Listing#
381414175
Property Features
Interior
Exterior
Appliances
Cooling
Heating
Flooring
Basement
Parking
Patio
Lot Features
Construction
Foundation
Roof
Windows
Sewer
Water Source
Schools
- Elementary:
- Eccles
- Middle:
- Baker Prairie
- High:
- Canby
Financial Details
HOA
None
Annual Taxes
$4,369
Tax year 2025
Parcel Number
00792583
Directions
Hwy 99/1st Ave east on Elm to 4th Ave
Affordability Calculator
$117,800
Estimated monthly payment
$3,135/mo
Principal $471,200 · Est. interest $657,366 over 30 yrs
Neighborhood Market Statistics
How this home compares to active listings in Canby, OR
- $667,857
- Median Listing Price
- 168
- Median Days on Market
- 2,045
- Median Sq Ft
- $303
- Median Price / Sq Ft
- 61
- Active Listings
- This home’s price is 12% below the area median.
- Its price per sq ft is 24% below the area median.
Market statistics compiled from active EXIT Realty® and MLS listings in Canby, OR.
Location
Map is currently unavailable for this location.
Points of Interest in Canby, OR
Showing the Canby area map.
Commute Calculator
Nearby Homes
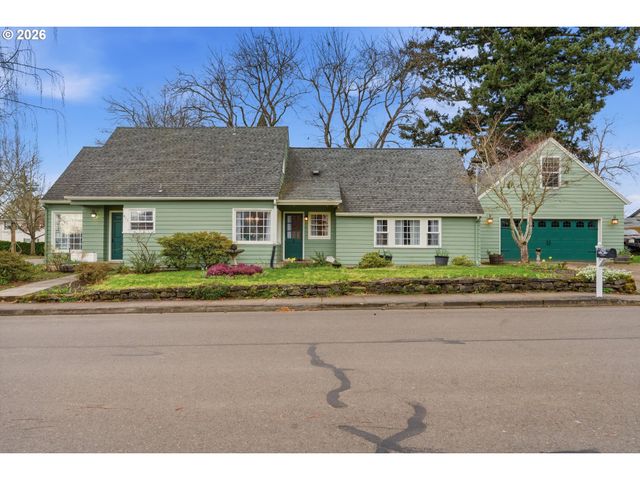
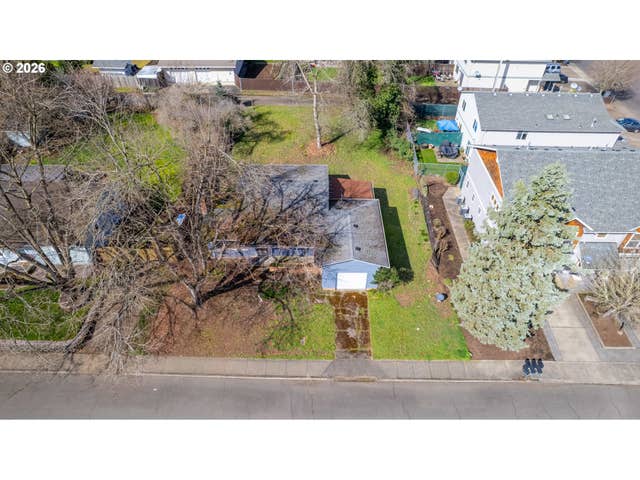
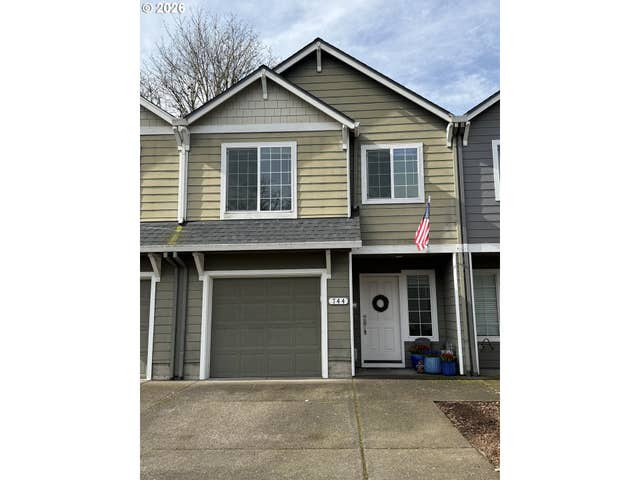
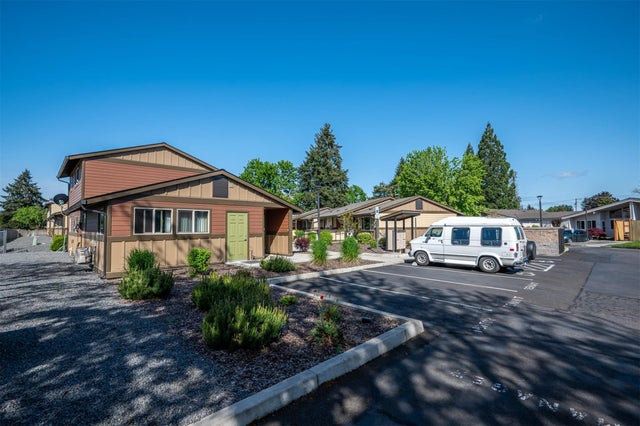
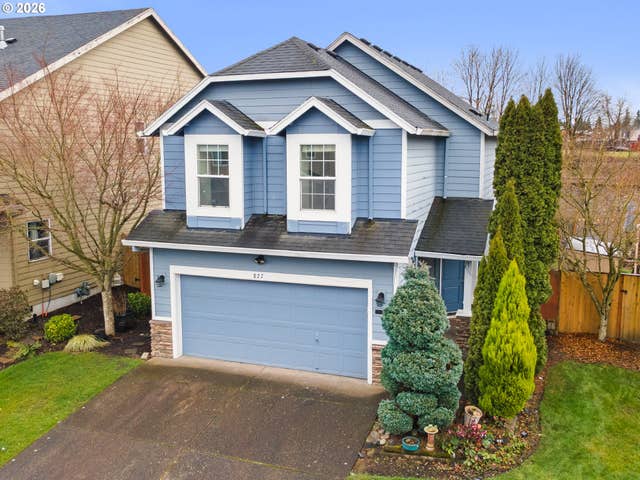
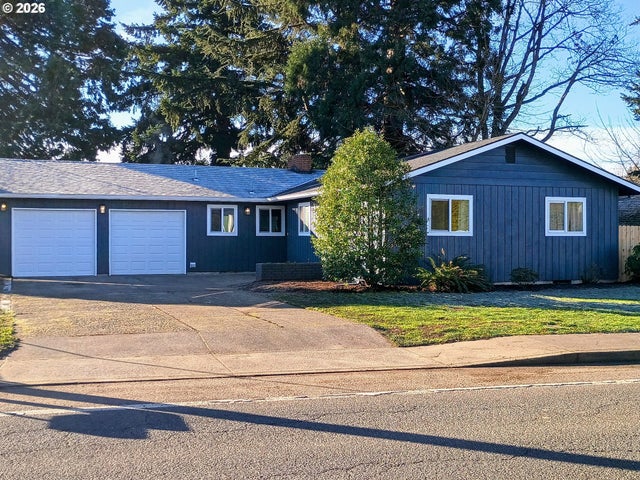
Similar Homes Nearby


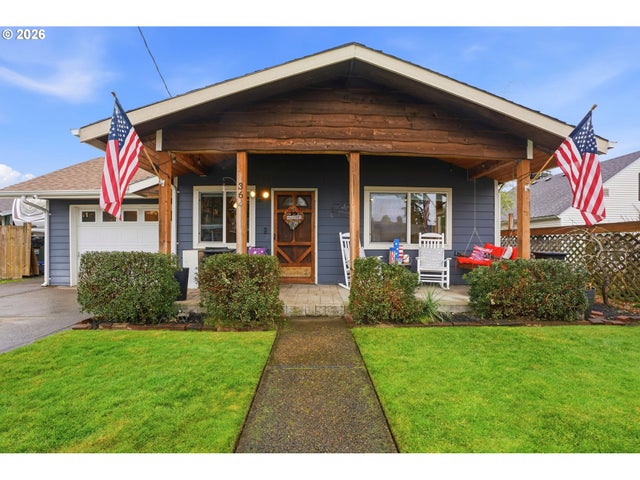


Similar Home Values
Comparable nearby listings and their asking prices.
| Address | Price | Beds | Baths | Sq Ft |
|---|---|---|---|---|
| 481 S PINE ST, Canby, OR | $425,000 | 4 | 1 | 1,920 |
| 108 W 1ST ST, Canby, OR | $425,000 | 3 | 1 | 1,280 |
| 827 NW 1ST AVE, Canby, OR | $449,900 | 4 | 3 | 1,670 |
| 364 NE 9TH AVE, Canby, OR | $489,000 | 3 | 2 | 1,488 |
| 1250 S CEDAR LOOP, Canby, OR | $530,000 | 3 | 3 | 1,528 |
| 574 S Ivy ST, Canby, OR | $544,900 | 3 | 1 | 2,932 |
Moving Cost Estimate
EXIT Agents in Canby


Listing Courtesy: Keller Williams Realty Portland Premiere - 503-575-8439
Presented by: Whitney Robison
Last Updated: 2026-03-19