

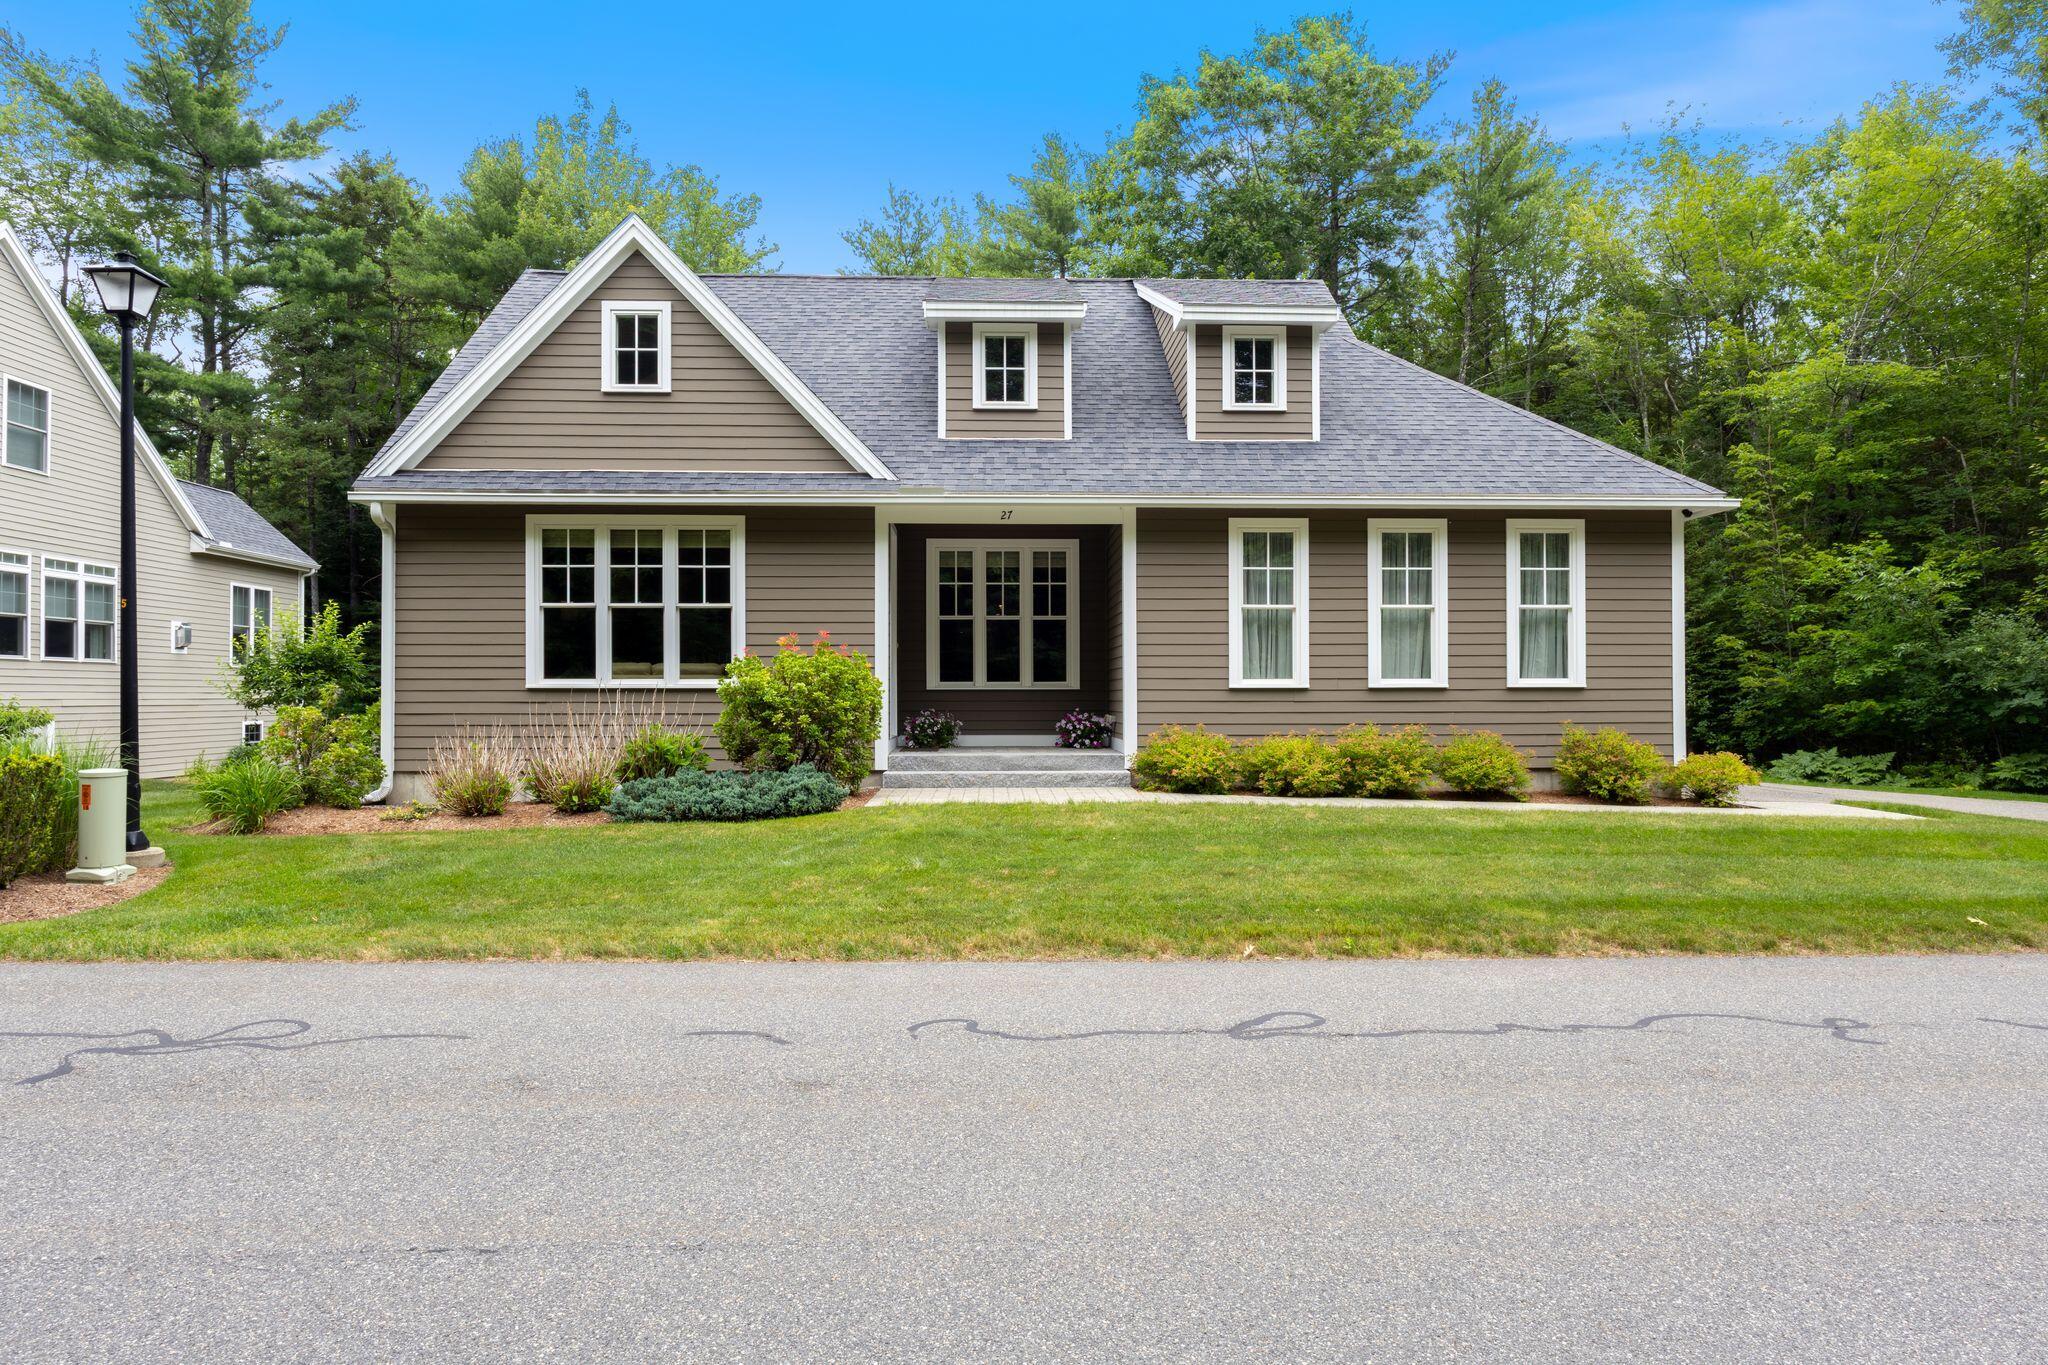
27 Sycamore Lane 1, Kennebunk, ME 04043
Cedarwood Farms · York County
Key Facts
Description
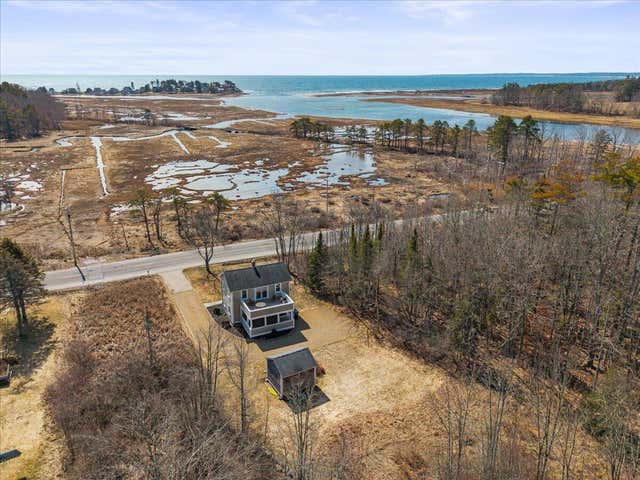
Formerly the model home, this exceptional residence blends timeless architecture with carefully curated finishes and an effortless sense of sophistication. Every space has been thoughtfully designed to balance elegance with comfort, creating a home that is equally suited for quiet evenings as it is for hosting and entertaining. The modern sleek kitchen flows seamlessly into the living room, anchored by a striking fireplace and custom built ins. The luxurious first floor primary suite offers a true retreat feel, while the upper level provides a secondary suite perfect for elevated guest accommodations or flexible to suit any lifestyle needs. Outside, elegant hardscaping and thoughtfully designed outdoor spaces extend the living experience, creating the perfect backdrop for relaxing or gathering. Located just minutes from Maine's renowned beaches, marinas, golf, boutique shopping, and Portland's celebrated waterfront and dining scene, this home offers an exceptional blend of coastal charm and everyday convenience. Beautifully designed, impeccably maintained, and ideally situated, this is a residence that you won't want to miss out on.
Property Information
Property Type
Residential
Sub-Type
Condominium
Style
Contemporary
Year Built
2010
Living Area
2,160 sq ft
Lot Size
1.00 acres
Garage Spaces
1
Zoning
Village Res
MLS® Listing#
1670984
Property Features
Interior
Appliances
Cooling
Heating
Flooring
Fireplace
Basement
Parking
Laundry
Patio
Lot Features
Construction
Roof
Utilities
Sewer
Water Source
Rooms
- First
- Bedroom 2First
- Bedroom 3Second
- Dining RoomFirst
- KitchenFirst
- Living RoomFirst
Financial Details
HOA
$460 / Monthly
Annual Taxes
$7,641
Tax year 2025
Affordability Calculator
$195,000
Estimated monthly payment
$5,189/mo
Principal $780,000 · Est. interest $1,088,169 over 30 yrs
Location

Points of Interest in Kennebunk, ME
Showing the Kennebunk area map.
Nearby Schools
The New School
Secondary · 0.6 mi away
The Cellar Co.
School · 0.8 mi away
Sea Road School
Elementary · 1.3 mi away
Kennebunk High School
Secondary · 1.3 mi away
Middle School of the Kennebunks
Secondary · 2.6 mi away
Kennebunk Elementary School
Elementary · 2.8 mi away
Crayon Academy
School · 3.3 mi away
Brilliant Bloomers Nursery School
School · 3.6 mi away
Roots and Wings Preschool
School · 3.6 mi away
School Around US
School · 3.9 mi away
Wells Junior High School
Secondary · 4.2 mi away
Wells-Ogunquit Community School District
School · 4.2 mi away
Wells High School
Secondary · 4.3 mi away
Wells Elementary School
Elementary · 4.3 mi away
Kennebunkport Consolidated School
Elementary · 4.5 mi away
Mildred L Day School
Elementary · 4.8 mi away
360 Maine
School · 7.3 mi away
Biddeford Intermediate School
Elementary · 8.0 mi away
Biddeford Primary School
Elementary · 8.1 mi away
Biddeford Middle School
Secondary · 8.1 mi away
Commute Calculator
Nearby Homes
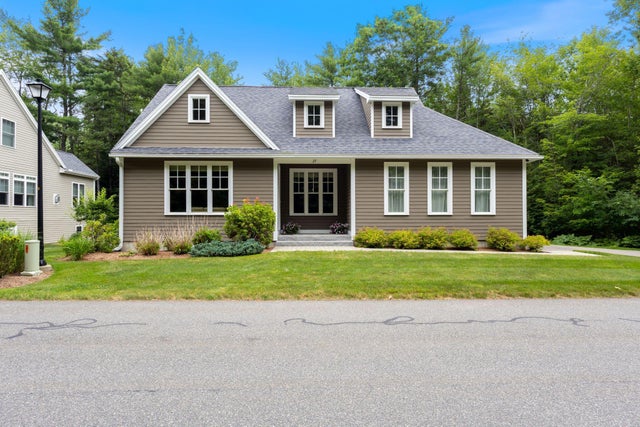
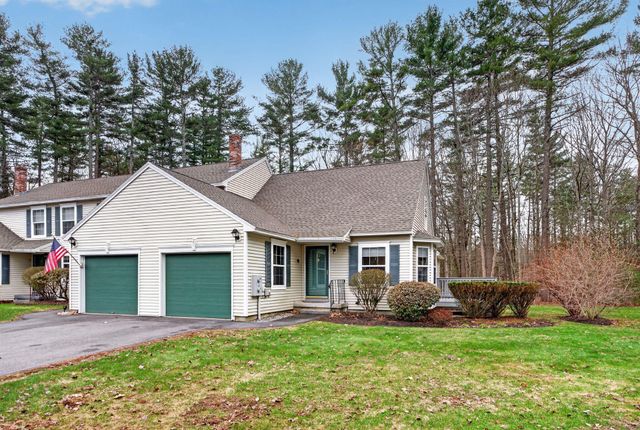

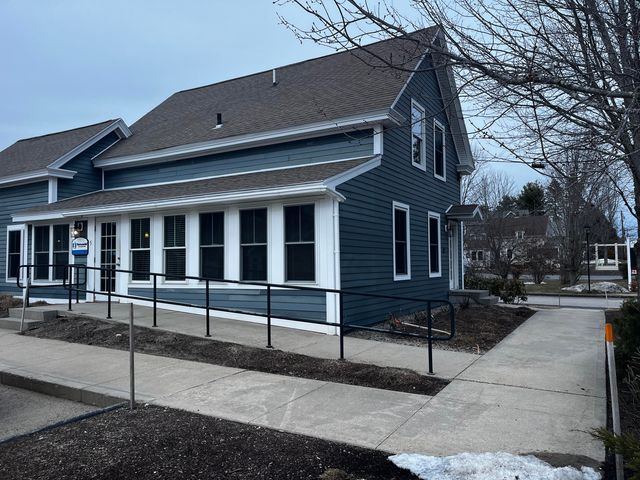
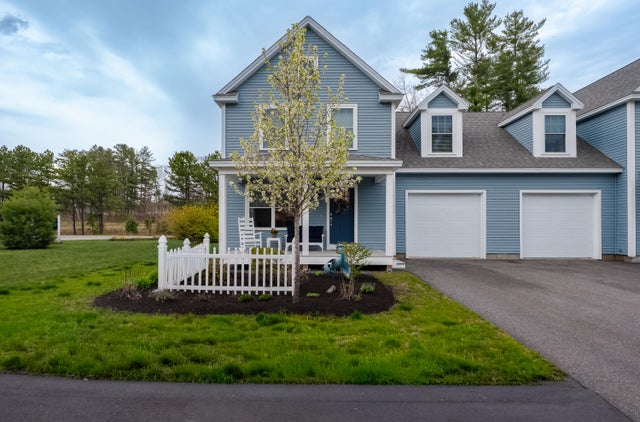

Similar Homes Nearby
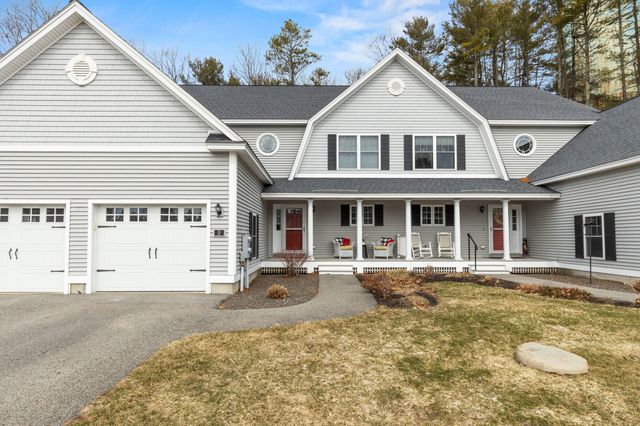
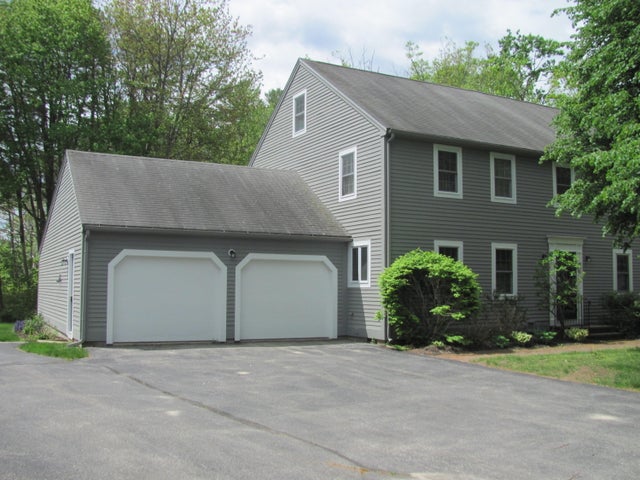
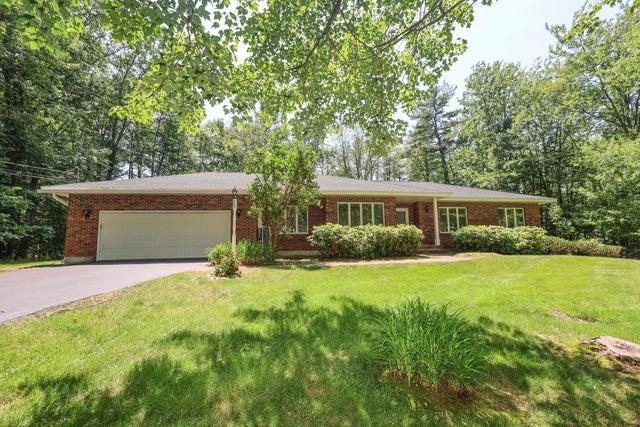

Similar Home Values
Comparable nearby listings and their asking prices.
| Address | Price | Beds | Baths | Sq Ft |
|---|---|---|---|---|
| 23 Chamberlain Way 23, Kennebunk, ME | $690,000 | 2 | 3 | 2,068 |
| 16 Larboard Lane 6, Kennebunk, ME | $699,000 | 3 | 3 | 1,872 |
| 29 Rosewood Circle, Kennebunk, ME | $699,000 | 3 | 3 | 2,443 |
| 17 Sea Road, Kennebunk, ME | $739,000 | 3 | 3 | 1,932 |
| 16 Larboard Lane 6, Kennebunk, ME | $775,000 | 3 | 3 | 1,872 |
| 189 Western Avenue, Kennebunk, ME | $775,000 | 2 | 1 | 1,008 |
Moving Cost Estimate
EXIT Agents in Kennebunk


