

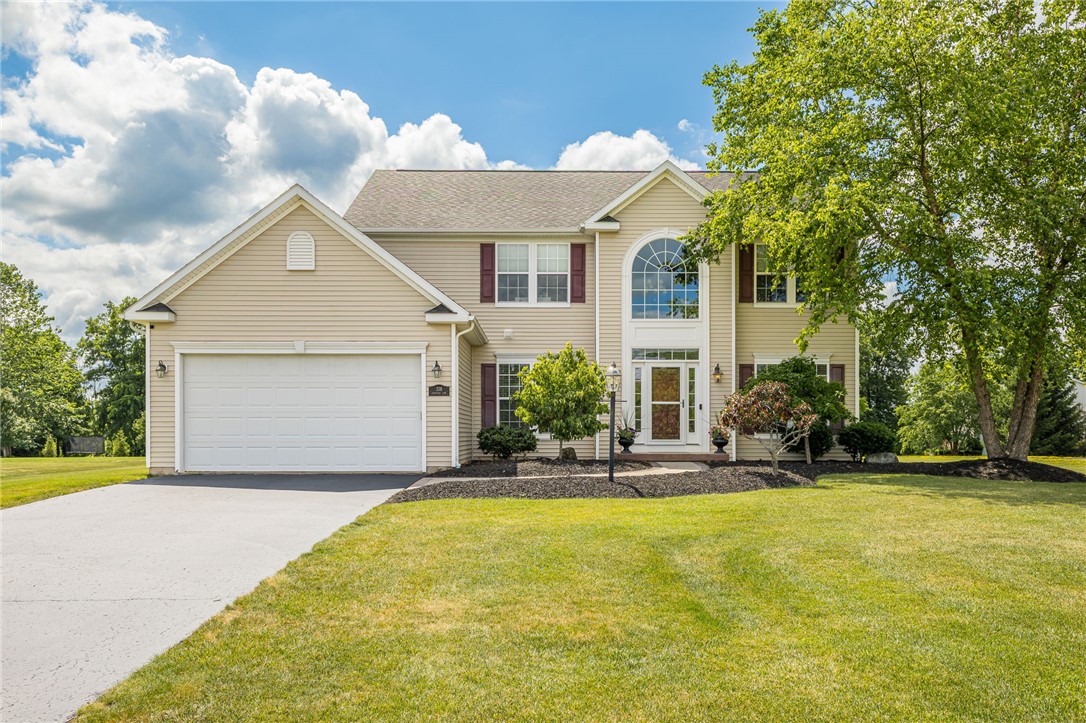
338 Stonefield Lane, Farmington, NY 14425
Ontario County
Key Facts
Description
Welcome to one of Victor’s most sought-after floor plans! This exceptional 4-bedroom, 2.5-bath home sits on a beautiful 1-acre lot and offers spacious living with room for everyone. The stunning great room features coffered ceilings and a cozy gas fireplace, creating the perfect gathering space. The chef’s kitchen is designed for entertaining with a large island, while the adjoining morning room is ideal for casual dining or a comfortable hearth room. Step outside to your covered stamped concrete patio and enjoy one of the home’s best features—an incredible outdoor living space perfect for relaxing or hosting family and friends. Hardwood floors flow throughout the kitchen, dining room, and morning room, while brand-new carpet enhances the family room, living room, and staircase. The first floor also offers a private office and convenient first-floor laundry. Upstairs, the spacious primary suite is a true retreat, featuring an oversized walk-in closet and a private sitting area—perfect for curling up with a good book, watching your favorite shows, or simply unwinding at the end of the day. This home truly has it all and is move-in ready. Don’t wait—this one won’t last !
Property Information
Property Type
Residential
Sub-Type
Single Family Residence
Style
Colonial
Year Built
2010
Stories
2
Living Area
3,138 sq ft
Lot Size
1.00 acres
Garage Spaces
2
Days on Market
13
MLS® Listing#
R1696271
Property Features
Interior
Appliances
Cooling
Heating
Flooring
Basement
Parking
Laundry
Patio
Lot Features
Construction
Roof
Windows
Other Structures
Utilities
Water Source
Financial Details
Annual Taxes
$12,232
Assessed Value
$599,400
Parcel Number
322800-008-007-0001-011-000
Directions
Green to stonefield
Affordability Calculator
$124,980
Estimated monthly payment
$3,326/mo
Principal $499,920 · Est. interest $697,433 over 30 yrs
Neighborhood Market Statistics
How this home compares to active listings in Farmington, NY
- $350,000
- Median Listing Price
- 8
- Median Days on Market
- 1,566
- Median Sq Ft
- $195
- Median Price / Sq Ft
- 21
- Active Listings
- This home’s price is 79% above the area median.
- Its price per sq ft is 2% above the area median.
Market statistics compiled from active EXIT Realty® and MLS listings in Farmington, NY.
Location
Map is currently unavailable for this location.
Points of Interest in Farmington, NY
Showing the Farmington area map.
Commute Calculator
Nearby Homes


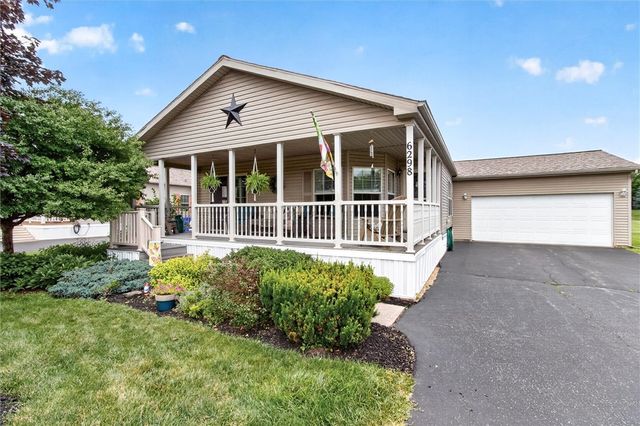
Similar Homes Nearby


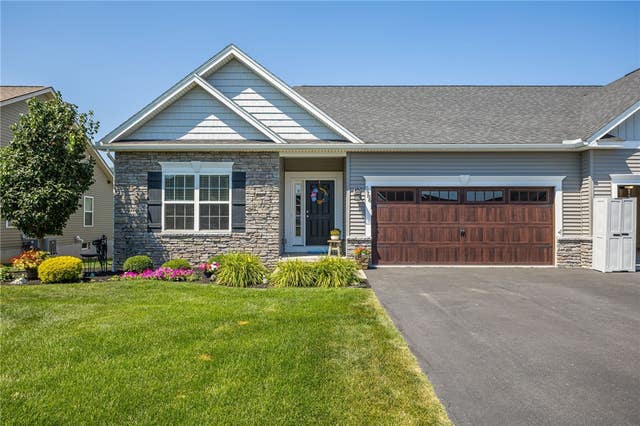


Similar Home Values
Comparable nearby listings and their asking prices.
| Address | Price | Beds | Baths | Sq Ft |
|---|---|---|---|---|
| 5850 Monarch Drive, Farmington, NY | $442,000 | 3 | 2 | 1,505 |
| 5986 Monarch Drive, Farmington, NY | $449,900 | 3 | 2 | 1,667 |
| 5986 Monarch Drive, Farmington, NY | $449,900 | 3 | 2 | 1,667 |
| 6007 Amber Drive, Farmington, NY | $465,000 | 4 | 3 | 2,384 |
| 1716 Jasper Drive, Farmington, NY | $469,900 | 4 | 4 | 2,385 |
| 1724 Ackerman Way, Farmington, NY | $485,000 | 4 | 4 | 2,491 |
Moving Cost Estimate
EXIT Agents in Farmington


Listing Courtesy: Howard Hanna - 585-389-4019
Presented by: Debranne Jacob
IDX information is provided exclusively for consumers' personal, non-commercial use and may not be used for any purpose other than to identify prospective properties consumers may be interested in purchasing. This data is deemed reliable by is not guaranteed accurate by the MLS.
© 2026 CNYIS, Inc., GENRIS and WNYREIS All rights reserved.
 Fair Housing Notice
Last Updated: 2026-07-08