

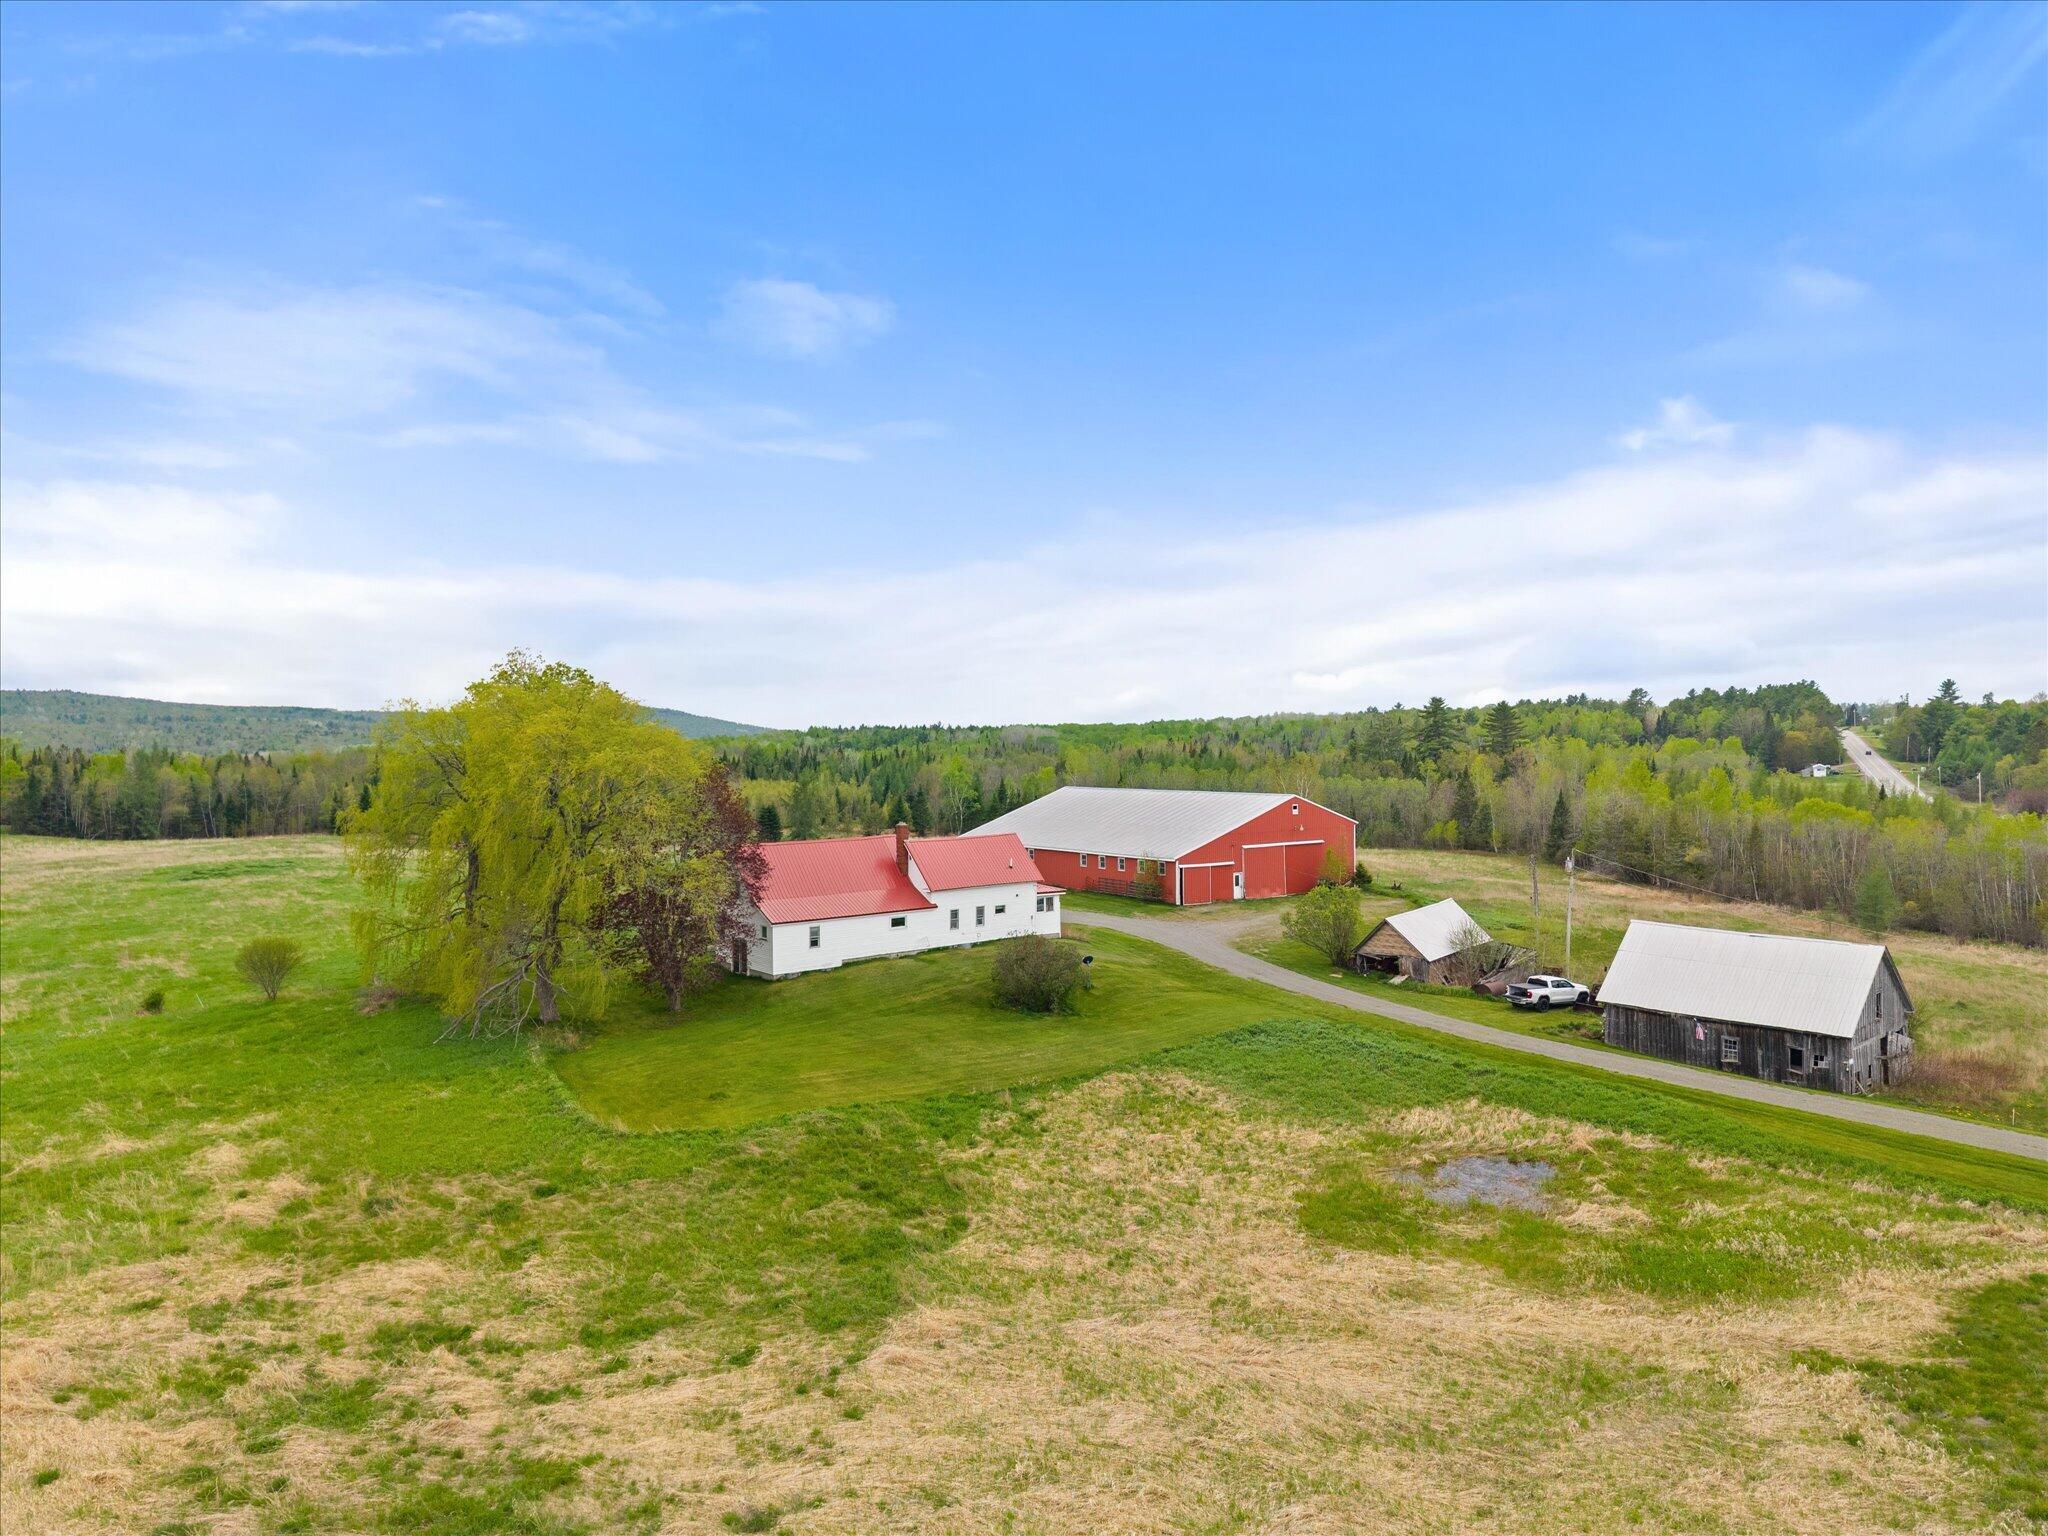
358 Cambridge Road, Harmony, ME 04942
Somerset County
Key Facts
Description
Acreage, Sebasticook River Main Stream frontage, farmhouse, & a 70'x100' steel aluminum barn with fertile fields and woods, creates a homestead for folks who have a passion for farming. Journey's End Farm offers plenty of room to roam on the 240+ acres for farming, raising animals, growing food, hunting, fishing, kayaking, canoeing, and hiking with close to 3000' of Sebasticook River Main Stream frontage for your recreational adventures. A three bedroom, one bath farmhouse with a spacious country kitchen for the hearty home cooked meals from food raised or grown on the farm. It has come time to pass the property on to a generation of homesteaders that have dreams and visions of loving the lifestyle and land like the current owner has for many years. Located in an area that has a history of farming, wide open fields, productive forests, and a healthier lifestyle surrounded by a natural environment. Plenty of room to build more homes for your extended family. Journey's End Farm is waiting to be a thriving productive homestead again, as it was in previous years.
Property Information
Property Type
Residential
Sub-Type
Single Family Residence
Style
Farmhouse
Year Built
1915
Living Area
1,248 sq ft
Lot Size
245.00 acres
Zoning
Rural
MLS® Listing#
1663714
Property Features
Interior
Appliances
Cooling
Heating
Flooring
Basement
Parking
Patio
Lot Features
Construction
Foundation
Roof
Other Structures
Utilities
Sewer
Water Source
Rooms
- 11.6x9.3First
- 6.9x21.7First
- Bedroom 111.6x12.4Second
- Bedroom 29.8x14.11Second
- Bedroom 311.2x15.7Second
- Dining Room18.11x12.1First
- Kitchen18.11x10.1First
- Living Room13.7x22.2First
Financial Details
HOA
None
Annual Taxes
$5,627
Tax year 2025
Affordability Calculator
$119,800
Estimated monthly payment
$3,188/mo
Principal $479,200 · Est. interest $668,527 over 30 yrs
Location
Map is currently unavailable for this location.
Points of Interest in Harmony, ME
Showing the Harmony area map.
Commute Calculator
Nearby Homes



Moving Cost Estimate
EXIT Agents in Harmony


