

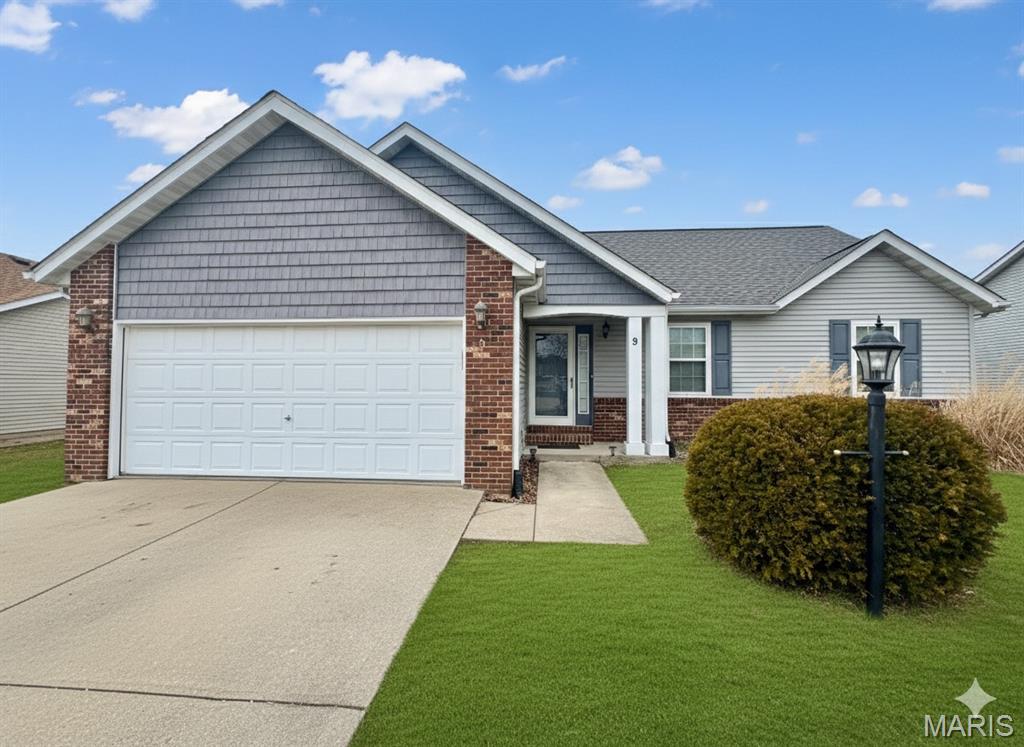
9 Jason Drive, Glen Carbon, IL 62034
Huntington Place Ph 02 · Madison County
Key Facts
Description
Welcome to the beautifully maintained home tucked away on a quiet street in the heart of Glen Carbon. This inviting property offers the perfect blend of comfort, functionality, and location, ideal for today’s modern lifestyle. From the moment you arrive, you’ll appreciate the charming curb appeal and well-kept exterior that set the tone for what’s inside. Step through the front door to find a bright and welcoming interior with a thoughtful layout designed for both everyday living and entertaining. The main living spaces are filled with natural light and feature neutral finishes that make the home feel warm and move-in ready. Whether you’re hosting friends, relaxing with family, or enjoying a quiet evening at home, this space adapts effortlessly to your needs. The kitchen offers ample cabinetry and workspace, making meal prep a breeze, while remaining open and connected to the rest of the home. Adjacent dining and living areas provide a comfortable flow and plenty of room to gather. The bedrooms are generously sized, offering privacy and comfort, while the bathrooms are clean and well maintained. Downstairs, additional living or storage space provides flexibility for a home office, recreation area, or workout room. Step outside to enjoy the backyard—perfect for summer barbecues, gardening, or simply unwinding at the end of the day. The outdoor space offers room to play, relax, and make it your own. Located in the highly desirable Glen Carbon community, this home is close to STL, SUIE, SWIC & has easy access to major highways for commuting. This is a NO SMOKING home. Pets allowed upon approval - pets to be under 45lbs. NONREFUNDABLE pet fee of $400 for 1, $550. Application fee is $50 per adult age 18 & older. Credit, criminal, landlord and employment history to be verified. Military discount on application fee, please ask. ***Some photos are virtually staged/edited. Applications are processed on a first-come, first-served basis. An application will be considered complete only after all required documentation has been received, including, but not limited to, a completed application, valid government-issued photo identification, proof of income (such as recent pay stubs), and any other documents requested by management. Once an application is deemed complete, the applicant(s) will be contacted to submit the required application fee. Applications are processed one at a time in the order that complete application packages are received. If the first application is denied, withdrawn, or otherwise does not result in an approved tenancy, the next applicant with a complete application will be notified and invited to submit the application fee for processing. Holding (security) deposit is due within 24 hours of application approval. Other deposits may be requested by owner upon review of application and reports.
Property Information
Property Type
Residential Lease
Sub-Type
Single Family Residence
Style
Traditional
Year Built
1995
Living Area
1,770 sq ft
Lot Size
0.17 acres
Garage Spaces
2
Days on Market
157
MLS® Listing#
26006026
Property Features
Cooling
Fireplace
Construction
Schools
- Elementary:
- EDWARDSVILLE DIST 7
- Middle:
- EDWARDSVILLE DIST 7
- High:
- Edwardsville
Financial Details
HOA
None
Parcel Number
14-2-15-25-06-103-005
Directions
GPS Friendly
Affordability Calculator
$475
Estimated monthly payment
$13/mo
Principal $1,900 · Est. interest $2,651 over 30 yrs
Neighborhood Market Statistics
How this home compares to active listings in Glen Carbon, IL
- $554,348
- Median Listing Price
- 25
- Median Days on Market
- 2,529
- Median Sq Ft
- $221
- Median Price / Sq Ft
- 133
- Active Listings
- This home’s price is 100% below the area median.
- Its price per sq ft is 99% below the area median.
Market statistics compiled from active EXIT Realty® and MLS listings in Glen Carbon, IL.
Location

Points of Interest in Glen Carbon, IL
Showing the Glen Carbon area map.
Nearby Schools
New Covenant Church
School · 0.9 mi away
Liberty Middle School
Secondary · 1.1 mi away
Goshen Elementary School
Elementary · 1.2 mi away
St. Mary's School
Secondary · 1.4 mi away
Albert Cassens Elementary School
Elementary · 1.5 mi away
Lahr-Well Academy
School · 1.7 mi away
Metro-East Lutheran High School
Secondary · 1.7 mi away
Leclaire Elementary School
Elementary · 1.8 mi away
Father McGivney Catholic High School
Secondary · 2.1 mi away
Edwardsville High School
Secondary · 2.1 mi away
Goddard School
School · 2.2 mi away
Lewis & Clark Community CLG
School · 2.4 mi away
Maryville Christian School
School · 2.4 mi away
Glen Carbon Elementary School
Elementary · 2.5 mi away
Woodland Elementary School
Elementary · 2.8 mi away
Lincoln Middle School
Secondary · 2.8 mi away
St Boniface Catholic School
School · 2.9 mi away
Edwardsville Community Unit School District 7
School · 2.9 mi away
Columbus Elementary School
Elementary · 3.1 mi away
Trinity Lutheran School
School · 3.1 mi away
Commute Calculator
Nearby Homes

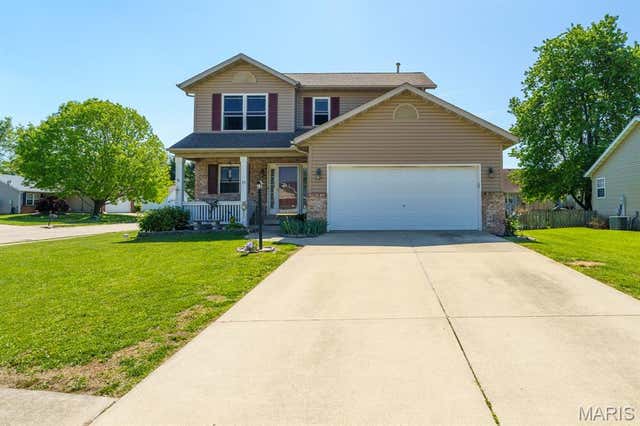
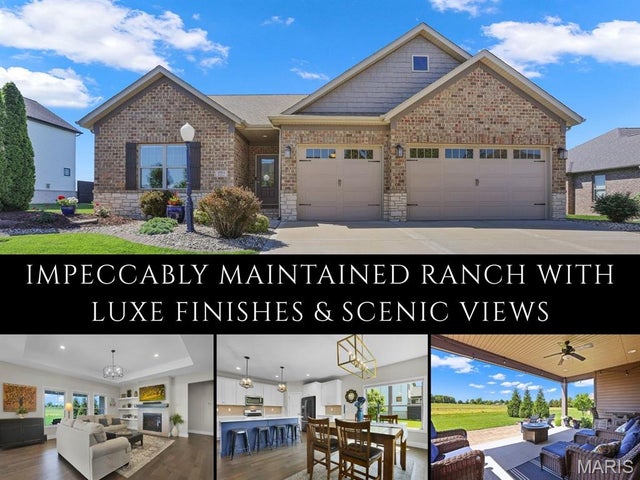
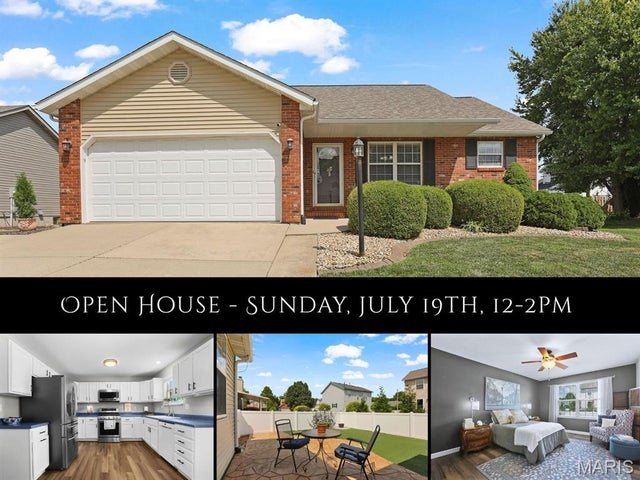
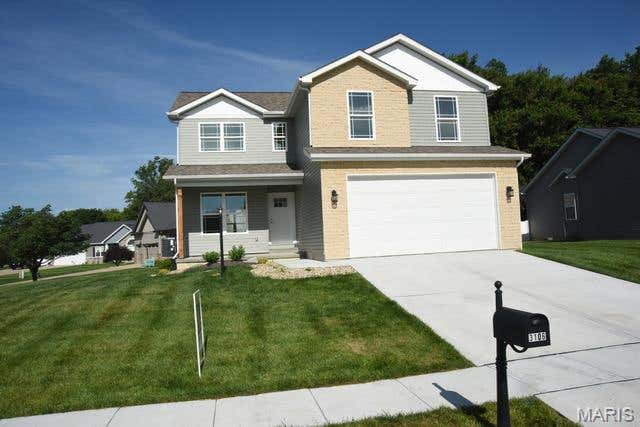
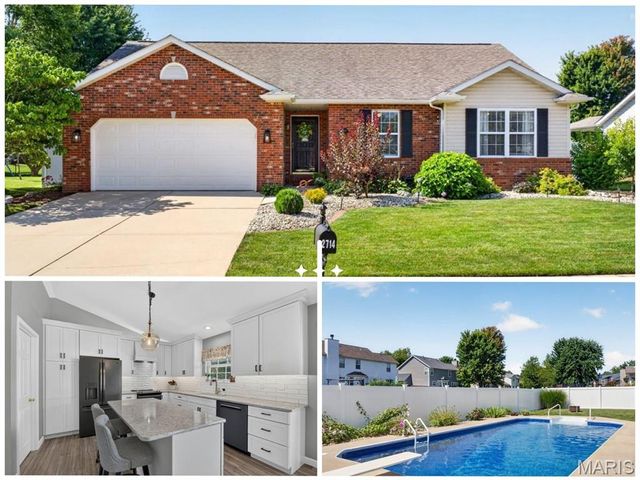
Similar Homes Nearby
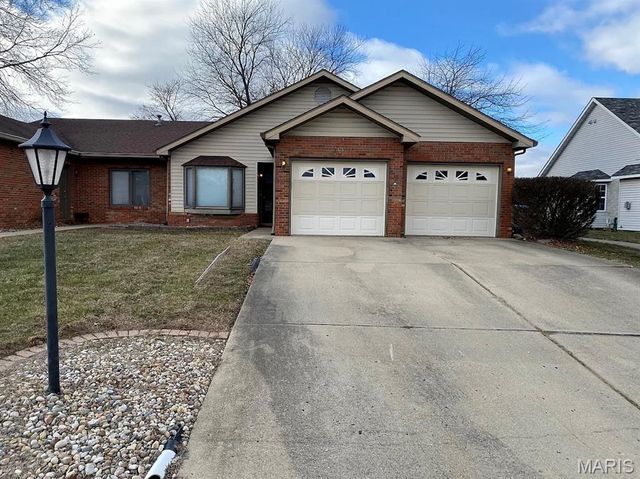
Similar Home Values
Comparable nearby listings and their asking prices.
| Address | Price | Beds | Baths | Sq Ft |
|---|---|---|---|---|
| 10 OLD ORCHARD, Glen Carbon, IL | $2,150/mo | 3 | 3 | 1,337 |
Moving Cost Estimate
EXIT Agents in Glen Carbon


Listing Courtesy: JJK Home Network Property Mgmt / Elevate Illinois Realty - 6186910547
Presented by: Olivia Maguire