


37 OSPREY STREET, SAFETY HARBOR, FL 34695
NORTH BAY HILLS FIRST ADD UNIT TWO · Pinellas County
Key Facts
Description
Virtually Staged. 37 Osprey St is a 2-story Safety Harbor single-family home built in 1983, laid out across five bedrooms and three bathrooms for everyday use. The kitchen centers on an island with a built-in sink that adds prep space and seating, paired with white cabinetry, dark stone countertops, a tile backsplash, stainless steel appliances, and recessed lighting for clear task visibility. A stone fireplace anchors the main living area beneath exposed wood ceiling beams, adding warmth and ambiance to the wood-look flooring. A bathroom provides double sinks to ease busy mornings, along with a separate soaking tub and a walk-in shower. A screened in-ground pool and fenced backyard extend the living space outdoors, and a 2-car attached garage completes this well-maintained residence with practical amenities throughout.. Included 100-Day Home Warranty with buyer activation
Property Information
Property Type
Residential
Sub-Type
Single Family Residence
Year Built
1983
Living Area
3,221 sq ft
Lot Size
0.21 acres
Garage Spaces
2
Ownership
Fee Simple
Zoning
RES
Days on Market
1
MLS® Listing#
O6420598
Property Features
Interior
Exterior
Appliances
Cooling
Heating
Flooring
Fireplace
Pool
Parking
Laundry
Fencing
Construction
Foundation
Roof
Security
Community
Utilities
Sewer
Water Source
Rooms
- KitchenFirst
- Living RoomFirst
- Master BedroomFirst
Financial Details
HOA
None
Annual Taxes
$7,209
Tax year 2025
Parcel Number
28-28-16-60411-000-1480
Directions
Head toward Bridgeport Dr Turn left onto N Bay Hills Blvd Turn right onto Egret Terrace Turn left onto Blue Heron St Turn right onto Osprey St
Affordability Calculator
$152,000
Estimated monthly payment
$4,045/mo
Principal $608,000 · Est. interest $848,214 over 30 yrs
Neighborhood Market Statistics
How this home compares to active listings in SAFETY HARBOR, FL
- $481,046
- Median Listing Price
- 81
- Median Days on Market
- 1,488
- Median Sq Ft
- $293
- Median Price / Sq Ft
- 746
- Active Listings
- This home’s price is 58% above the area median.
- Its price per sq ft is 19% below the area median.
Market statistics compiled from active EXIT Realty® and MLS listings in SAFETY HARBOR, FL.
Location
Map is currently unavailable for this location.
Points of Interest in SAFETY HARBOR, FL
Showing the SAFETY HARBOR area map.
Commute Calculator
Nearby Homes

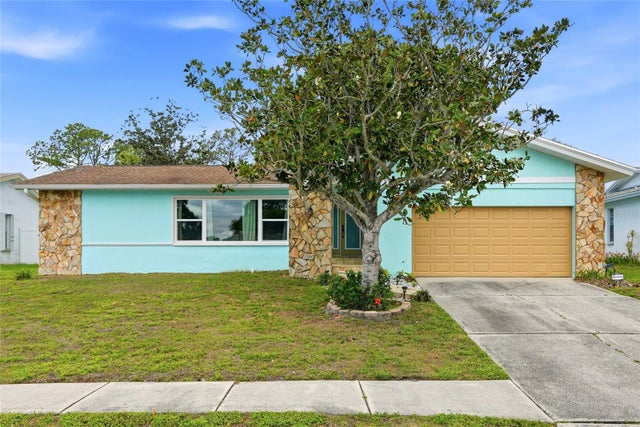
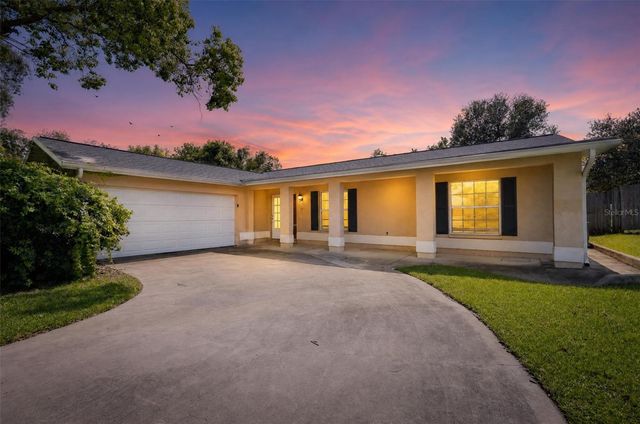
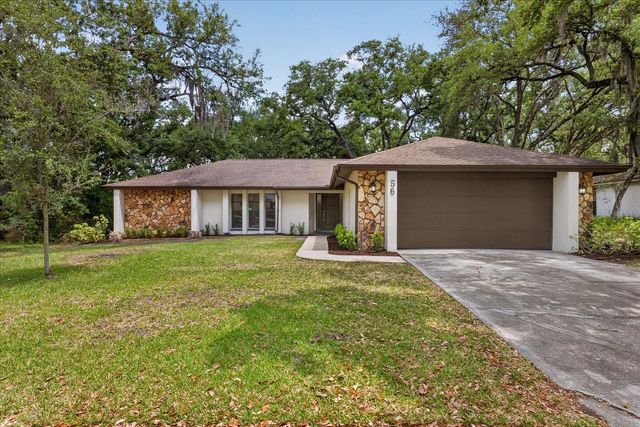
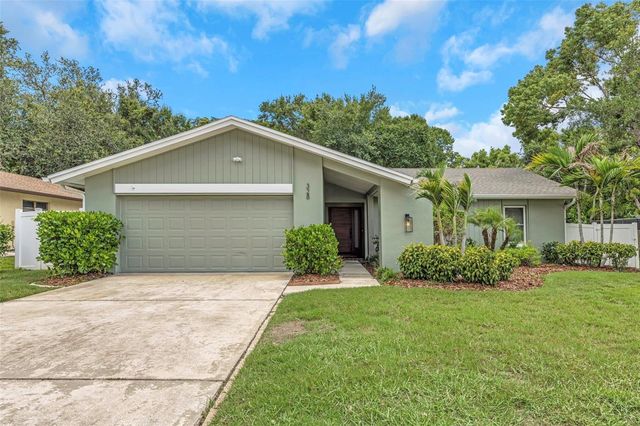

Similar Homes Nearby
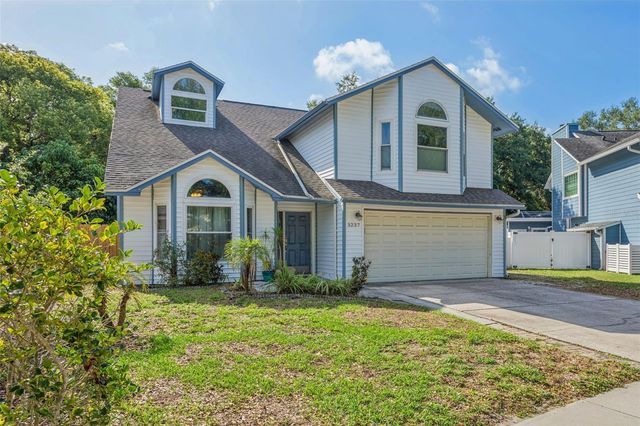
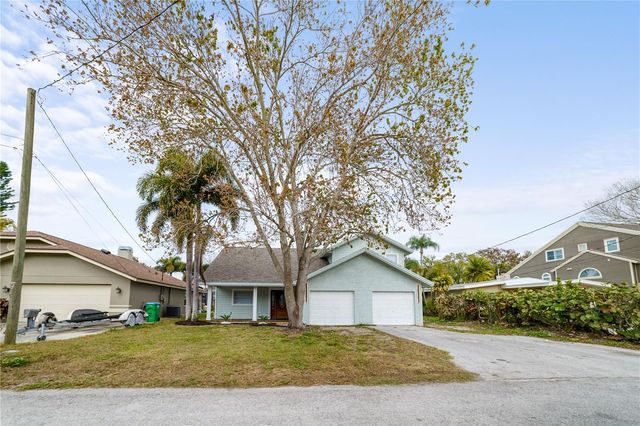


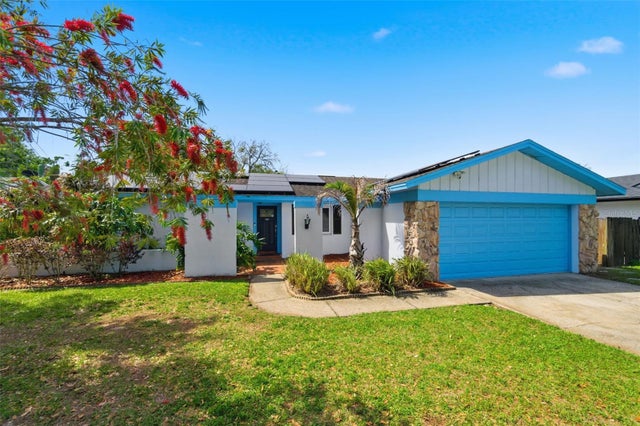

Similar Home Values
Comparable nearby listings and their asking prices.
| Address | Price | Beds | Baths | Sq Ft |
|---|---|---|---|---|
| 3237 MONTROSE CIRCLE, PALM HARBOR, FL | $540,000 | 4 | 3 | 2,347 |
| 3149 N CANAL DRIVE, PALM HARBOR, FL | $555,000 | 4 | 2 | 1,816 |
| 540 SHERIDAN DRIVE, PALM HARBOR, FL | $569,900 | 4 | 3 | 2,111 |
| 540 Sheridan Drive, Palm Harbor, FL | $569,900 | 4 | 3 | 2,111 |
| 2816 RUSTIC OAKS DRIVE, PALM HARBOR, FL | $585,000 | 4 | 2 | 1,644 |
| 125 CARLYLE DRIVE, PALM HARBOR, FL | $589,000 | 4 | 2 | 2,279 |
Moving Cost Estimate
EXIT Agents in SAFETY HARBOR


Listing Courtesy: OPENDOOR BROKERAGE LLC - Homes@opendoor.com
Last Updated: 2026-06-28