


17587 SE 96TH COURT, SUMMERFIELD, FL 34491
SPRUCE CREEK SOUTH · Marion County
Key Facts
Description
Welcome to your own private retreat in the highly sought after 55+ Gated Golf Community of SPRUCE CREEK SOUTH, ideally located adjacent to THE VILLAGES, FL where every day feels like a vacation and the lifestyle is as vibrant as the Florida sunshine. This beautifully maintained 3 Bedroom, 2 Bath Magnolia model invites you to slow down, breathe deeply, and truly savor home. Step inside to find LUXURY VINYL PLANK Flooring flowing seamlessly throughout, with TILE in most wet areas. The spacious kitchen, complete with a charming breakfast room, is the perfect setting for morning coffee as sunlight pours in and plans for the day unfold. Gorgeous GRANITE countertops throughout. But the magic truly begins outdoors. Imagine stepping into your expansive 19x36 SCREENED BIRDCAGE, where your private SWIM SPA awaits. Whether you start your mornings with a peaceful swim, enjoy an afternoon float with your favorite music playing softly, or unwind under the stars with the spa lights glowing around you, this is more than a backyard, it’s your personal oasis. A place to recharge, entertain, and create moments that feel a little magical every single day. The ENCLOSED LANAI extends your living space beautifully, blending indoor comfort with outdoor serenity. A two car garage with sliding screen doors adds functionality and flexibility, while the NEW ROOF (2023) provides peace of mind for years to come. The inside laundry room adds everyday convenience, making life here feel effortless. And beyond your front door? A lifestyle many only dream about. Cruise by golf cart to nearby shopping, dining, and entertainment. Spend your days enjoying golf, pickleball, swimming, social clubs, and endless activities. Spruce Creek South is known for its warm, welcoming atmosphere, where neighbors quickly become friends, and friends become like family. This isn’t just a home. It’s a sanctuary. A playground. A fresh chapter filled with sunshine, connection, and the soothing waters of your very own swim spa. Come experience the magic for yourself!
Property Information
Property Type
Residential
Sub-Type
Single Family Residence
Year Built
1994
Living Area
3,740 sq ft
Lot Size
0.18 acres
Garage Spaces
2
Ownership
Fee Simple
Zoning
PUD
Days on Market
22
MLS® Listing#
OM719019
Property Features
Interior
Appliances
Cooling
Heating
Flooring
Parking
Laundry
Construction
Foundation
Roof
Community
Utilities
Sewer
Water Source
Rooms
- 20x10First
- 14x13First
- 36x19First
- Bedroom 211x15First
- Bedroom 312x15First
- Dining Room11x13First
- Kitchen11x13First
- Living Room17x15First
- Master Bedroom14x14First
Financial Details
HOA
$175 / Monthly
Tracey Brown
Annual Taxes
$3,368
Tax year 2025
Parcel Number
6011-014-003
Directions
Main entrance of Spruce Creek South off Hwy 441 / US 27 onto SE 176th Street, continue to RIGHT onto SE 96th Court, home on RIGHT.
Affordability Calculator
$67,980
Estimated monthly payment
$1,809/mo
Principal $271,920 · Est. interest $379,353 over 30 yrs
Neighborhood Market Statistics
How this home compares to active listings in SUMMERFIELD, FL
- $307,480
- Median Listing Price
- 86
- Median Days on Market
- 1,615
- Median Sq Ft
- $190
- Median Price / Sq Ft
- 371
- Active Listings
- This home’s price is 11% above the area median.
- Its price per sq ft is 52% below the area median.
Market statistics compiled from active EXIT Realty® and MLS listings in SUMMERFIELD, FL.
Location

Getting Around
Points of Interest in SUMMERFIELD, FL
Showing the SUMMERFIELD area map.
Nearby Schools
Lake Weir Middle School
Secondary · 1.5 mi away
Harbour View Elementary School
Elementary · 2.4 mi away
Stanton-Weirsdale Elementary School
Elementary · 3.8 mi away
The Villages Charter High School
Secondary · 3.9 mi away
Villages Charter Elementary School
Elementary · 4.2 mi away
The Villages Charter Middle School
Elementary · 4.3 mi away
Villages Charter Primary Center
Elementary · 4.3 mi away
Temple Christian Academy
School · 4.3 mi away
The Villages Elementary of Lady Lake School
Elementary · 4.9 mi away
Faith Presbyterian Church (Arp)
School · 5.1 mi away
ABC Children's Country Club
School · 5.6 mi away
Souls Harbor Christian Academy
School · 5.9 mi away
Belleview Elementary School
Elementary · 6.4 mi away
Lake Weir High School
Secondary · 6.9 mi away
Casa Montessori Lady Lake
Elementary · 7.1 mi away
Emerald Shores Elementary School
Elementary · 7.2 mi away
Belleview Middle School
Secondary · 8.6 mi away
Belleview High School
Secondary · 8.7 mi away
Belleview Montessori School
Elementary · 8.7 mi away
Wildwood Middle High School
Secondary · 8.8 mi away
Commute Calculator
Nearby Homes
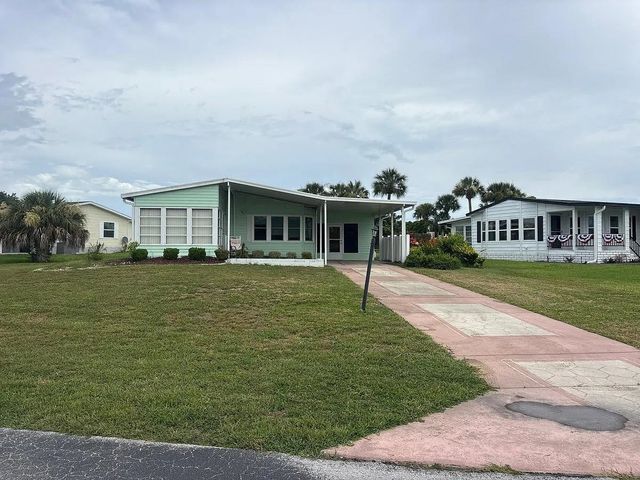

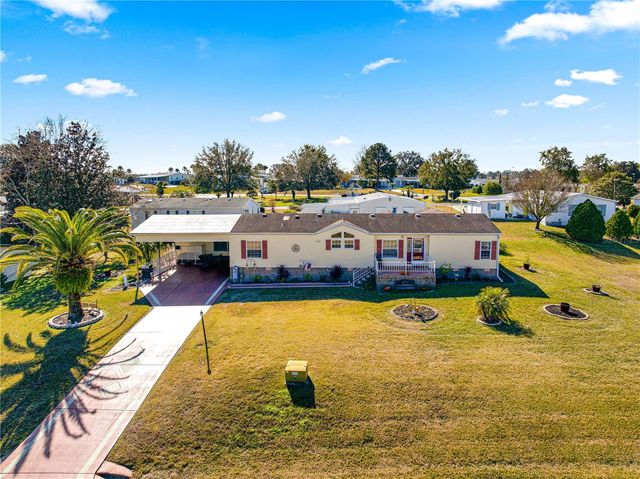

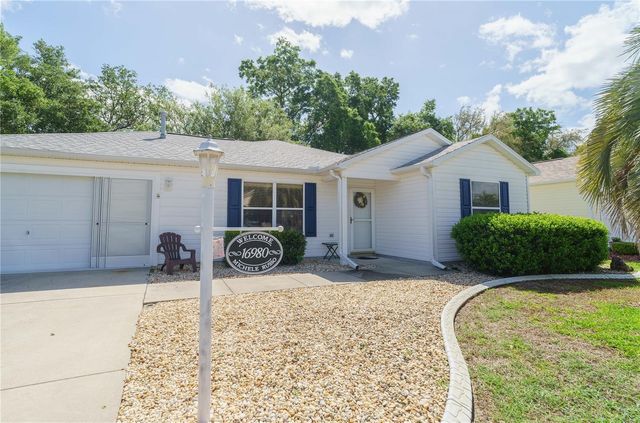
Similar Homes Nearby


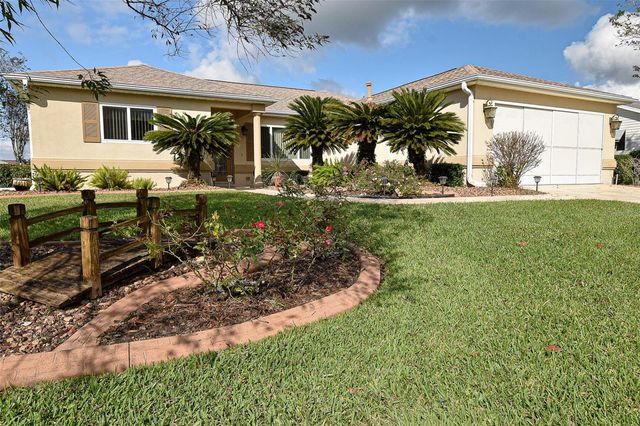
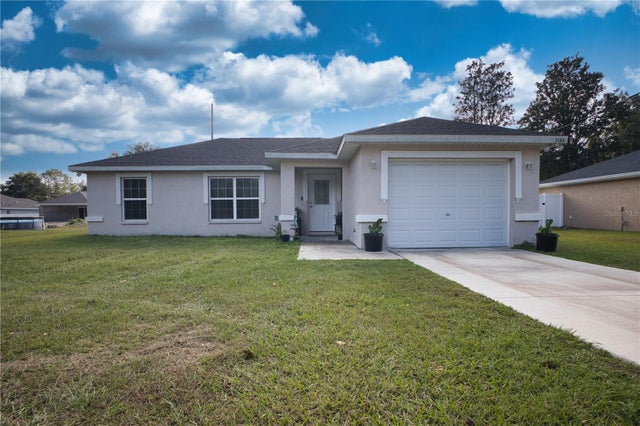

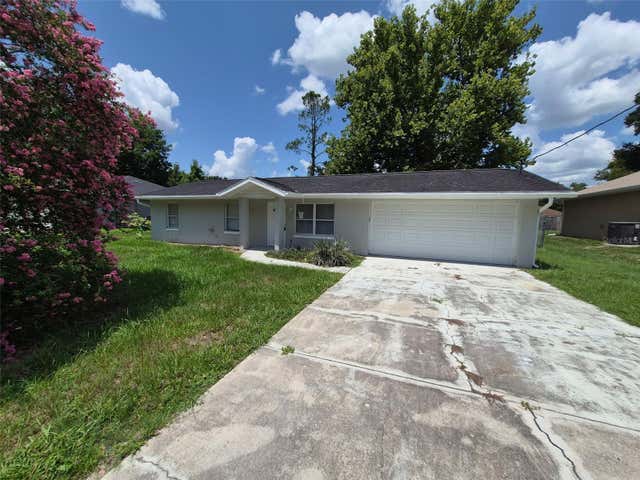
Similar Home Values
Comparable nearby listings and their asking prices.
| Address | Price | Beds | Baths | Sq Ft |
|---|---|---|---|---|
| 3062 SE 141ST PLACE, SUMMERFIELD, FL | $238,000 | 3 | 2 | 1,278 |
| 8516 SE 137TH LOOP, SUMMERFIELD, FL | $239,000 | 2 | 2 | 1,296 |
| 9033 SE 135TH LOOP, SUMMERFIELD, FL | $239,500 | 3 | 2 | 1,726 |
| 3144 SE 144TH PLACE, SUMMERFIELD, FL | $239,900 | 3 | 2 | 1,053 |
| 3783 SE 144TH STREET, SUMMERFIELD, FL | $239,900 | 3 | 2 | 1,331 |
| 13678 SE 55TH AVENUE, SUMMERFIELD, FL | $239,900 | 3 | 2 | 960 |
Moving Cost Estimate
EXIT Agents in SUMMERFIELD


Listing Courtesy: KELLER WILLIAMS CORNERSTONE RE - 352-233-2200
Last Updated: 2026-02-20