

1584 Rock Dam Drive SE, Atlanta, GA 30317
The Moderns · Dekalb County
Key Facts
Description
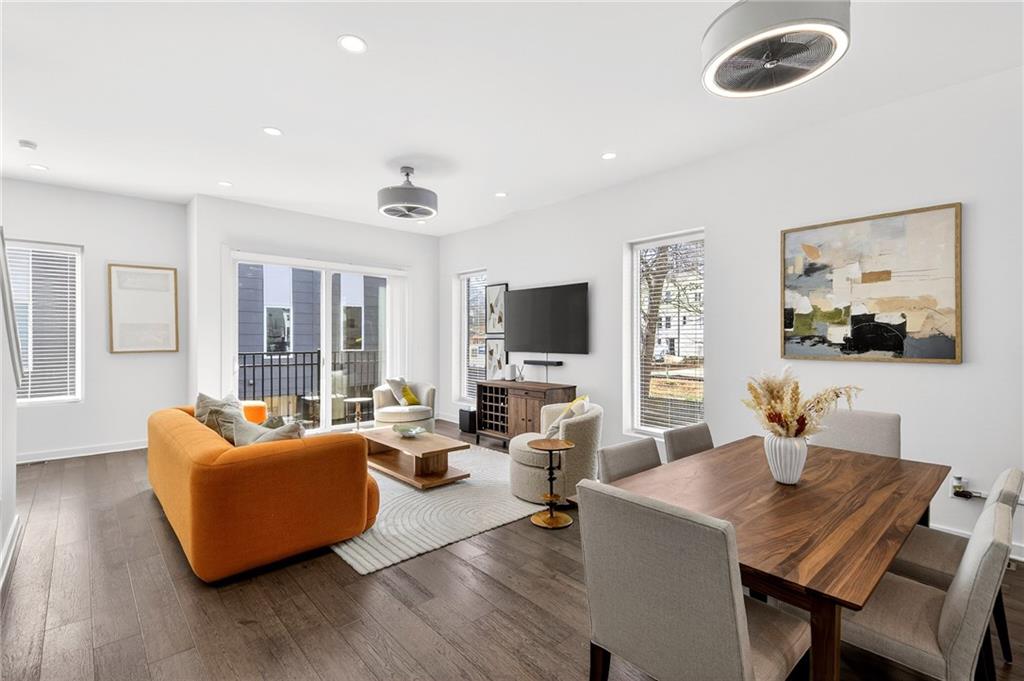
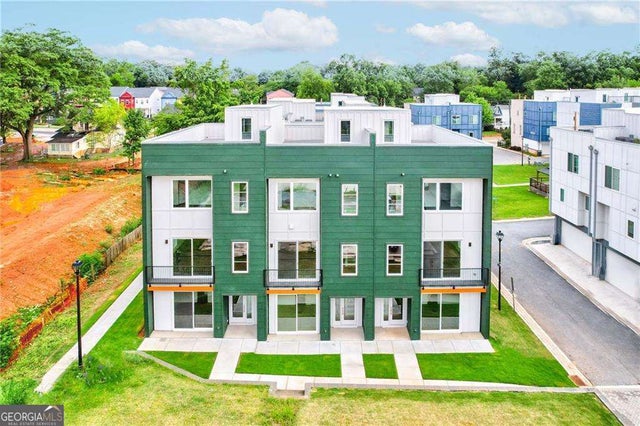
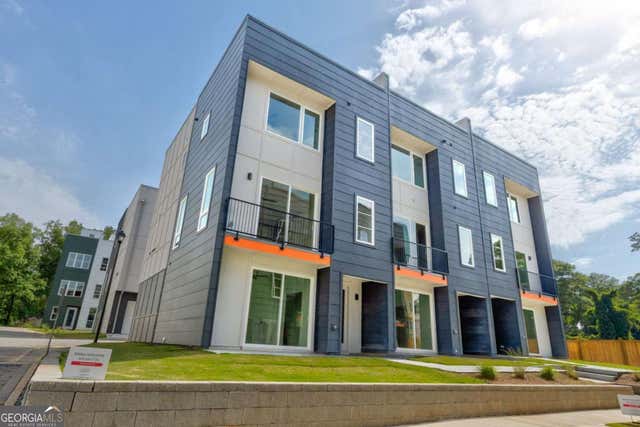
One of the most versatile floor plans in The Moderns, this rare four-bedroom end-unit residence offers an opportunity that seldom becomes available within the community. Positioned a couple rows back for enhanced privacy and configured as one of few two-unit buildings, this west-facing home enjoys serene views and beautiful natural light throughout the day. The fenced and gated front yard, complete with turf, creates an additional outdoor living space rarely found in Intown townhome communities. Designed by award-winning TSW Architects with interiors curated by Difference Design Lab, The Moderns is known for clean architectural lines and thoughtful modern design. Inside, high ceilings and expansive Anderson windows anchor the open-concept main living level. The kitchen features custom modern cabinetry, stone countertops, a full center island, designer lighting, and stainless appliances, flowing seamlessly into the dining and living areas. The lower level includes a private bedroom ideal for guests, fitness space, media room or a dedicated office away from the main living areas. Upstairs, the third level offers three additional bedrooms, including a true fourth bedroom with closet. The secondary bedrooms share a hallway bath, while the primary suite remains a retreat with dual vanities and an oversized walk-in shower for a more open, spa-inspired feel. Above it all, the private rooftop terrace delivers a peaceful west-facing backdrop, ideal for entertaining or sunset evenings above the tree line. There is ample space for seating. Additional highlights include a rear-entry two-car garage, high-efficiency HVAC and water systems, smart thermostat technology, low-VOC materials, cementitious siding, and professional landscaping. Select closets are custom built by Elfa. All furnishings/electronics negotiable. Located minutes from Pullman Yards, Atlanta Dairies, East Lake Golf Club, Charlie Yates Golf Course, Kirkwood Village, and East Atlanta’s vibrant dining scene, this home offers both neighborhood character and city connectivity with convenient access to I-20. Importantly, The Moderns has no rental cap, providing long-term flexibility rarely available in Intown developments.
Property Information
Property Type
Residential
Sub-Type
Townhouse
Style
Contemporary / Townhouse
Year Built
2018
Stories
3
Living Area
2,359 sq ft
Lot Dimensions
X
Garage Spaces
2
Ownership
Fee Simple
Days on Market
52
MLS® Listing#
7715077
Property Features
Interior
Exterior
Appliances
Cooling
Heating
Flooring
Fireplace
Basement
Pool
Parking
Laundry
Patio
Fencing
Lot Features
Construction
Foundation
Roof
Windows
Security
Other Structures
Community
Utilities
Sewer
Water Source
Schools
- Elementary:
- Ronald E McNair
- Middle:
- McNair - Dekalb
- High:
- McNair
Financial Details
HOA
$3,300 / Annually
Annual Taxes
$7,091
Tax year 2025
Parcel Number
15 179 11 048
Directions
Head east on Memorial Drive starting from Moreland Avenue, and you'll find the community on your right. Alternatively, take I-20 to the Maynard Terrace exit. Go north on Maynard Terrace until you reach Memorial Drive, then turn right, and the community will be on your right.
Affordability Calculator
$111,800
Estimated monthly payment
$2,975/mo
Principal $447,200 · Est. interest $623,884 over 30 yrs
Neighborhood Market Statistics
How this home compares to active listings in Atlanta, GA
- $375,538
- Median Listing Price
- 80
- Median Days on Market
- 1,423
- Median Sq Ft
- $253
- Median Price / Sq Ft
- 9,173
- Active Listings
- This home’s price is 49% above the area median.
- Its price per sq ft is 6% below the area median.
Market statistics compiled from active EXIT Realty® and MLS listings in Atlanta, GA.
Location
- 1584 Rock Dam Drive SE, Atlanta, GA 30317
Points of Interest in Atlanta, GA
Showing the Atlanta area map.
Nearby Schools
Ivy Preparatory Academy
School · 0.4 mi away
Drew Charter School
Elementary · 0.4 mi away
Drew-Yates Campus
School · 0.6 mi away
Kirkwood Elementary School
Elementary · 0.6 mi away
Toomer Elementary School
Elementary · 0.7 mi away
Burgess-Peterson Academy
Elementary · 0.7 mi away
Mohammed Schools
School · 0.8 mi away
McCullough's Creative CHLDRN's Ctr
School · 0.8 mi away
The Morgan Oliver School
School · 0.8 mi away
Turning Sun School
School · 1.0 mi away
Coan Middle School
Elementary · 1.0 mi away
Fifth Avenue Elementary
Elementary · 1.1 mi away
The Phoenix School
Elementary · 1.1 mi away
Whitefoord Elementary School
Elementary · 1.3 mi away
Oakhurst Elementary School
Elementary · 1.5 mi away
Candler Park Day School
School · 1.5 mi away
Oakhurst Cooperative Preschool
School · 1.5 mi away
Montessori in Town
Elementary · 1.6 mi away
Sheltering Arms
School · 1.6 mi away
R.E. McNair Dla
Elementary · 1.6 mi away
Commute Calculator
Nearby Homes


Moving Cost Estimate
EXIT Agents in Atlanta


Listing Courtesy: Atlanta Fine Homes Sotheby's International - 404-874-0300
Last Updated: 2026-01-31