

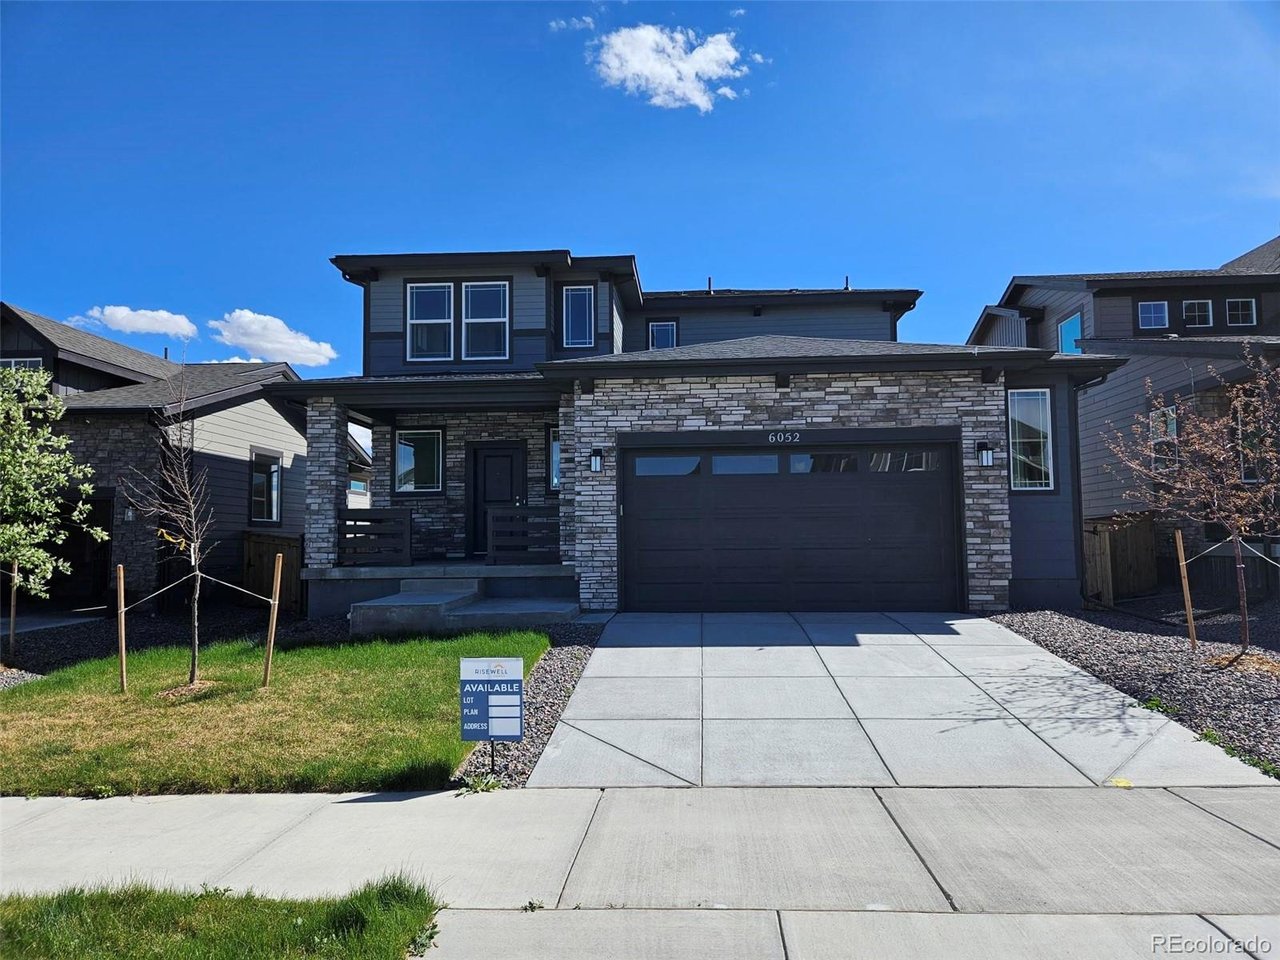
6052 Idlewild Pl, Brighton, CO 80601
Ridgeline Vista · Adams County
Key Facts
Description
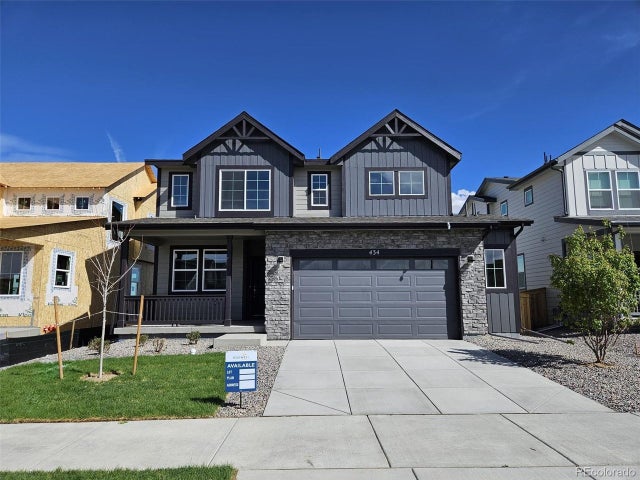
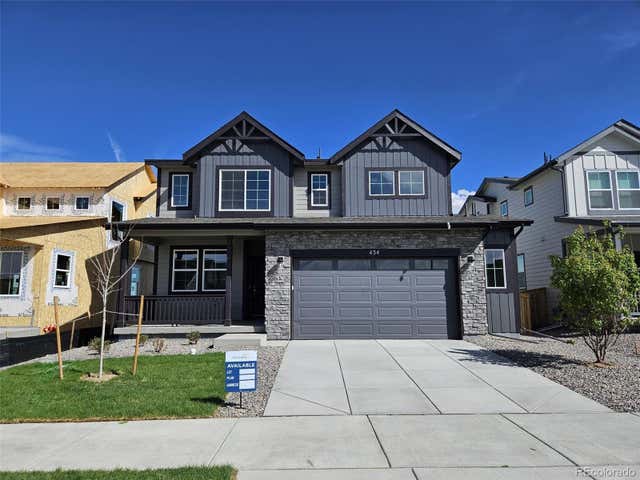
Modern Contemporary-Style Two-Story Home with Open Floorplan, Premium Finishes & Outdoor Amenities This beautifully designed two-story home offers timeless farmhouse curb appeal with a covered front porch and an oversized two-car garage featuring a functional bump-out for added storage or workspace. Inside, enjoy a bright and open floorplan that flows effortlessly from the kitchen into the great room, making it ideal for everyday living and entertaining. The kitchen features sleek stainless steel GE appliances, quartz countertops, chrome hardware, and luxury vinyl plank flooring that extends throughout the main floor. Pendant lighting over the island creates a stylish focal point, while the spacious walk-in pantry ensures plenty of storage. The mudroom includes a built-in bench for added convenience. Upstairs, all bedrooms and laundry are located on the second floor for privacy and functionality. A hallway storage closet adds extra organization to the communal hallway. The pocket office on the main floor offers a quiet workspace, and the unfinished basement with an egress window is ready for future expansion, including a potential bedroom. Additional features: Oversized windows for abundant natural light Updated carpet in bedrooms, tile flooring in baths and laundry Dual sinks in both primary and secondary bathrooms Low Metro fee includes trash, recycling, and maintenance of common areas Community Perks: Enjoy thoughtfully maintained green spaces, a park with playground, BBQ grill, and shaded picnic benches-perfect for flying kites, relaxing outdoors, or spending quality time with friends and family.
Property Information
Property Type
Residential
Sub-Type
Single Family Residence
Style
A-Frame / Chalet / Contemporary
Year Built
2025
Living Area
1,763 sq ft
Lot Size
0.13 acres
Garage Spaces
2
Days on Market
257
MLS® Listing#
5875249
Property Features
Interior
Appliances
Cooling
Heating
Basement
Parking
Patio
Fencing
Lot Features
Construction
Foundation
Roof
Security
Utilities
Sewer
Water Source
Rooms
- 14x13Upper
- 6x6Main
- Bedroom 211x10Upper
- Bedroom 311x10Upper
- Dining RoomMain
- Great Room15x15Main
- Kitchen15x11Main
- LaundryUpper
Schools
- Elementary:
- Padilla
- Middle:
- Overland Trail
- High:
- Brighton
Financial Details
HOA
None
Annual Taxes
$7,044
Tax year 2025
Directions
From I76, Exit Bromley and go West, Right on Frontage Rd, Left on N. 60th Ave,Right on Hourglass Dr, Right on Lost Lake St.... Address: 513 Lost Lake St. Brighton, CO. 80601
Affordability Calculator
$111,687
Estimated monthly payment
$2,972/mo
Principal $446,747 · Est. interest $623,252 over 30 yrs
Neighborhood Market Statistics
How this home compares to active listings in Brighton, CO
- $560,725
- Median Listing Price
- 50
- Median Days on Market
- 2,250
- Median Sq Ft
- $263
- Median Price / Sq Ft
- 652
- Active Listings
- This home’s price is right around the area median.
- Its price per sq ft is 20% above the area median.
Market statistics compiled from active EXIT Realty® and MLS listings in Brighton, CO.
Location

Points of Interest in Brighton, CO
Showing the Brighton area map.
Nearby Schools
Padilla Elementary School
Elementary · 0.7 mi away
Lochbuie Elementary School
Elementary · 0.8 mi away
Meadow Ridge Elementary School
Elementary · 0.9 mi away
Bromley East Charter School
Elementary · 1.2 mi away
27j Schools
School · 2.1 mi away
Mary E Pennock Elementary School
Elementary · 2.5 mi away
Eagle Ridge Academy
School · 2.8 mi away
Overland Trail Middle School
Secondary · 3.7 mi away
Northeast Elementary School
Elementary · 3.8 mi away
Southeast Elementary School
Elementary · 3.9 mi away
Zion Lutheran School
Secondary · 4.0 mi away
Brighton Heritage Academy
School · 4.3 mi away
Innovations & Options
Secondary · 4.3 mi away
Vikan Middle School
Secondary · 4.4 mi away
Firstart Preschool
School · 4.5 mi away
South Elementary School
Elementary · 4.6 mi away
Brighton Montessori School
Elementary · 4.8 mi away
Meadowlark Montessori
Elementary · 6.4 mi away
Butler Elementary School
Elementary · 7.1 mi away
Fort Lupton High School
Secondary · 7.1 mi away
Commute Calculator
Nearby Homes

Similar Homes Nearby



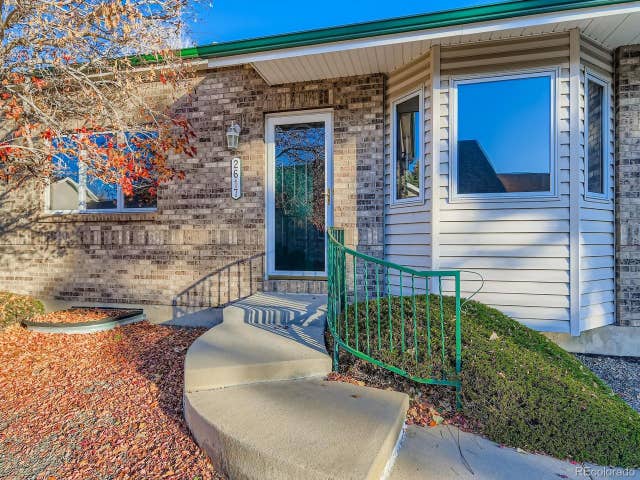
Similar Home Values
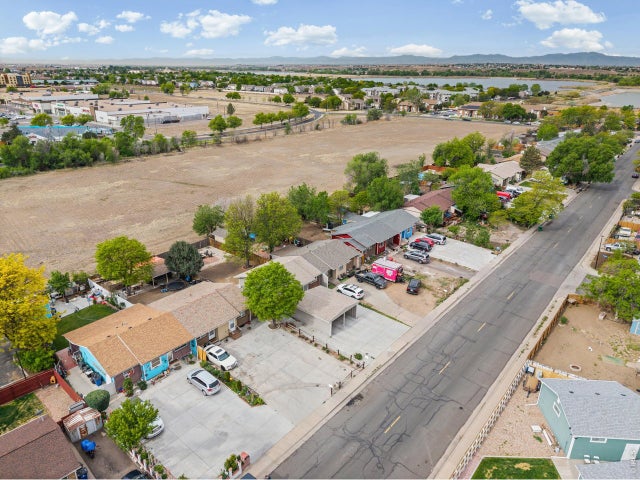
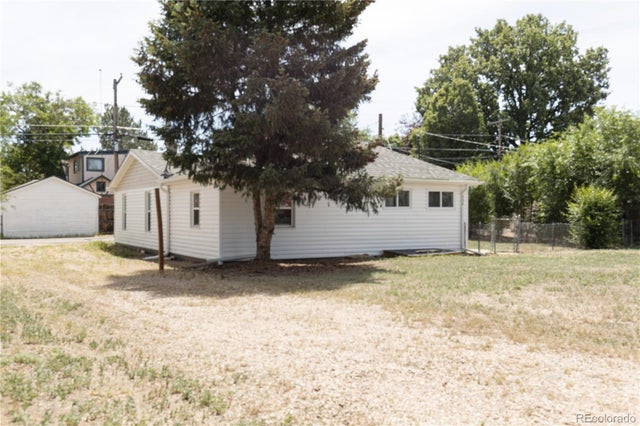
Comparable nearby listings and their asking prices.
| Address | Price | Beds | Baths | Sq Ft |
|---|---|---|---|---|
| 408 W Jessup St, Brighton, CO | $398,000 | 5 | 2 | 1,812 |
| 408 W Jessup Street, Brighton, CO | $398,000 | 5 | 2 | 1,812 |
| 256 S 2nd Ave, Brighton, CO | $398,750 | 3 | 1 | 898 |
| 256 S 2nd Avenue, Brighton, CO | $398,750 | 3 | 1 | 898 |
| 2617 E Egbert Street, Brighton, CO | $399,000 | 2 | 2 | 1,442 |
| 2617 E Egbert St, Brighton, CO | $399,000 | 2 | 2 | 1,442 |


