

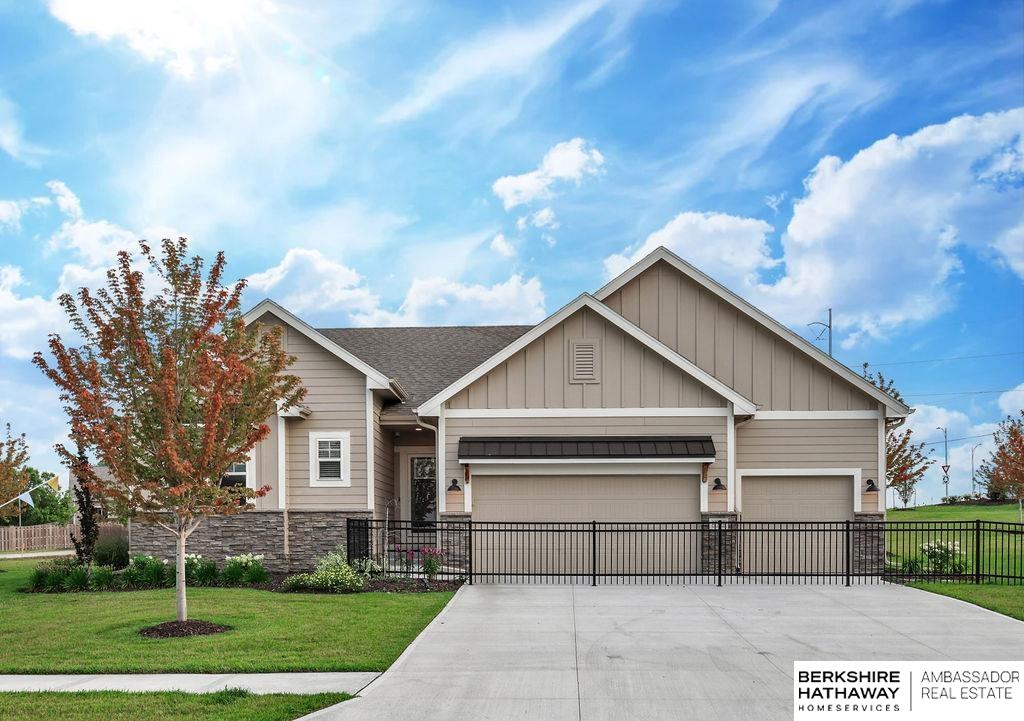
10522 S 113th Street, Papillion, NE 68046
Granite Falls North · Sarpy County
Key Facts
Description
Model Home Not for Sale. Introducing the Blue Sapphire by Richland Homes, a stunning new construction ranch that combines luxury with modern convenience. This spacious home boasts 5 bedrooms and 3 baths, perfect for comfortable family living. The fully finished basement adds significant living space, ideal for entertaining or creating a private retreat. With a 3-car garage, you'll have plenty of room for vehicles and storage. Step outside to enjoy the covered patio, perfect for outdoor relaxation, while the built-in sprinkler system ensures a lush, green lawn year-round. The Blue Sapphire is designed with meticulous attention to detail, offering both style and functionality in every corner. This is the home where your dream lifestyle begins.HOME NOT FOR SALE - Contract Pending: MLS#22615505
Property Information
Property Type
Residential
Sub-Type
Single Family Residence
Style
Ranch
Year Built
2022
Living Area
2,929 sq ft
Lot Size
0.37 acres
Lot Dimensions
170 x 174 x 51.8 x 60.1 x 54.7 x 11.8
Garage Spaces
3
Parking Spaces
3
Ownership
Fee Simple
MLS® Listing#
22617458
Property Features
Appliances
Cooling
Heating
Basement
Parking
Patio
Fencing
Foundation
Roof
Sewer
Water Source
Rooms
- Bedroom 2
- Bedroom 3
- Bedroom 4Basement
- Bedroom 5Basement
- Master Bedroom
Schools
- Elementary:
- Prairie Queen
- Middle:
- Liberty
- High:
- Papillion-La Vista
Financial Details
HOA
$125 / Annually
Annual Taxes
$794
Tax year 2022
Parcel Number
011601331
Directions
Heading South on 114th Street from Cornhusker, turn left onto Lincoln Road. Take a right onto S 113th Street and home will be on your right
Affordability Calculator
$92,064
Estimated monthly payment
$2,450/mo
Principal $368,255 · Est. interest $513,749 over 30 yrs
Neighborhood Market Statistics
How this home compares to active listings in Papillion, NE
- $517,606
- Median Listing Price
- 49
- Median Days on Market
- 2,719
- Median Sq Ft
- $198
- Median Price / Sq Ft
- 233
- Active Listings
- This home’s price is 11% below the area median.
- Its price per sq ft is 21% below the area median.
Market statistics compiled from active EXIT Realty® and MLS listings in Papillion, NE.
Location

Getting Around
Points of Interest in Papillion, NE
Showing the Papillion area map.
Nearby Schools
Liberty Middle School
Secondary · 0.7 mi away
Prairie Queen Elementary
Elementary · 0.9 mi away
Westmont Elementary School
Elementary · 1.8 mi away
Primrose Schools
Elementary · 2.1 mi away
Portal Elementary
Elementary · 2.1 mi away
Trumble Park
Elementary · 2.2 mi away
Patriot Elementary School
Elementary · 2.3 mi away
Brook Valley School
School · 2.3 mi away
Walnut Creek Elementary School
Elementary · 2.3 mi away
Papillion-la Vista Schools Foundation
School · 2.4 mi away
Papillion Middle School
Secondary · 2.5 mi away
Wee School
Elementary · 2.6 mi away
Tara Heights Elementary
Elementary · 2.8 mi away
Parkview Heights Elementary School
Elementary · 2.8 mi away
Papillion Lavista Sr High School
Secondary · 2.8 mi away
PLCS Early Childhood
School · 2.9 mi away
Papillion-la Vista School District
School · 3.0 mi away
Hitchcock Elementary School
Elementary · 3.1 mi away
La Vista Middle School
Secondary · 3.1 mi away
Walt Disney Elementary School
Elementary · 3.1 mi away
Commute Calculator
Nearby Homes


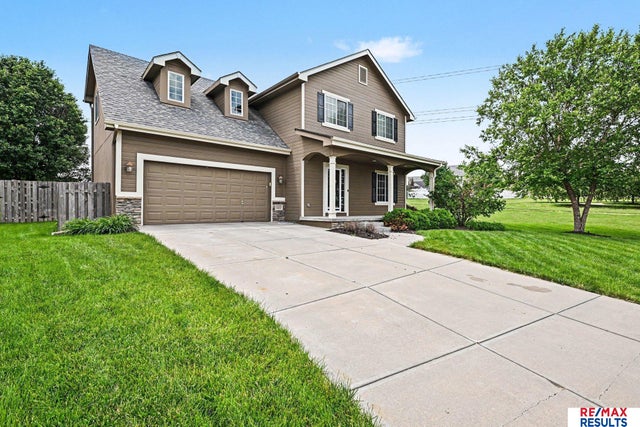
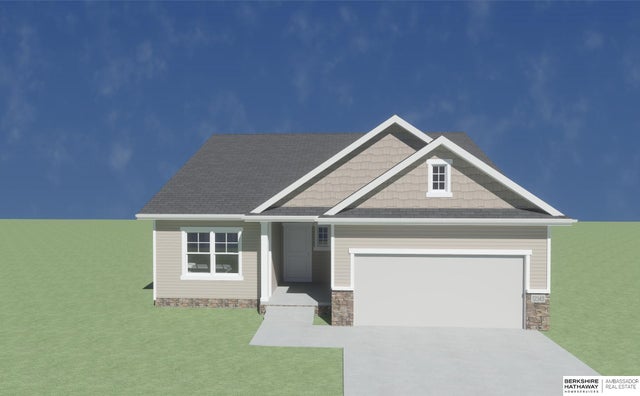
Similar Homes Nearby
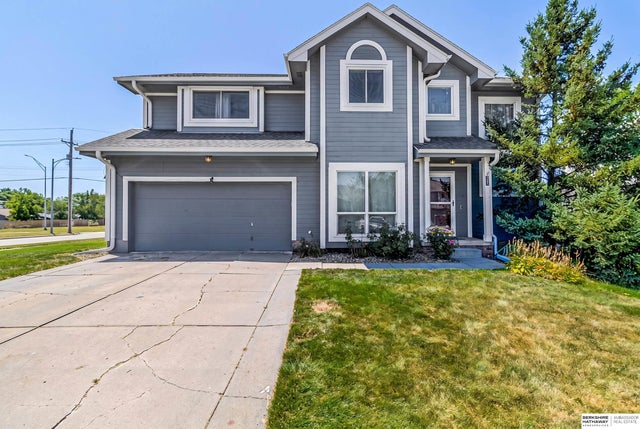

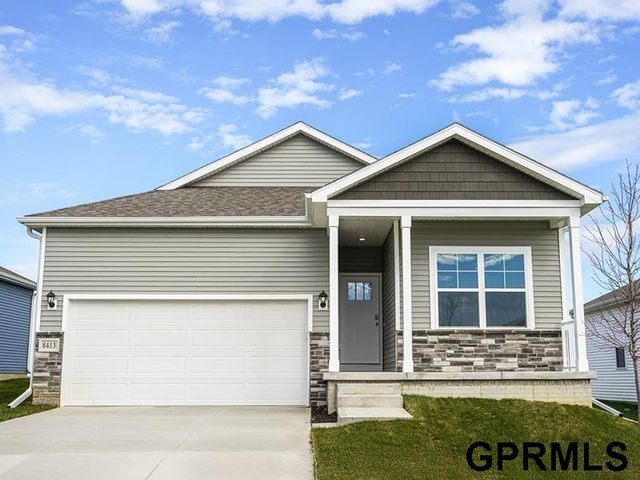


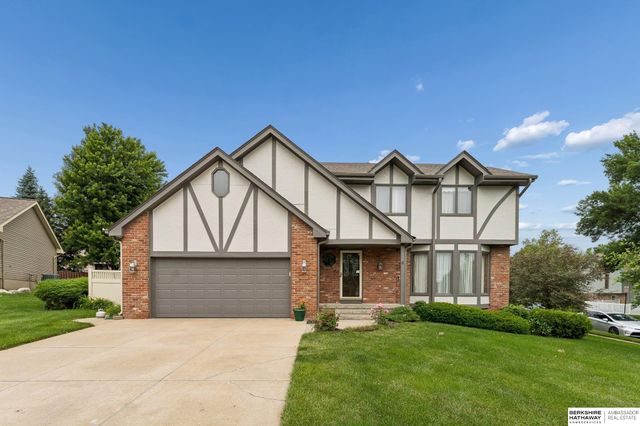
Similar Home Values
Comparable nearby listings and their asking prices.
| Address | Price | Beds | Baths | Sq Ft |
|---|---|---|---|---|
| 2204 Queen Drive, Papillion, NE | $385,000 | 4 | 3 | 2,235 |
| 11964 S 114th Avenue, Papillion, NE | $388,990 | 4 | 3 | 2,053 |
| 11952 S 114th Avenue, Papillion, NE | $389,990 | 4 | 3 | 2,219 |
| 11631 Port Royal Drive, Papillion, NE | $394,990 | 4 | 3 | 2,219 |
| 11968 S 114th Avenue, Papillion, NE | $394,990 | 4 | 3 | 2,053 |
| 603 Dearborn Circle, Papillion, NE | $395,000 | 4 | 4 | 3,347 |
Moving Cost Estimate
EXIT Agents in Papillion


Listing Courtesy: BHHS Ambassador Real Estate - 4024934663
Presented by: Jennifer Torczon