

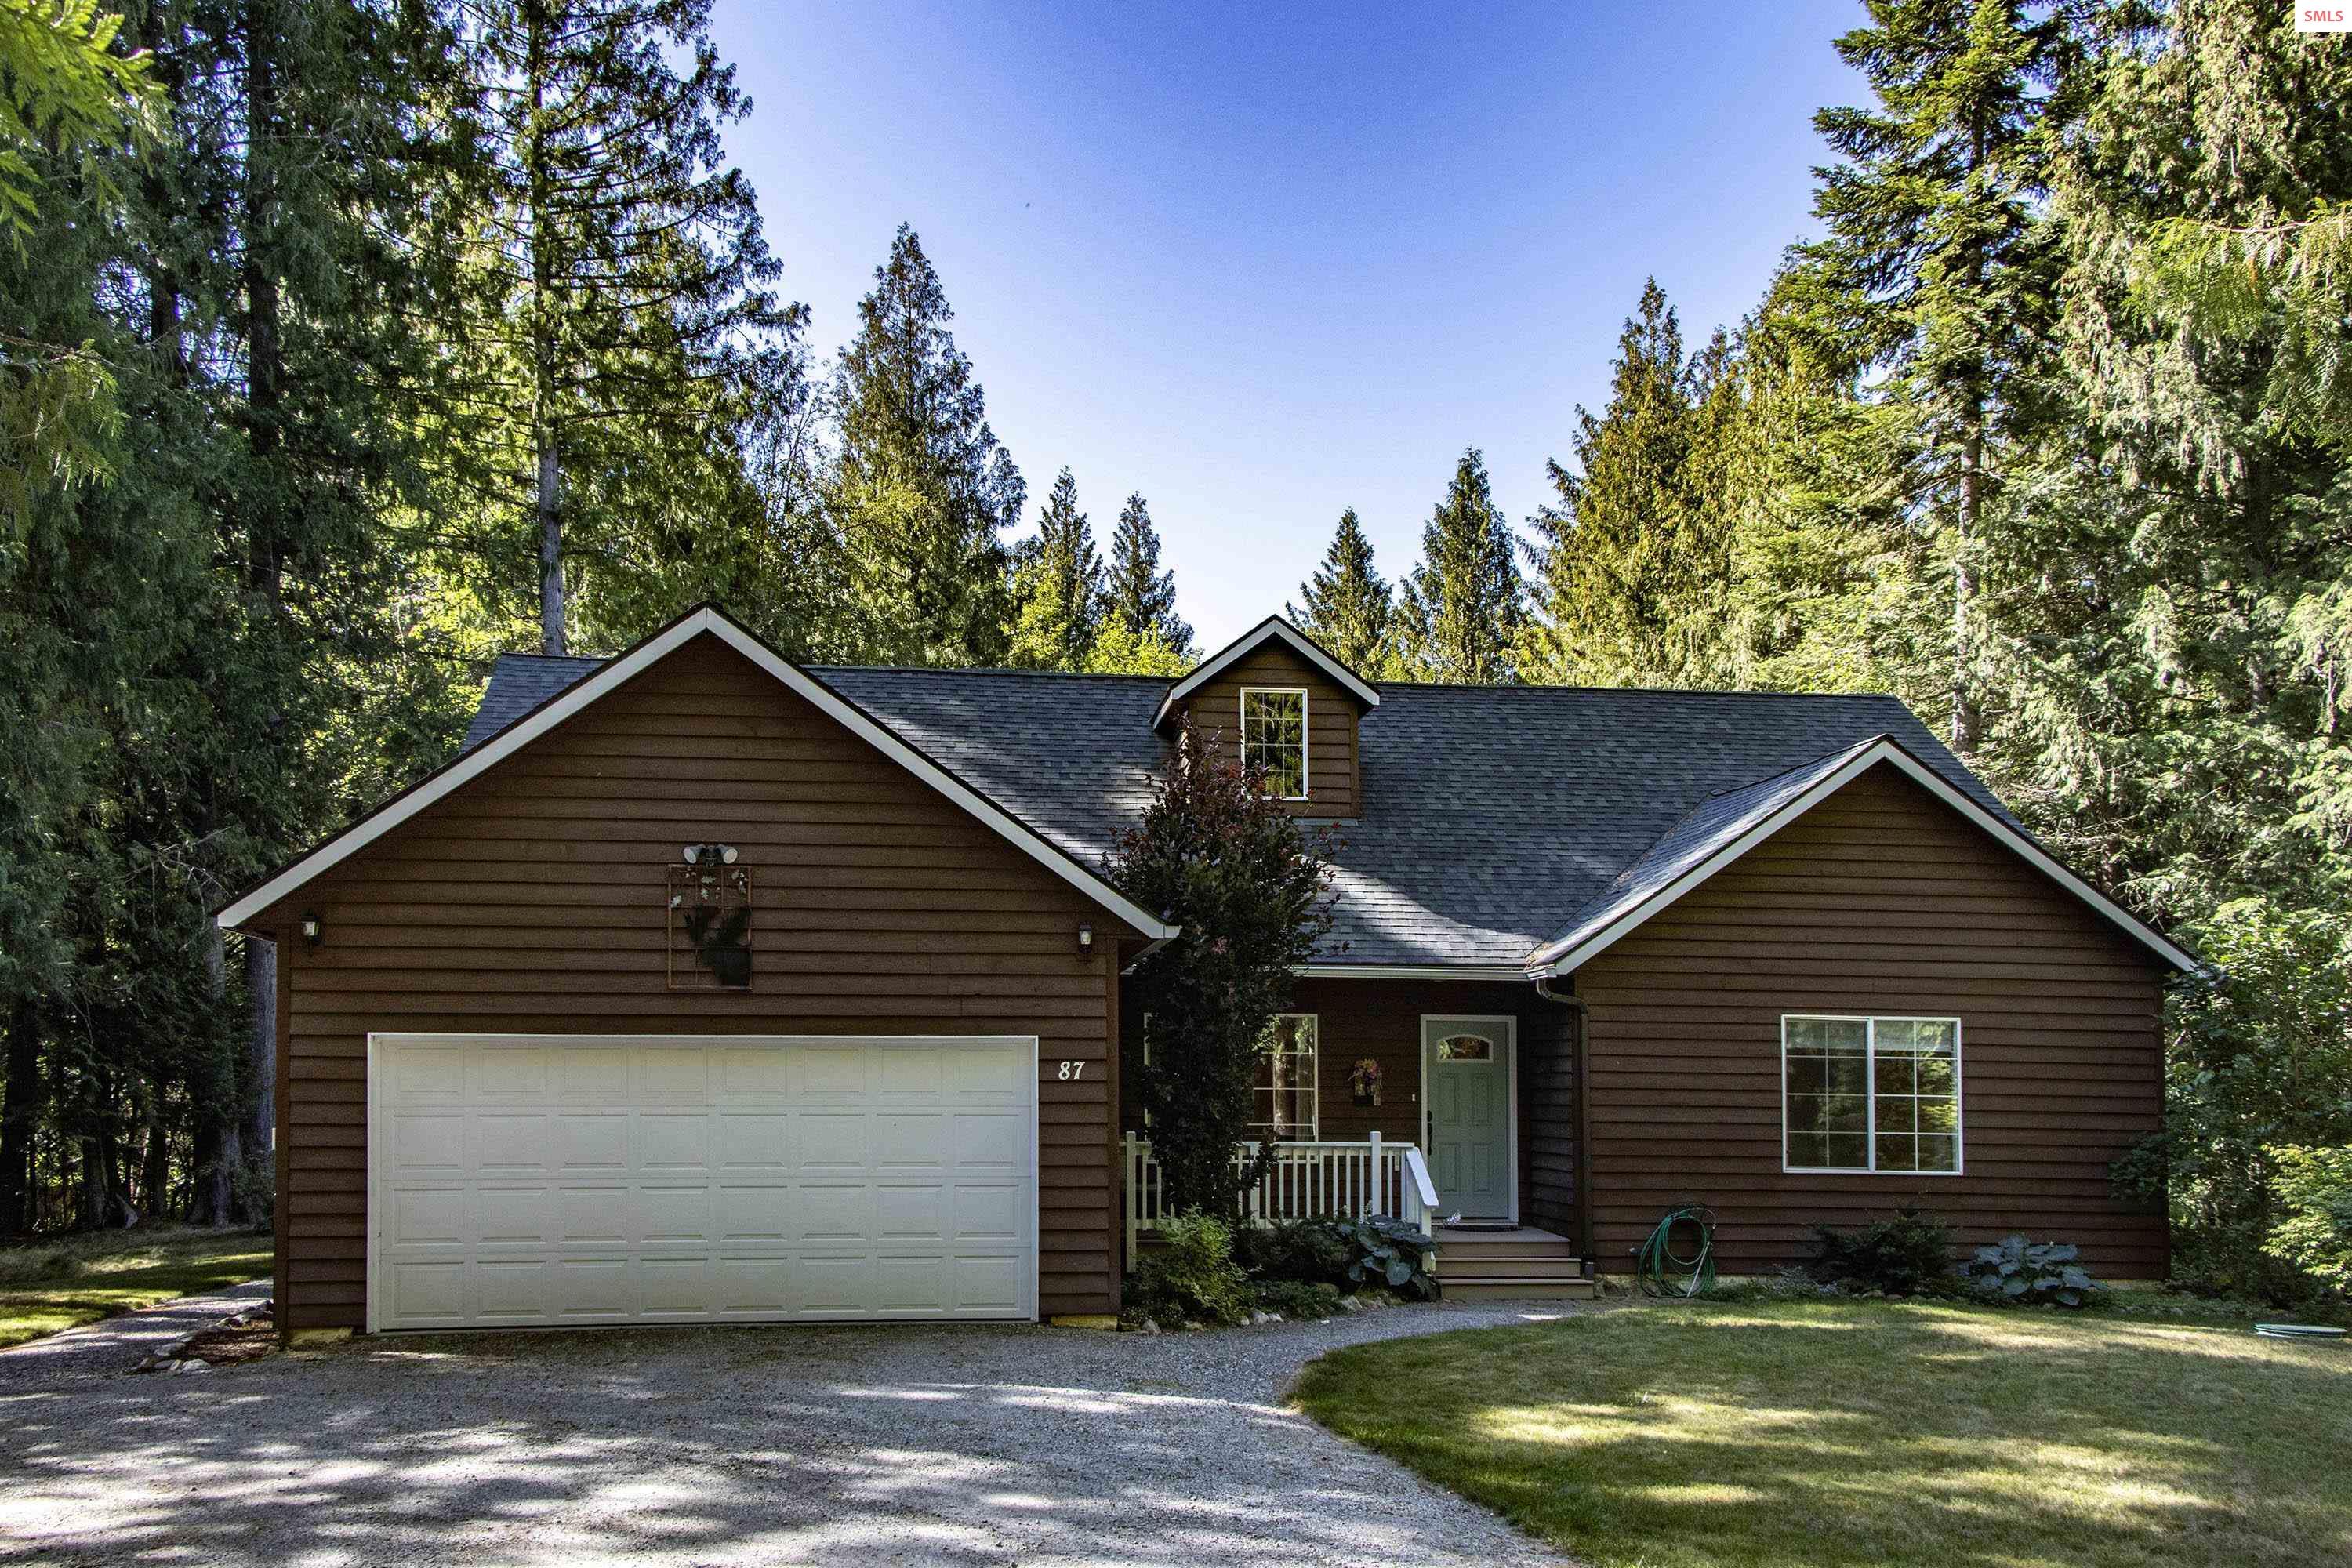
87 Vedelwood Drive, Sandpoint, ID 83864
Vedelwood · Bonner County
Key Facts
Description
Come discover this lovely home on acreage at the base of Schweitzer Mountain in a storybook setting overlooking Little Sand Creek. You'll recognize the quality here the moment you enter. Tile entry, French doors to the office, raised ceilings in the living room, wood-burning fireplace and a fantastic kitchen with granite counters and an island, all there to envelop you in a soothing color scheme. The main floor has four bedrooms, including a generously sized en-suite with walk-in shower, tub and 2-sink vanity. Upstairs flex space with built-in shelves can serve as a bonus room, bedroom, studio, family room. Outside, relax on the porches and wander past the potting shed into the forest, where a sandy-bottomed stretch of the creek becomes your own quiet retreat. All of this just minutes from shops, services, town and trails, close to everything, far from ordinary.
Property Information
Property Type
Residential
Sub-Type
Single Family Residence
Style
Craftsman
Year Built
2002
Living Area
2,332 sq ft
Lot Size
1.53 acres
Garage Spaces
2
Parking Spaces
2
Ownership
Fee Simple
Days on Market
9
MLS® Listing#
20261791
Property Features
Interior
Appliances
Cooling
Heating
Fireplace
Basement
Parking
Laundry
Patio
Lot Features
Construction
Foundation
Roof
Windows
Other Structures
Utilities
Sewer
Water Source
Schools
- Elementary:
- Farmin/Stidwell
- Middle:
- Sandpoint
- High:
- Sandpoint
Financial Details
Annual Taxes
$2,018
Tax year 2025
Parcel Number
RP036650010040A
Directions
From Sandpoint, west on Schweitzer Cutoff, right on N Boyer, right on Vedelwood to home on right.
Affordability Calculator
$167,600
Estimated monthly payment
$4,460/mo
Principal $670,400 · Est. interest $935,268 over 30 yrs
Neighborhood Market Statistics
How this home compares to active listings in Sandpoint, ID
- $900,000
- Median Listing Price
- 72
- Median Days on Market
- 2,067
- Median Sq Ft
- $458
- Median Price / Sq Ft
- 436
- Active Listings
- This home’s price is 7% below the area median.
- Its price per sq ft is 22% below the area median.
Market statistics compiled from active EXIT Realty® and MLS listings in Sandpoint, ID.
Location
Map is currently unavailable for this location.
Points of Interest in Sandpoint, ID
Showing the Sandpoint area map.
Commute Calculator
Nearby Homes


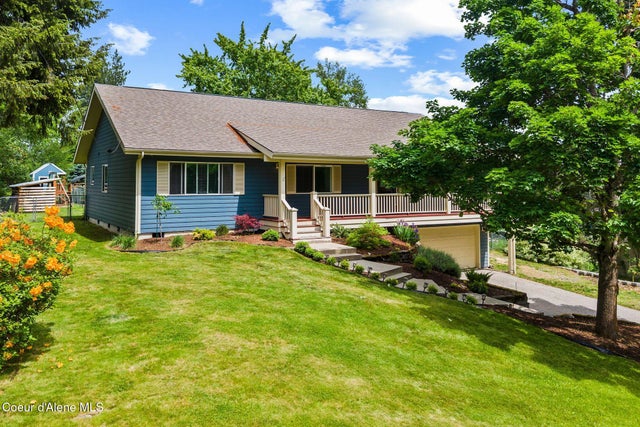

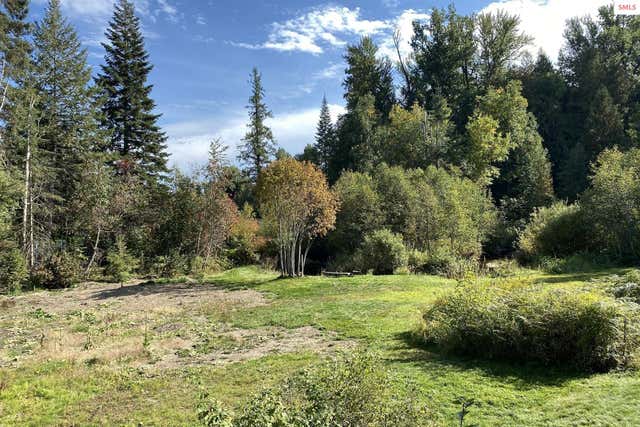
Similar Homes Nearby

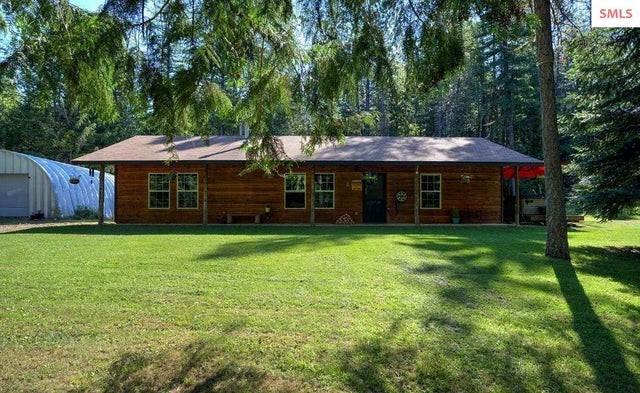


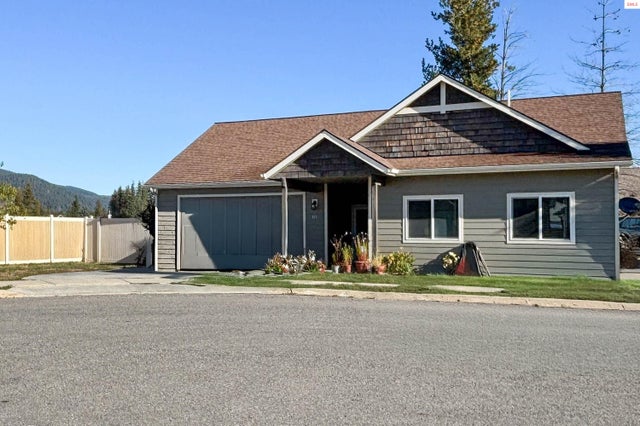

Similar Home Values
Comparable nearby listings and their asking prices.
| Address | Price | Beds | Baths | Sq Ft |
|---|---|---|---|---|
| 106 Hidden Forest, Sandpoint, ID | $589,000 | 3 | 2 | 1,248 |
| 106 Hidden Forest Way, Sandpoint, ID | $589,000 | 3 | 2 | 1,248 |
| 1161 Jersey St, Sandpoint, ID | $596,040 | 3 | 2 | 1,964 |
| 318 Creekview, Sandpoint, ID | $599,000 | 3 | 2 | 1,512 |
| 318 Creekview Ct, Sandpoint, ID | $599,000 | 3 | 2 | 1,529 |
| 510 Loman, Sandpoint, ID | $599,000 | 4 | 3 | 1,846 |
Moving Cost Estimate
EXIT Agents in Sandpoint


Listing Courtesy: CENTURY 21 RIVERSTONE - 2082552244