

1325 18TH STREET NW 410, WASHINGTON, DC 20036
CENTRAL · WASHINGTON County
Key Facts
Description
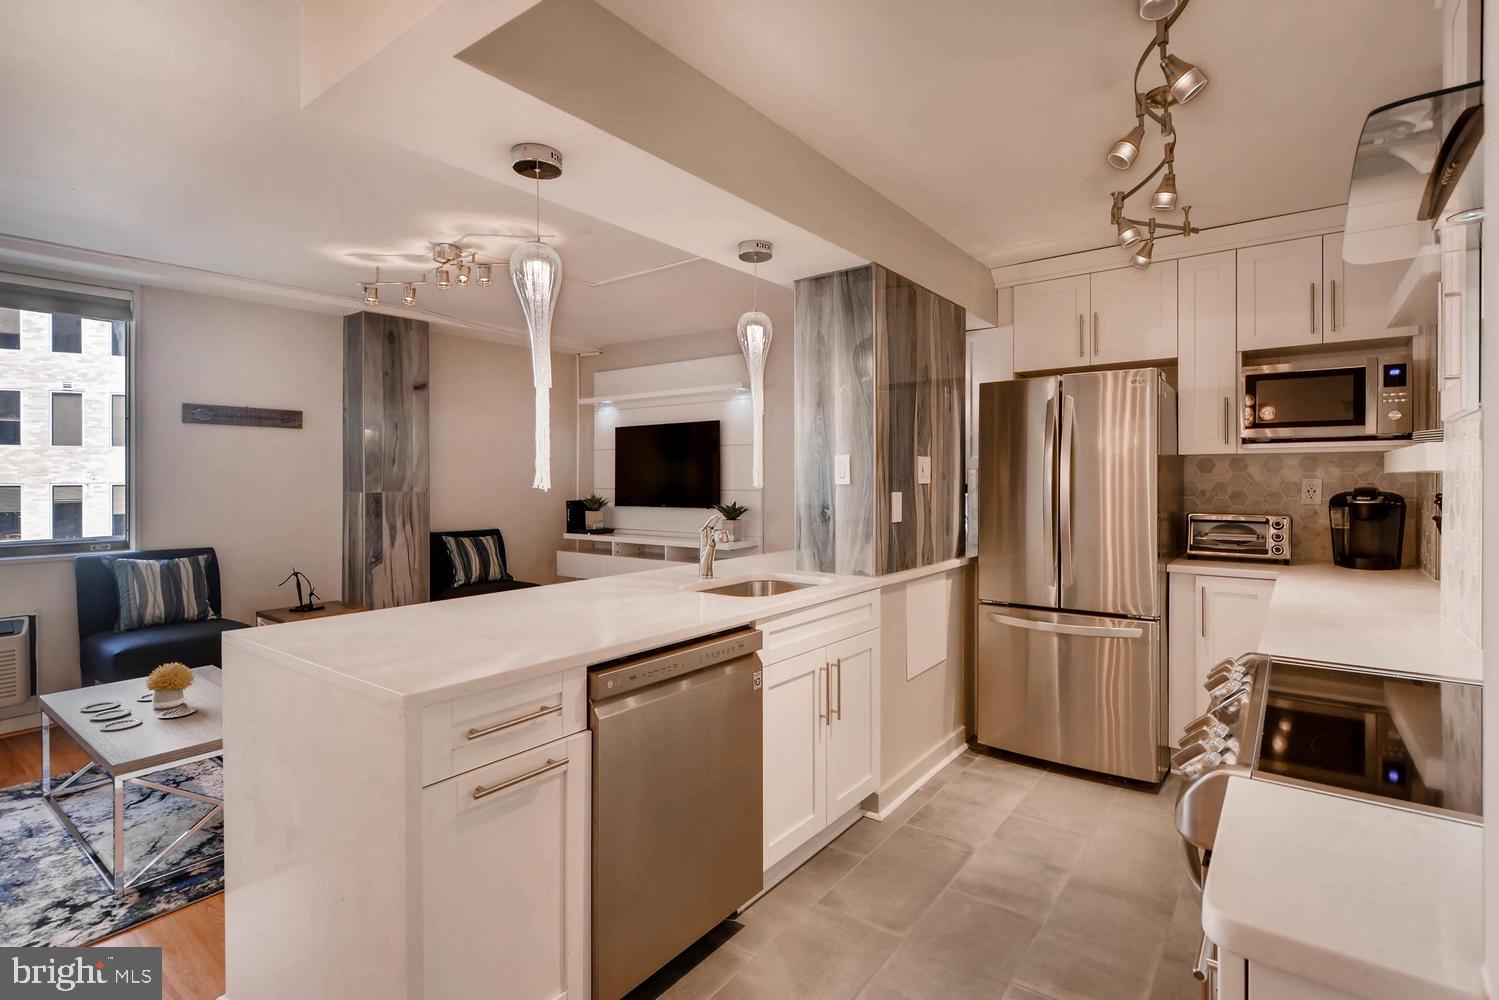
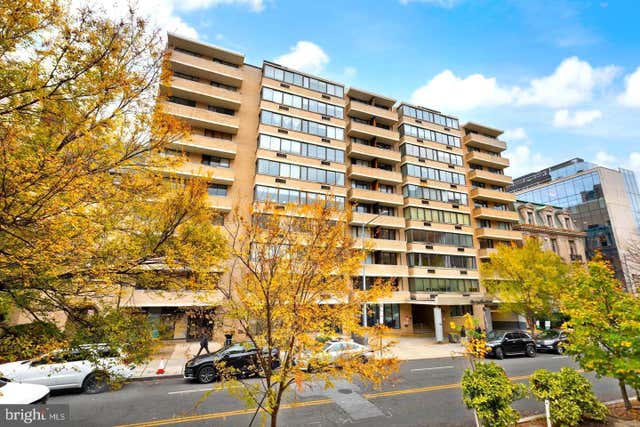
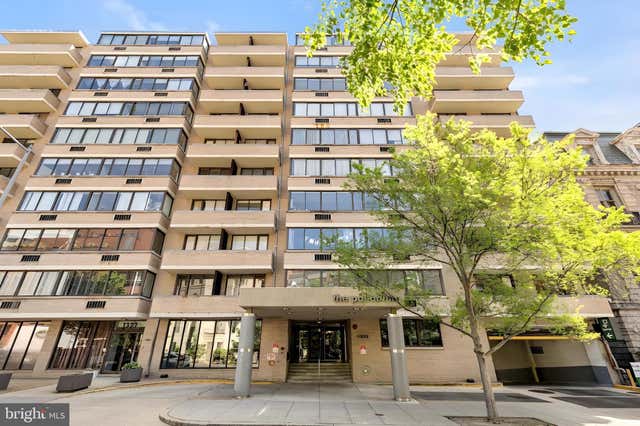
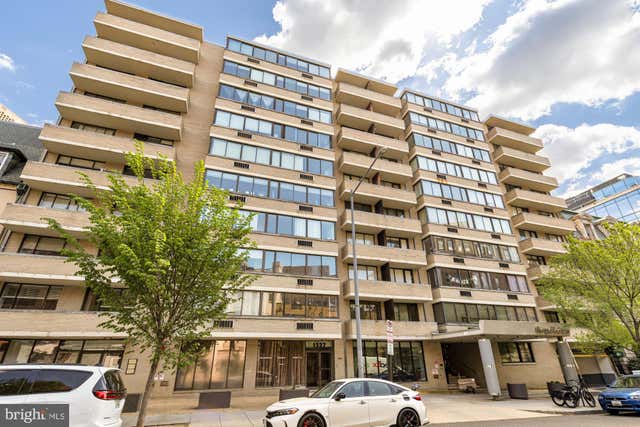
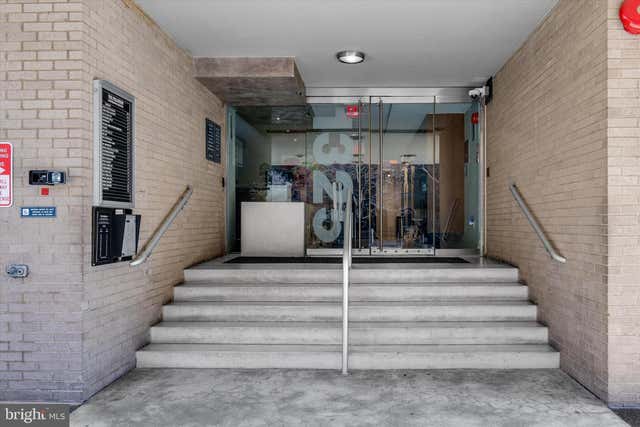
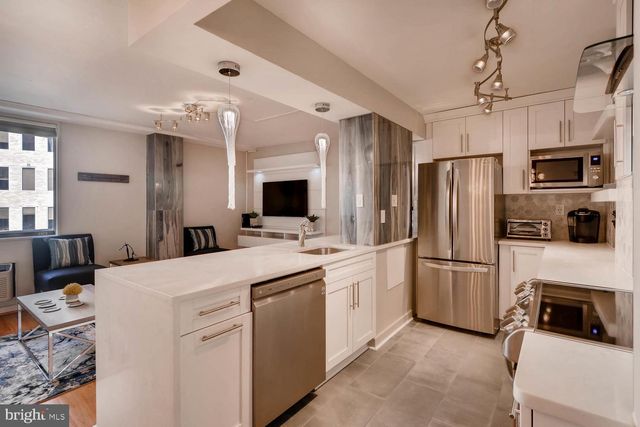
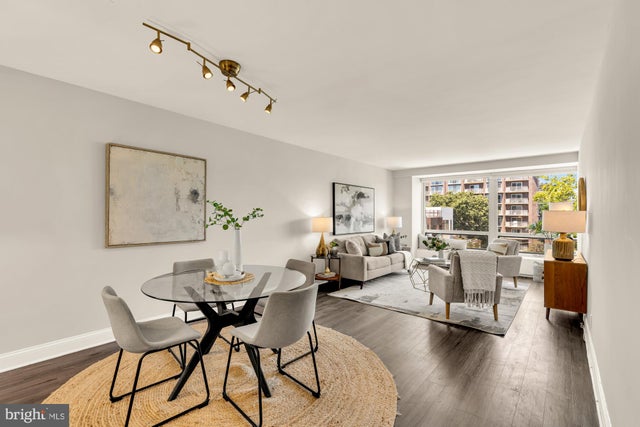
The Space: This is a spacious 1-bedroom, 1-bathroom condo featuring an open-concept floor plan. The 2017 Remodel: The unit was completely modernized in 2017. The updates opened up the kitchen and living layout, adding contemporary finishes, updated flooring, and modern lighting that maximizes the natural light streaming in from the oversized windows. Flow: The open-concept design allows for seamless transitions between the kitchen, dining space, and primary living area, making the unit feel significantly larger than standard one-bedroom configurations in the neighborhood. The HOA & All-Inclusive Utilities One of the absolute biggest financial selling points of The Palladium is its comprehensive, hassle-free monthly condo fee: All Utilities Included: The HOA fee covers electricity, water, and sewer. The only utility you need to set up independently is your personal internet/cable. . Building Amenities The Palladium is a highly secure, full-service building Rooftop Pool: Swimming pool and sun lounge deck offering panoramic, breathtaking views of the Washington, DC skyline. 24/7 Security & Concierge: A staffed front desk provides 24-hour concierge services, secure package receiving, and controlled entry access. Extra Perks: On-site elevator access, secure bike storage, an indoor party/conference room, and rental parking options within the building's garage. Unbeatable Dupont Circle Location You are truly in the center of it all, boasting a near-perfect walkability score: The Metro: You are a brief 2-block walk to the Dupont Circle Metro Station (Red Line), making commuting or getting across the city effortless. Groceries & Daily Essentials: Multiple grocery options—including Trader Joe's and Whole Foods—are within quick walking distance. Dining & Retail: Step outside your front door directly into the heartbeat of Dupont Circle. You are surrounded by an exceptional variety of world-class restaurants, cafes, bookstores, and boutique retail shops along Connecticut Avenue and 18th Street.
Property Information
Property Type
Residential
Sub-Type
Condominium
Style
Unit/Flat
Year Built
1974
Living Area
714 sq ft
Zoning
RESIDENTIAL
Days on Market
16
MLS® Listing#
DCDC2264164
Property Features
Appliances
Cooling
Heating
Flooring
Pool
Parking
Construction
Community
Utilities
Sewer
Water Source
Rooms
- Bedroom 1Main
Schools
- District:
- DISTRICT OF COLUMBIA PUBLIC SCHOOLS
Financial Details
HOA
None
Annual Taxes
$2,892
Tax year 2025
Assessed Value
$372,040
Parcel Number
0158//2042
Directions
One block away from Connecticut Ave NW
Affordability Calculator
$76,800
Estimated monthly payment
$2,044/mo
Principal $307,200 · Est. interest $428,571 over 30 yrs
Neighborhood Market Statistics
How this home compares to active listings in WASHINGTON, DC
- $549,699
- Median Listing Price
- 69
- Median Days on Market
- 1,257
- Median Sq Ft
- $475
- Median Price / Sq Ft
- 2,872
- Active Listings
- This home’s price is 30% below the area median.
- Its price per sq ft is 13% above the area median.
Market statistics compiled from active EXIT Realty® and MLS listings in WASHINGTON, DC.
Location
Map is currently unavailable for this location.
Points of Interest in WASHINGTON, DC
Showing the WASHINGTON area map.
Commute Calculator
Nearby Homes
Similar Homes Nearby



Similar Home Values
Comparable nearby listings and their asking prices.
| Address | Price | Beds | Baths | Sq Ft |
|---|---|---|---|---|
| 4000 CATHEDRAL AVENUE NW 208B, WASHINGTON, DC | $269,000 | 1 | 1 | 1,100 |
| 3701 CONNECTICUT AVENUE NW 505, WASHINGTON, DC | $269,000 | 1 | 1 | 571 |
| 3527 14TH STREET NW 2, WASHINGTON, DC | $269,000 | 1 | 1 | 600 |
| 1425 4TH STREET SW A315, WASHINGTON, DC | $269,000 | 1 | 1 | 720 |
| 3001 VEAZEY TERRACE NW 615, WASHINGTON, DC | $269,000 | 1 | 1 | 1,000 |
| 1400 OGLETHORPE STREET NW 2, WASHINGTON, DC | $269,000 | 1 | 1 | 672 |
Moving Cost Estimate
EXIT Agents in WASHINGTON


Listing Courtesy: Century 21 Redwood Realty - 2025063674