

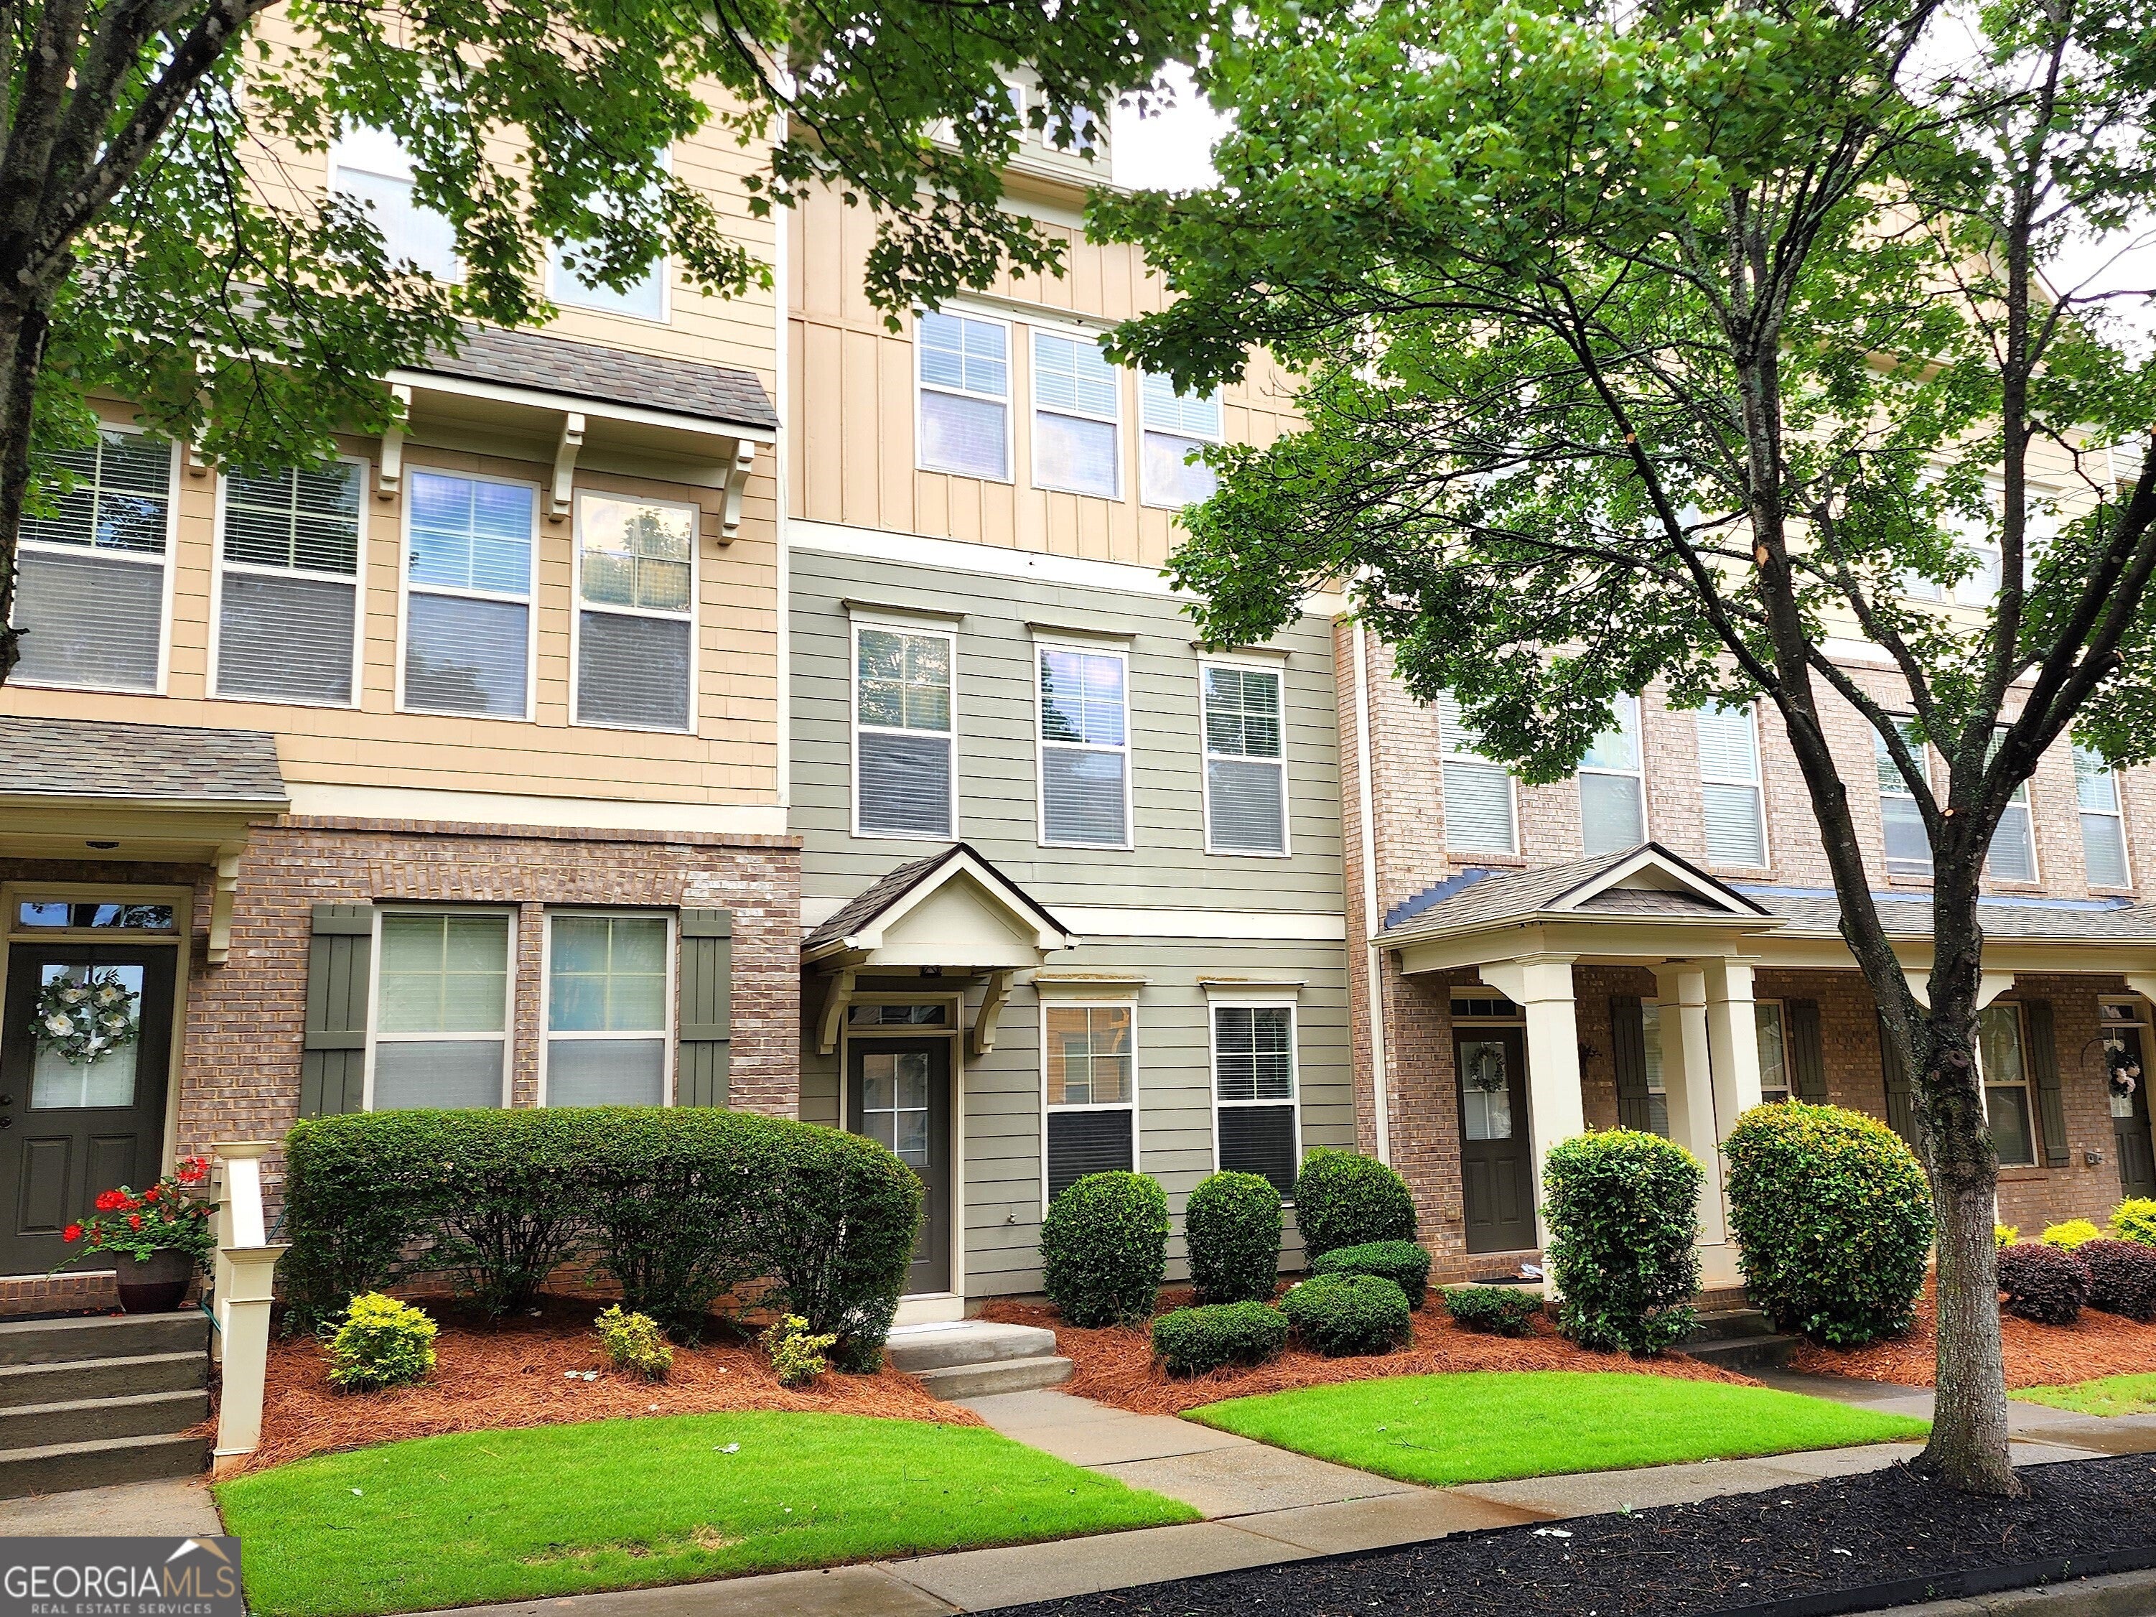
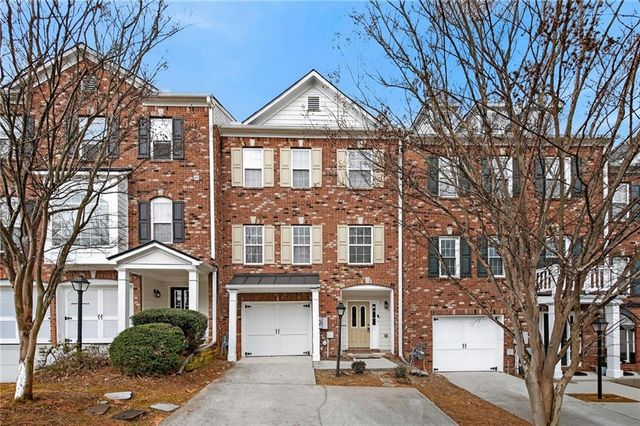
635 Grove Manor PARK, Suwanee, GA 30024
Village Grove · Gwinnett County
Key Facts
Description
PRICE IMPROVED ON THIS BEAUTIFULLY RENOVATED 3-BED/3 FULL BATH TOWNHOUSE WITH 2-CAR GARAGE! Located in Village Grove, Suwanee's premier live, work, play community! New LVP flooring and freshly paint throughout - no carpet! With over $25K in recent updates, this sunny, clean home is ready for a quick close and move-in! The spacious kitchen boasts plenty of granite counterspace, a pantry, stainless steel appliances that include a gas range, microwave dishwasher and refrigerator, an island with breakfast bar and a large breakfast area. Featuring a split bedroom plan, the primary and secondary bedroom suites are on the upper level, with a third bedroom with full bath on the entry level. The luxurious primary bathroom features a double vanity, soaking tub and separate shower, as well as a walk-in closet. A secluded built-in office space with desk is located on the entry level. The private rear deck has the added bonus - a view overlooking a lush park! Enjoy Village Grove's resort-style facilities that include an Olympic-sized swimming pool, 4 lighted tennis courts and 2 playgrounds and are surrounded by tree-lined streets, plenty of open space and a field for walking, sports and events. Walk or bike to restaurants, shopping and services, or take the Suwanee Greenway to Town Center for festivals and other events. Excellent North Gwinnett schools! View the 3D virtual tour!
Property Information
Property Type
Residential
Sub-Type
Townhouse
Structure Type
House
Year Built
2006
Living Area
2,260 sq ft
Lot Size
0.40 acres
Garage Spaces
2
Parking Spaces
2
Days on Market
12
MLS® Listing#
10789626
Property Features
Interior
Appliances
Cooling
Heating
Flooring
Fireplace
Basement
Parking
Laundry
Patio
Lot Features
Construction
Foundation
Roof
Security
Community
Utilities
Sewer
Water Source
Rooms
- Dining Room
Schools
- Elementary:
- Level Creek
- Middle:
- North Gwinnett
- High:
- North Gwinnett
Financial Details
HOA
Yes
Annual Taxes
$6,269
Parcel Number
R7252 543
Directions
I-85N to exit 111, Left on Lawrenceville/Suwanee Rd. Travel past Town Center, cross Peachtree Industrial, and Village Grove will be on the left. Turn left on Grove Field Park and then left on Grove Manor Park. Property will be on right. GPS 635 Grove Field PARK (not Court).
Affordability Calculator
$85,000
Estimated monthly payment
$2,262/mo
Principal $340,000 · Est. interest $474,330 over 30 yrs
Neighborhood Market Statistics
How this home compares to active listings in Suwanee, GA
- $678,947
- Median Listing Price
- 44
- Median Days on Market
- 3,282
- Median Sq Ft
- $218
- Median Price / Sq Ft
- 608
- Active Listings
- This home’s price is 37% below the area median.
- Its price per sq ft is 14% below the area median.
Market statistics compiled from active EXIT Realty® and MLS listings in Suwanee, GA.
Location

Getting Around
Points of Interest in Suwanee, GA
Showing the Suwanee area map.
Nearby Schools
Tomorrow's Hope Montessori School
Elementary · 0.5 mi away
Primrose Schools
Elementary · 0.5 mi away
Shadowbrook Church
School · 0.6 mi away
Level Creek Elementary School
Elementary · 0.7 mi away
Discovery Point Suwanee
School · 0.7 mi away
The Coder School - Suwanee
School · 1.0 mi away
Stepping Stone Montessori School
Elementary · 1.4 mi away
North Gwinnett Middle School
Secondary · 1.5 mi away
North Gwinnett High School
Secondary · 1.6 mi away
Goddard School
School · 1.6 mi away
Roberts Elementary School
Elementary · 1.7 mi away
Suwanee Elementary School
Elementary · 1.7 mi away
The Dawg House at North Gwinnett High School
Secondary · 1.7 mi away
Aaims Montessori School
Elementary · 1.8 mi away
Riverside Elementary School
Elementary · 2.4 mi away
Burnette Elementary School
Elementary · 2.4 mi away
Johns Creek Elementary
Elementary · 2.8 mi away
Old Suwanee Baptist Church
School · 3.1 mi away
Old Suwanee Christian School
School · 3.1 mi away
Shakerag Elementary School
Elementary · 3.1 mi away
Commute Calculator
Nearby Homes

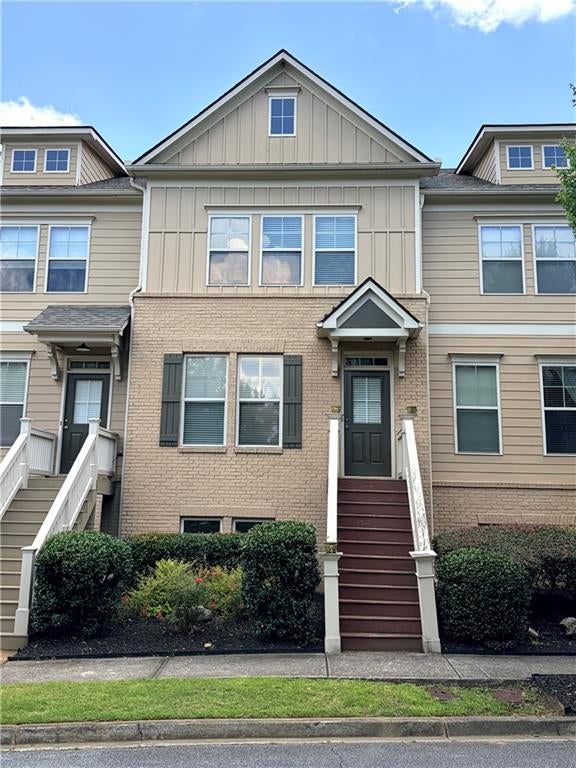
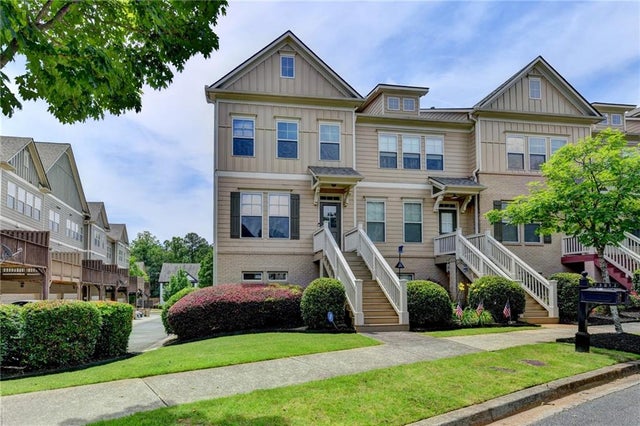
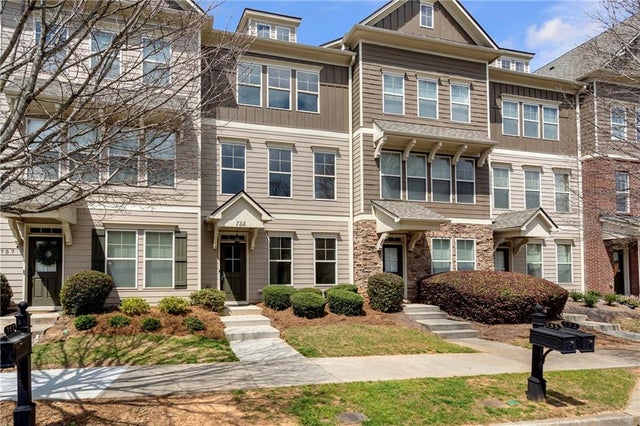
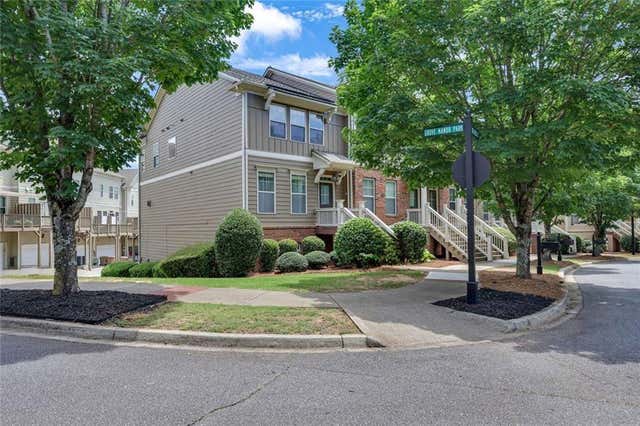

Similar Homes Nearby
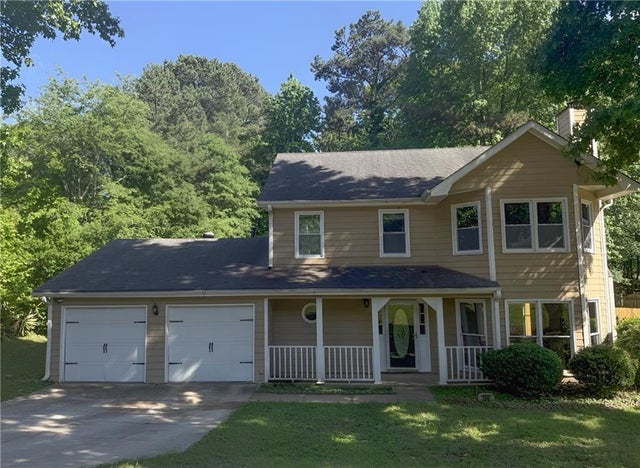

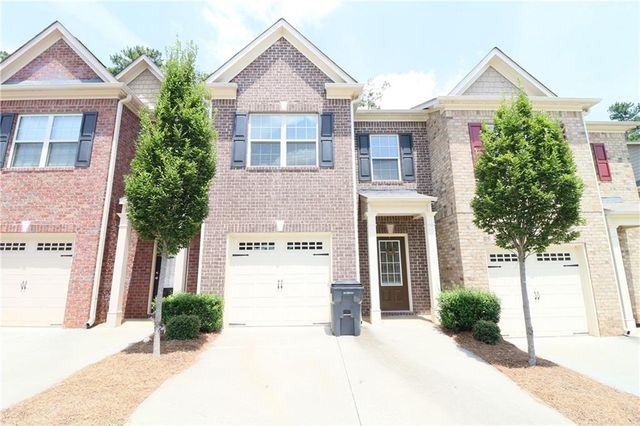
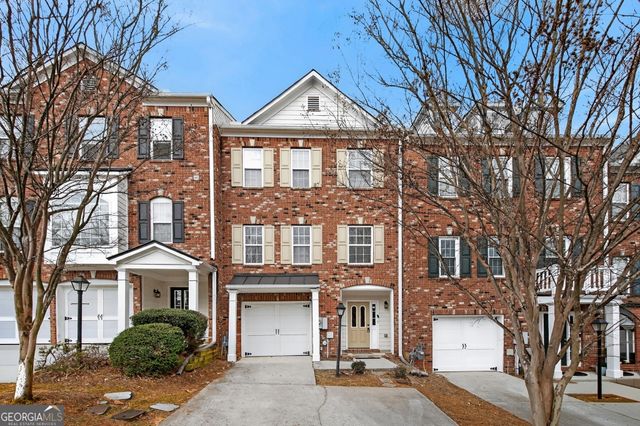

Similar Home Values
Comparable nearby listings and their asking prices.
| Address | Price | Beds | Baths | Sq Ft |
|---|---|---|---|---|
| 750 Forest Park Lane, Suwanee, GA | $344,900 | 3 | 3 | 1,680 |
| 750 Forest Park LN, Suwanee, GA | $344,900 | 3 | — | 1,680 |
| 323 Knelston Oak Drive, Suwanee, GA | $349,900 | 3 | 3 | 1,696 |
| 1186 Lake Point WAY, Suwanee, GA | $350,000 | 2 | — | 1,552 |
| 1186 Lake Point Way, Suwanee, GA | $350,000 | 2 | 3 | 1,552 |
| 105 Arbour Run, Suwanee, GA | $360,000 | 3 | 2 | 2,205 |
Moving Cost Estimate
EXIT Agents in Suwanee


Listing Courtesy: eXp Realty - soldbymaryellen@gmail.com