

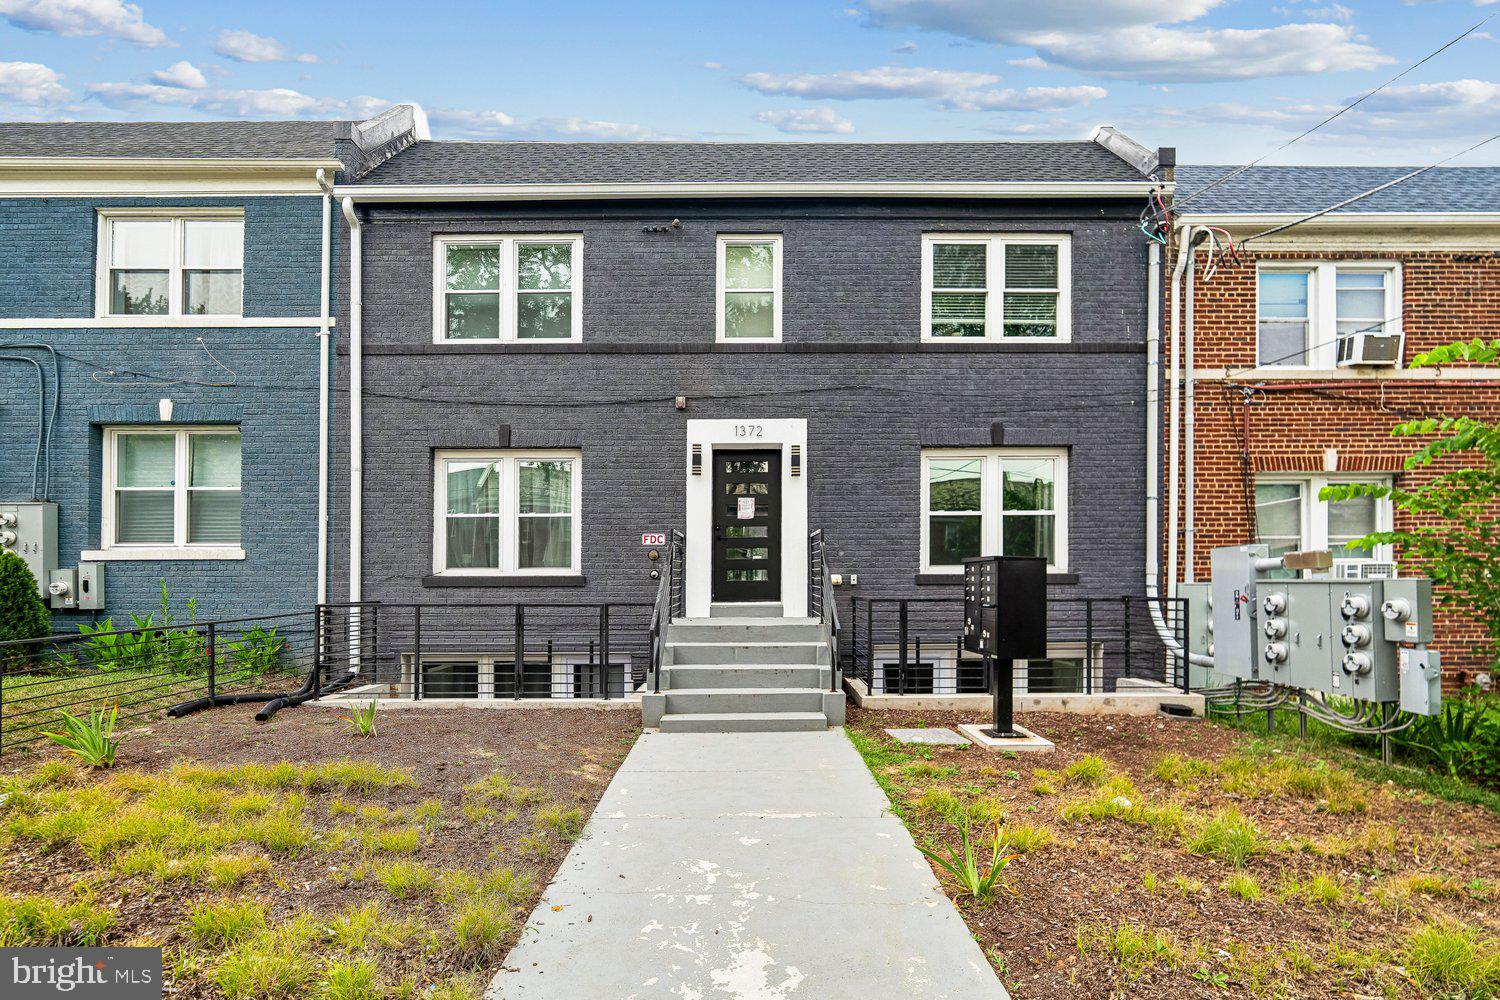
1372 NE BRYANT STREET NE 4, WASHINGTON, DC 20018
BRENTWOOD · WASHINGTON County
Key Facts
Description
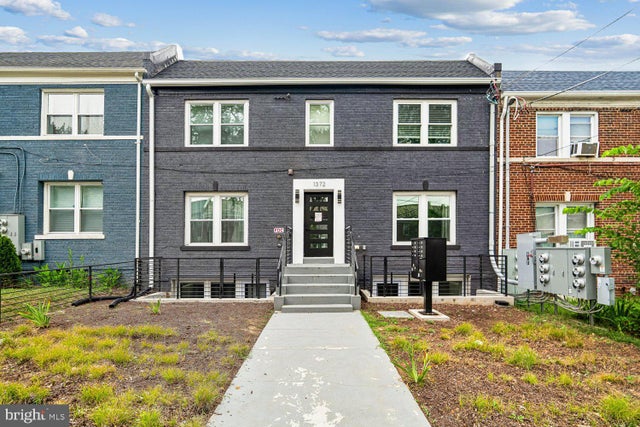
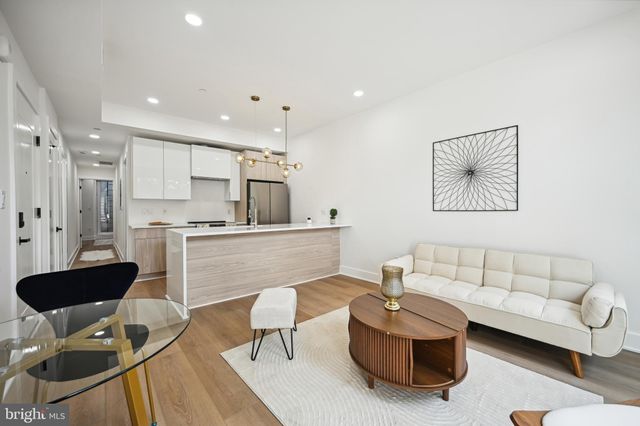
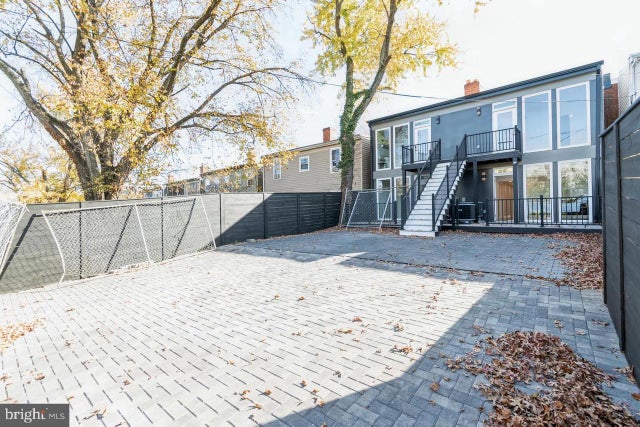
Step inside and it feels brand-new — because it practically is. Unit 4 at 1372 Bryant Street NE was created in the 2024–2025 renovation that reimagined this building as six modern condos, and its owner was the very first person to call it home. You get the best of both worlds: the clean, current design of new construction, without the wait. This main-level two-bedroom, two-bath home was built for the way you actually live. No stairs to climb, no elevator to wait on — you walk in the door and you're home. An open-concept living and dining area with real room to host, unwind, or work from the couch. The kitchen anchors it all: quartz countertops, custom European cabinetry, and a full stainless steel appliance suite that looks as good as it cooks. Engineered hardwood floors and custom lighting run throughout, and both bedrooms come with their own full bath — ideal for a roommate, a guest, or a home office that keeps your primary suite private. Location does the rest. You're steps from a bus stop, minutes to Metro, and around the corner from Giant, Home Depot, and everything the Brentwood area keeps adding. This is city living without the friction: low condo fee, low maintenance, high walkability. Deeded parking is available for purchase separately for the buyer who wants it. Modern, move-in ready, and priced under $400K. Schedule your showing today.
Property Information
Property Type
Residential
Sub-Type
Condominium
Style
Contemporary
Year Built
1905
Living Area
656 sq ft
Lot Dimensions
0.00 x 0.00
Parking Spaces
1
Zoning
016
Days on Market
9
MLS® Listing#
DCDC2271092
Property Features
Appliances
Cooling
Heating
Basement
Pool
Parking
Laundry
Construction
Utilities
Sewer
Water Source
Schools
- District:
- DISTRICT OF COLUMBIA PUBLIC SCHOOLS
Financial Details
HOA
None
Annual Taxes
$2,885
Tax year 2025
Assessed Value
$400,000
Parcel Number
3953//2115
Directions
gps
Affordability Calculator
$79,998
Estimated monthly payment
$2,129/mo
Principal $319,992 · Est. interest $446,417 over 30 yrs
Neighborhood Market Statistics
How this home compares to active listings in WASHINGTON, DC
- $551,977
- Median Listing Price
- 66
- Median Days on Market
- 1,250
- Median Sq Ft
- $481
- Median Price / Sq Ft
- 2,946
- Active Listings
- This home’s price is 28% below the area median.
- Its price per sq ft is 27% above the area median.
Market statistics compiled from active EXIT Realty® and MLS listings in WASHINGTON, DC.
Location
- 1372 NE BRYANT STREET NE 4, WASHINGTON, DC 20018
Points of Interest in WASHINGTON, DC
Showing the WASHINGTON area map.
Nearby Schools
Noyes Elementary School
Elementary · 0.4 mi away
Westlink Career Institute
School · 0.4 mi away
Academy of Hope Adult Public Charter School
School · 0.5 mi away
Capital Village PCS
Secondary · 0.5 mi away
DC Prep Edgewood Elementary Campus
Secondary · 0.6 mi away
Langdon Elementary School
Elementary · 0.6 mi away
Mary McLeod Bethune Day Academy Public Charter School
School · 0.6 mi away
Hope Community PCS
School · 0.6 mi away
Hope Community Charter School
School · 0.6 mi away
Holy Redeemer College
School · 0.8 mi away
The Children's Guild DC Public Charter School
Elementary · 0.8 mi away
St. Anthony Catholic School
School · 0.8 mi away
Luke C. Moore Opportunity Academy
Secondary · 0.8 mi away
Washington Leadership Academy
School · 0.8 mi away
St Francis de Sales Catholic School
School · 0.8 mi away
Lee Montessori Public Charter Schools
Elementary · 0.8 mi away
Kendall Demonstration Elementary School
Secondary · 0.9 mi away
The Inspired Teaching Demonstration School
Elementary · 0.9 mi away
Kipp DC College Preparatory
Secondary School · 0.9 mi away
John Burroughs Elementary School
Elementary · 0.9 mi away
Commute Calculator
Nearby Homes



Similar Homes Nearby

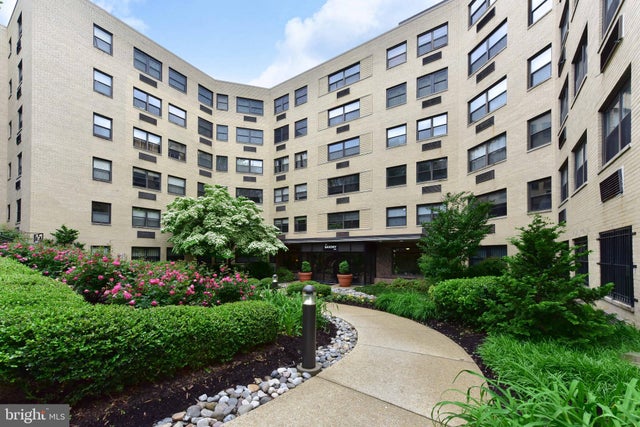

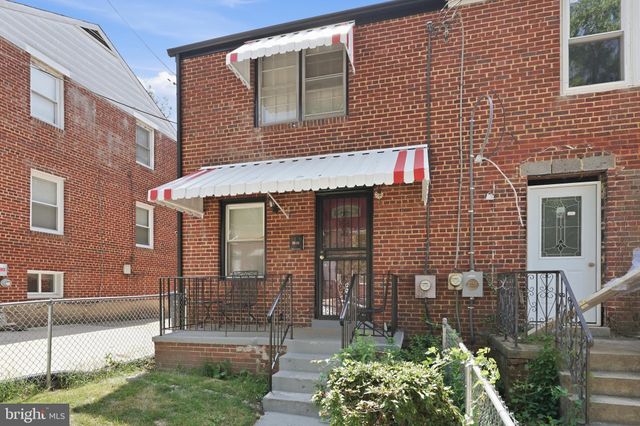
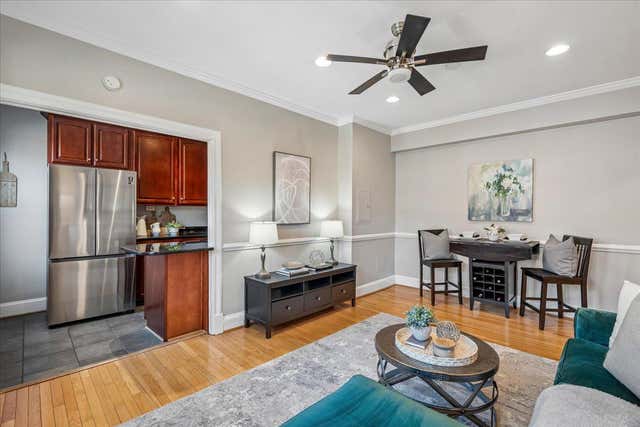

Similar Home Values
Comparable nearby listings and their asking prices.
| Address | Price | Beds | Baths | Sq Ft |
|---|---|---|---|---|
| 1101 3RD STREET SW 503, WASHINGTON, DC | $279,999 | 1 | 1 | 528 |
| 1801 CLYDESDALE PLACE NW 222, WASHINGTON, DC | $280,000 | 1 | 1 | 687 |
| 2939 VAN NESS STREET NW 204, WASHINGTON, DC | $280,000 | 1 | 1 | 570 |
| 3426 24TH STREET SE, WASHINGTON, DC | $280,000 | 2 | 1 | 1,106 |
| 3010 WISCONSIN AVENUE NW 209, WASHINGTON, DC | $281,000 | 1 | 1 | 609 |
| 1420 N STREET NW 307, WASHINGTON, DC | $282,400 | 1 | 1 | 502 |
Moving Cost Estimate
EXIT Agents in WASHINGTON


Listing Courtesy: Coldwell Banker Realty - 7035188300