

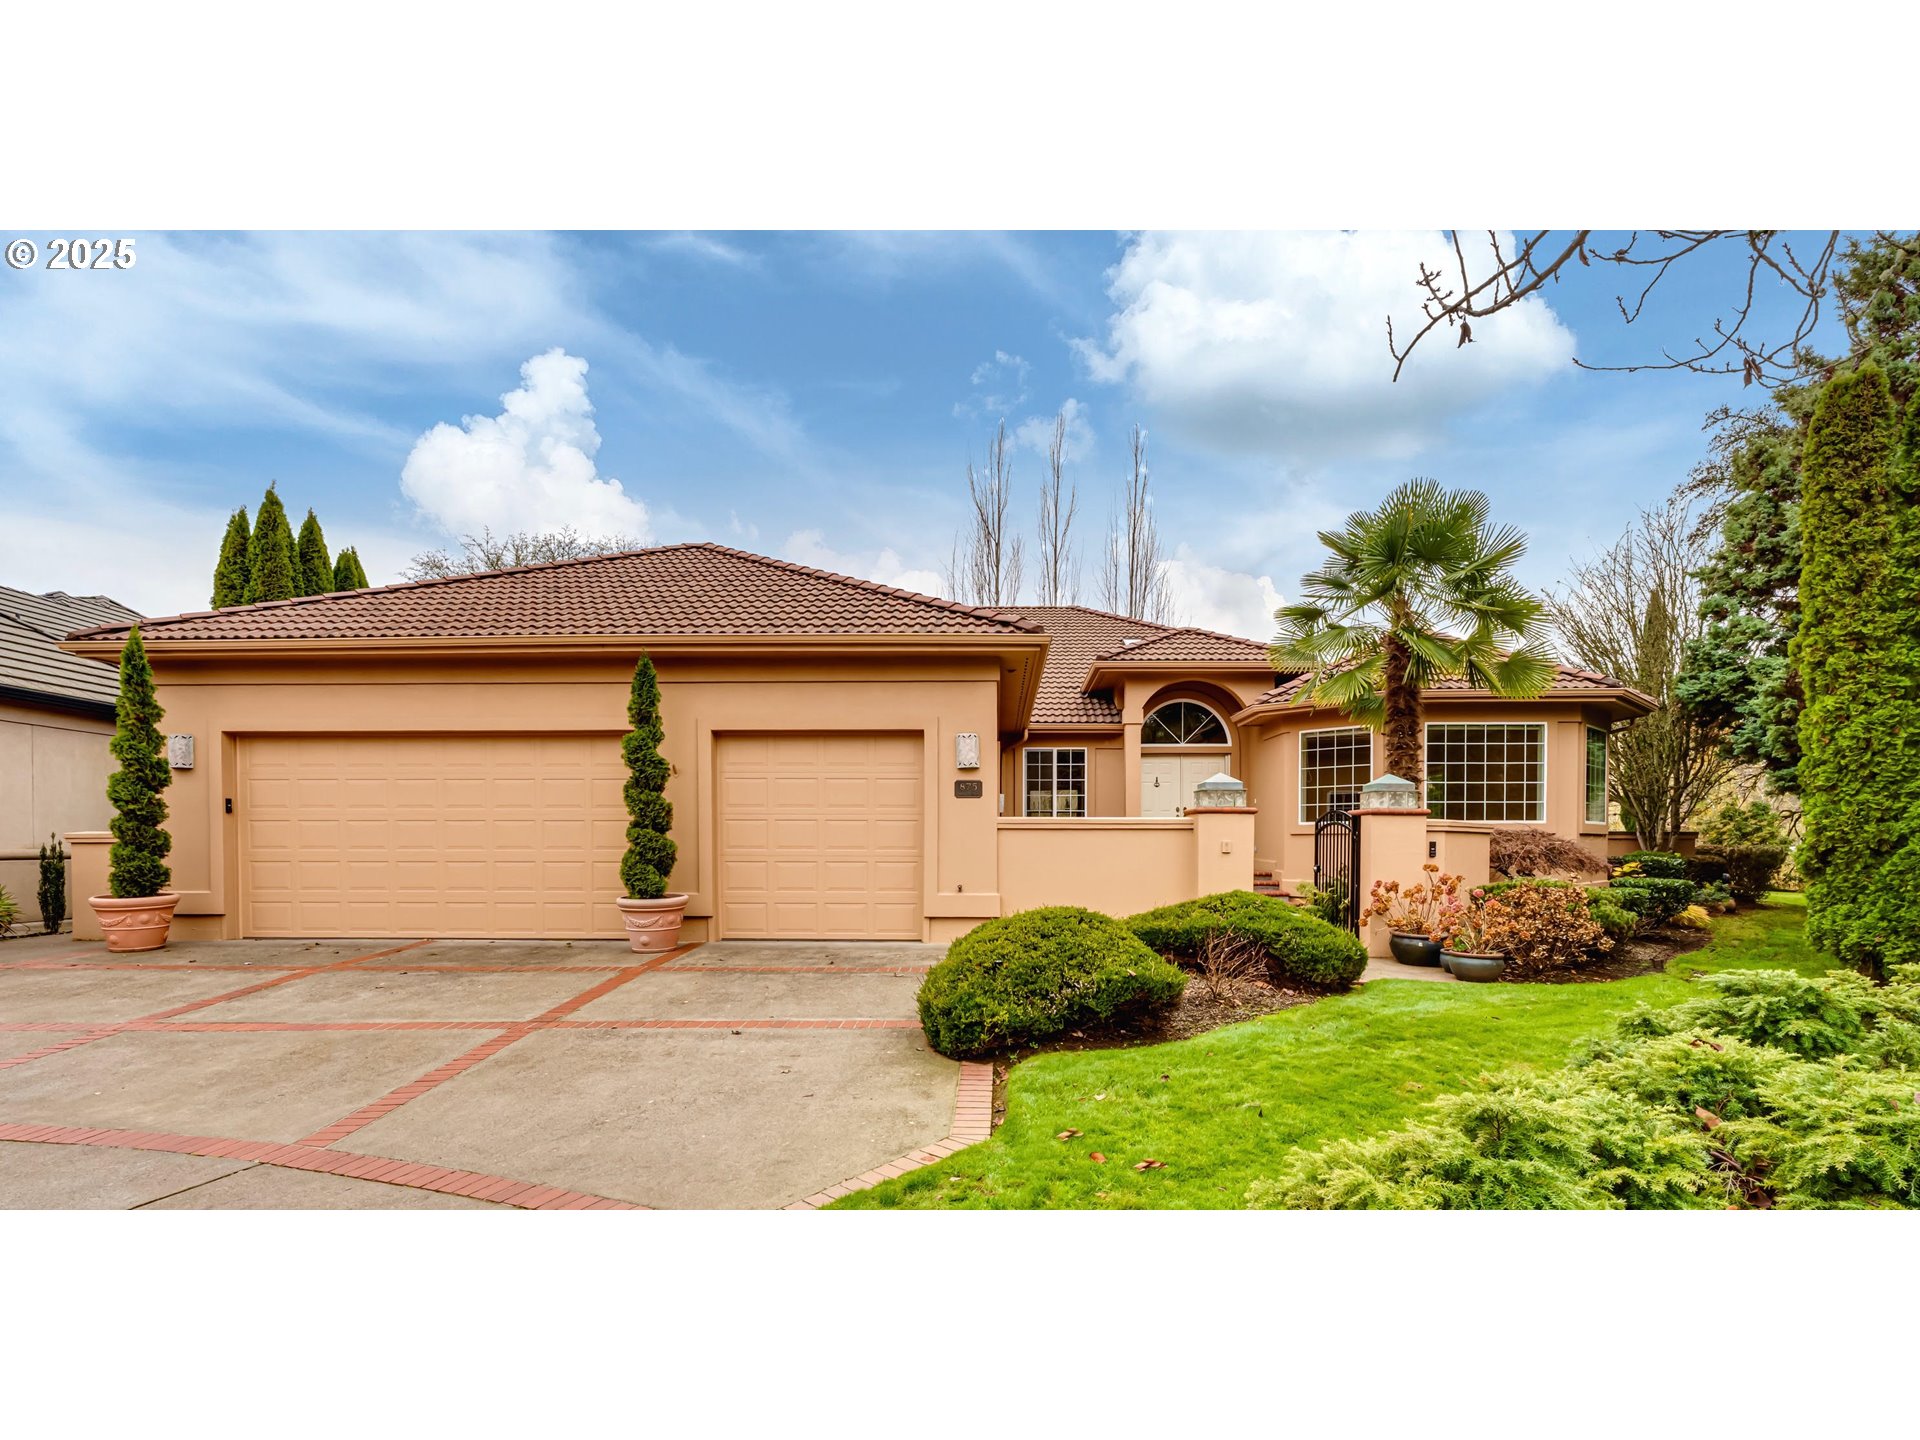
875 SAND AVE, Eugene, OR 97401
Lane County
Key Facts
Description
Located in a quiet cul-de-sac in one of Eugene’s premier neighborhoods, this single story home offers easy access to shopping, the University, dining, walking paths, and Autzen. It’s a well-designed custom-built property that blends comfort, flexibility, and convenience. Inside, you’ll and 3 bedrooms, 3 full baths, a den with built-in bookcases, along family room with wet bar and abundant cabinetry, in-kitchen dining room, as well as a formal living and dining room. The kitchen features Sub-Zero refrigeration, a Dacor cooktop and oven, hickory cabinets, granite countertops, and a pantry with a built-in BBQ and large covered patio just steps away for easy outdoor grilling and entertaining. The primary bedroom includes a fireplace and access to a second covered patio. Walk-in closets in all bedrooms and a large walk-in linen closet. An oversized laundry room with storage and a dedicated wine cellar. 736 sq ft flex space formerly a smaller garage. Previously used as a music studio, it also makes anexcellent 2nd office, movie room, art or hobby space. Storage was thoughtfully retained on the garage side for seasonal items.The outdoor spaces include two covered patios, a welcoming gated courtyard, a built-in gas firepit and grill, a sprinkler system. Recent improvements include newer HVAC, new gutters, fresh paint, and a new dishwasher add to the home’s comfort and ease. A rare one-story well cared-for property in an exceptional setting come see today!
Property Information
Property Type
Residential
Sub-Type
Single Family Residence
Style
Stories1
Year Built
2000
Stories
1
Living Area
3,158 sq ft
Lot Size
0.38 acres
Garage Spaces
3
Parking Spaces
3
Days on Market
108
MLS® Listing#
103808541
Property Features
Interior
Exterior
Appliances
Cooling
Heating
Flooring
Fireplace
Basement
Parking
Patio
Lot Features
Construction
Roof
Windows
Security
Sewer
Water Source
Schools
- Elementary:
- Willagillespie
- Middle:
- Cal Young
- High:
- Sheldon
Financial Details
HOA
Yes
Annual Taxes
$14,011
Tax year 2025
Parcel Number
1486974
Directions
Country Club Rd to Club Rd to Sand, left on 1st cul de sac
Affordability Calculator
$205,600
Estimated monthly payment
$5,471/mo
Principal $822,400 · Est. interest $1,147,321 over 30 yrs
Neighborhood Market Statistics
How this home compares to active listings in Eugene, OR
- $536,364
- Median Listing Price
- 179
- Median Days on Market
- 1,847
- Median Sq Ft
- $293
- Median Price / Sq Ft
- 358
- Active Listings
- This home’s price is 92% above the area median.
- Its price per sq ft is 11% above the area median.
Market statistics compiled from active EXIT Realty® and MLS listings in Eugene, OR.
Location

Points of Interest in Eugene, OR
Showing the Eugene area map.
Nearby Schools
Willagillespie Elementary School
Elementary · 0.4 mi away
Eugene School District 4j
School · 0.6 mi away
Whole Earth Nature School
School · 0.7 mi away
Baby Steps
School · 0.8 mi away
School Garden Project
Elementary · 0.8 mi away
Eugene Montessori School
Elementary · 0.9 mi away
New Roads School
School · 1.2 mi away
Buena Vista Elementary School
Elementary · 1.2 mi away
Looking Glass Stepping Stone Program School
School · 1.3 mi away
Children's Choice Montessori
Elementary · 1.3 mi away
Creative Minds
School · 1.4 mi away
Eugene International High School
Secondary · 1.5 mi away
Math Is Magic
School · 1.5 mi away
Sheldon High School
Secondary · 1.5 mi away
Monroe Middle School
Secondary · 1.6 mi away
Marist Catholic High School
Secondary · 1.6 mi away
Early Education Program
School · 1.6 mi away
River Road/El Camino del Rio Elementary School
Elementary · 1.7 mi away
Eugene School District 4j: Transportation Services
School · 1.7 mi away
Looking Glass Riverfront School & Career Center
School · 1.8 mi away
Commute Calculator
Nearby Homes


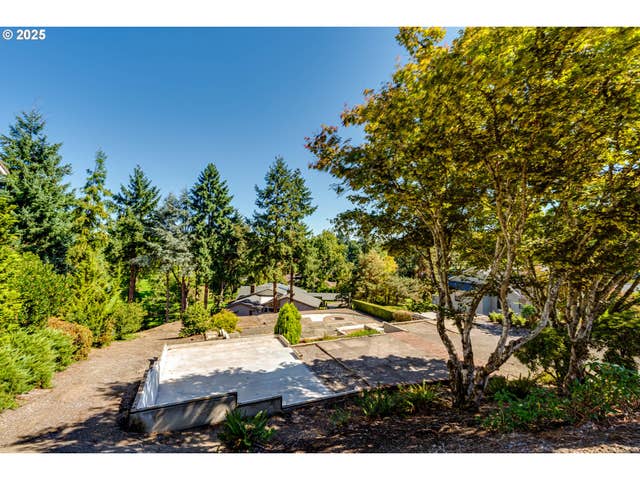

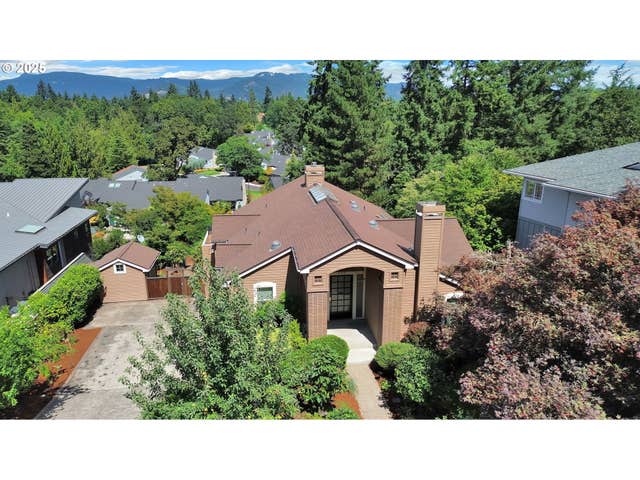
Similar Homes Nearby


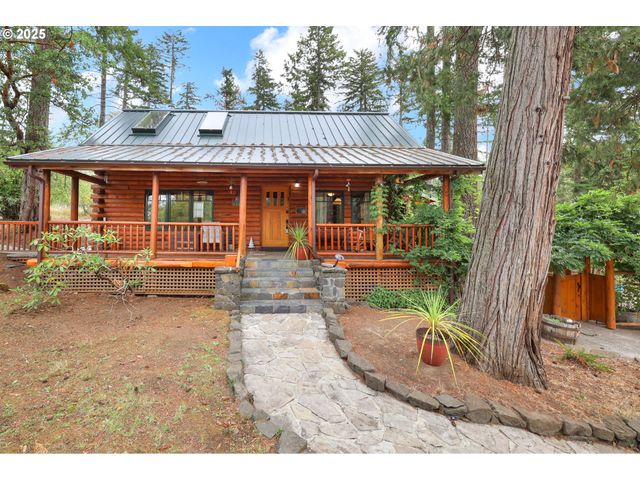

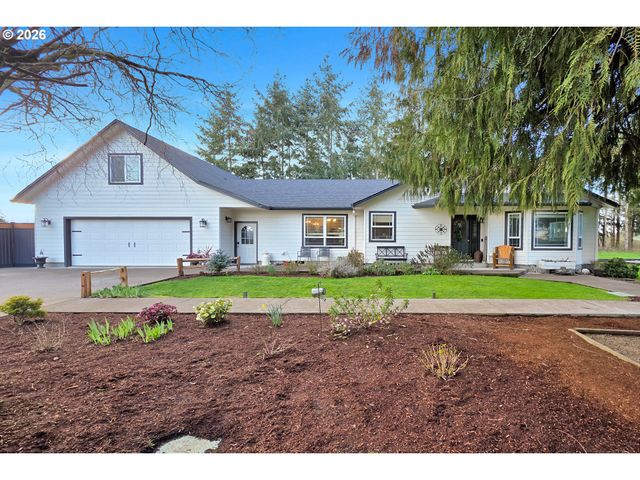
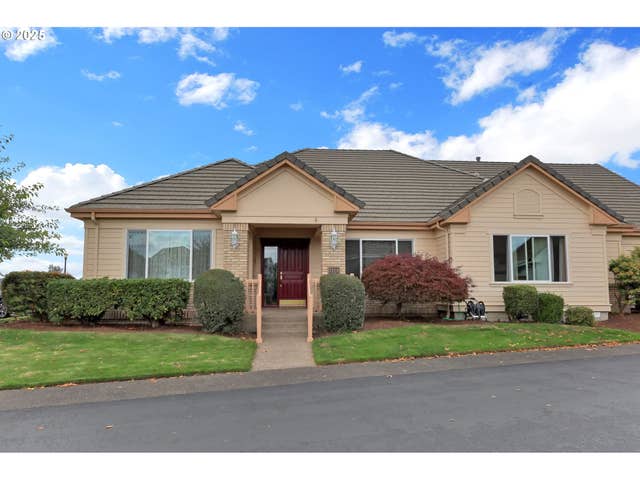
Similar Home Values
Comparable nearby listings and their asking prices.
| Address | Price | Beds | Baths | Sq Ft |
|---|---|---|---|---|
| 5320 ROYAL AVE, Eugene, OR | $720,000 | 4 | 2 | 1,940 |
| 86104 SELLS VIEW LN, Eugene, OR | $720,000 | 3 | 3 | 2,375 |
| 84771 MURDOCK RD, Eugene, OR | $725,000 | 4 | 3 | 2,361 |
| 2063 LAKE WIND DR, Eugene, OR | $725,500 | 4 | 4 | 2,708 |
| 91606 COBURG RD, Eugene, OR | $729,900 | 3 | 3 | 1,925 |
| 3328 Lakemont DR, Eugene, OR | $729,900 | 3 | 3 | 2,357 |
Moving Cost Estimate
EXIT Agents in Eugene


Listing Courtesy: Triple Oaks Realty LLC - 541-968-4344
Presented by: Julie Pollock
Last Updated: 2025-12-05