

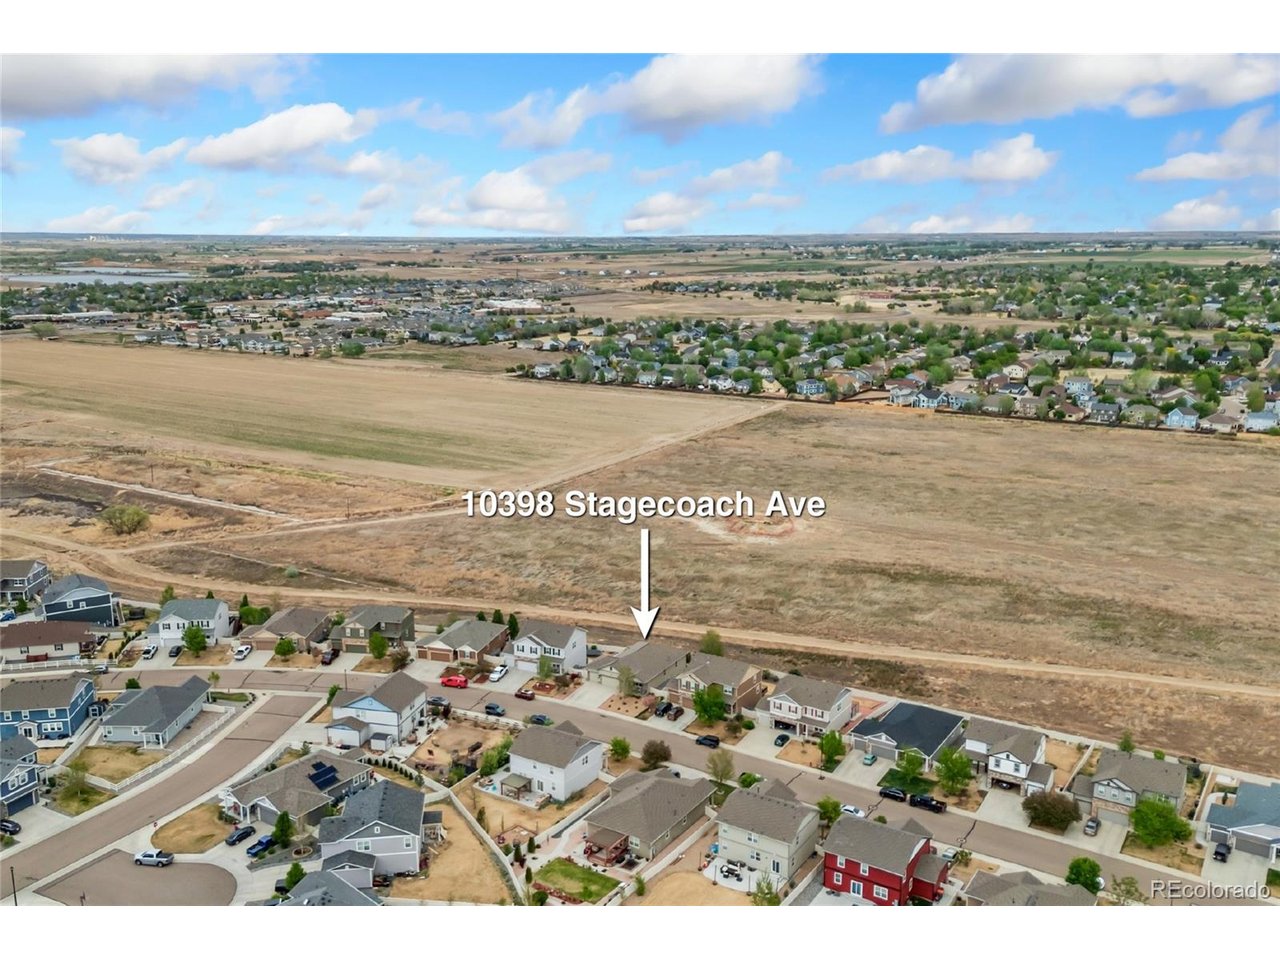
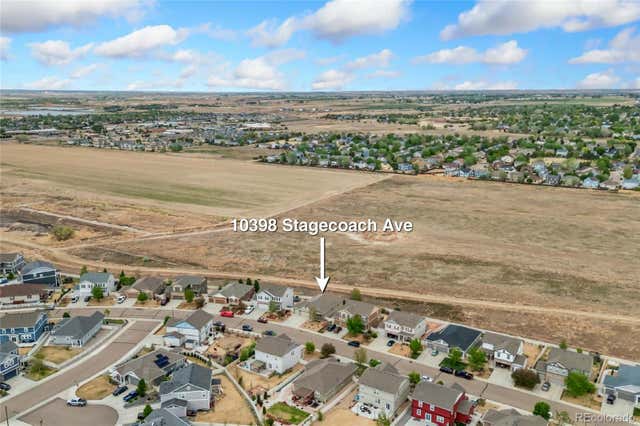
10398 Stagecoach Ave, Firestone, CO 80504
Neighbors Point · Weld County
Key Facts
Description
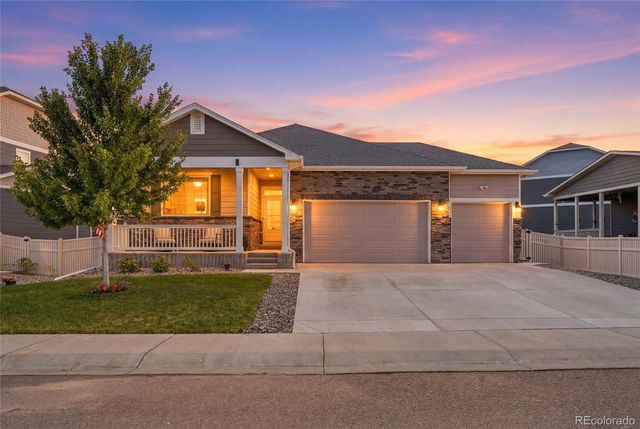
Thoughtfully designed ranch home in Neighbors Point, backing to open space and offering a blend of comfort, flexibility, and low-maintenance living in a peaceful setting. Bright, open living from the moment you step inside, featuring LVP flooring and a seamless flow between spaces, creating a layout that feels both spacious and connected. The kitchen is built for everyday ease, complete with stainless steel appliances, a pantry for storage, and a center island for additional prep space or casual meals. The spacious primary suite includes a large ensuite bathroom and a walk-in closet, while three additional bedrooms provide flexibility for a variety of uses, offering space that can evolve with your lifestyle. All bedrooms also come with new carpets with upgraded memory-foam and pet resistant pad. Downstairs, the fully finished basement offers incredible versatility with a large recreational area, its own bathroom, and generous storage, ideal for entertaining, relaxing, or creating a private guest setup. Enjoy elevated views from the raised deck overlooking open space and night sky or unwind on the stamped concrete patio below for a more shaded and private setting. The xeriscape front and backyard are designed for easy upkeep, complete with sprinklers and a dripline system to keep greenery thriving with minimal effort. The 3-car garage provides ample space for parking, tools, and more. Additional features include a dog run with direct dog door access and a spacious backyard shed for added convenience. Central location that keeps everything close and convenient. Enjoy a short walk to the community park, plus quick access to shopping, dining, and I-25. Recent improvements include a new 75-gallon water heater, and a new roof add value and confidence, making this home truly move-in ready.
Property Information
Property Type
Residential
Sub-Type
Single Family Residence
Style
Contemporary
Year Built
2016
Living Area
3,394 sq ft
Lot Size
0.19 acres
Garage Spaces
3
Zoning
R-A
Days on Market
67
MLS® Listing#
4620566
Property Features
Interior
Exterior
Appliances
Cooling
Heating
Basement
Parking
Patio
Fencing
Lot Features
Construction
Roof
Security
Community
Utilities
Sewer
Water Source
Rooms
- 14x13Main
- 38x28Basement
- Bedroom 213x11Main
- Bedroom 313x11Main
- Bedroom 414x10Main
- Dining Room7x13Main
- Kitchen18x17Main
- Laundry8x7Main
- Living Room18x13Main
Schools
- Elementary:
- Centennial
- Middle:
- Coal Ridge
- High:
- Mead
Financial Details
HOA
$50 / Monthly
Neighbors Point Community Association, Inc.
Annual Taxes
$7,025
Tax year 2025
Affordability Calculator
$132,980
Estimated monthly payment
$3,539/mo
Principal $531,920 · Est. interest $742,076 over 30 yrs
Neighborhood Market Statistics
How this home compares to active listings in Firestone, CO
- $571,698
- Median Listing Price
- 67
- Median Days on Market
- 2,396
- Median Sq Ft
- $245
- Median Price / Sq Ft
- 186
- Active Listings
- This home’s price is 16% above the area median.
- Its price per sq ft is 20% below the area median.
Market statistics compiled from active EXIT Realty® and MLS listings in Firestone, CO.
Location
Map is currently unavailable for this location.
Points of Interest in Firestone, CO
Showing the Firestone area map.
Commute Calculator
Nearby Homes



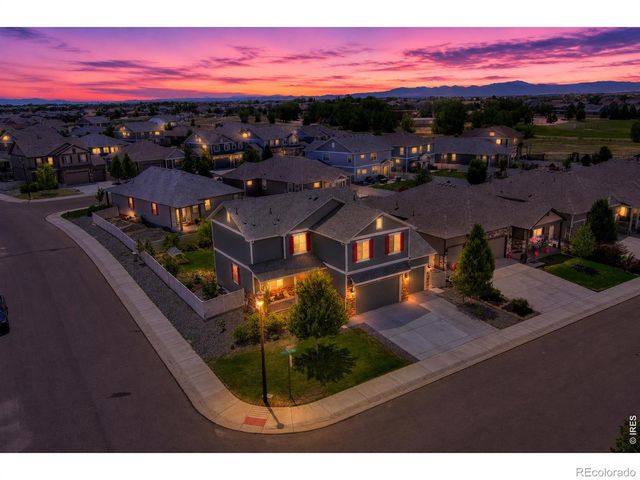
Similar Homes Nearby

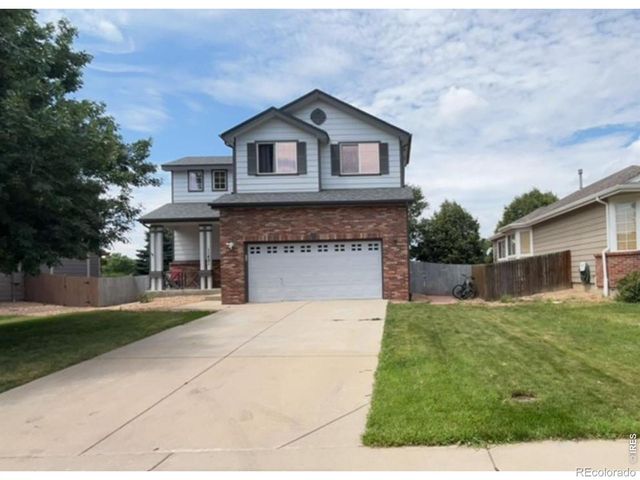

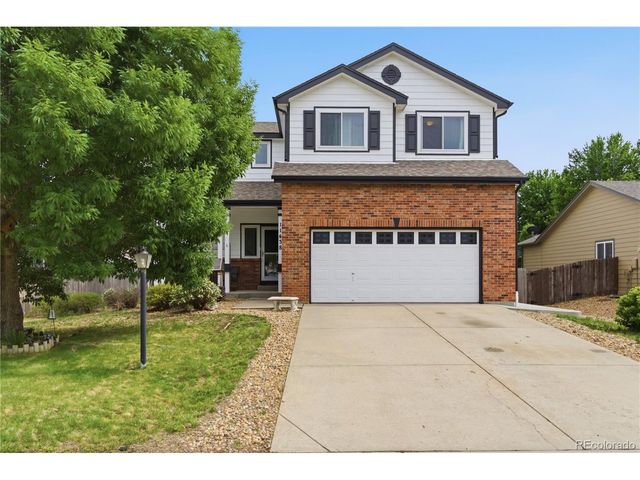


Similar Home Values
Comparable nearby listings and their asking prices.
| Address | Price | Beds | Baths | Sq Ft |
|---|---|---|---|---|
| 11421 Ebony St, Firestone, CO | $479,900 | 3 | 3 | 1,475 |
| 11421 Ebony Street, Firestone, CO | $479,900 | 3 | 3 | 1,475 |
| 11438 Deerfield Drive, Firestone, CO | $489,000 | 3 | 3 | 1,462 |
| 11438 Deerfield Dr, Firestone, CO | $489,000 | 3 | 3 | 1,462 |
| 5186 Gardner Parkway, Firestone, CO | $489,990 | 3 | 3 | 1,868 |
| 5186 Gardner Pkwy, Firestone, CO | $489,990 | 3 | 3 | 1,868 |


