

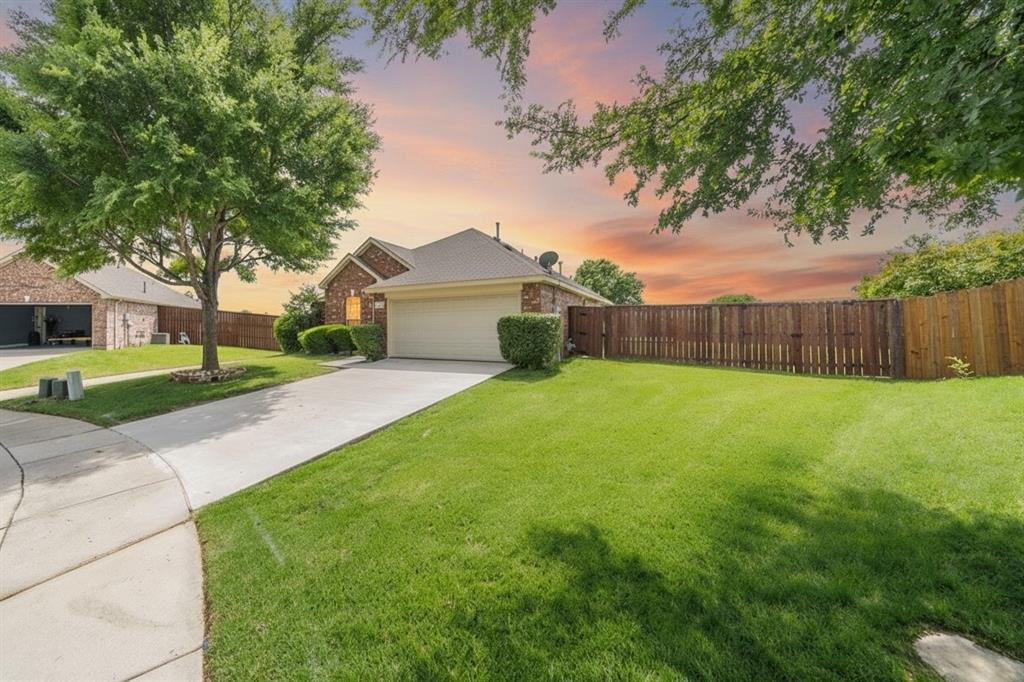
100 Mustang Court, Celina, TX 75009
Carter Ranch #1 The · Collin County
Key Facts
Description
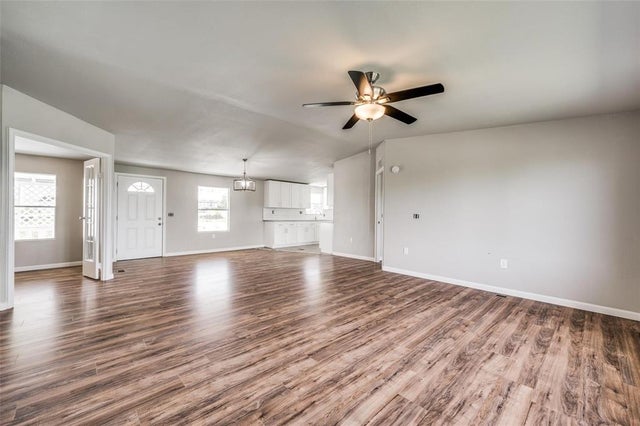
***Beautifully updated single story home at the very end of a cul de sac. Almost a third of an acre lot!!! Located in the amazing Carter Ranch Neighborhood. Convenient location . 4 oversized bedrooms all separated from master suite. NO CARPET!!! Brand new Luxury plank flooring throughout. New paint throughout. Updated kitchen with quartz counters including waterfall island. New appliances. Updated light fixtures and ceiling fans. Cabinetry updated.Updated bathrooms with new hardware, and quartz counters. Community is very family oriented. *******Located in one of Celinas 8 Top Rated Neighborhoods your family can enjoy swimming and wading pools, cabanas, splash park, covered pavilion, jogging trails, bike paths, catch and release ponds, parks and even a neighborhood online group for information, bunco groups, school events, playdates. ***Exemplary Celina ISD. **Conveniently located just off Preston with easy access to shopping dining and all major roadways. Just blocks from the ever growing Downtown area****** Qualifications: appropriate income, No late pays for 24 mo min, no evictions, no criminal record
Property Information
Property Type
Residential Lease
Sub-Type
Single Family Residence
Style
Ranch / Traditional
Year Built
2005
Living Area
1,941 sq ft
Lot Size
0.29 acres
Garage Spaces
2
MLS® Listing#
21326097
Property Features
Appliances
Cooling
Heating
Flooring
Fireplace
Parking
Fencing
Lot Features
Construction
Foundation
Roof
Security
Utilities
Rooms
- 1 x 1First
- Bedroom1 x 1First
- Bedroom1 x 1First
- Bedroom1 x 1First
- Kitchen1 x 1First
- Living Room1 x 1First
- Master Bedroom1 x 1First
Schools
- Elementary:
- Celina
- Middle:
- Celina
- High:
- Celina
- District:
- Celina ISD
Financial Details
HOA
$1 / Quarterly
cma
Parcel Number
R838300A03401
Directions
Located in The Carter Ranch Subdivision. Please use GPS
Affordability Calculator
$460
Estimated monthly payment
$12/mo
Principal $1,840 · Est. interest $2,567 over 30 yrs
Neighborhood Market Statistics
How this home compares to active listings in Celina, TX
- $562,217
- Median Listing Price
- 62
- Median Days on Market
- 2,865
- Median Sq Ft
- $207
- Median Price / Sq Ft
- 1,069
- Active Listings
- This home’s price is 100% below the area median.
- Its price per sq ft is 99% below the area median.
Market statistics compiled from active EXIT Realty® and MLS listings in Celina, TX.
Location
Map is currently unavailable for this location.
Points of Interest in Celina, TX
Showing the Celina area map.
Commute Calculator
Nearby Homes
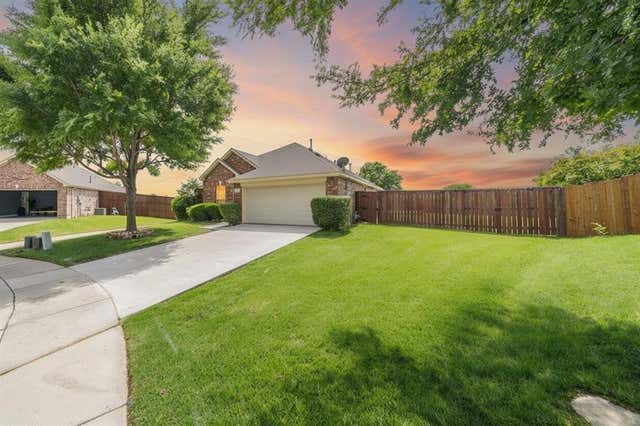
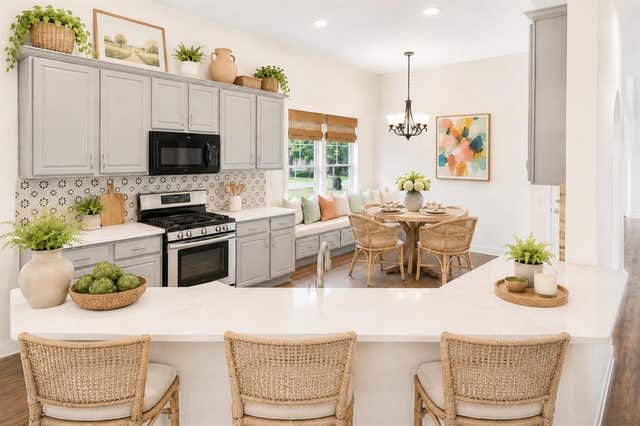


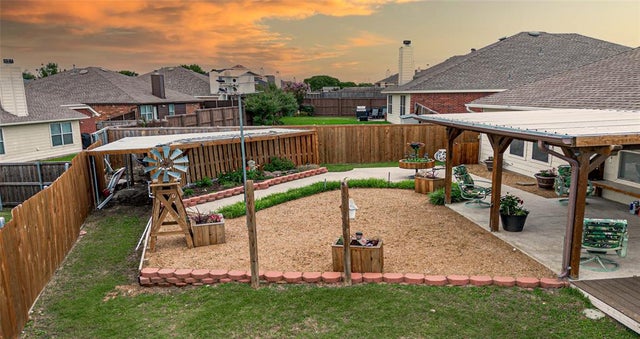
Similar Homes Nearby


Similar Home Values
Comparable nearby listings and their asking prices.
| Address | Price | Beds | Baths | Sq Ft |
|---|---|---|---|---|
| 1322 Whipsaw Trail, Celina, TX | $1,800/mo | 3 | 3 | 1,885 |
| 3501 Meadow Vista Circle, Celina, TX | $1,860/mo | 5 | 3 | 1,880 |
| 1070 Mellanie Lane, Celina, TX | $1,950/mo | 3 | 2 | 1,261 |
| 614 S Arizona Drive, Celina, TX | $1,950/mo | 3 | 2 | 1,450 |
| 4304 County road 171, Celina, TX | $1,990/mo | 3 | 2 | 1,344 |
| 311 Tolleson Drive, Celina, TX | $1,995/mo | 3 | 2 | 1,261 |
Moving Cost Estimate
EXIT Agents in Celina


Listing Courtesy: C21 Fine Homes Judge Fite - 469-621-0081
Presented by: Amy Herzog
Last Updated: 2026-07-09