

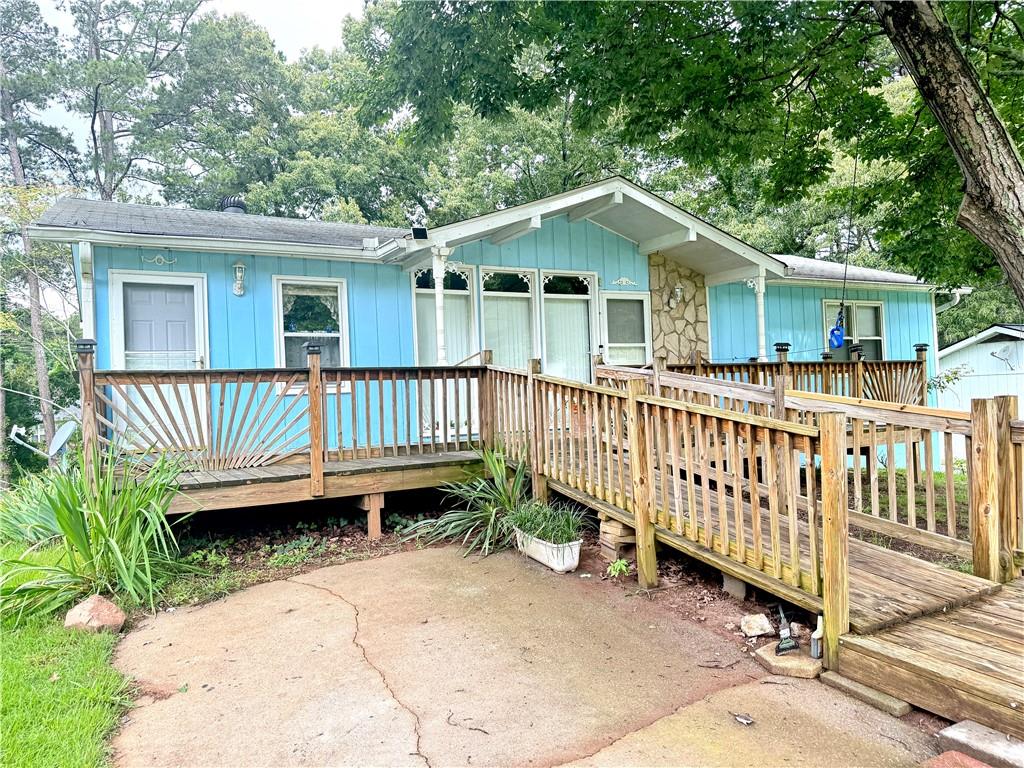
4224 Rocky Face Drive, Douglasville, GA 30135
Rebel Trails · Douglas County
Key Facts
Description
Discover a fantastic opportunity in the heart of Douglasville with this solid 1973 ranch-style home, offering both reliability and immense potential. This residence has been meticulously maintained, boasting significant mechanical upgrades that provide peace of mind for any buyer. The interior currently offers three comfortable bedrooms and two bathrooms, but the true value lies in the expansive full basement. This lower level currently serves as a functional living space and offers the perfect footprint for expansion. With its existing layout, there is clear potential to easily add a fourth bedroom, making it an ideal candidate for growing families or those looking to add instant equity through finished square footage. The exterior is complemented by a generous 0.34-acre lot, providing plenty of outdoor space for gardening or entertaining. Situated in a quiet, established neighborhood, this home is perfect for a buyer looking to bring their modern cosmetic vision to a structurally sound foundation. Whether you are an investor looking for a high-yield rental or a homeowner ready to customize your forever home, the combination of recent mechanical updates and the versatile basement space makes this property a standout choice.
Property Information
Property Type
Residential
Sub-Type
Single Family Residence
Style
Traditional
Year Built
1973
Living Area
2,160 sq ft
Lot Size
0.34 acres
Lot Dimensions
x
Days on Market
21
MLS® Listing#
7792471
Property Features
- Interior:
- Other
- Exterior:
- None
- Appliances:
- Dishwasher, Electric Range
- Cooling:
- Central Air
- Heating:
- Central
- Flooring:
- Carpet, Tile, Vinyl
- Fireplace:
- None
- Basement:
- Finished
- Pool:
- None
- Parking:
- None
- Laundry:
- Other
- Patio:
- None
- Fencing:
- None
- Lot Features:
- Other
- Construction:
- Wood Siding
- Foundation:
- Slab
- Roof:
- Composition, Tile
- Other Structures:
- None
- Community:
- None
- Utilities:
- Electricity Available, Sewer Available, Water Available
- Sewer:
- Public Sewer
- Water Source:
- Public
Schools
- Elementary:
- New Manchester
- Middle:
- Factory Shoals
- High:
- New Manchester
HOA & Tax
- HOA:
- None
- Annual Tax:
- $411 (2025)
- Parcel #:
- 01000150056
Directions
GPS friendly
Affordability Calculator
$28,900
Estimated monthly payment
$769/mo
Principal $115,600 · Est. interest $161,272 over 30 yrs
Neighborhood Market Statistics
How this home compares to active listings in Douglasville, GA
- $347,858
- Median Listing Price
- 51
- Median Days on Market
- 2,268
- Median Sq Ft
- $160
- Median Price / Sq Ft
- 942
- Active Listings
- This home’s price is 58% below the area median.
- Its price per sq ft is 58% below the area median.
Market statistics compiled from active EXIT Realty® and MLS listings in Douglasville, GA.
Location
- 4224 Rocky Face Drive, Douglasville, GA 30135
Nearby Schools
Chapel Hill Middle School
Secondary · 1.4 mi away
Harvester Christian Academy
School · 1.5 mi away
Chapel Hill Academy
Elementary · 1.6 mi away
Chapel Hill High School
Secondary · 1.9 mi away
New Manchester High School
Secondary · 1.9 mi away
Holly Springs Elementary School
Elementary · 2.0 mi away
Youth Villages at Inner Harbour
School · 2.3 mi away
Chapel Hill Elementary School
Elementary · 2.4 mi away
Chapel Hill Christian School
School · 2.4 mi away
New Manchester Elementary School
Elementary · 2.9 mi away
Klever Kidz Academy
School · 3.1 mi away
Chestnut Log Middle School
Secondary · 3.2 mi away
Factory Shoals Elementary School
Elementary · 3.3 mi away
Arbor Station Elementary School
Elementary · 3.5 mi away
Mount Carmel Elementary School
Elementary · 3.6 mi away
Brighten Academy Charter School
School · 3.7 mi away
Color US Kids
School · 3.8 mi away
Dorsett Shoals Elementary School
Elementary · 4.1 mi away
Kid Zone University
School · 4.3 mi away
Yeager Middle School
Secondary · 4.3 mi away
Commute Calculator
Nearby Homes

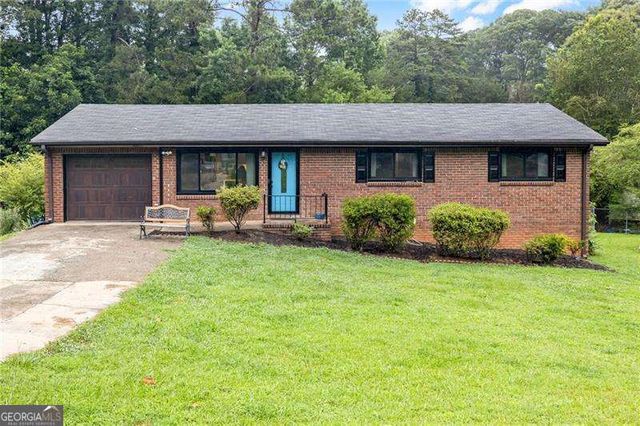
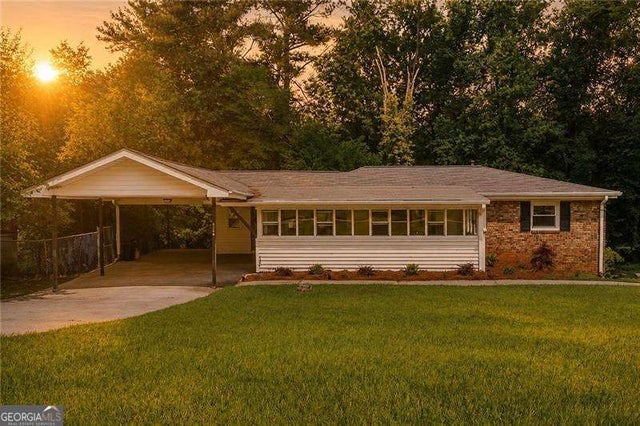

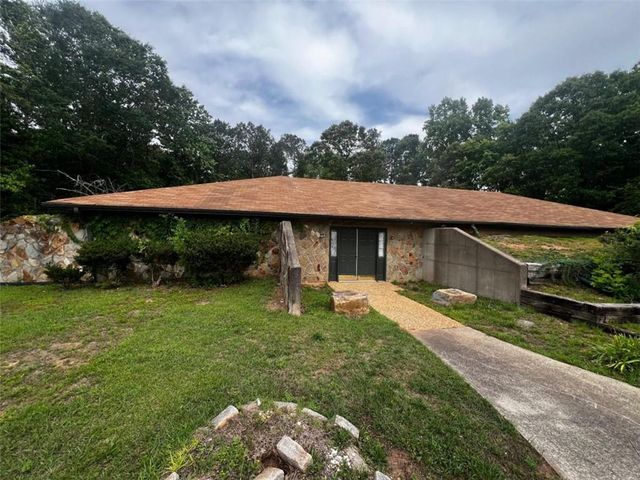

Similar Homes Nearby



Moving Cost Estimate
EXIT Agents in Douglasville


Listing Courtesy: Anchor Real Estate Advisors, LLC - 770-744-2575
Last Updated: 2026-06-25