

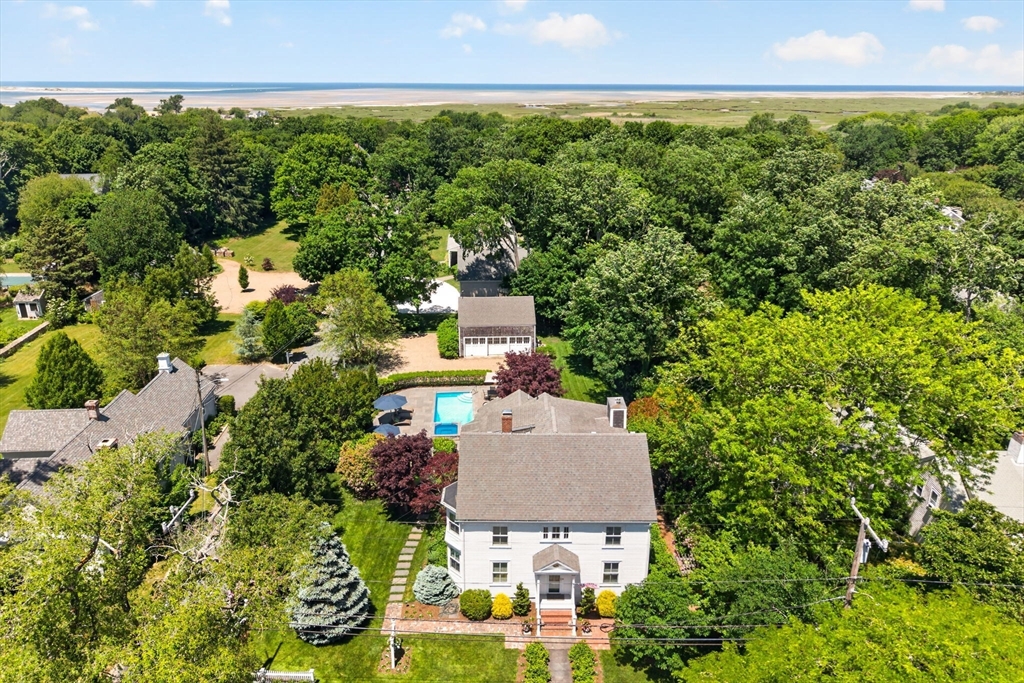
112 Main Street, Yarmouth, MA 02675
Barnstable County
Key Facts
Description
Steeped in history yet perfectly attuned to modern life, this landmark 1830s residence—once the storied Old King’s Inn—embodies the finest blend of Cape Cod’s old-world charm and contemporary refinement. Set along Yarmouth Port’s famed Captain’s Mile, the home has been masterfully restored with every system and surface renewed. Gracious entertaining rooms center on a chef’s kitchen with custom millwork, a dining room with elegant built-ins, and a hearth-side living area flowing to a four-season sunroom overlooking the heated pool, spa, and bluestone terrace framed by mature gardens. A sanctuary-like primary suite and multiple en-suite bedrooms provide exceptional comfort, while a historic three-bay barn offers potential for expanded living space. Moments from village favorites and the scenic Mill Bridge and Gray’s Beach Boardwalk, this turnkey estate unites heritage, craftsmanship, and modern coastal living.
Property Information
Property Type
Residential
Sub-Type
Single Family Residence
Style
Colonial
Year Built
1832
Living Area
3,861 sq ft
Lot Size
0.38 acres
Garage Spaces
3
Parking Spaces
9
Zoning
RES
Days on Market
215
MLS® Listing#
73484658
Property Features
Cooling
Heating
Basement
Parking
Lot Features
Foundation
Sewer
Water Source
Financial Details
HOA
None
Annual Taxes
$8,138
Tax year 2025
Assessed Value
$1,149,500
Directions
Route 6A to 112 Main Street. Driveway on Vesper Lane.
Affordability Calculator
$379,000
Estimated monthly payment
$10,086/mo
Principal $1,516,000 · Est. interest $2,114,955 over 30 yrs
Neighborhood Market Statistics
How this home compares to active listings in Yarmouth, MA
- $732,609
- Median Listing Price
- 46
- Median Days on Market
- 1,664
- Median Sq Ft
- $465
- Median Price / Sq Ft
- 143
- Active Listings
- This home’s price is 159% above the area median.
- Its price per sq ft is 6% above the area median.
Market statistics compiled from active EXIT Realty® and MLS listings in Yarmouth, MA.
Location

Points of Interest in Yarmouth, MA
Showing the Yarmouth area map.
Nearby Schools
Trinity Christian Academy
School · 2.0 mi away
Country Day Montessori School
Elementary · 2.1 mi away
Marguerite E Small Elementary
Elementary · 2.1 mi away
Mattacheese Middle School
Elementary · 2.2 mi away
Sunflower School
School · 2.8 mi away
AS Wee Grow Learning Center
School · 2.9 mi away
Dennis-Yarmouth Middle School
Secondary · 3.3 mi away
Dennis-Yarmouth Regional School District
School · 3.3 mi away
Station Avenue Elementary
Elementary · 3.3 mi away
Crystal Garden Children's Learning Center
School · 3.5 mi away
Dennis-Yarmouth Regional High School
Secondary · 3.5 mi away
Sunshine & Rainbows Learning
School · 3.7 mi away
West Barnstable Elementary
Elementary · 3.8 mi away
Barnstable Community Innovation School
Elementary · 3.9 mi away
Sturgis Charter Public School
Secondary · 4.0 mi away
St Pius X School
Elementary · 4.1 mi away
John Simpkins School
School · 4.2 mi away
St. John Paul II School
Secondary · 4.2 mi away
Sturgis Charter Public School
School · 4.7 mi away
Barnstable Intermediate School
Secondary · 4.7 mi away
Commute Calculator
Nearby Homes
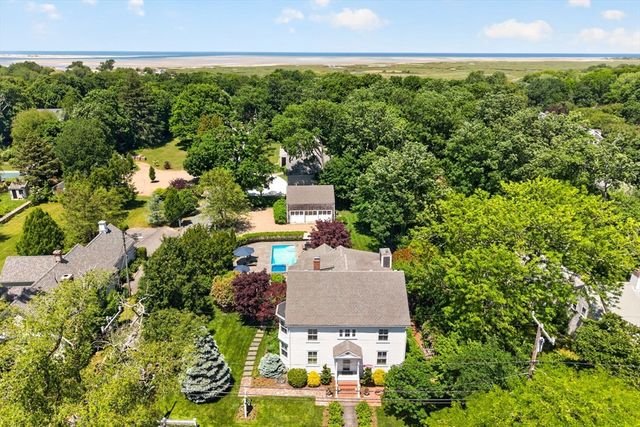
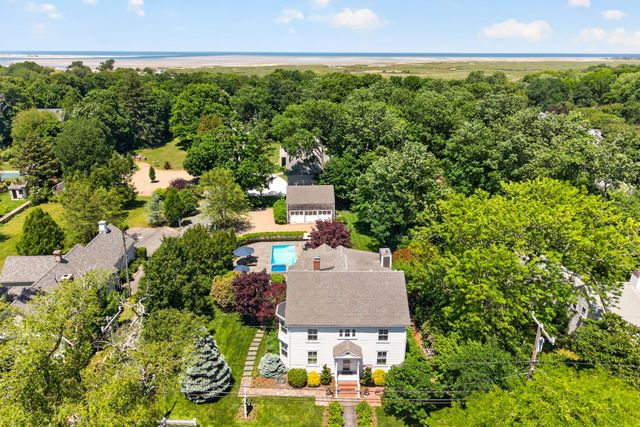
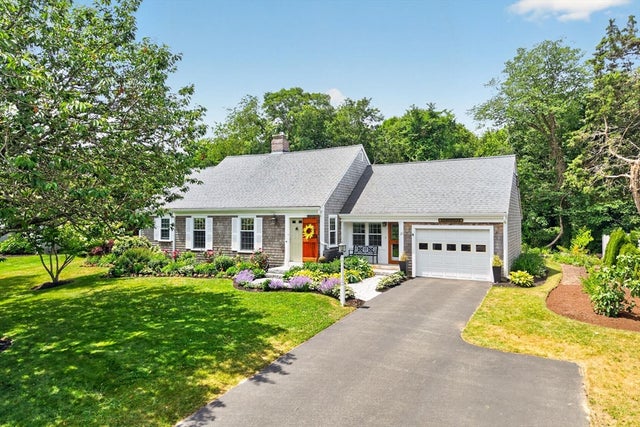
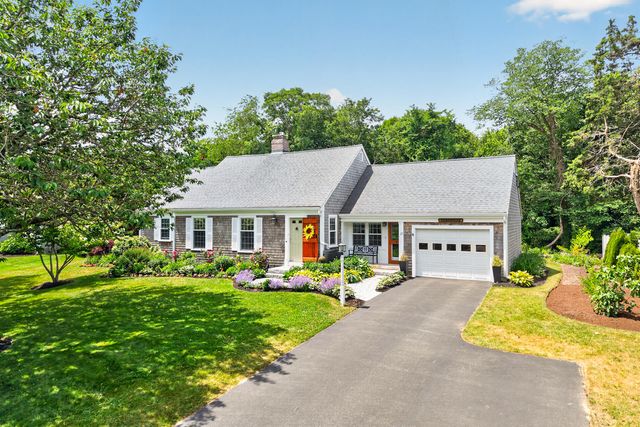
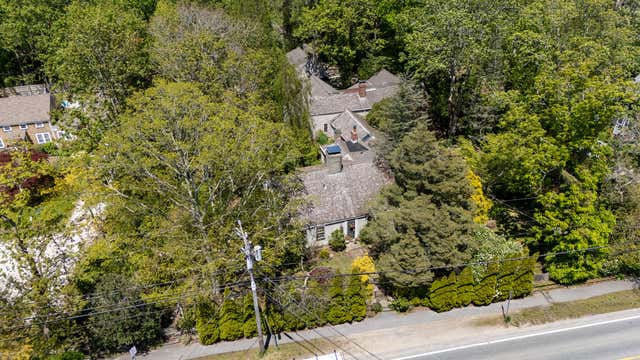
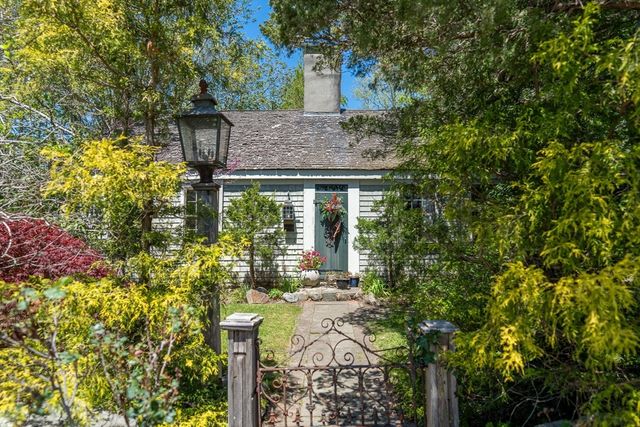
Similar Homes Nearby
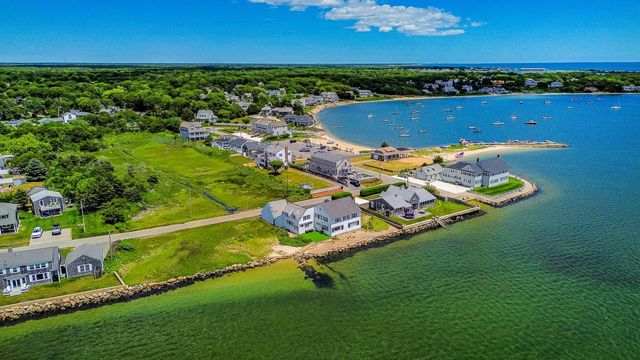


Similar Home Values
Comparable nearby listings and their asking prices.
| Address | Price | Beds | Baths | Sq Ft |
|---|---|---|---|---|
| 43 Shore Road, West Yarmouth, MA | $1,500,000 | 6 | 6 | 2,859 |
| 194 Center Street, Yarmouth, MA | $1,800,000 | 5 | 4 | 4,382 |
| 194 Center Street, Yarmouth Port, MA | $1,800,000 | 5 | 4 | 4,482 |
| 112 Main Street, Yarmouth Port, MA | $1,895,000 | 6 | 6 | 3,861 |
| 85 Oakmont Drive, Yarmouth Port, MA | $2,200,000 | 5 | 5 | — |
Moving Cost Estimate
EXIT Agents in Yarmouth


Listing Courtesy: Berkshire Hathaway HomeServices Robert Paul Properties - 5089455553
Presented by: Guthrie Schofield Group