

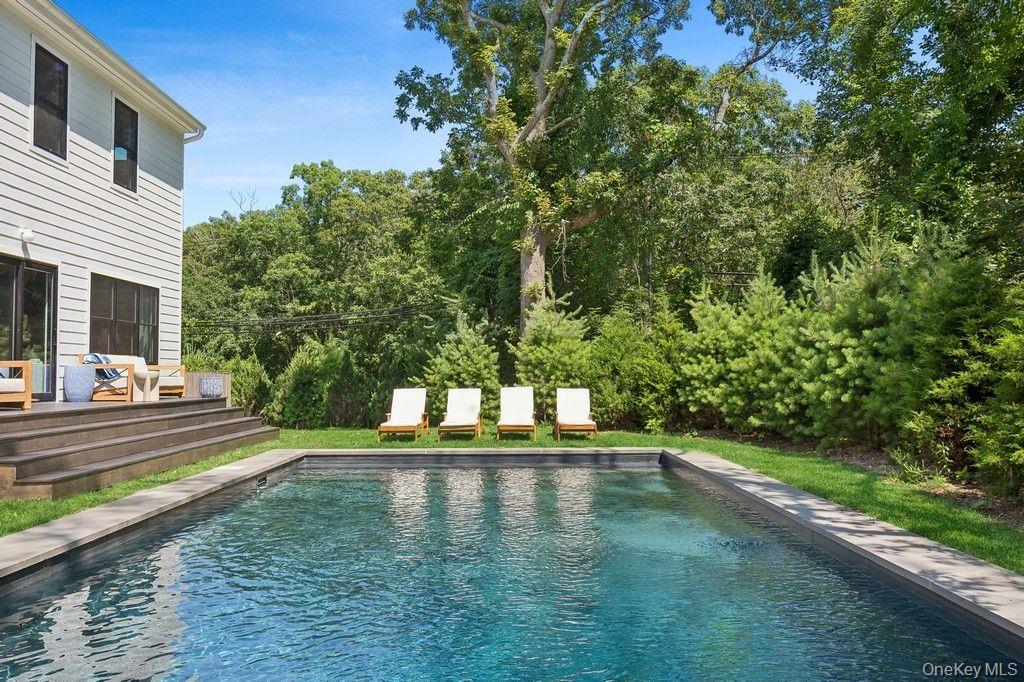
4 Squaw Road, East Hampton, NY 11937
Suffolk County
Key Facts
Description
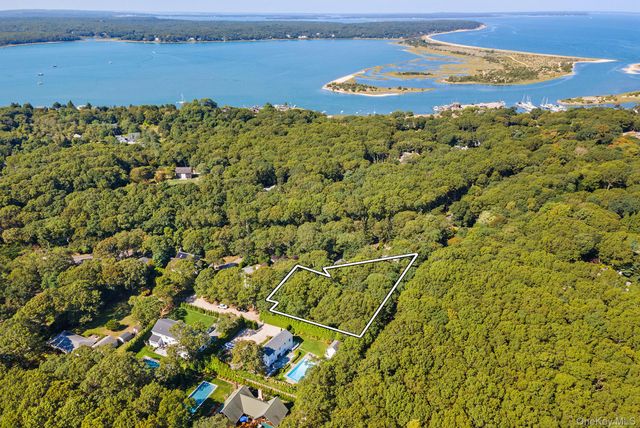
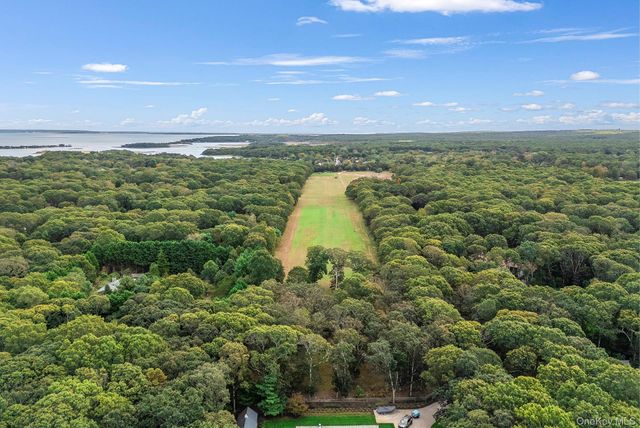
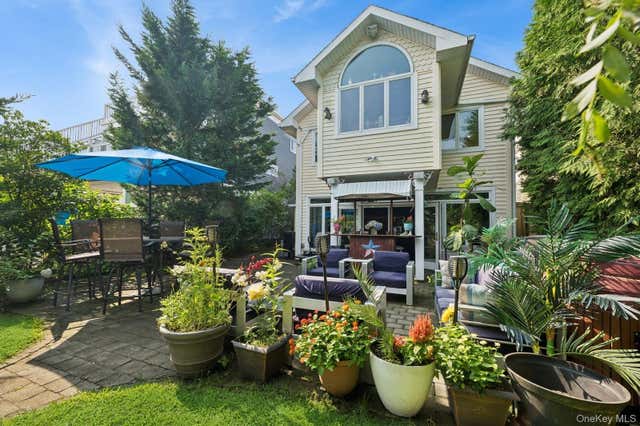
Discover the epitome of luxury living in this brand-new, beautifully furnished, turnkey home. Ready for immediate move-in, this 3,600 sq. ft. masterpiece features a classic Hamptons style. On the first level you will witness an open floor plan with natural light, a chef's kitchen with a center island breakfast bar, a great room with a fireplace, and formal living and dining rooms. Upstairs, enjoy a primary suite with a walk-in closet and spa bath, plus a junior-suite, and two guest bedrooms. Outdoors, a heated saltwater pool with lush surroundings awaits. Located in the heart of East Hampton along Three Mile Harbor, with waterfront access through the Nature Conservancy, and close proximity to hot spots such as EHP Resort & Marina, Si SI, Sunset Harbor, Bostwicks, and Maidstone Beach, this exceptional East Hampton home is your ultimate summer retreat. Book your stay today and experience the finest in Hamptons living.
Property Information
Property Type
Residential
Sub-Type
Single Family Residence
Style
Traditional
Year Built
2024
Living Area
3,600 sq ft
Lot Size
0.40 acres
Garage Spaces
2
Days on Market
1
MLS® Listing#
982783
Property Features
Interior
Appliances
Cooling
Heating
Basement
Pool
Parking
Construction
Utilities
Sewer
Water Source
Schools
- Elementary:
- John M Marshall Elementary School
- Middle:
- East Hampton Middle School
- High:
- East Hampton High School
Financial Details
Annual Taxes
$13,292
Assessed Value
$7,100
Parcel Number
0300-075-00-01-00-022-000
Affordability Calculator
$559,000
Estimated monthly payment
$14,876/mo
Principal $2,236,000 · Est. interest $3,119,419 over 30 yrs
Location
- 4 Squaw Road, East Hampton, NY 11937
Points of Interest in East Hampton, NY
Showing the East Hampton area map.
Nearby Schools
Springs School
Elementary · 1.2 mi away
Sewhampton
School · 1.9 mi away
Amagansett School
Elementary · 3.7 mi away
East Hampton High School
Secondary · 3.8 mi away
East Hampton Middle School
Secondary · 4.0 mi away
John M Marshall Elementary School
Elementary · 4.3 mi away
Ross School
Elementary · 5.0 mi away
CDCH Charter School
School · 5.2 mi away
Sag Harbor Elementary School
Elementary · 6.1 mi away
Sag Harbor Union Free School District Page
School · 6.2 mi away
Pierson High School
Secondary · 6.2 mi away
The Green School
School · 6.9 mi away
Harbor Waldorf School
School · 7.0 mi away
Our Sons and Daughters
School · 7.0 mi away
Wainscott School
Elementary · 7.2 mi away
Sagaponack School
Elementary · 8.3 mi away
Bridgehampton School
School · 8.5 mi away
Ross Lower School
School · 8.9 mi away
Shelter Island School
School · 9.0 mi away
Hayground School
School · 9.1 mi away
Commute Calculator
Nearby Homes


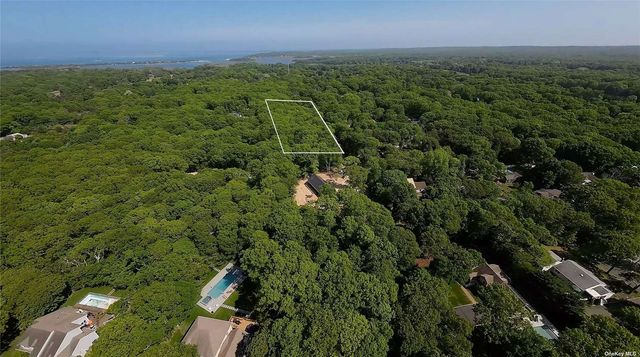
Similar Homes Nearby
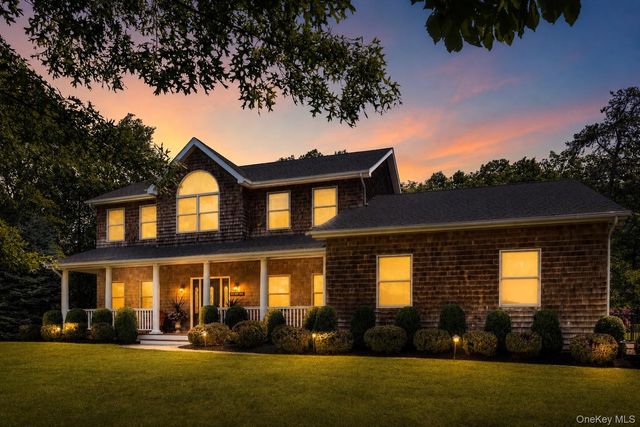
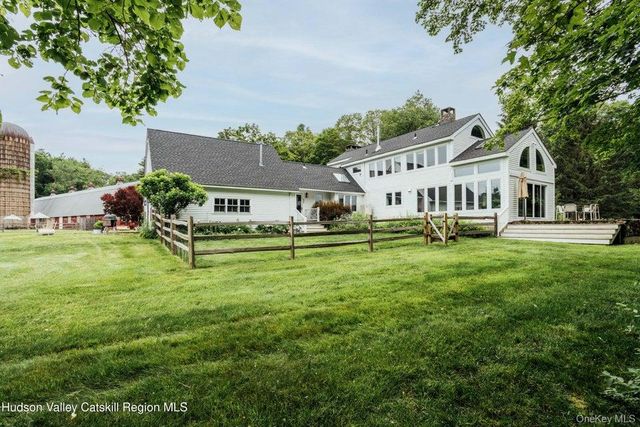
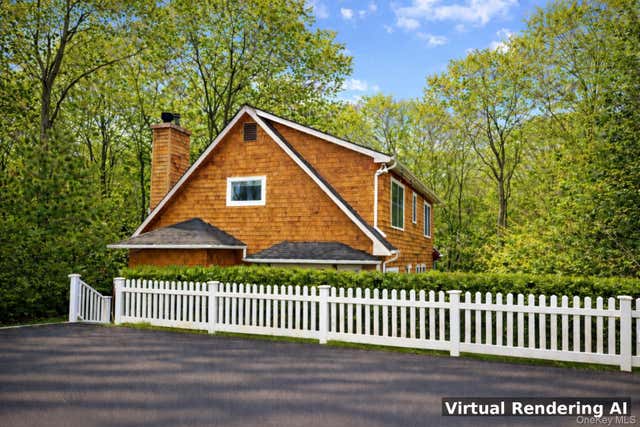


Similar Home Values
Comparable nearby listings and their asking prices.
| Address | Price | Beds | Baths | Sq Ft |
|---|---|---|---|---|
| 11 Hildreth Road, Hampton Bays, NY | $1,975,000 | 4 | 4 | 3,988 |
| 3243 County Route 9, East Chatham, NY | $1,995,000 | 3 | 3 | 4,409 |
| 11 Valley Street, East Hampton, NY | $1,998,000 | 4 | 3 | 1,878 |
| 2117 Hazen Street, East Elmhurst, NY | $1,999,000 | 3 | 2 | 1,687 |
| 9 Arbor Road, East Hills, NY | $1,999,000 | 5 | 4 | 3,227 |
| 101 Bay Street, East Atlantic Beach, NY | $1,999,870 | 6 | 3 | 2,699 |
Moving Cost Estimate
EXIT Agents in East Hampton


Listing Courtesy: Douglas Elliman Real Estate - 6313299400
Presented by: Justin W. Agnello
 Fair Housing Notice