

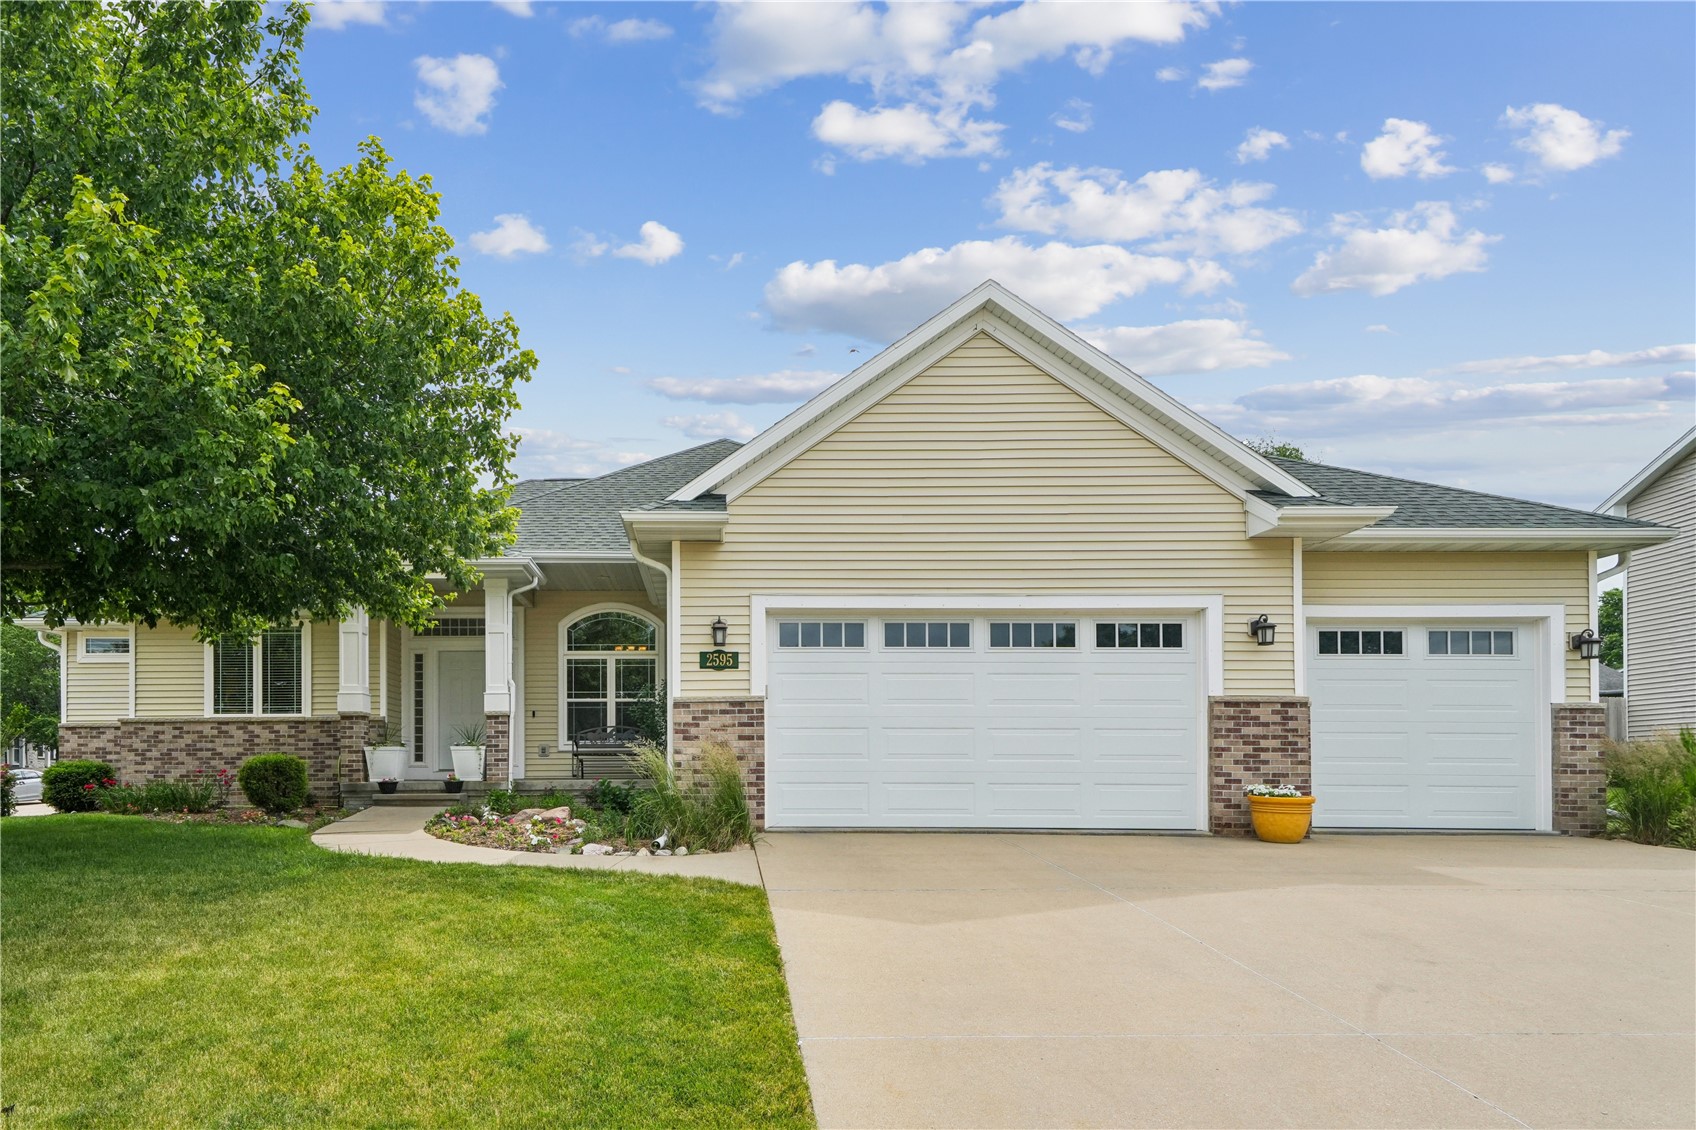
2595 Victoria Street, Marion, IA 52302
Linn County
Key Facts
Description
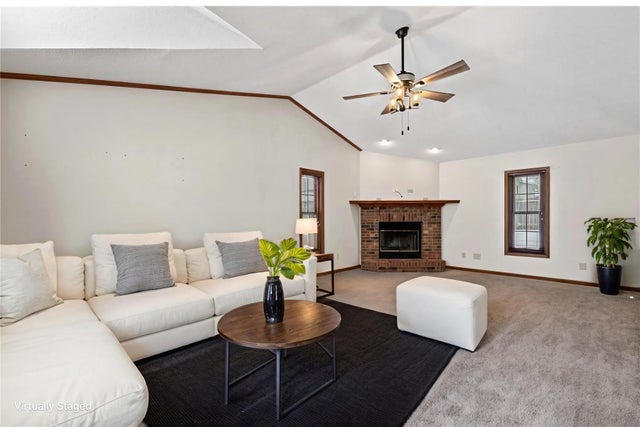
Discover this impeccably maintained ranch-style home where quality 2x6 construction meets sophisticated design. This 4-bedroom, 2-bathroom residence is highlighted by a stunning updated kitchen featuring quartz countertops, stainless steel appliances, and custom pull-out pantry drawers. The inviting great room serves as a central hub for relaxation, offering a natural gas fireplace, built-in TV cabinetry, and surround sound speakers. Throughout most of the main level, you will find handsome hardwood floors and fine architectural details, including arched doorways, display alcoves, tray and box-beam ceilings and custom molding. You will love the privacy of the split bedroom layout and the convenience of the main level laundry that includes washer and dryer. Both the primary en-suite bathroom and the guest bathroom have been renovated. The finished lower level is an entertainer's dream, featuring a recreation room with a wet bar, ceiling flush-mount speakers and sound-insulated walls and ceiling. This level also includes an additional bedroom and a versatile walk-in closet that can also serve as a storm shelter or safe room. Designed for a 12’x9’ lower level bathroom, the toilet is installed, electrical run and plumbed for sink and shower. Modern convenience is integrated throughout with smart-home features, including a Google Nest doorbell camera, a Google thermostat, and a My Q garage door system for the spacious 3-stall insulated garage with LED lighting. Equipped with exterior security lights with motion detectors at the front porch and slider door. The outdoor living space is equally impressive: beautifully landscaped with a privacy fence, a composite deck, and a patio perfect for entertaining. Significant exterior updates in 2020 include a new roof, siding, and garage door, ensuring peace of mind for years to come. There is a newer water heater, water softener and reverse osmosis system for drinking water and ice maker. Just minutes from Linn-Mar schools, Lowe Park, Marion YMCA and many dining options. Sellers are including a 1-year home warranty.
Property Information
Property Type
Residential
Sub-Type
Single Family Residence
Style
Ranch
Year Built
2001
Living Area
2,735 sq ft
Lot Size
0.25 acres
Lot Dimensions
11,025
Garage Spaces
3
MLS® Listing#
2603617
Property Features
Interior
Appliances
Cooling
Heating
Fireplace
Basement
Parking
Laundry
Patio
Fencing
Construction
Sewer
Water Source
Rooms
- First
Schools
- Elementary:
- Echo Hill
- Middle:
- Oak Ridge
- High:
- Linn Mar
Financial Details
HOA
None
Annual Taxes
$7,014
Parcel Number
113623002100000
Directions
From Boyson Rd, N on Newcastle Rd, R on Victoria St
Affordability Calculator
$89,400
Estimated monthly payment
$2,379/mo
Principal $357,600 · Est. interest $498,884 over 30 yrs
Neighborhood Market Statistics
How this home compares to active listings in Marion, IA
- $404,000
- Median Listing Price
- 68
- Median Days on Market
- 2,322
- Median Sq Ft
- $165
- Median Price / Sq Ft
- 136
- Active Listings
- This home’s price is 11% above the area median.
- Its price per sq ft is 1% below the area median.
Market statistics compiled from active EXIT Realty® and MLS listings in Marion, IA.
Location

Getting Around
Points of Interest in Marion, IA
Showing the Marion area map.
Nearby Schools
Bowman Woods Elementary School
Elementary · 0.6 mi away
Novak Elementary School
Elementary · 0.7 mi away
Linn-Mar High School
Secondary · 1.0 mi away
Excelsior Middle School
Secondary · 1.3 mi away
St Joseph Catholic School
School · 1.3 mi away
Indian Creek Elementary School
Elementary · 1.3 mi away
Caring Corner
School · 1.4 mi away
Emerson Elementary School
Elementary · 1.5 mi away
Montessori School of Marion
Elementary · 1.5 mi away
Linn-Mar Community Schools
Secondary · 1.5 mi away
Vernon Middle School
Secondary · 1.6 mi away
Wilkins Elementary School
Elementary · 1.8 mi away
Echo Hill Elementary
Elementary · 1.9 mi away
Hazel Point Intermediate
Secondary · 1.9 mi away
Westfield Elementary School
Elementary · 1.9 mi away
Francis Marion Intermediate School
Elementary · 2.0 mi away
Longfellow Elementary
Elementary · 2.1 mi away
Marion High School
Secondary · 2.1 mi away
Starry Elementary School
Elementary · 2.1 mi away
Marion Independent School District
School · 2.2 mi away
Commute Calculator
Nearby Homes

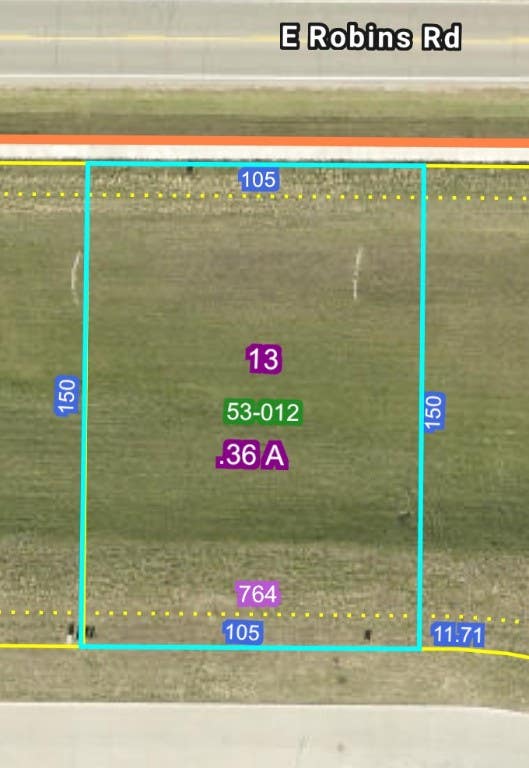
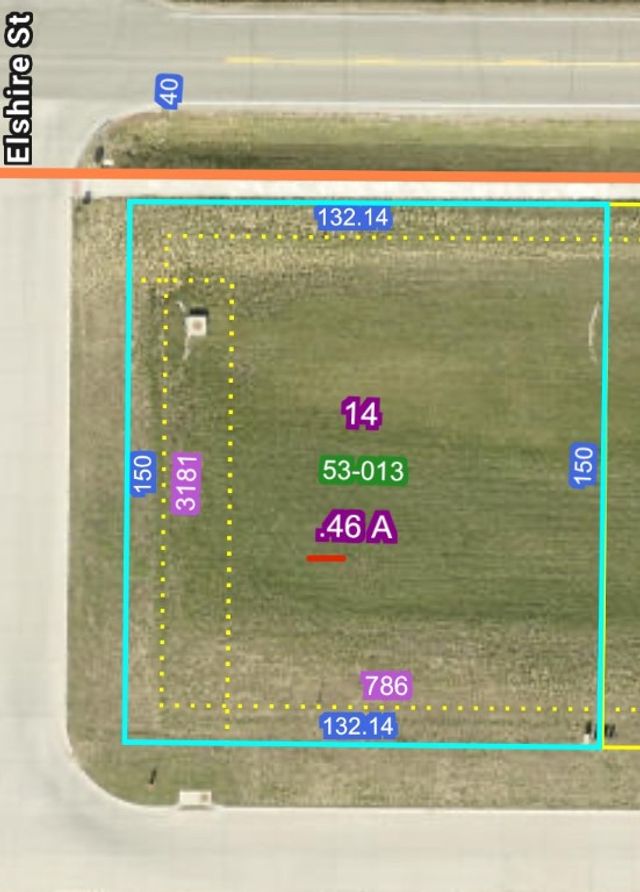


Similar Homes Nearby
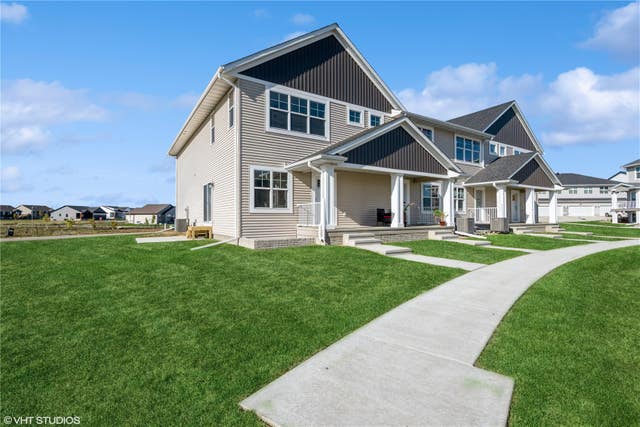
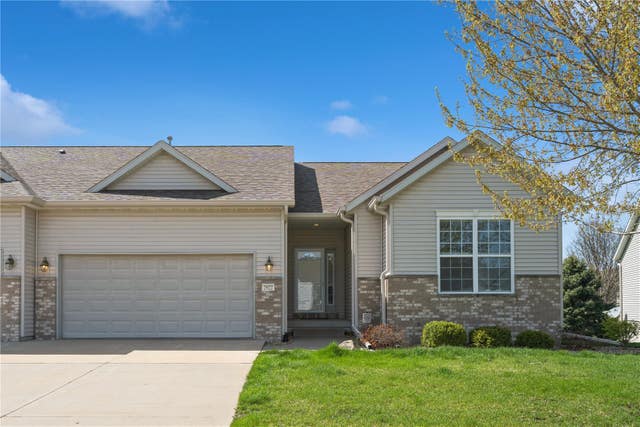
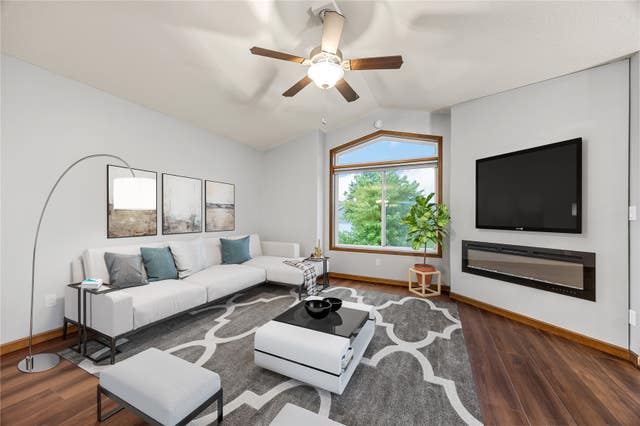
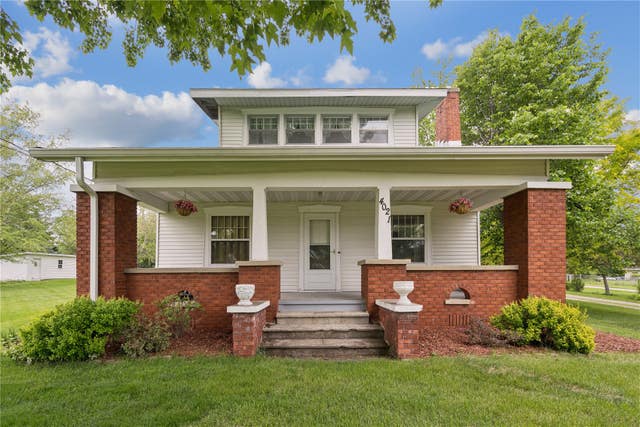

Similar Home Values
Comparable nearby listings and their asking prices.
| Address | Price | Beds | Baths | Sq Ft |
|---|---|---|---|---|
| 3010 Meadow Glen Street, Marion, IA | $312,900 | 3 | 3 | 2,040 |
| 2339 Roycroft Alley, Marion, IA | $314,900 | 3 | 4 | 1,961 |
| 2922 Somerbrook Lane, Marion, IA | $315,000 | 3 | 3 | 2,666 |
| 3355 Lennon Lane, Marion, IA | $320,000 | 4 | 3 | 2,020 |
| 4021 10th Street, Marion, IA | $326,900 | 4 | 2 | 2,316 |
| 325 Hillview Dr, Marion, IA | $327,900 | 4 | 3 | 2,400 |
Moving Cost Estimate
EXIT Agents in Marion


Listing Courtesy: RUHL & RUHL REALTORS® - 3193737845
Presented by: Beth Brockette