

8822 Mary Mccoy Drive, Olive Branch, MS 38654
Old River Farms · DeSoto County
Key Facts
Description
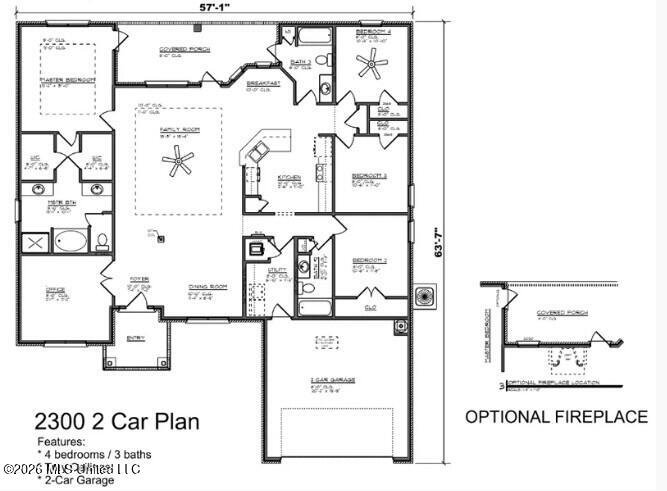
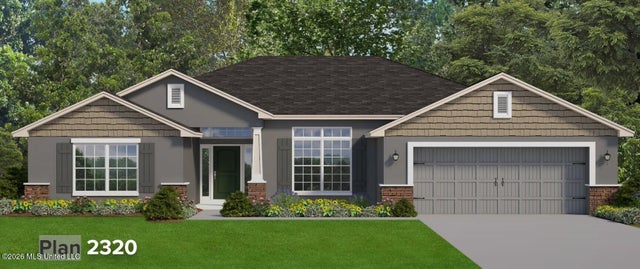
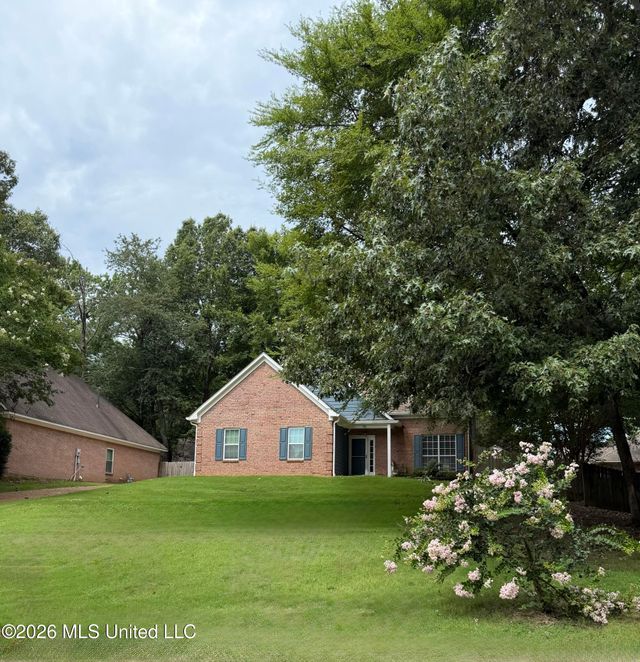
The 2300 floorplan design by Adams Homes is a spacious single-story home featuring four bedrooms, three full bathrooms, and an oversized two-car garage with lots of extra storage/work space. With 2,300 square feet of living space, this home offers plenty of room for families or individuals looking for a comfortable and practical home. The main living area is an open-concept design, with the kitchen, dining, and living areas all flowing seamlessly together. The kitchen features plenty of countertop prep area, lots of cabinet and pantry space, and modern stainless appliances and a cozy breakfast nook open to the living/family room. The formal dining area is near the kitchen which makes meal times convenient and easy. The living room is spacious and offers plenty of natural light, creating an ideal space for relaxation and entertainment. The primary bedroom suite is located at the back of the home and features two large walk in closets and an ensuite bathroom with separate vanities, a garden tub, and separate shower. The three additional bedrooms are located on the opposite side of the home, and have access to two full bathrooms. This layout ensures that every member of the family or guest has their own space and privacy. This floorplan also includes a laundry room conveniently located near the garage entrance, making it easy to keep the home clean and organized. The covered porch at the back of the home is a perfect outdoor living space, offering a peaceful retreat. The photo is a similar home but this home will have a carriage load garage, not a front load.
Property Information
Property Type
Residential
Sub-Type
Single Family Residence
Structure Type
House
Year Built
2026
Stories
1
Living Area
2,300 sq ft
Lot Size
0.25 acres
Garage Spaces
2
Days on Market
7
MLS® Listing#
4148267
Property Features
Interior
Appliances
Cooling
Heating
Flooring
Fireplace
Parking
Laundry
Patio
Lot Features
Construction
Foundation
Roof
Utilities
Sewer
Water Source
Schools
- Elementary:
- Olive Branch
- Middle:
- Olive Branch
- High:
- Olive Branch
- District:
- Desoto CO Dist
Financial Details
HOA
$500 / Annually
Parcel Number
Unassigned
Directions
From Olive Branch, go south on MS Hwy 305 to College and turn right onto College Road. Main entrance to Old River Farms subdivision is on the right, model home/sales center is first house on left. Start there.
Affordability Calculator
$79,090
Estimated monthly payment
$2,105/mo
Principal $316,360 · Est. interest $441,350 over 30 yrs
Neighborhood Market Statistics
How this home compares to active listings in Olive Branch, MS
- $395,035
- Median Listing Price
- 67
- Median Days on Market
- 2,550
- Median Sq Ft
- $163
- Median Price / Sq Ft
- 287
- Active Listings
- This home’s price is right around the area median.
- Its price per sq ft is 6% above the area median.
Market statistics compiled from active EXIT Realty® and MLS listings in Olive Branch, MS.
Location

Points of Interest in Olive Branch, MS
Showing the Olive Branch area map.
Nearby Schools
Olive Branch High School
Secondary · 2.1 mi away
Chickasaw Elementary School
Elementary · 2.4 mi away
Olive Branch Middle School
Elementary · 2.5 mi away
Olive Branch Elementary School
Elementary · 2.5 mi away
Olive Branch Intermediate School
Elementary · 3.3 mi away
Lewisburg High School
Secondary · 3.8 mi away
Lewisburg Elementary School
Elementary · 3.9 mi away
Lewisburg Primary School
Elementary · 4.0 mi away
Lil Southern Dreamers
School · 4.0 mi away
Lewisburg Middle
Elementary · 4.1 mi away
Atp Flight School
School · 4.4 mi away
Center Hill Elementary School
Elementary · 4.8 mi away
Pleasant Hill Elementary School
Elementary · 5.2 mi away
Desoto County Academy
School · 5.2 mi away
Highland Oaks Middle
Secondary · 5.4 mi away
Desoto County Career & Technology Center East
Secondary · 5.4 mi away
Cross Creek Christian Academy
School · 5.5 mi away
Desoto Central Primary School
Elementary · 5.7 mi away
Northstar Academy
School · 5.8 mi away
Highland Oaks Primary School
Secondary · 5.8 mi away
Commute Calculator
Nearby Homes



Similar Homes Nearby




Similar Home Values
Comparable nearby listings and their asking prices.
| Address | Price | Beds | Baths | Sq Ft |
|---|---|---|---|---|
| 7881 Gardendale Drive, Olive Branch, MS | $276,950 | 3 | 2 | 1,425 |
| 7288 Foxdale Drive, Olive Branch, MS | $278,000 | 3 | 2 | 1,753 |
| 5881 Morganton Drive, Olive Branch, MS | $279,000 | 3 | 3 | 1,834 |
| 7539 W Shahkoka Drive, Olive Branch, MS | $279,000 | 4 | 2 | 2,221 |
| 7341 Red Maple Drive, Olive Branch, MS | $287,000 | 3 | 3 | 2,107 |
| 7745 Ferndale Drive, Olive Branch, MS | $287,050 | 3 | 2 | 1,425 |
Moving Cost Estimate
EXIT Agents in Olive Branch


Listing Courtesy: Adams Homes, LLC - 6628903689
Presented by: Cindy A Smith