

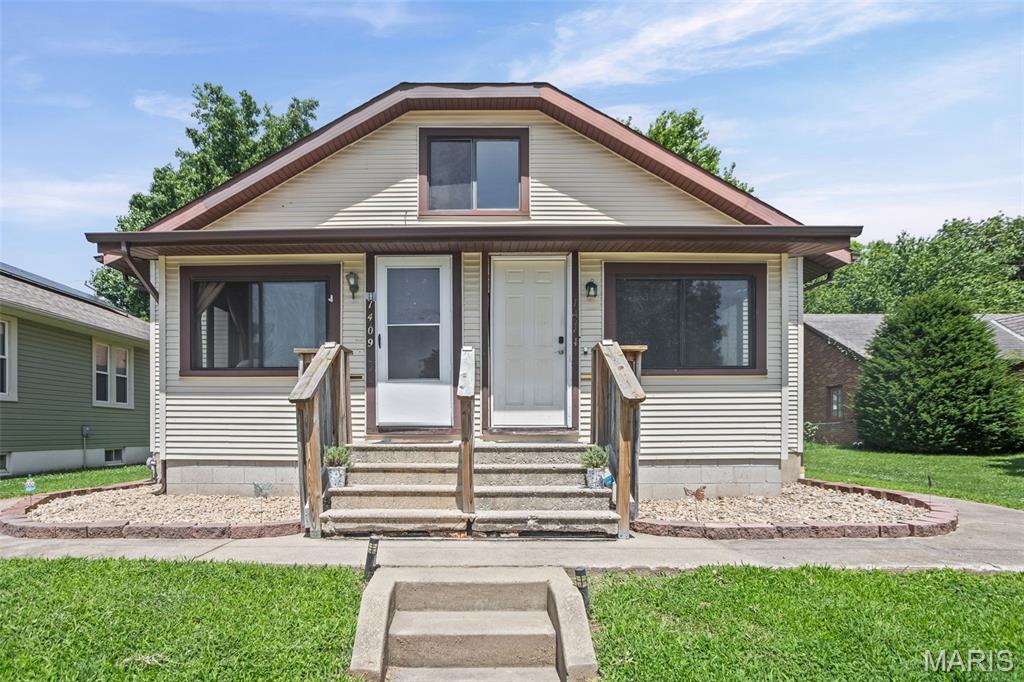
1411 N Charles Street, Belleville, IL 62221
Brauns 5th Add · St. Clair County
Key Facts
Description
Ever dreamt of buying a house and letting someone else help pay the mortgage? Here is a great investment opportunity! This spacious duplex is located in the heart of Belleville! Each unit offers two generously sized bedrooms (no walk-through bedrooms), one full bathroom, a separate dining room, and an enclosed front porch that makes the perfect home office, sitting room, or flex space. The vacant unit at 1411 has been updated with numerous improvements, including a new storm door, new flooring, new stove and refrigerator, updated electrical, new water heater and new plumbing along the shared wall serving the bathroom in 1409. The occupied unit at 1409 has been update with new flooring, new stove and refrigerator, new a/c unit, new plumbing along the shared wall serving the bathroom only. The occupied unit at 1409 is currently leased for $900 per month to a long-term tenant, providing immediate rental income. A standout feature is the expansive 19' x 13' attic space above both units, offering excellent potential to be finished into additional living space, such as a third bedroom, office, or bonus room. Both units also have an unfinished basement providing additional storage space and easy access to mechanicals. Not only has the outside has been freshly landscaped, there is a large backyard, ample street parking, and a detached two-car garage that could use some finishing touches but would be another great space for additional storage. Seller shall obtain and pass the required occupancy inspection for 1411 prior. Buyer should note that the required occupancy permit includes participation in Belleville's Crime Free Housing Program, which requires a background check. Property has passed HUD program’s housing quality standards.
Property Information
Property Type
Residential Income
Sub-Type
Multi Family
Structure Type
Duplex / House / Multi Family
Year Built
1936
Living Area
1,820 sq ft
Lot Size
0.16 acres
Garage Spaces
2
Days on Market
17
MLS® Listing#
26041357
Property Features
Appliances
Cooling
Heating
Basement
Patio
Construction
Windows
Utilities
Water Source
Schools
- Elementary:
- BELLEVILLE DIST 118
- Middle:
- BELLEVILLE DIST 118
- High:
- Belleville High School-East
Financial Details
HOA
None
Annual Taxes
$4,943
Tax year 2024
Parcel Number
08-15.0-417-011
Directions
HWY 50 , left on Hartman, right on Lebanon, left IL 161/Sherman St. and right on N Charles.
Affordability Calculator
$43,000
Estimated monthly payment
$1,144/mo
Principal $172,000 · Est. interest $239,955 over 30 yrs
Neighborhood Market Statistics
How this home compares to active listings in Belleville, IL
- 43
- Median Days on Market
- 1,504
- Median Sq Ft
- $115
- Median Price / Sq Ft
- 202
- Active Listings
- Its price per sq ft is 3% above the area median.
Market statistics compiled from active EXIT Realty® and MLS listings in Belleville, IL.
Location
Map is currently unavailable for this location.
Points of Interest in Belleville, IL
Showing the Belleville area map.
Commute Calculator
Nearby Homes


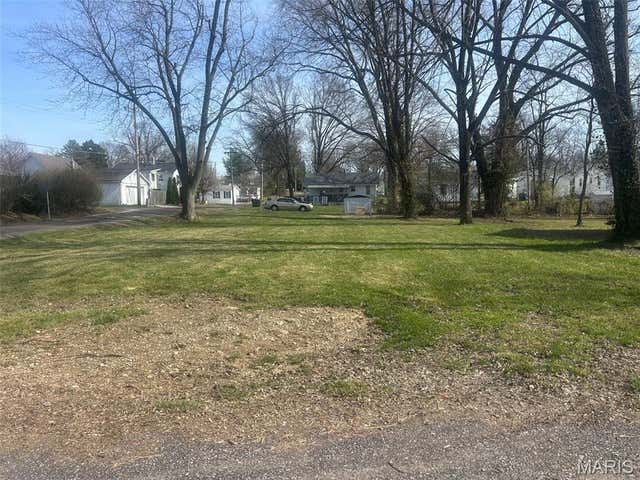
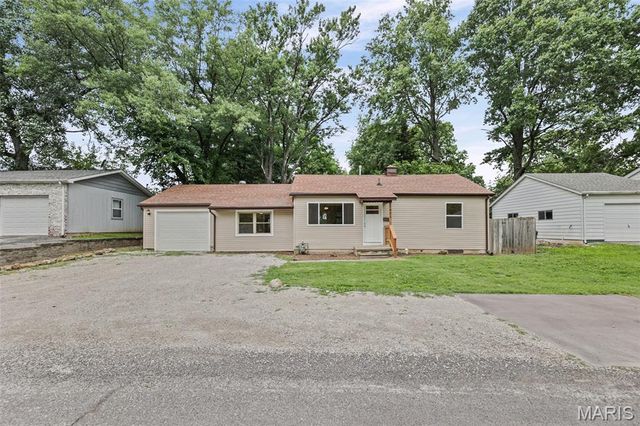
Similar Homes Nearby
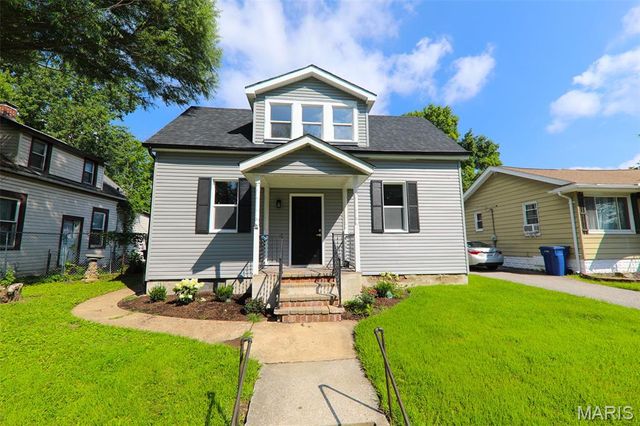

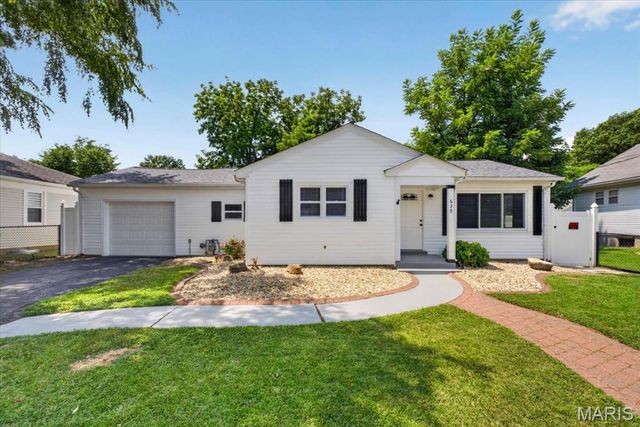
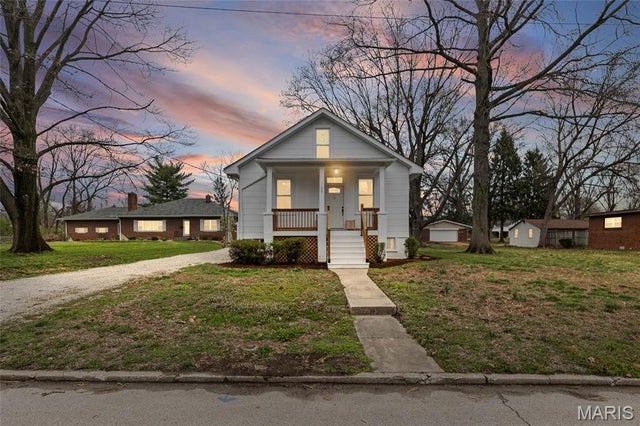

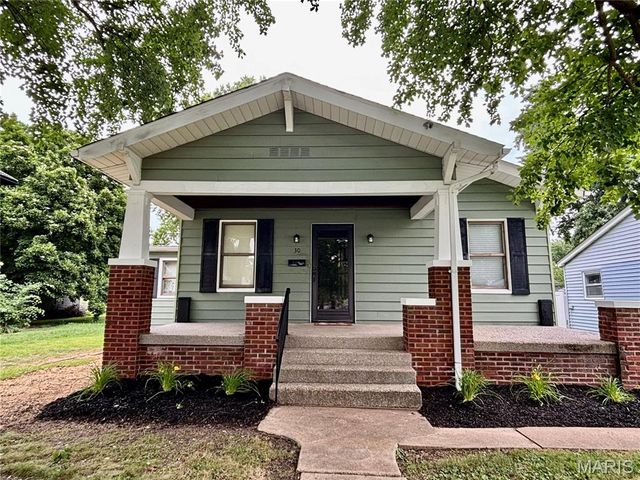
Similar Home Values
Comparable nearby listings and their asking prices.
| Address | Price | Beds | Baths | Sq Ft |
|---|---|---|---|---|
| 1649 N Church Street, Belleville, IL | $154,000 | 2 | 1 | 1,100 |
| 313 Wabash Avenue, Belleville, IL | $155,000 | 4 | 2 | 1,800 |
| 639 Royal Heights Road, Belleville, IL | $155,000 | 2 | 1 | 1,004 |
| 109 S 38th Street, Belleville, IL | $155,900 | 2 | 1 | 944 |
| 29 N 14th Street, Belleville, IL | $159,000 | — | — | 1,122 |
| 30 N Indiana Avenue, Belleville, IL | $159,000 | 3 | 1 | 1,384 |
Moving Cost Estimate
EXIT Agents in Belleville


Listing Courtesy: Keller Williams Pinnacle - 6182266447
Presented by: Tonya Shelton