

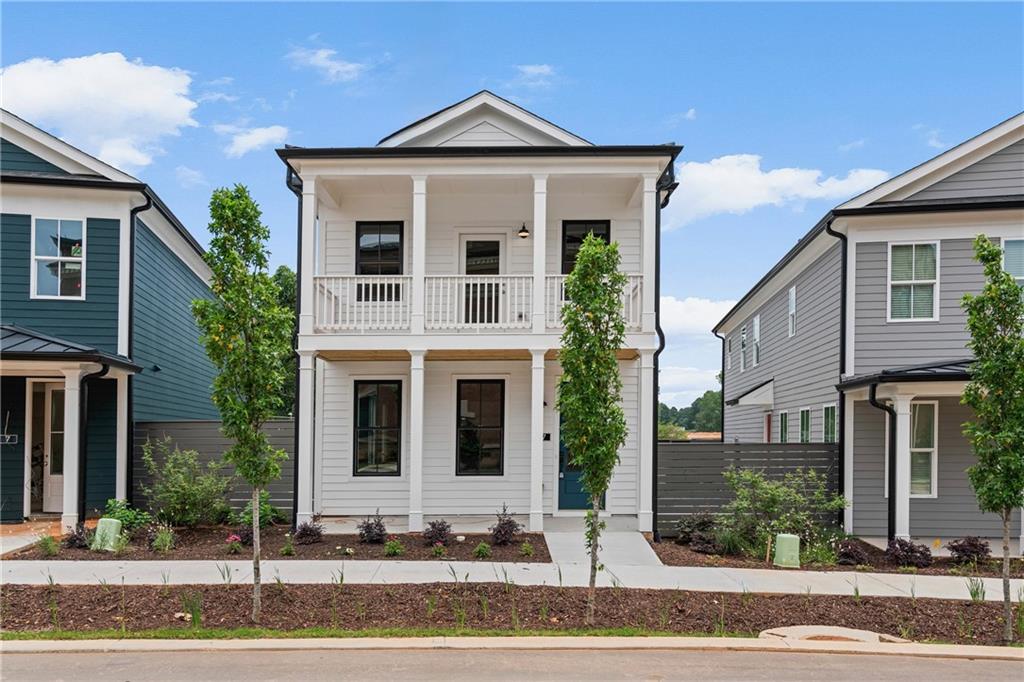
22 Spirea Way Lot 68, Auburn, GA 30011
Harmony · Barrow County
Key Facts
Description
3.99% rate with preferred lender!! Blinds package included. This charming "Charleston" style home features a private fenced courtyard off the open concept kitchen, perfect for entertaining. This floor plan is filled with sunlight and equipped with a 5-burner gas range, stainless steel appliances, upgraded soft-close cabinetry, and quartz countertops. The owner's suite has access to a beautiful balcony perfect for enjoying your morning coffee or relaxing in the evenings. There are two secondary bedrooms also located on the second floor, along with a conveniently positioned laundry room. The owner's bedroom offers an oversized walk-in closet that is filled with natural light, a spa-like bathroom with dual vanities, and a generous standalone shower. The guest bathroom offers dual vanities and a window for more natural light. Enjoy the convenience of a two-car, rear-facing attached garage. This home is a must-see. Several photos in this listing are virtually staged.
Property Information
Property Type
Residential
Sub-Type
Single Family Residence
Style
Cottage / Farmhouse
Year Built
2025
Stories
2
Living Area
1,599 sq ft
Lot Dimensions
x
Garage Spaces
2
Ownership
Fee Simple
Days on Market
194
MLS® Listing#
7699612
Property Features
Interior
Exterior
Appliances
Cooling
Heating
Flooring
Fireplace
Basement
Pool
Parking
Laundry
Patio
Fencing
Lot Features
Construction
Foundation
Roof
Windows
Other Structures
Community
Utilities
Sewer
Water Source
Schools
- Elementary:
- Auburn
- Middle:
- Barrow - Other
- High:
- Apalachee
Financial Details
HOA
$140 / Monthly
Directions
22 Spirea Way Auburn, GA 30011 GPS: 29 Hydrangea LN ~ Model Home Address
Affordability Calculator
$73,980
Estimated monthly payment
$1,969/mo
Principal $295,920 · Est. interest $412,835 over 30 yrs
Neighborhood Market Statistics
How this home compares to active listings in Auburn, GA
- $461,240
- Median Listing Price
- 62
- Median Days on Market
- 2,591
- Median Sq Ft
- $181
- Median Price / Sq Ft
- 283
- Active Listings
- This home’s price is 20% below the area median.
- Its price per sq ft is 28% above the area median.
Market statistics compiled from active EXIT Realty® and MLS listings in Auburn, GA.
Location
Map is currently unavailable for this location.
Points of Interest in Auburn, GA
Showing the Auburn area map.
Commute Calculator
Nearby Homes

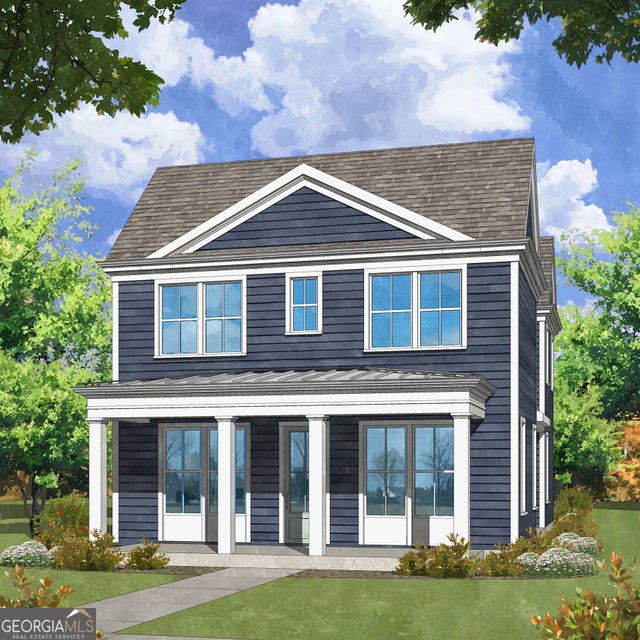

Similar Homes Nearby
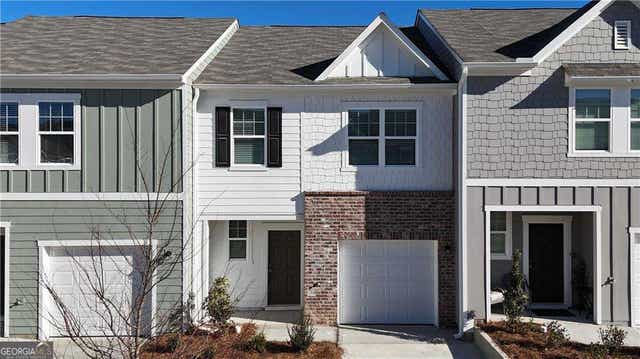


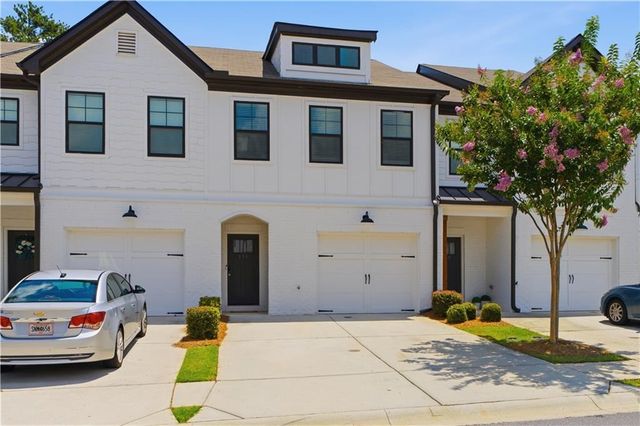

Similar Home Values
Comparable nearby listings and their asking prices.
| Address | Price | Beds | Baths | Sq Ft |
|---|---|---|---|---|
| 1108 Lucienne BLVD, Auburn, GA | $259,990 | 3 | — | 1,421 |
| 1108 Lucienne Boulevard, Auburn, GA | $259,990 | 3 | 3 | 1,421 |
| 283 Brown Bridge Road, Auburn, GA | $280,000 | 3 | 2 | 1,169 |
| 283 Brown Bridge RD, Auburn, GA | $280,000 | 3 | — | 1,169 |
| 151 N Auburn Landing Place, Auburn, GA | $289,000 | 3 | 3 | 1,598 |
| 151 N Auburn Landing PL, Auburn, GA | $289,000 | 3 | — | — |
Moving Cost Estimate
EXIT Agents in Auburn


Listing Courtesy: Atlanta Fine Homes Sotheby's International - 678-736-1180
Last Updated: 2026-01-06