

![Photo 1 of 45 — 479 PRESIDENTS POINTE AVENUE [462] Unit [462], RANSON, WV 25438](https://photos.prod.cirrussystem.net/1774/310fff8a314effc8c5bdb20dc9c6e3ca/4150199107.jpeg)
479 PRESIDENTS POINTE AVENUE [462] Unit [462], RANSON, WV 25438
PRESIDENTS POINTE · JEFFERSON County
Key Facts
Description
Your New Home Starts Here. Hurry in to take advantage of a very rare opportunity to own a Hastings townhome in one of Presidents Pointe's most desirable locations, overlooking a beautiful preservation area with unobstructed views. Thoughtfully designed for modern living, this energy-efficient home offers open-concept spaces, designer finishes, a rear deck, and an oversized 2-car rear-load garage. Stroll to nearby restaurants, retail, and entertainment while enjoying the perfect blend of nature and convenience. Discover why Presidents Pointe was the Top-Selling Neighborhood of 2025, and make The Hastings your new home today! Model Home Location: 25 National Street, Ranson Hours: Monday - Saturday: 10 AM – 5 PM, Sunday: 12 PM – 5 PM Can’t make it during regular hours? Tour the model anytime with our U-TOUR self-guided tour option. Simply visit the Presidents Pointe sales office, scan the QR code located outside, follow the instructions, and enjoy touring the model home at your convenience. Come see what makes Presidents Pointe so special — and prepare to make memories that will last a lifetime. Adress: 25 National Street Directions: From Route 9, turn onto Oak Lee Drive [Weis Market and Home Depot] go to circle at top of the hill, take first right on President Pointe Avenue to decorated model at 25 National Street.
Property Information
Property Type
Residential
Sub-Type
Townhouse
Structure Type
Townhouse
Year Built
2026
Living Area
1,731 sq ft
Lot Size
0.04 acres
Garage Spaces
2
Parking Spaces
2
Zoning
0
Days on Market
4
MLS® Listing#
WVJF2025260
Property Features
Interior
Appliances
Cooling
Heating
Flooring
Pool
Parking
Laundry
Patio
Construction
Foundation
Roof
Windows
Community
Utilities
Sewer
Water Source
Rooms
- Main
- Bedroom 2
- Bedroom 3
- Family RoomMain
- KitchenMain
Schools
- Elementary:
- T.A. LOWERY
- Middle:
- WILDWOOD
- High:
- JEFFERSON
- District:
- JEFFERSON COUNTY SCHOOLS
Financial Details
HOA
$61 / Monthly
Parcel Number
08 8G002200000000
Directions
From Charles Town, take Route 9, turn onto Oak Lee Drive [Weis Market and Home Depot shopping center side]. go to top of hill, one quarter way around the circle to Presidents Pointe entrance, follow road to Presidents Pointe model at 25 National Street, Ranson.
Affordability Calculator
$65,498
Estimated monthly payment
$1,743/mo
Principal $261,992 · Est. interest $365,502 over 30 yrs
Neighborhood Market Statistics
How this home compares to active listings in RANSON, WV
- $346,875
- Median Listing Price
- 40
- Median Days on Market
- 2,075
- Median Sq Ft
- $179
- Median Price / Sq Ft
- 96
- Active Listings
- This home’s price is 6% below the area median.
- Its price per sq ft is 6% above the area median.
Market statistics compiled from active EXIT Realty® and MLS listings in RANSON, WV.
Location
![Map showing the location of 479 PRESIDENTS POINTE AVENUE [462] Unit [462], RANSON, WV 25438](data:image/png;base64,iVBORw0KGgoAAAANSUhEUgAAAlgAAAEsCAIAAACQX1rBAAAgAElEQVR4Xuz9B5hmyVXYD3dP55xz9+TZvNqVtMoJBQTCQiAERogoMDiQjP/AH7DB/jBgg8HYgG2SCBJRgAAFhCUkJCSEUJY278zs5M455/5+VefeunWr6ob3ndlF3/N8r1qzM2/XrVt16uRz6pzata2dmpqao6Mj/qw9dqy2prZW/h/6yDD5+GP4Lb9X/+O3/M/7ZMzK29VQ86AMC67BLMBaiAzWMySrM4t0FxFcds6z/viDw6OPfH5qrK9tcW3n1GjnYE+zADDau16ED0/5xl9hDMxk/QKHAPQ0SGfmFqbmFu48c7KpqTF4UuZFH/nM5Z6eocamhpm5peGBnvNPXnv5A2OtLTyVOhrG5xy32tTRoQGxHGvOAQVXLl9GMPGQIOt7eyob8WKIhVE0ZwH5v8qHw8HBwcbWzsb2zvb27t7ePptobGhoaW5sbWluaWqsr68zG8xaHoe6tbWztrG5vrV9sH/Q0FDf1tLU0cYETf7CysCk6p2apfKWre3d9c2tDf6zv99wrK61pam9rbWtpVlxguyPOY7NrZ3JucWzx0fMWJsKamuPZTGTheVVXnp8ZLDMLmzGEoE3Zi+GWEpi5vLaxuLy2umJYQECu97Y3GYX2zu7+4cH9cfqmpsa2H5ra3NDXd2xY8fKLO+LYQx7OdS0KvxbiDSLrm9+wQYBbuYV5ljts4t5hWE5ZXfhswh7m4XrrBeuJpDLl4LRkKqg6HA/fV7JRPxdfROSnc7bWGPMIyKh4s9jHvHlbhAcMqesoczn0tRaT5tiXlu7B0YKhh/U+xQJWDizrQ0IQjs0L/9c29joam9rbGrMmtCA6K4zA59+dP7U8RHFjWpqRocHPvv45AvvO+mApRBFUkcVv7X4KW99WY9UOlWl4wshH8E5S03TlFFfX9/VwU+bMNA95KJioNuzC8v7+/twzKZGLRebm/nTZqB7+/ur65vrm9uwWg4CSdPf3dXZ3lK4i8IBJfeVM4xXtLU288MY1Du2g5yemV9CJDTWN7S3Nre3trCdnJVs7ew0NtTbzMtR47KeRfI2NzbmKB9m2QEdyGIUNtMoo59tbe+0NDWYE29qaGjqaujt6uCbw4PDzZ1dgLCyvjm3uAIJoqygEEwMDyATbx7aT+cMT48UvCU78qUg02bTYt47s4ycMqSkkFgtRcThTSgROQLZ3pURNuYvMfqWharsSkSX/wnKszKAkO07qwqu6frsxlhf6+bO/sSQYos2FzD/NNIIvgBQbRFbLHFtszutHMBVW5qb+3q6zNaDrETe3tvZsru7jQTu7Ghf29jqaGu5cm3/4OjwWI0yX8p8NNzUDmQXZR55isaUPMGn6O3OtCwGG7Cxs72ns10xUOTi3sH6Jix0Z2VtUwyLev5/7Nj2zt7h4WFzU2N7W8voYG9DfSQzguu0Keip3q8/f92xWjCEH9a2v6/E/Nrm1o2Z+cPDI4wk1t/R3sr6BQkMeiPPWpuQZ+rLlAiM+UnWTrd3dzvbW4WQZcIcmAQ1VIeOSrJOFixiz/9wYFr2Rw4e5QPY3JldXL54dXJksE8g88X+KQmFW7SNm8fSyATKZS034x0pv0IwOxkcfKyM1mYDVjim47Kwicf/VRXnYkhRnjXS0Z+qDCyc2cwk/rOzS9utjUqQLK3v3nOmt3jlCnx6hSmnYoH1KQ+JZ0k+wgvwraGcYp3oLZtfZfo2T4y0Ly2v9nZ3zi0tQ8mDA71PPDl319mhMjCxAKvl4P//E4KAnBTO0abGTvk9kg9uu7K2XldX19vVieuzkDvle3WefsDj6e3qbOMHpMPeFYt2fmmVnbIdsRTFSNrZ2+vqUNqADonEbg+RghmakzjxcA6jH8gT+fBxgyBpOnKAk4/YypTf229rDfii/XmUD6CTn7bllfUnr02eHBvp6lCS+4vwIz7GiGBzY1v24nNNl0x6v1W4ajlXbw1Ey/O04Pvq8/0JJbctwxJrz/MEuqsUn2FsLZXxafirF+mVtf/q5oy5f+bZXJhc6W9v3j886mpvRIlOIVZ618nCBDja7s4/c+EmDszjbSrLAz26uampvq7O4R0OHCYnJ2/cmNzb20Wdv3Rjta+3E9a8OQ9/O3ZxcXl1XsnvLKXn2LG6/v7+8bGxJit2Ja8r6Tq+NXj9TzpLofLnnJE9Hr+o8TcWHHcaoGWkwtMMFY4dK7Cvu5Mf9ri7t79KjG1lHffpsbq61ubGnd09fKdGCho45AdZMKCVlld3rLynIStwbgOkkBXuH/DeGsinIjB2d7Uz88z8Iqpkfui0omn/aQcbjh3UQoL4X1IWlNlXRVM5cbQy81cxxvj3MyWK5oB5v80TBmIdxkEyFc0tES2TCcu8NIj6aU9s2ZUbeRPLwoDQ2tk9ONg/ZP6Fle1n39Fv1pmCe9ARLDvSbsYsV7B2Q9YmLsh4HoM0eKsuX5u869wp+w0+BLY2Nz/1yU81NjYSioJuz4x2ML6ntQk9HAuzu7kbm0VZmiGxxhL2trcffuhhzu30KV4UxY5lDea9hRynCkT8YnvEptWc/VYNCjO/fw5Vz/mUwpBVEQcd6Ose6AODjkh1wVTa3SVaeojyFHy1T8Ki5vEsvuVjRXphSsjZccFwTKTYaQEFEdGsArzYheIonhgZeEqBfEsmL79Bh5NYVloxMMu/xdlURVLQZju3BDhZk9QbeRszuwQE9or933rbi7+IZ7QNIJfaDZd/6oNPZQSqEX7523zs2nJ/pwohIFFaGpN4TyLgHe3Fljfxr4oVfws97fmWV1bRSYnW5IhqfrWysjozPfMlL3vJ8YnxKlBna3v7Ix/92Nzs7MkTJ3Du5b/LVwWqJo8qlvrUPeK4yrOwourNGn38qdvCUzozChaoSPpsz1EHoiUJdoC62Y5O4+wg8xa/aIxaBSstdCyX3ynZoaT4lh9vjxwd6rt4ZXJpdV0Cwwbzq8aB6pZR+FR14DIqb+H8ZRhCyUm+qIYpbm6zZs/nE602do7lRrZNnMCzZvMNQd/4rVRr0LuI3ORyqI4UL4mvOcPwTC6u7Iz3ty2v754ZjQJChrbtQ01pAMrOS1JGHV+Qv1QTYTWTCHB4UUNjPWkvhSi7s0Mcsa6/r7e7u6skqu3t7TU0RKl0LTst7e1te7sqywMvXz7c/GMqr3aUXNtTOqy8elcdfwku3paCbo5lJUbSUwqZMpNredbkk3ZaA7aQP/7rzu4OcetKQWpQsQrmINvZ2t0lZbfM1vwxUMLwQO/kzAIagDhXq15GdQvIeirluiiHP87KC3ljpeMLN1hsDBROcasHpMwaJs9y7OU4aj3Z6XojU4F05x2Sleidn6OSl9+1OdSqZ8h615Xp9Z52FWZf390f7k2lkEW8wBJ44aCaFRnVYIiMb7NUY0A6AOE5fFB7u/tDuKWyU+yCK9/a2v7Upz974eLFr37da3t6uhFvDz38yKc/87nnP+85d95x+/z8wvs/8LeLS8vDQ4Nf/upXtbVF6QCwrMKIoO/cq5S1lT/Wp2Kktf7w7ViBQPk41lOxyC/mOYlYD+jMT/VJO9t9TDDABOx7+4f27cl8z7OvWlVH2syzT6ZMS5UWIVtUWbXtLTem50+MDX0RnkthCoKsuSKpdsuF/S2f8FYdhHs/Rnn54p8y7/CdPAqtbedebCYmIChksRFlFfup7RXyXpuibjnEr86stzXXc3dwrD8jeczy9woMEx4hnEJCbuYusDYn5aMRNE/2cJWbG/REVgrVNxsmq2trf/BHb7/45JMLi0vy/Z//5bs/9vFPrK1vENrhnx/+yN/z51d/5VcsLi198tOfMc/qnNXMpPaY9RlBbjZX8EgZjHraxhRCUs4zCIbCZ3N2Edv0GmgR5AQ5hHQqQ/unDVzOi9Co9g/UzZDk+1y/aIQzNbWCeJVmrNhv90m7DNAIZjLMePurg9vIQN/e/sH88mp1j9/yp8Lst5LXGP5T8qEyoC6J/CXfqHnnU04UVoJ+IgETaZi/1oCTJ4MYhNsnQLeNp3LmfHmoaaGSusCeA0dLGKXEkvO61c3dpgblD1lc3z49EvlFA0uyZaGGZzTGGH+JFIzEXhm1g2w35YZqbKwUVJ0dHc954FkvfcmLzFKfef8zvvb1XyX/hJetrq4ODQ2OjY0O9PdjHdpMrQzyifJhfyo6pqdusH2s5i3+l47yJJhjswaDzj40zDdVqFzmvbEANPLwKSf4WwVzkSt+FmXk2/cKSBhWRgIziTLaqiu1FoFz8EAj4VqOS6pMmcaGMlidy8drRgf75pdWsIZLrf6pH2SDsRwkAmuqVBzezLYMuyg5yU0eWcm3eBUTAAk5YYeHca5nAbYaj4f/PjEsYxRWv48Gx/9xHqmUoTg8y+Z3ZTZvn30hTT5yZbm3oxHAdJAkU1cNtxKV39ty9EUEq4x1b2xuTs3OyfXB4CcHdM+49x670MnpUydbWiO/Lt+PjIxcfPLSBz/0dzOzsxWpC2Ug/E81xlGTs/DELC9r44UC3rLmyzH1NES+aNWIwoNj45ub2w1QgsV6gxjOVLbU559U2MG1Ia8opLt4WCZ4y3NJ6h1UnSljA4TaQD0d7QQLC6H0VA+IfUnRe6qWgpVyzir2FaTBMmdXZkwV6/EfSQvCGLRivZXEUzsEaFw9/pvEPCqJ+oUyslKpmS1CXMss2rv1AFUId3cO2Nrc6s6dJ7v9qVwJl7bybAZhG8yWEzqic18cCnIvLK52treZC8g+cPw1l0SOl7/sxXfcdhuXpqmc2dcXrg9g5EoZ49V+b6EEKrnIKoZl6FoJ+hXiT3kKLE0oVezji/ERAd3mVpz5mUHSWZROVTauHla3seq4h7xrZ4crj8VX6QsXxvYH+7oh1dmFlcLBT90Ag8DCVyM3fpEwtNE+8ftlc/ryVFDdTvPnf6rfbq9Z+Shs6In6prMFU6G+IgirOW15kBW5zZknZ9vOrxwulj5d1ykanFYkvjFnfZlkw+jx6yt9+tYEw1qbwmZZar+hTZYIoKRgaMZT6om6zp0dbUUpnNWgIlbm6VMn1tbW8b7e/4x7c6awnXhl3pRzKGUev5kxgtJBgGehX3XGmaBWyZO9mR198TxrjpXMTxUgLCGaUtRaW8Ot/LYWSq1W7A32lZvyjJI1UJ6w9aYFodkLwcKl1TWs23/yozFh5UJoOBqtvfIsOVqoL9789n3SM9/c/OTlZ0hbhE7IIlQnyYA7jd+J0y/Fa8KxwLyCLIVLzzkb51dZmGFcCkGHpJMOzuD5pa3G+mMrm9yaCFQpNPsNuoZEQGaK/wxrwh6PBs0UfRlp38lexIjP+HAjwv4NwRL55+UrV9/93v/b1tb2hq9+nX/dQky64JQ5v1Iag/dUmW8Kj778gEKmIIvM30WZ1/2TEG2Zhd3yMTasiBHsHRwmcqXIKDSnf0htFy4C6XC7gC4Lu3LWX0L4uk/TZYJ31ekmIVV/jPbMAvCy9nV3TM4uVOMTr3oF2Q8WIryRgv4cJa3Jp2DVX0RTxpVlrIIvOWm4heAuZTga5Aehyjxggau8FMyCsS0F1RifqnQY36zr2uxmV6vy5Kxv7430pcSJeQWDSxInAGQB0XjzTPy+gNSsraWKFao3hfDzWEN8BSUIn5Mnjn/nt3+ryZdra23lnxI4JGT4TW/6er5xJw+JQPv0Y7oKFO7JkZ3C/vhzZXWD8qcsia3ppg1NqqBzhciQT0YCanuMv/6bIUR9jtVEi2/mpU/Ds/6+DBgNOFWtspojKTEYhEPkr9Pl5tNa3R6H7rqh0rsyqGWwxZBp1VdZyJSBhm7JaZk19Pd00Zlrem5xZKBEzeGn5uQqkmFK6/aLX1aagHcTG/lippeIvcKCDe5q/EvJiIrA7QDK5kXV+UXLQN5nvvlAt+OavgywaffS9NpoT8s2HZd6W/31G26bIwsTkzHypCkG7WNkSFOr1Z3Sdvp7e4JAiFTUGLmF6dD4gHTQtfV1UmzKUD5jNjc3zfy0C+Knq7nFGKtZpxafbGXyQPgmNataWptIuKBjA/3hZvaX2URDwzEuaLfy06a6wd082cgMghs3P5t9BDkKWRl0fUrH3Mx+s/QbR88DLUVxqRQOoJYSSEUKROUacgFEVabMzflFE1pTGKyqIbKJccrNXJ3qaE3qPT2lJ+todZUCP3pczjJ9BIUncpP7qgJVbvKNlT6e2Bm+OWLDyoeUMW6CrQnifFHFiGywR/PEUxd4DivdTbnx6uW6qmfqY2jd2vba1l6DVnsX1ndedE/gFq3tcCiUba5mLcIzmykwfmlldXl5bajfVTltg81Y8DJTF93uOtovPHmZWmv+qeHUUgen5YP+i/prcoeGnILdHUTo6TOndVmZBEIhBBCCcqVtIdKLLJRORt26YBXfSOdb5OLS2jq9b/gGVqua/LU00ShVdYYr4p75h18l18iY9KlmHOUQOTDKwrHKFJSsNwbhtkXmp75BaJ+1ba45OGkmp+Ef7Yjzd6dh63ocI1rJDzRkz4tbRbpk3IKPWl90/oTYKb46RWvi1tEvWpQQ+rIpWR1cbAgmmwmB5ot5U7fgKK0ppKFPgnkV7dzIQtvJp+Ce9GQJ+abEMEq1UyljurgbD0muaEyZXTge4GCjoUcuL/d1NiE8WpvrYMXOCgJSsIT9m1KuLeZu1mOEI/Ovrq2TJoNj1H61UU4dNUJ23dHR8YIXvvDy5cs3pmZ8XFnd2Nk7qMURSYdCdGT6Uayub4wMdMgBkFBwcHh4221nx49PmGakQWDmQ9j5rc9MHX8a403nWxnMtevNbSUX19Y351WX1COuYMN88aO2NPFxW3/4OzUvlcVkCcIyqGImd5Z9a0nx5mezEfLm1Iaww9OsEC+F0mC0dIoAqLHW9ippxuLuidJ9rT1dhTu1D8U5uCr2pRpGHhzQK6PwvVkDcrQouhvSo+rGzML4cFSFv+q3VPpgocYpE6awwpJ/8tuK8L/SFdrjn7YXVbdIim4rVK56lfGDydUIYxgJvxbETeZPS8FK32vO3hYnjq1fyKP1lj1waUlo5yJTCGp7e/9YW+Pc6vYzzqZsMse2M4Lf5e9p/3tWHDF4v5AVkl/X2toy3K/KqjmfyOBWT0oyTmo/J04c58c8InqH7I2fv/jg43fddpqesden5s+eHEHMdDTv33tONSlk/U9cvsGVYdrOBenEkS4lcc4+tXxGZuanZRSNW6Perap7+IHqJLWzQ7AHVyrthWl8i73YTHyxqYnMBXr62IvJ4ly28lQp7sUMpQJL6+kUnDa/K3ku+RBzkNwM5nuqqwQMu7R7wz/ow6Oa/aPD5jhRq9JFViECBf70IKyj6ZPXfSmIJD5WFAJ2bBAH6eTK2kZXRziHoNKd3vLxDudxefItf18lEz6dNJKzrrwUjPLbcU1DLQKtTyQMI94a24KVcqKgPHCkSJk5gyaC7XuRF52nk5++NXFweNTekrLJlMj00sVSjNKjWhlvu09zkpJkfuyhpoYG6qq5UlAJNPWRjRRvWaSkloX8cW6ie25hZaCvq+boEHHY39v1yBNP3n1m6Bjt4UhP7WqfW1xubx0uNXO8Mtl7/koiCMS6UT4B2L9lzXAx2m6YzhuHB4d458inVS1wVzdoCg+nQy7yFJ3zsBpNyZO0bREdQT7ky6N9/sgygvOp4AIRjplAVsYqs3SFALKlv8KJLScSmDiWhUGhtbu7yzE5KksZGFZ3ImaD65tb4IY9ibP3NC0H879c4rWxHd/JYH8PPRpNv+LqFvxUPKX5RKpebqEULEPLJZdaiN4lkbDk625m2K0RhGYF2smqm+oJ241YcOILddCxmImnN2drZ4UxuXy4+OJQZKGgOH+ZWdwa72slTHhyOHBrwkzuLCOkUVZzQOx0e5euMZFlZk+h1qlBa2IVRdxEVI9o1F1nB9/5t08gCMdHB69Pzp09NTrY3//whel7zinh19vTtbS6gXor0TvnE2s8YVd2Pt4b8JYERw5Bwkzt5rdoKjs7u2ubmzNzyxgrilMTg2yox/fLDympkqgYRZ4qsOiSlRqKrRRjC/0TJaFROMwoo8GYfc7joeQJzffTqp4JAaKC6NbQlYUzGI+v29zbKdxOzoCSrzbD0JbwHCQE6+mwFuG7rxVBoqDhhS3tod0dbUTWuU3xRdWwMEFayzWVm5aQQviScH4ajvJmXlHy2VuWs27cXyILFerElHJrFXAHL4U+C9WcLHCYZcsAQ903FjY6mpWWsLq598zbUs7JqrWYiiQ3OZ97uwe9XeHMAu0TrQBRtec6ggHHctvx7tn55cH+bvbLpeD+3s5HHr+EgFRTHtXyz7ml1aAg1CByOaANkEJ10n66UGHU7LjY1kTMUfgKDxjNAU6ND6uY0P4+TtStrR0cv/ydNZNugwcVuShGtl12LldIZF7AKCQwB7Xs8WU2Xji/P8B/YxnoyTw5/DEJdmgcQq5Ipkzgkysd8XDcfJGzCpA+Xh8Y7iCzn15gFh6cv4wjZ2yo/8KVSbwpA73dVZzdzTwSRCefTZld5DBkh5argLbZSNV88mZAUfWzt9IitKAmSpQ47qpem/ugMfNv2YxhWlYrvjS5Ntzdsrt/0N/TnIMNKQox2eRWHFSBIVeXzOInC8urEDDlHEUY2GtQ4qocVLMY7u2nB9/5oScQhBiFV6/PnDs9NjjQ9/CFmXvODnFoXe3tiytrlNjv784uLx6vO4juWfzXX3bWCp2so0LJwYCNnR2JP2H9Ie2auhpqupQpz6/Ildjc2CbECFSXVzeUOCS+2NSgrjCSkppt39jWUlmgF2Fn7NWoyjItmlwMX+OFNqckf5EtpJldeMYcMwiPdFe6PkM0RRrt/Xl3dvft1M0sRukvsmjTeb/HW4Dn3BbATnpBDilVxHBY9lB/z/nLN0j7spv33szi858NKqClD7cU+hXS3VO3u6d5Zq/o9q14v+bUCp+NoRZ/EzAmqlccspJP0lsoP3+0aO7V7exLsv786s7t48VJbsaLZHhlkgJalRTEvSexdzOhpkn1KX8+ERkHHEG1XAm54wRRjeUmbKO6WnR8rMBL19e4gCjzD/X2LC6tFr7OGaCiEfGPw3Bzlm22lv+6wsXs6r7n/jBgyFWN7q52koBOjA5xf/H08eHe7g6wc3l1/cr1mYfPX74+My/tgcxHNiKfSqCe2miO7LxVYjUI2JTZrQVf/BNGoVK6moYC/9c10jyPfZFqxospaVvGIqwUzx0IOAiAz1xnykSMLtJCMqgy81BiDMi/7kVuV3dn29UbM46IuskdVU7y0XGn8Fm2XA6V07pCBTzHWWoWPAtp+WmDmFnwUyIIy58cI6vnCEUaqCyjcH5fSKtbEx1NHEZTU71/a8KgU5yVkEaUIo6QDxx5GpbR19N1kz4WYxb4WMWW7zg9sLS4yLuIatyYnuMvg4MDD12IblyQloLRNLuwXLTaAsvUkd8G1EbnsOe3D8LSoqJDzCEq4e6U0WppyTPfmYj4VgPppg0NBHVG+ntOjg2fPTF6++kJuMST16a4SSIIY6tx+puKMLpgcHDvt/IFEdrHamg6PhQWnBnlRVI+NA0F4q8Au865ShQDKEdOxO0AE4ZTSJj+Uss84ozZ3N5ONU2MPTR2frg59JTk0FiV3ASzhENMWQGt4vTxUeB+4eqkj9i38IirlxPZqGzmTDtjtEFT1SdfCubLwqeHRuxtPR2CsPpjq/AAChWNMvPtHxytbe0SdlpY273rhGsOuq9wXHiebK4uPkp8S5dVUzU4qsMJo/lCycTM+OGCIBcizfqVLDzVMz23pPIXapVR2NfTcXlqgyECpcG+LgwmLhaWl4Xp+F/quSzJF+bLIoiietZ5pGi2Qx4pncNIkMlfrUrEbUolEDI7N/e5BDbYp0xkLoQBJeGMZbDli3yM6BO552LcNuGtOAiMuz7JlEmbF/nWkmrb1OBmJOQrRs6CqjsRO1NGMyI9q7XyIGY6ZO4zFuMwcH4F0pwaH1ld28AJL+uvbtk5eFUkQtxHxR0QLUajgyfvI7jYXpB/EsS+JQy85Mqddz0dglBWJuKwItQPc8mItCMajyePxt48KC9Orfa3K88PZYU7dZVR8wlO7lGC4eAlT8QdhuzZ3t1znEg55KSEHGIgofIYFFLWgO+VJFQ9Jh0P2G0nB5aXlxh9fHTg+pQyCocH+h9+IjIKMQnbWlum55XVWP5js90ydJWzr5IagPA0Sofg5C2sPgMfF8C6p1Zbi1PrzPFRvudOGNUGOIVYHJff/RfXSFuLypGFLNoX+vY3NutUckWuIlQiBRmOCuJYZj6wDDL4mGPjiXAS55MFelyjbc26dYzm9omFV3RWZnAOSwk6GjvbW3C8X5ucNTpl0asq/n0+ZaVo0HICG01FDlcAKCcZnPCWi/DkFELe1ngx1Xtiy8PRf9fTJwiDq7yFsDZImYW45uDz4TU5t9HcWLe+tT8+lLo/4EwrFJV8admCVdsS8uDC8sr8wlIh1zC7OH/pxhNXrj9y/gplD+VLe12y68gUdJhXbe2dGIWzS9ie1FMjx7K3p5MsIUPAw/09KvdyZycfYv4h5rNdf7ZykQv3OftEWKRzVyy4ZuQlAt78ynkvkSQcxVysvDEz//CFKxgx5Unr5keWxE9r8Rb6ea+3DyURMDFbLANwm58aWYgm0UzRztDz+WiPbkfpgzJQKrO2EAoFoIGfQF3hb1IXTMtPm4jM0HL9bfpTYxQSlrxw+YYzQY7wdn6VhQxp0i4DzljQ6bGhxWuOEUvDcjNWOaqCM6jyDaUeM+JfWKU8c+sFoZk6KOTMeZdaclWDst4rk+UfxvTiVrt2nS1v7ZwaCteJyKIou0ZaGWPI2ZxR01ZW12nDS+3skrtHhh0fHhwd7DUdKsSUia5YcFGgjv+pP2k06QDn3ImBlZUlcOE4dwqn53nj8NDAQ49PyTFR3oW888IGpEGQGqec/stT4mY07lOWTWUA+F0+xDCJSSD0E2qc5ZHyJ7mC4FcAACAASURBVN0fqSG5sbUta78lW8gXdSUtYMFhA3OfgWYBIUKJyOGcjLINR/9Zc3TiZN3d21NVh0IHmkkXerAuk1RKEAaRJYdsbSeTs3515ZFkMGfGCCNL4GRoS/53Qdw4fXxkbWNzbnHFsB17C7Lm9Nm5lpk/bRYQjEln/0XEmw0QrbmHsSMyFp/GThTZWFriXEpyxqJhAg05hVspCA19mr/k0Hal2oGMr46jWlyjADYXJle72xsprtbf2ZQhUDXsSueClhlpq9545EjZ6OvpTJl1lvx24EZ+KUo61Q4x4xzHINOK6FM/uoQ2//ekb+2dp3unZxcRoghLugrg1bk0Ta0W5Wvl/zTjxrm0vrFlHnRUmTIcKgfo9uOVooSZlpPa2SVltIDPcqHQTiDMWhX5IGtrG7edHCfRlJDhzMJy1QtzXkHyEXeui8gz7/dpEZiwTt+75azZKA2eUEhQIotajU6DBx7fQqPuJuh8BM8dRqwJNkqx4XcEFyvau6NN+jsKLtjGTxCeai+yMPn4MXtnWtExSnpQs5Q8pmhrbqLIEREHBbRsa1T2qEfcrEswbNXF4MjKF62Oo1Z0jjad5jxYXhGs7u3BZRiMvZWC0FCCz23tb8r7KGzmW3LzOWpU4Xu3dvGjKHScX9u5bbw7643hZNEQa6gCube2t8eGB2gQaLQVDdVMIoG5nBwfwjF4fXpuRSc9RgRv68nx34M7wihcXV3mBeNjAzemxCjs/8JjkyamiFSmHYQ868itfCnovy443t5cpSLHaNYoEDmp+cINMO/IDLK1oiAXuHR9hmE4WmFkp4Dt1valG9P4VJ3tVLpUHlcRyhLNgLJmlu9tmZdcizBfW5hiS00lA3LRwMGcIKpsUyPN3Lkscn/bx7q5zY3YKmt3OOjBpkqq14zE+h/q73aoR0xbDZBolw6gyrAaW3n1EUPO6PjoEK2Az1+54esHKX5oYvn6EA39pnmmls+h6w8Ro7BuRyQSMZflGTBGPo+nyxx8OkVv4VEaWN0yQSialDqqXO9jzN8LV5gM8DTBwLNZIsfmelmvNGTw6JXlAYqLqgZAtbQ3CPHx+LsYwyJkis82Ia3S+p3xvImrRLv4muy6J4UMt6Ot9eTY0EBvj2SFVgDZeOhdp/umZhe4bAfdbm7uUFD/6swWRqG2SmuQB0xMBmkVMzvE7ItSM8AsvIot+Kn5waXSlM6v+By0+wd6o2xh2PfJ8eHOtjZuGhptwNlFebDoG3jKQMn/XL4xwy1Sn73afDBJBcznsiEtqlI3r5GgUTfBDI6Zo/apZF2v1nZsqwQw1hEzNlJXungf1MbADQkwhX0m/C8rtOWus8f8xTCY9KuNza2ZRZWSFuQnqVSDIuL1f5/6xvBW61uH3+Yz5yLEvAW/tzwTT58LNJPzG+3hlrhGY4SOpKC8VZNn8jFLsUJHpQDhaMFC9S4Gi1tGC2BL8kUCLviIDxocGKvr6tbE4vru2bGID1psOnprFUZe8BiCScwwSowG6fyQpTdl0d7YUB8ScX4pStquCGfPHu9fW11lhxOj/eSJ8OzIUP9D56fNImjGTbSDATmU75igIQYUDXF+ZTOm6twjCG8/Nd9fgMrFtQyyIIRRJXQhksjLKutBLp6cGCKV9NL1aW4r6tNRn4qATOIGTTOkVFDOB6ylVhxdGPPG2GqWERrxekLssjL1yNFFDBnTTTBldmdDwJFkyhQuakMo+7UBa/GKCBiFMA8OMMvMMePCRGqfsp7FNiULF8N44tb9vd3TM4tSqiJtRaseOHGtxOiaS3XxdJcpWa8R520UExGbMuKTSaTZtZjT920qQvL/nxhsbDZ7tWUtwqBUU2CNDfZIRY1kUdiK93G9DOBy9KREL44nsgSwOBoShTn4LrP+S5Orve2K+2ztHwx0pwpnmDE5q828L1iksNtzzs4vUrqXy3AOh7FlTM4auIC/tLJWhUXFnHef6ZucXsAAwiwkU7Snq+PazLbcqGNCrhbgE5tfUpF/ZzHmn2WOMn9MGc4SnIH2ePkpo2JtH+A+bab0TEqXcsBFzPVYTSCYyh38MxMjlBm4dHXKXBGraMuI4XoVqy0QnxJSouqbPXnwTCen5xGZRkQYNq2PLOVBLb/OSHnMeIBugqJJuNhuCQnD7m2RFi5Gk9Cs9jxYHx+pymsejkJmmSAGVKkhWcBJsDEkP7Nw1T8prqiipT1x5YYjBVPvVdPpTDYtt0oSghsU9E1dW5WQ18f82RKHzkLUP8uvoTxqmZFP6eSF63EPKJJfJZJlfNpIW12RvIkoTxYitlnyn4T1lDzjZBqZL0XambJNhsn9cf127dzTLr4cAMkvr89ttjTVU1xtYiCQLBp5GEo7PMOv85Zh0wZrXl1fp728zmtJPoVHawa003u0oWFOi6tKP2cm+tbXVE017g9MRkbhwOefUPcxBJSDvV00AvQZVqUvMuPNVDcvSh1TL7gkcZ8eqzWltsILJ10IXSALS7l0T3otXmK8l1T/8feSAw3iuI1Ztaqtx1SiY324t4ONPkBvY5uM1kismriXv4DYOVZgFOaLQKbFpuG2qknNjWShZxQaV79ZCeFbHmRTab7hrico7G8eN1hGAqWQjCngSCUg7MDcZzZnjo9xCWl6bjH4LtsYLM8eIyuwyN8VTR57s6NTTvNms37/7Kqm7ioerE6DL/+i2JZzpYG8t8AiTAy+WBYFKE3kVJyHGu3HmOGVXF2yJy9jhyXjbR3YSGGd9xgduh4qCpe/hdml7VYdFMQveiqj6VLif3AwPcdFliGA/RocDNzd3ets7+jpcutcl6ENg0M48ZZW1qtDqXvO9U/OLMCwsAu1Udh+bXpTAVArNLQ9wi1G07XymCcj8xeTs7tC1mxWAujoPpG/MAKEImDyndukyFJ/NWcqTKLTEyNoHNzapDR5eVmob5QXXPBgNh1OKy7jQLcpsEhKaProVHhGjoApRBgQYGt7T5XsVFpa2m8fkIUpEsMvijtBUprLn2nhFnxekfNIPhGZ3wbp1VcyypBkci41JBzUU+AeQYjy5Dxr2WyVedqFtKIt6784Ms9AI3pFIgvlFJLHbYooubWKTiefD8TyKZIg/sy3EGdyDKKyrlGL4CMTQaBpgr02Ldl/z/QZ5sLSkYJ5kzg6Udo/kBBpLBCDNE81me72JoqrcXfCcV5l8gjrRWX3mPbda8GcYD+cmupfNM+rAsnMPIgrnIT0HqpiktPjvRtryuYbp/qoNgpHhwY+/3h0KRgwD/R1L69vcJOsismdRwo5b/lXKHOjhvymwuJqxfcreGkZ4xJoDw/0jg8PYCJfm5rd0QAp5CD0XrDv8mdtkMxM/LceuFw1FmyhmZTBnliXd0PLwPnyjSlxcefLiRyHlbAPenewCKw7M5fhvI6ocFiBqnWQUfrO9nwUArBqOScPlpk/AmMiUxSRuxIlV2CJzWl0BaOj0KSpsbHxCeuKfZEtF9iu4RaR6DL/1u/Ue7SeMqZIHLWK4SCeT4FILCWrvZlWnk6z4F/mXMq/pYqRsoBMQZgvhyOjK7YFzesLT7c8B3TtrjjpOdlq/sui0y6GDL2WcPoAjfm17TuPu2kyhc/7UjDxWlj6np/9Igcgf+rrgOSLNt58DvNgb/dihUahUcruPqsihVhOxCm5m8hFuqs6Uig7wgzqaG0pvF9vQ6z8cRfCOUdyVFRczcZVf06My+a0QZb1XnSOM8dHsHUuX5um4YB91dJ/BDjkX/Awj+zsOLVvwiBU9mXGOm2kw525t4dPuJQYEGy0GZNNYTgJ9g72n7w6dfHK5FWuQy6vsIYs8zpWZBXaUJXNF+05cjcIcNtuqBpVch40uzay0JbuthFcyLjtqewHz50axzimzwnLyDFNKt5dLP08yzwVEYxfqQSgeoUlOxOxHZii4uVU8YCtD8nj5rhvFQOReQL7i5lwQBDmiEAnVmc8onK0/ukGTaXCvUWWez5ErZeJ885M6+in/uZTBmtt7WNXV/q5NYFScKy2ualsPRdZnaMwlsdvh5y46314lCQrVoFM5hGchPTjLmwcYcmDOCH2qObkWO/6hjIKiRRO6UIzY8P9n30sKaU/MtBLOjiszVlhEGcMnJ0Td8z9oNiIEbfYX0RQrbDvObPhS/Tdp855qaqtR4dlSrVFp19bS2uncyfHSPTF8UX/iuUMFURHKGtMM6Cs8yVRhgX4dzx8eYPa5EiXIIOWC3wluxCbVQWnQpBPDA2eOTE2MTKIEgAOIA1pv/fk9ampuYXFlVV95SMxPc2h75AEW1TrIAfhHdQq5B43QzvxscaGkmXbiewolIIGMZzB/LOxvm54oG92bqmkT8UWBpmvFj4eGXfRKJfrWqw5knliC1ou7vJbC1LrzcPcZke3/IjTDD9ZbBLnrq0N833DIGwpkqLGeEQhU7NhxEMyoSOKgnDkdYUux8j6L30O2pGbQmZWsrS2O97XurTBrYlwH9os8ZYXm5Fn9IbNLgwAHdnMqMnpOQKamBelt5I3kMQWdHaKwpSkW1mpLO+es/2XpubxjjY0NqxvbpG88+j5+fsPj+p1uiMsldjhzMISNxcrIgngLIspRJhKyWBbtSEsiL1RLIYXF1Y2QR1RKaNx77qSZwFMKE/Kz+ra5vzKKpVoyBJsUV7uZoqKSa+GrXIXPIghUfsmuAA5HcElQLR/sN+ia0nbHxvCwrgxQcrLdZQnYswGZ2y0p6IMZTvxWKimx431TY2dfd1qfgC7sbVDqyNu12DLomrgS2DjXJYgcwvI6IrwJOumHP75aJmFALKeiowWg3UOoLK+zznx8qTkn4j5hjqIZFrRyP7OMyfysatSKgizULkuEX3iHcRSUDCkEMnLrKQKeBZtP/l9iTXmTeavnwl9lu5ahJZlpWY3ykQqVUTkTzy0vBnk061/Eva6/WTR1JriA05Nq54Xru7FRSKxKSOiz6Xpte42FZIhX3Sox73sbBYTzNGSL6P3xS80r3afzY5m7+zuUFats6O9DF4WIi4D4Dv85BiFviKixbX64+Roz+amSreZGOmfmlH1wEaHBz7/WFLOm0sa+A+5VBdcie3lsLfjbC123+XRYUloUFyt0ODAMKpvcFMx/TVsb+2q+4jZIM5iCrLrLvpXTIycirv+Lq6uPXlt+olLN/hzemERPEHQ5rMVqX1j3u8MNhoV7gNeR/WD2BIIrFigV/4CH+KKBQvN+DS4u3egqtVqFcEQFsP4sqOtZaivh4zl0aHeE2NDHe2tBE2n55fOX5m8cHXq2tScSjclf9tiu4Z1+Ot2MNO2VMrgjM9hsrDU/z4LdWVkGXlQhjbPnRqjShGKrwZIzMI8Zl+I/KkAbRplhZYVbjjp57EdKG8tfIUZ5kDGf7DkVGXg451gFQ8ljwRPLUFgy4FRmSfQ8YXe1Brz2E1knZR0pbvHEMtp+w0CEQnKGbuQ767ObIz1tlJcbaQvLAWNqVRyMS7ZGCs4e7947YYG+rraU80ubhK2GCg0gkFoZeX+2EocANT/FAu25t6z/Rcm5/GOwpQJfXV1tD16flYZhXURwVF0bW5hGQ5oFhnP4AqRSmnGIG5J0mJ8mdibiajZRrn/Cp3WUWBc+jqEc1IU6GnsqKfxr3BPor/YTNQsrTnaQyKC2b69aGagAYjjFw1qmXinuSdjwzoLXCVr2bAAXJ2qPnWk4EYrMuBSmVwNDcZJ4yP19u5+d2cH5iBlifjheUxILuADeSBAGJVHyO7BaU9TJIxFnB/lRUtJZLhJkvFYsCIKh4fc/Eq4IYo7nfTs3t7OQgXOvD1LJfJFqaFl5VDjNC0sMYrUTdpY5YWofyLBQy+EauGA8kcfuerSF+GATEoQZqFmYg+lXVtO6CLPVWipPyVEg96XJc9CXpHohFPO2+iRBCyeEzJCDPWfo9q1zb1mXUF4cW33RSeDvr54qqB9GczFj0zNSCCGJIF7aqq1TWMjHeHzjzOS5eWwmOxR2rXPLiyR3+jI5qCLKaGfmpoToz0PXjh/dNSPg5TMiNtOjY8OD37u0RsP3DMuU1F0jWDY0uo6jRpsWViIjrb0zRlcHu9hsojuwtgbccROS2xnvRpVHYMm+FuPJ2aer/04GyFE19VRj95wYnwIJihyEfGA+TW9sOTIxZwF2MSlEKapKZ/cWAb5tGVq2ciCN3UVNBvNbeqmBK74n21ZmOxU+z9BOcEi+R4HL2Yi2hIu+kgh2NzG5KVSHboLcOhsbx0fGpDBaSquzP/pnFdJHCvEVTPAppdbMjkkubS6gVZ0z7mT+VTgM2Tj1suxJlMgtSVhrg0aIXR8fOVpsCQkU26GOEZmXmpeZ6OQ7NH8qgotWWFsOY96IgjlNUEN1MGJLKFqhqmlp/m1+Vf0bBoQWaA0g4X80ltitZmH5aiujmKnHlMYXfPI1eW+jkYSwjtaKX0Vdon5eQplDz4U4/SlGG5G+NpAT7fDDnzy9pEmfyUDvZ1Xb6hIIf6rModrz/aMcwPnr89NjA5iB+AFVUbhE7P3HxxxHUwPO6JwFFK2W7lzS8LjljmX7Pdx/72wmjOIApDbYoUgZhOBdWM/+ZW7fWaUTyM+OOD6TIIUFLnY7dmLRi5if7NaDD6JL3JrL8rxS0+6tQvCFKc3q27yqgFX8QmxPNbQpmv7BREegw+5lXXSlJ3jNdGlRksW2txNbbyzHURiEvKQr0zN2lmvDkjL6sregmI8TycClMXQvHFmSbdEFp49OXr+0nWOu72EfpazLJsDGkU5zRbdCFFJCXdLtmkJjiQjL+ZjybYifqxZSaYxlhJPZc83SKpJ4Ey/URRKU2gjWmjsiE9WaROGOJn1J2rxY1zVwsdttmg01tSXFlXm+EbSPm71rvTCojVEqzTRA2tt9njz98hJrh+j1xKRD160sLZze/atCTuzyE8ms7fv4Kt50IGDIGJkNx4dkXCnritwJyyXX5kNl8RjXoHjhWxGcjfMwmw45DOH4yPd21sbLHJ8dGBaRwrHRoc++0jSaLSro5Vlzy8lk+dPWNIPlj7XYgaGM7M59/67Yru6ahmrteHgTw13VimjRa5R58Ey+1ICKVQsJpaLbeTinhofPjUxTDZmX08HaCbxxfOXJy9fnyYflYRME1/kjUhWOwPWQQkDw5LNimULKAHSxyoVfIpzcw7IzcnI/ASpSKrCKWqBt0D0skLOhAmr1jKLMePmRgh52nMY66Q8AeYsAa0Iu5CTzcef4LsMm/WloGEswVdnEZfhRfZibsk2fZTwTCQ1BEjrnwjqQekl6zGcvuTxOuIsR4XNjBFqKZ1WD2NWzW+MoirCXJaVwM6MTEeDC7lGrNTo6WIftxhw4Z1b0kOZjGJK5wDJmuqJ6yv9HUoFJqGQ5D7BIY+nWCuxLDx/RVE6H5CJppBrKyn/rfVP6cmp3ri8tkFHAqfdRBYWmu9L0g+RxyvXZ4Yso7A8t7rvtoHHrs4fHxug0Mna+hYGwSPnZ555QGprpDyRIkEqRF93Vxmbw7z31mqaWIS2ezZ48ls7e1LZJN+S45JcFSmjZQiyTOiReQgQIk4wsrtViE2VNIv9qLv0alYtXlV8UdX94eKraj/poauzGO1BTYU8HVI1/1ROVFU+LeCcB7GRwfwpuaxBf6y6KYhUs9aTz0ZV+swBHZJTvtYykCw5piImHvOciFTlnzaqGB5T0bSFSyWSiq+F5s+EDAsHy5LydWV7jENlWSsPspFbu02f4ei1WSlX6dJjJpDpc4xKF8Z4s0FzoFm6l6SBObqPUh2Ss/H4h+n2KgLafKJHRHSnxKIrm7QISJ1+UAVT0+t3JKaY/VAimPUYo8xST9LRBBJFIpqK180v7zTWH1ve2Ds9Eu5EbxSoSBmMUvTUdUP9cS1gwyYSq1mPkiUHT3F9a3NtfbOXNrzpW0qFGkMZymEM3qe21hZS+Mz87mFlTzQ+TEvedfLmx0b7p+eUUTgxMvTp2ChkhRgl/MzMLxYuxjCXSp2KhTNjxxDcyh/GtUcyUApfjRwijaXwjRqSLurmP6VKJXjFYvxHtHWrZYP+cFIqvtjeNtzfc2Js+Ozx0VMTQ7RN5loeYou2UGThR/biamIv2tOqu/nWFQvRveTjkJtUQcN3G+NqioAIapI2laVfsk48z3KpsSTeAhDVKTrjmoqVjJ2h/maDu1JeaTFKAYn6QgyAp8FapWMM5J9fiiE+Lzm18M5t4e0csWFi/pP2Ycmus9hUGaIoP0bOSIgolY0fWYWUQXL9qOUnd0Y6+JBzplH0qMybfC+oK6Viu9eW6vZSfDTNohxbvDKrEj1xQQRHyNmORyOcooUJvI1gjoUlX1+f25JbExvbuyO9eema5tgicZgYeZG6EFbT4vf6fNOAmlM52Ds4oXoaFPeosw/IliuF/J1I4erGZtKmoMxJx86K+84NXpucJ/yDUbi6vkkiyfTiDtaDmWOwr2tlY1NqjGV9SjLHcutyR509PoI5QtlP1qAK4IQ+unlQZBgliOGN1ClLxbVAg6/w1Th7GCkwZfIDtbxUdlXwFUYuskhs8XMnRmnI3NvTgcC072nQV3JFy0UsPAxKs/EE6yI3VOSPku9NFTQLbZNV0IbQNhZtC4lVAfa9w0Cxgmx84HXb/u3GlO5dorp9pXjlj3foKCUChSlby6hUxJbBZ+6YUrYw30Ga9d7g90aHKPN2GWNEYPlH8om9zLn4hlaihug13UItxLwrmTNEYqrQvrN0W79Qe44FSfzXAogFnSfOM7ak9AGXLN0xVSVikU5CyXEXKGepdQ050kHwMNTUXpldH+1p3d49GOxpCRK/veCSNGAA7Vv3WdxTVbZsaa7ItahPITkyZ/v+UpFh7aSPLi5T7bAkrhuojw93feH8LEbh+Gj/hUuTeEfHRgY/9ciN5z9jQtC1tampr6uDC4sTw1H6n/8KWZI2cUq+v4JhdIrgaj+9IPAAU3GU3BA4LCVbETykvWiHaC3Ng1p7uCdekAjGWUgqR+HHUroT6zALSVQvFLyORSI2yujR6SrCnrI+FCPtbO/mdfhR+cFkFHxw8lFxniLaORpzrz8DCdUWUCa40uASaXRgR7yRCzMZv61Bx8IDU6YWhKF0eV0OmYg/KZ/uKpIQQjV5HLyE6C1EjCoGlHSQ+tgrwLRYZfJyR2WvYlVVPyKoqIk9F9qO61mPTwTBU8EpgnRluZuVL8iwqqz9l5Ftap7EDZgHySyWVIT3sfHul5dNvy0FZC9iyNvXN/cbtFtmYX3nhXcN2RpudRjg76jMUVJpSd+BC1fZLkQmfXDRevNBh9ZJR1kunjttDezNutpP/Lv7bx96+NIcqf9kUuDGQRY+OkUHIrrqHKNy16e+8MRz7rvtkQtXidXl93/w9S0f1IYSSmoeMgN5KGdPjMIVCHPB+jFuMK1YKrAFQCjd69vbpETCqeu1XHQUKbMMTgOZkYMAAJD0T0RaOqBbELlR1Wqy3YDmdSpGR+lw7ZsVBA4qfKpQi+6q6IslJx91fnmNsmcszrqnUYdyIMUWpN6NmQTfJk5Xe05bGeW4/So2ZjA3IsoUr7ERDJ2jN+6y4lNKST2yOlJ19mjq6GqIp7WPMjR884sgDW2o7+KVqfW2zAxSQzv+isqYX8E1Vv1g4Y6NLDQjHXK2McHYKoXTVj1Ay2X3aUeNALCpXC+HGzr5oprzZma4lpSCsiJjnJl/+rwvZCkm+wnyyqzTdRDokWtLfR1N0EBbc53cS66I82qSSfKDUi+1VAyDvvFYV0uanl0kS5D712ZXKRQpsp9KSkEmJxOyvaVlfnF1dKiv0p2ODXV9/vEZuDTN689fuoF3dHxk+JMPX3/JM09+/DOP/cQv/t5P/sA3nT45TClhglhi2jpIZtNDvEE3Ju37JCpdJy/G/gOe/MgbxUjiJjh/Ja2RzEt2gUjCihJ5INe65UVS5LOhPq8ZC6EyqpmT5cEkiEPcmJQg112U844KFYGU4EIyVm0ICZrFerFEqXSNwSSgwiRId17nmF8+wBmDHdzV1iq3SI29SDx1aXVNJRKTd1Nfh8NTycWmhv3Dw5aMEt7AkP1l3C1S2wLCvmB29msjNvYxj2zvApY6DPpCyDxNAzSVOtrn0yOStYO0CwfpmdbRHFzKwTKf0VdgkD2V8BV2aPAzU/rqQWV05UoXa94YhX2zw9guIhptNOFfuekezsqCOkulTM2WNMGdl5/QXw/q7fb2/rHWprnVrXvPViwY/LU552d7deRXQQuYuNHq2rpSpSXTtVr1s+SDRAovXZ8hkIZQzHrEJifbHHnmHcNfeHKOiBRMk0ghRuF+/e5HPvHQz//GO7759a944bPv2Dk4hI9fuj5F01pphyRcpeTabPKII/YuS/IZqz85sTGKnNlyV19m5+5aFANWtU62d2lnj0WysbRCWwYGIw/IBFGFqVVj+jxBKDVTuHWK3UlTXApsUjcSto5JihRp1TJYLgvaq1WpOkWlEhjvXnUw2lM6EIBEp6VRUPA6TFz5M7s7DWyNvcg3qIDKj7rNZ295de36prrgf3V6FqO/rUXZi0najJJzdCpWBVCz3LVgsoFwkFod9Rq/KDDf2NhaWFpDc0KIcn+R63ROJdiSyFMpZwyPj6VgIgurpcfq1lPSQepP7tBsmbf75FbmqaBmk8+4IlHi1Zd2DW8JYMWysIrFZD3iy90cOzgShCno2CFiSyE1lGbsQpvFC+u0LKLiHeXYNDnaQa7SlCoVFlzB+cnVvg6VnEK7h46WapIjgpa+2osCgPqlPSD+uysV0IkxUKhKZVOcGVwoGitlE1TkosYH9U3oold8MJaXm8Ejg52f1Ubh+IgyCk+Pdjw2Nffffu3P3vy1r3rDV7xo9+AQO4ZpuV9/6dr0yGAf9USy2IjBHFtcmb+L0iCf/A36vz06PJqeX8T2cuo725tVtU7aEFeqAIqwPMw7EY1c1KMwYxAyDioi6SRdVgaTwAlnR1oghgEv+K8qXc6E4wAAIABJREFUqDU3UmYFoYJEQegOtBeHHvVVh0aWFLGJmLScSJmqFZfRsdKGCbMg5llkrIqltsaXyDaCi93t8j2iHQNyj13gNlCXJVRl7QZlNLc0b2zvRN770KHiqi1T4k4fqH4TDX53dvArEFRmkST9Uql8eW2dWCY5WbyRA+KlheXRy+Bw4RiHLQZhVTjJrRqgHaST622twSv2NhL6RKQAazFtEevOwgx6mKmMQCpJdPaEZWAVMorC0IocpPEDt8QQT2xBbQw6L/blVL39gANQPzRoa505sqo8clTE0MsP9o/WqKUzC1vj/W1rW3snhlJBEX/Nvscpa0zMuzPZt79yci+Pjw0Lq8pC2fJgLDOyp7vzoccu4gOkBL5pY2sTVdBylRN/5h1DX7gwe3Ji+O4z/Q8+/PCv/O47/8Ubv/x1r3ouygRSEAnCmMG+HsQtrXnoYCDVJrM+WedY/nz9mVkEqS7zS6uUSM2Hhs0RcM11tvPTClgKF2woxQYULBsNQ8quamPrcH1TdWOYX16dnuP6HcXcdzGUCw+Iqw7cIEz5YyydytAaYrWzva2QhaluG0RP85uZqKNV+dgIKRHtVH6RXVAphu6D/KyQ3L+5yaUNYVV+jptITaKvFnAC+GyLHJwHrdpEFnGLV3CgpguByvWV9S0Ft62peco10OwpH2i+GCsEsj0g9bhRO4QY9Z9msxUp9xWtwR5sMkizHKQOddjstwyjdxwG5tXxjosiMd7GKqVWg7TBpMKg8Kt6bWaxvDS5oZF7NsYiVKNSzwg2ePDJAqg8LkZh8MEA83qK/Q/2UQneTC5sUE2NlRwekEGxdfnGhgR7UN6d9AELlKnsrEqZe3A87AMLQJuDBfiXw1+yVpJ1QGtr6+xUaf1Lq5QykcdzfAX2/CMDyijs6zj2+Qef/PU/fO/3vfmrnnnP7YvLG5ubG+cvT9N3+7aTYy9/0TMQRSILSb4gOmVPXrjTijiIMr+9Bygm9/il69hMOUZh1lu0HCq22xz24cymREJdHUy8W3to2T7WDx5pXSkt7yO9irhgnorKp0MSTI5RTqaM7WjN4tEbqo2G66RNrcDyT/kcFv95U1cDlQpwotJEok+XcwuyKjycqqaMNVtQfTRcG3zHldrXhc82Wo5QACDCEuLn6KhbXTOfXcTQtIsBOeBLTOfkF6Vc8TZOpnx0uZRYkau/Iky2B1fnIHWkoMmTdz2QaU5jJETkxap60d6DNstyrCxFFLblGqtW5W3HipaZLwUd2okiOvl3LGKm6cpFTUIleWmK7VahZJXkpMbECY6/NLU23N1K8h+VHE+OdpA7oMo8Lq/NcOWcapD0DWhsQDUmhtHRpiormnXmiH/FI4rkmX1+TMXFLDTx5uZSjtmKYBUbvinhTa/5ucVlRCDL2NjaykkJMftIxR60UfiiZ4x/4dHHfvEtf/7qlz7rwx9/6Df+8K9xZ7ELXDoTYwM9nW38nSZDeAW5z3Bteo6iMyo3pyjFNwezsyzySE/01GAifJygcuVlOA9z3oVqQgu9isjMH2yLAyCmRNfBEYk5heghdlUUh7PMEf5qP7tPUNPLlAmuGWdvmUzOwv0inqFwrSOGx2LeEVn0ea6vwIksxBGiLpNkB00ZhoFOVzIc3VlufJGCvtKQRaQOh0rhdsatiVvinSsErz8g30FafsKgRlX+8apHOudum62JFMwwlQzrrvrt4Qcd7IwHWV5DRWVWsoz3gEa2FAUIUzYIF7GqcrcmzCozFubuopB95MAr+OzWLvlvSjefX9154T1DyAOYhRTo0iSahIsImdxxmvuFOu6XK+SqW+Tk7DzJovV1xSlzmp0WI4avjMhjpLZTmgv7rKerQ1rpku2C1EdOlpg1pQd0d7acPTFyYnQQKX776bGvfOVzkXNYAwO97bgVuWu4q9xxalY2dnJ8+Mb0/JUb0zi46o7dmm7DCRSi2wUuWFS86vCwozWzNnQWHKVhXn4GYxl1zz8p3f6pWN1RpcNJgdEM3vHD2LS2vpWZKeNsDX9DVhuNYmSyRiDnGtRtkUxk4UX9ueW/HeHEhHYJG4snpFS30cH+C1duSGZW1oJ9WeWQSqbxp2f03Ynyon8qEShvL3SQVnR8znbssxDepgaU4S/l3poGeIpziu85iQVqGeBoyb75WPXyElXJch2IbircPlIx1b8j3A7w4gheWugF0CVuZGSAY4nWhGDKMI5y4L1lox69vNzfoer84gd1rCKlEcThIuynmblFAdktxBKzDWIhq2sbt50+cas2Jmft+NPhrViBhJRoKI/0MhuBsywsrywur5JSaJ1g5sEZ7Q0x09HZ9v9+z7e0trZOziwTF9qrbVtZWe3rUUPUfSzB9Kh8T834cP/s/LJJn7lVm9UsLPxhv2SsLLevDvT36NBX2Q81y0iLjBtr5D3lWOc+ekSqYfx21f6pvbhsECihWyCFd2b4l5Mpk7NF3YYwukbiauViS2nOlM/0eVAMvqxtsjAcmDrOnUopdTR+m//mawZmJKKXy6+z80s4GEw8O+tgHMyXYQkr1P90duo6wGJQZgHEMc3LIlZV40o6SJ0NlnyVjWNVbMpRa/JfmicCPNwtaR0VbjP1UksK2g9G+KyloAFCoEO9QSOF3c6P1qTUj/6PfETSOtTyVIiQQijkDOAq9NrWLsxuYXXnzhPdOSNJn0NO3sy78p+luDOuIXPdLYa2FiRVfcRNZJ4mifHK5CyeSTyEFOIaJNMhjXaUyV5aWZeXlTw4mby9temRi1Ozy7ut7R09bccmr1/8o7/4v9/+w//z5371Tzc2NiNdy9rEYH83P5NUI11Zy9qZxtUqNy5zygz4aZdXNk6ND5Kc8oXHn8TIKw9Lclvyq4zKCmWZ+Yt14IktTg5k4UokZVQmN6RlH5osAEeF8fo6nMSGYdSG0MPhiJSNIlFCV2BhpL/66xeM2lNXDGslAqoZSmqgDSg5IwarCXWCmI94zltw1fR0d6BIiUvf+cTCz9X/zDC9WfwUVCkwME14WTTMLNEyUAoP62kYoGuQbmXVIBVgVkQ0oqn4TLuiveS/0tBI1sKiIzPuw9R9BE1ZlrCRhVUkRAxQHDx31yOYmpaCvCsWhAHoxl+lMVo4gVGpKlprvL14JRWdw80NfnJqta9dsaQ93X0wZzKYV6PVsufmXus+DUzhBeMjQ8GMvsqw2547YpS7V6dmr07OoEbfdmqM7E3/dPgGo5BW5EvZwslZtO0VeOadw1duzI70NLzzfR/+8V94G7eAv+pLX0Ai/o/83Fu5QufDil9R2g1JSFkWd1qLmium7HgumYOORTTxIDlzoLcbDzBVS6TOeMkPqkMZB6bHi4sTnZDH2Jr5y1BdJg4P25q5O5Hpr2MGdeVf1Q5N1ZSxz9cgT9SGMC2XIileSSEx6FwJ8rhAgb/9zc1tPPz2GnJkoTxOpkx7a2Iim2dtHm1ehNMCNe7GzDzpMz4MjSEYNFi19BOlIvqPq8JEyk2xSDGbwvwtUyC7JNblDDNX7LP0uZKnGTRwK5Kg/iKDPMr5sopXiDJfoGZmg8wRw5FpEJ+ts56UJIznTKjUqGn+X2Rwstt44kjZCq3PBo2RqPbMN48uFc0wObdJIZH1rf2JobwS28xJ7jgpMxVNXn4wPqsdpRQXWwnl59T8Zf/69NzVyVkY0zmuvvf35Cgo/Kq/u4sUodwxqffHSvXRUF8HlzCfuPjkO9//8R/+V19LVtGz7z33tf/sZZQ0I1lUJrSPnm9IBSQv/4Zuamh/HLMgKLPz1SzYxMLS6iMXr1BnGvln0kMoBU5tVZi480aDh873cOcyd97lqRJ2VDS9bDArFmVoSh1Hb6dEKCPOpZ5zz19d/9cV48waZJBPU/ltCCMuYGvFGahm+glnoaLyc7b4xd4i69C3EREk5MrEZeSi08jH8+6udpKBqSRO7QJBrTLKosv4YiMg711aaHoomrI4V9Y3lvQynoYPDlIA5etzBgD5eJUmtAhvy6NucIMOweYDIbG+LUNPnWAMZPmL66WwJi2/WlcM2/fgNR35U/nfxILQ/k0Ib2KRm+BK8CQcXlOFavBUINnM0lab7ji4vLlzcqggSx6Owx2Ap2IZzEmdkSYqfqbdVobtVWFeE8VBZb42NYs79+wJrC9EYDG/4J4DKRBU2zLnZZDJ/CWIiPz23rODVLi+9/aTd99x+ytecN8fvetDC4vL9DxQdBKVWEvJQnYtghnzMYfAygOcNcBQ4Y3nr9zgoht7JsXXBh1VYpq5PZC2UG2dMaWl4SSgMX2JlFGbs5c8KYZRyShra2ZJ2M22eIuTCFLycFNnypSBkg7sJfIppZdYeW0mOpIp58iUSRt8zkhVMr6J4gnJJ395CE6VgJqRaJ61HnCVjn0c9/zSiieoXH2BzUblQ8XbqVUFeSonIJogf4CHJqdAXbimEtXycoCQZU753/MNyWjol/z4tJm8wvF4xr8QdSdLBpTE3jLIpoVZIhTCTMPzecrMRkTqf5RSjPwlhaVgdPphCET4kF4rbZgsh4xxnsaFv5wX55uAoq1I2oQxczNOqiSQKx7mSGJ5/sKN1e72RlrS93cFIv/2OzSTjVqGVvzuogewYJBYkivvk3RF2Mk6qaGFFXjlxgw1Ns+dHBshQyQ7u89fGv0EqHHl7N2SggEcEoTv6mi+48w4ump7S/0LHrj3yvXZf/uff/2Nr3vZyGDP4uIKLR758fGE3BmqtwR9XFlrCCL9wf7hzMISIpB7INyGPDk22El1rmPHYLKamtRDrA0j7+LVSbpSIH2XVzeoLSfIaUW4I+o9kmrXJTJ4zXrKnxQnoqbP/jjuUIUXsZ3nkCtXfZqtmuA5a9BtCFVgT2ghnidahBHnhbsApPTxCK5dZkaBaEtbhEGhaDgALmj7UodtNOSTDgF11B18GOhbObq1OWJ7NgFpnMOV680WZ6mWhcbvak+1TYXCxlJ3bIKCTb60DyXn74xEaejv7VI53skn23doSyMvjd9StYuYVOnfBzltipaNvSeUmfuTQEzncGVpRQxD0ZHUPBt6hvbVAlKCOfGaRITgTS7zuDpmokccJSXgZIosFGQWAbSh6giZslP0lVZYGuIlB/rIJw9u7+wTNecv82s7z7uroOyIAnTN0a3P+NcrIcCA2+pM51j+jmQjeZxud3duYWVta5uiz6cmhrn+HB9QAoNCxwL3xxeWVvA4ST0R/8MCopXoqiL8xNUSjs6cHLnvztM/96t//D3f8lqMwle+6P6XPf++j3zikfd86FPjQ313nZ34khfe53QHxLagix4+rtbjo6bHfcmTlWGoETPzyyvrFGhtpFctMgbnJwW6cGVTxJmWhOTHognsqlqyO1zbaGtrJs8Cbr60ujq7cMBeeG9jY6OqNK1/5L42Zo2qpJmtQzh4VSg/7E1hI9vtG+1fpaZNxFWmDotTvbPElX9pQ6gbEQccfREvKEQOPQ7QBW8vyMxRpkx28RqDP2bXmxRXi0rwuCefsyJ5HSk2nCl3Kvp6u45l92qPVJ0Qs9KekjiDX7/fBlHExNSIsLBkgE6RdV3BPg5nMSJzIOKzCSK/832cQbpkKmBURDL2cfvHUcVU5pGs9ScDhMHnqC3xUHeqXORMFMf0vb6cvZQhWKa1BGG8ArOS6NqHfonW9TQmeblh9rmGLvdEj6e4wM0cQujZNE5Lcngknh+9utLf2ay2Wl/b1KB4HwrF9elZ0V6dycik39jYrsi0Kr+V/YP9U+OjhV64nJPDCnz84tUGVTi07ZSOijmD5YxsDNRwCBwBXxEpnF1aCQpCl/undRpcu9/6ta/++Gcebu/ouv8Z9wz2tq+trXz6oQsf+ocHn3X36QfuPYtY0e17U3eJiPdwE+7G7PzxjOpZ5qXm7AS25PFSA5OKlMhCHMsYIlNziyQr4v5samhk/bheGYbYo68CRTNvPz0htUBREZD3Yp4iIfAZkkiCmMQ2PdRNJAjDaIvtCDM9q7SQzU3Kn7WMBJHQX7Oeiqg6LQXl7HxuQNl0irjmL0CYtSp6l9H8vaL1I3qDmTKCcmTKqLuPJWSq4RvaglSZMvKQ7DsLOf2lKj0mo+C4DLa5rtjVMd5HaroaU5pBOwtQCg12Q37VOv1MFkyC/NN5S2xRJGKSDNInr9KkqcVOMkrCUiXgb6ipzGFVhCH2ZsOi0SzP1gLMO4o0fn8xar5YBNpYlBqZ9YsMWGmwpC1CW4wZlmoTpT2VGVwo9Z+KA7B3LmcQXAYyb3l9t72vdXFt59x4F8PwJcIN8R2pPgyeHQCG0WevEBuqsBKQgry3PR3NKnyRGYBfaG19Y21z6+Co5szIkFze8qkokSXiBRQGoQMGRiIa9KVXA4IQqeDIwix1L8FqWHx97cTxM9u7h411+7/9x+/5y/d/fGKk74e/62s+8eD5Fzz7zh26BWk2JERoJiTYQ4Yn9ST7rVuMMRdL6cjyIKILs3Vtc5t/8mvYKNKAk0MDkE4R0Vs0d8PUI+EeroFUOzqKNPeY26o0EwxofiIywaZRpuTO0vI6V2tI0+cNZKxgKOrORGAHd20iS9FB4JzTd36FtA66RosVaq+1qVPqyMccmROng5EW/rLLU6KUgMm5w4er1klhdZZk7xGYE3FQE2pNVD6Jwl2CmzNe+8SUVhEcHr1OIUqsfkXC0KOTiF1U5pPCc5CvKuXTslBB/kYtB2ZCMuIg5Upl24QKx7okH2uoGRkbFeR2ledF1gkm63EsTtuISh22/ZpExng4kbEaEVrBOWw3pPq7Iw6zkCFCxdp6B4KKZepnfFrNv37rIKilAeT65asAf/qRoBQUnZpfXZpe621TPHF772Cgq5nL8hRbOTE2THHR4Jvxs21tuYn+PoU7uqdjwQRnJgcHSq60+hczk6iGLFjboJtPQ11D/ZmRQZGCOYqncktqZ3rMcSK0EIkokJFfDXR3kpCXYRRmIjC/6Otqe+LS4szM1A/+9G+MDPT82Pd8/bPuuXNvn+Z/5NzvU8tZo5CaQd4laMm7cfJQgK1Nt4cNopksDKWBmjhwW3U1ns6Rrc2DvV1kGTm6WgRqrSRq520N988ophqJDTv3wcodEFeAqqjZYJcWUiYj/kAwZGl5TcIQsmbVWBd3Oa19j6lqovhU+Rd/qIwc1XVXDQjKNmURatPY/zjmYDQg5nTCq+PjS+jRgNHHSflGXQUp0Z4iuCTzJXsB8tKMyezLwTcuNTq9fPPnpMuHAplWX9IyMpM/OCDV3UV0+9BseCaPqOWmlmzTbPCwHCr29ksDxacqhy4fdDhIiaoQGh/u190lJYqZdtLY/zQsXWIZQu/ldaAM8DriJ8uBnDydl52UfZnVsq/Ca7Y3Ys7RlWKihYfekqWLWI15QyE9Eexmcb4It4Fu6FZ0n6CHJ//Iq/ttxHBD+HFtZmOsr3VzZ39iUEXC6L4GVmVJQQZApjmKYo7QDXG65CB5kE5ymCyFZTKceR4+f6W5uRH7iQAJ9wQ6W8NdWsxTRi+Llho5giJtNPIrWAiGuxL7DKMQqNivLrTyGfyM2wff8zef4PrEv/2ON8yu7M+vH+1t79KYiWf3dDg7WZVVih0pzhHcmF04PTESJCZdFnxFXYajSaBuGERrJ9P2KMaxaO6YKuK3HR0RKaQzOz5YZK1FlNpTlqc9qBd11Ed9JORB9qAaxx8dkvmJz5yOSzge+e/Opv4XH+10ZWolWY/VslwkpiqdpwSn+pDac1Sz75xpLGE9lEnTqEM+jsadRSk4z/F4681WqYAKKHEg62I3iUlhM1P+rv2cVBktiGebdVL+1FzWNKp2cJFBKcU9GYB+anw4jaVpYo09Q7G64AJJIojB+QvBheDPSh2qjmvlP+UcNxmkuDrwjtoOUkFp+ZQh2KrXafO9atEq9XLbkRNRdKmaj+4OgkSRMgUtiZVvyNHk0yWYIKIYoPuy0Iev8QMUolfVZxN80NnL3Mp2S6NyxSyu7957phe+trG5c+p4ipZ8biT6qs9FssASI6Krv9h7hz1dvTF95nhBmoyzGAlcnZkYEUQfHxqgSCllMXVOeyabUzyZ8cfojIMtIs1AhF8kjxgGx6b6ujso9u8IwvxzEZ6Ik/LZ95x5x//92OLSMg34anYXP/B3n3rLH86cmRj+hte9pL2dGqSWLLTWy01/0lumZxeQcPaLsNdxhO7s7TfTV7CujscJ/tm2nZMRbgNBu0yUoOM/tPVYWFxtGx0wfCJbAuZtlLmU6VdDLe8aQluGfTu2hWatyvAjlomARFSSSEKeKlKQ5rd8gYlMSwruSNjtFFI6bHyaQVo1Eij/0NUiDqM2hDdPVhToEU3Ccu0Y476WbYJNFUVVMVWd8qflmQN+GvwWo0P9UjnP17Aj81ojubq66RlMOXIitQyLrBwrisysnMKnhQA3sqSkILG5DYsHDanpSgap4yB9SuWf4Ww2GhgTU2DtbLyMdBBRouaJ7TbXus3gbZRin5xdxOXT1tqi2kfHgS2hfWOwQQUo90RQ6GqgAih6kQ7r8BU4eGq0l9iR5Uld7z6KvVvHZDQPl8fyQhzKGeCYHc7ICzdW+ttbUMp7OhpxUlF8BE5EsmDOhFAa7NShAY0HKTkYxGZHUtoQWF5Zw0qw02RSK3dNgUh+YKg1NSdZatg6mEpavBVEMfWrkVXqGoM6LCteqKViqoUyIpDb7nt7e+TgyE4TTE1jpMcTa8dHB77/za87NTH0fz/86V9527sQWl/+0meT2Pnjv/j7//M//svsNJGaseF+wnLcUJYrdJRXhtNhb6mmvjW1lKHhdodpsG5oxj64tBSUhYorlnIBnRdIJ93eoXCBTQA+TvoHbV7h6z1ZloSeFhOwJnjJjKdU79n1jbmlFTyxMFMIOcnGKhCBFcR4WMb6xiY+h0q9Dh4vU/4D+L4Tx5XTl/WiUOZfMXTm5FEutAwXJftkESYF3LuQohigsXcqZsfpJ9RJaCXWs60F7QvsJotjuuvHAiZl1CLG8lzLNqf0GjJZo8HGIKbhvCFFgKtBhRmkjlwxoqtSnmyW4YhbgwlmgG2ZObwxEiuWu87Y69E8loIe5qt48lbWSJJAM6aCLlyCO1H7hweNdfXU9zs+PAA1RXqwPhWSmlQ++frG/sEhkpD0Onwz5Jn7k9vi0HKNmoRDE5wI3UfxD8mD+836o8sjWc7InV0cWYoi5le2n3N7PyORK50dRa0J0DIgpbTOKVLQEGGGFEzW4g4gYbWubkIleUo9Sdf5arNj+7d4Y2Bt16fnKUDMWXP/HYdVSR1QkF6rLGrhyn9nNB1d7sTEDxhJaePt3X2n/UIQoWWThrRwFnV19hHM+19ve/c3vu5LPvH5J1714vsbm5r+6//6g0efuHr7uQljhjq7BiBD/d2kzeBfpPApShzyGIuKi4YELI+PRVXCY9LVVm120rysyhpMk972heU1qeATE15Zz0fwjCwBmUI6Px6TXoxaFSyMH5ypCP6VtXXAhdexq70V3m6n/Mg6HcZRuGt7NczvWC05ylkO7ah2HDRL0uiqlpRmCMzJLSCalZWn06hITa4OGqOWSx3cmWEJ1JeRZdiy0FmeIIH6w/dyxVsIypgYezK9LLrRMddvKu6jYhRoA8NCWehANcGHoyM8KJevqQxSojuGD9ihq6wTqQiLnIOwXxThdpQHZ+Ad4GlmJUEb0bgMbd3aXzzQQ/WHP6iMoZ4ukvvMGE6EDtizC0tcF8ZVgJdeXsT/YJVUWAYToDgiLPSXJuF8b39vYnggduokr4o4JLc2jcMnhVUacg6IK1UoytNJdSMzcVqTw+PXVgY6lW8HfaG5qR6gQL1jaV9c4L2EdPBIHhxiQhqEEPhKOKgwAuwPUAk4u7uDvbRpSBG5rWIHIUDmNNICvvnQE5cAPqE1tBu8Uk21FfAgUZYiWWi9xpaF4BkWIXmXhQch9GwH4SdGOz/30MXRod4ve/kLB/p6fudP/+a7vuE18/qqvkb3aEpbZ4wAe1izv7/PSPbFpkgIwuNx5vio347VkE3h8uSl7Le/p/PC1cntbWpeR83Qs3mEq7fZx1RS7XBwI0gpeFnZKY4d8IH2I+RAUQeO5GVsYlX9NbcYQo7lavaFMkGyj2IB2Z8y8/A0GhgOjKhOUGRnayEkjoZalcrU29lR5jhkDNa5RHzLPyIjSVyCiyWhwTRfStzL2Zw+OUHrLN3hxi7PWOAWAMktshPcV0oK5rP8XLgYW7a+7hjygAxSfZFGe4nTykE+ePNPP8hOfSloXmr4gCY6982GBJJpNdAZGevoUeJC8OhgCHMo/rjEmhpJNadMo/MC6YDND6NuTM+Rt5W0A4sXDcVJVJXS/9QeoQoH6lRXu+67l+ZjfFNvW+7Jy7K9BDLGkfM2IJ5+eRm0ebkvMd7XtrSxe3ZU9RuCnJobojvUOeiyurGJGeGUQHPGZxGdeIkVlONMrYgL0Au3rs6e02avzmyOXoKIwhOCy5H8j3XCLCoMVUpi2WtW6Gc1yvFJEmwjOzyfimSGVHKa3mZHW9Px0X5dt7ru/nvOveeD//gj//W3iALeddvxOGtVTZy4WVTK0jq5D3BayoWA8ZR+wUKiZDbJRLcKeZins62V+/cTzaiBlbLfaHyhFIwYceG4+P3CGTlTJGJvdycKFzYc20exJeaByxRNP2ITlecO4F6m9Ktn1le2eTkmbr67GZIxQxBg6iuGpWqsyNZL9mV0zglX2NTcEjqN4+xNcvdiijMPhoOssTkow+zjMviWH0WuotGxawt6llFAVGTgqWIs8THSWBQHKWApdJBWgfQ29fm2bJYNkOEh8/yC8TiRx466aSZBxyLrGwUIAQZPKEyz78HL19x8dWqOtOSxwX64in/VnpUz7NL16cmZBW4eKz7jJUzU/fsf/wnBjES9ElFX5LrVsj36SRCxaq5T4bn5Ph/N7jXLr6m5PLtJ+QlqfS2s79xzqodvcCujjJOgdHAVAAAgAElEQVSBmf8eShpil5hebqm3GLUxHTSNFZww0JgB9Z/KTPFtgZjJWu4moyXZYLSREiGK55AfLoxvbu0SPKviyr+Bj4GSeR0ZrRwkd+zygeMft7CVjvbmy9dmPvrJh577jNuQ2bDI7/3Wr1K+i/XNjvYWcw8BUMD0iUeSDkObCEI+YDwsdbCvB03NNgRLisOcYWA0/YM4zfaWFmYOjkyY4C1B2ljZLbl4AI5ftK25GdaGRUhiqugHMAIO10TggksLvgL7knuWBnUrpCeREJEat7SyijYIfxE+EMVZY7TnZPFWBXubBF8qDi4wgduZzgB5YxbEKJvAb4XjR9zJUtBTkClS3GMR6GZvmUPTy3CXbxZGHzEcxeVha6l9lhMoovP4nfHbyiCMfQRcJcIoRHe0e4c5ySD+QfhMJjTGCx9YOoQvCIUhFH7kcIIrtJUShB8JdEQ0wD0cG6rseK4v3QAZy494ClEk0Iy7rfZT8tK1jU1waXSgD55AwhEj7FJ/sv66H/sPP5Eotmleb/Hlgs3aQqgQLjc5wDfhHUzinw9eXOztaKIlfW9nU19nM85OWMxInHWWtQA63YBhnIFEbsK2sn7YHGosBeOj9tAC9e38pWv0B7ILeduWhMjuMpyaO1gwBfbCeWPuyCKr/tjikOgp2IMK5ghL/5/264zmRImy28+c2NjYuuPcyc7Ozhc9cM/G5sYf/OWH/vtb/vy+O04qjl93jHvrtKcgxD3Uj4HbwhYIBw70dBH28JEyhznqc9FHkKvDy9mpOkFb24iZfF5j/9bHrhwFUa3Ddv7qY8x6l6jYxs1lR7M4WZisSEQ0g8XVdTQGbHRV+yaW4o7Z6bxFVSGfXxoe6K2ufJ05VlkheT1dne02xtoIz8GREwufKoN7etdHuPf7e7vZpll20BEn5y4fOBcvOjFKKoSL5zaMU/p6BP8Ud3aOT9as4gIJ4UXEa95u8b2InukjRtQ5iKg+EAzfSM5a8NXjG2UAaCSN2am6uFpbO7+0DPeP+I+lmmdJpkJBmEkjsc/KwgHX/rHxJ95ranNZOrQMwi9C8UUK6KNGT4wM8Ke6w5orY43BKjMAERwqJBKSTASg0eFEgeMIYDQIP/LPu1W+VTMExRhA6DTajJNl9MSCEVkmcPDYyqgzZc47QtA0ufuTZxnU9itWN3cbdYkpvKMvPqUuS6DAAoLCFuSUblEpd1oNsQHt05KJnoqZL2CL1dtUvsPSMrpwK2wuecQKughN5iSS+RDAnQjSUB+HVhN+OK08qO2RuohicYAwwg7NSdRBxYd1SCZ9/bF77roTt1/jscO3/OG73/O3nySv58te9qzPP3bpta947qMXrnINAl8/C1bX5Ld2lE+fdonxIgz0LIpKuVb8AWV2Sjc7CtkgUXB25yBqkCkH3SRyXj6BGDQos6qsMcwMfDCO+cEDvri6hhuDmQkIdba3oyYnPhrP7cS9TBwG+S79/LUZOc0lDGLkLXGmjP+U9nMWl9yMsaSG2Zjc7vHpqJhBjofaBM+6dH2GwWyNfDFZSUXcKSgF/UlkAQZDHFRhARBIfhkdB0pBZ7mjPZdHFQMfg5MkkOPFgb+j+pSfp5qRLkMuNUdW8EgeNlMCWPThpbUNvqSAILeeSpqYhjlbfFjJvb6eLqpJcBlMB8v7OEcK7uMpoeJHZ1uUaAMuQWX4SLnfRAaGWYydNZpp6AY3dmtFYITl+swNY4pFS8QwHYbloK85okeurPR2NpI70NGm9Gm+J3wCcyk8Q3WvvL3VodIsWpITZQ0+G9VfKopVtTEphjncQeIB86SmsoxvmaQ8PLGiYJG0VqD3ghMTKtyjM0AEDHiDQ7iQUZoBEfZYW8DrDGK9/Z3v41ohdh6tCu+/8+zq+toP/sxbcIi9+mXPoh4LpTEIwXa1td52cswvbifbTys6Kb+ZGVDOG4MmdMhb2lqbeK2misz9OWZKQqjp2FKYC+vDK3l2ag2SwVvE07lIScI3OT+bmzvoyxRo5RUotIQ6uKTh7AXdAj/B8ZGCgvIlcWN370AVl8uuVgq29HRkNvX0yUF1Xwp5p3NOhLsW+DzOnBhVWVRLa9AvbgWcsTGXiAFoRb6DAlJsAjM6BnyMV1rpt8RM2E+rLk3WUFGolAPG3b5FI1rWiiQoizA5RwYTuHRtEueKodzSoeqSiFDNMOdMbbqwIaOv+qnijiRPwC5whOhjEtd8ATGZebhkhUqNH0UWKtvHFjw1Nnx9dp6IICk2VFDBckjZIUdUamymZ+vVybm96X1+K4/HJdaEeWd/bFlYkuyrAWTomaDCHpOEy97otbSzc1Db1ji7uv2s29V9bYgKgSRl73M+jFF6xFBfDh80jxeqpYIQZEVyt7qnKYq1ZLlK4oOM4F8GvGiC6IOXb8yeGBu8yXtjOKB0drJKKQp+HPgnvsD07RraM1EE7ge+4/XPuf/O1a3ambWalob2n/vhN58+MbS4sj41P0MFZ9L/TK+M4LscmeSPKQMcPQZgKuUDJfHKjemd/a4mjNZQZqan/muiKiMCE2xIvF45CJb4DLwUjwiZ/YoHR6rrgro/R82zLSURr03N4AXCPoT+BZJ8T3AR98DNkJvt/9jc3lZleFMSIpmbkVirrW1h/4GjRPIYR2H3R8yXAeYsqKuA1MeVys8w+dZ7HVdvzHKnA7+6Lz7zidH8Vp1p7LwxAPdn81dIIhi19MognmvppjOesgR/Dn/LOVOdQdoNEzg10exkVgWDeeXRw+wigpjEcSvM3vLBJfiPU31xiWzQTZUOOtBHvDOxELSMyfeQ2RBW0lTFnludSuggDWX9n7w+RTbpyFBfkvBhXUKFZ54aH+JmGjNIuqnbfcLZsHCESqFQHuhVj8zCy8ev02tCX9dDO9DNeLmpra5pF9kRXLfHsyQNmBI+GLKFbWhYEaLAVigsghNJ7llHbg1L5/F5ja8wCosNqijSg/fy9ZkT40P5VQLygUzGCo7KLPikTTR3Jtsox4h50XPvb2rpnF3BV7rb29FC0dau7o5//wtv+4bXvvTUqTG7r6xj6+essDr1OZKFR7WcKZQAYyW8qg8zpTlBS9ooSH3vhPFs/LfVRd9HWoRiapcyQwqFQr5WgzARNtbWwDLa22iioiQiKdCcO0KCbyhJjhJzk05Rgb9sXHk+rb6+ztGoknNHtG8M3KizpanNN7a3drq6VDQr5mIphc8XA3xDjSEKAptXI5hRoa5MztCDmsaWWdhiw99X7B0mVuaw5EU7O7tlwOsrAfJ4elUuEHIw3/eROINjB+ny8IDKBzTB86D3vpAB2pNXYVwWzo8+QW9QLtLAjY+Pqs45LqeVLRQdjFkb6YfUmEEVEKvOVl4Rb6R0TYwOkfZFDz7jQLYhQ6iVrFQzW8reLyPwCjecz3bL/1Z5Eq0f+8Ecrj2/tE00YmVz98yovi8CUak72nmBfU3AKqaKNyalnliyq3DZDuqwwt3d3Ws3ZlRox3zUoITwQ9qo2bLx52hayng9+ZZcMr18bZoMi8IVBgfAcTBbyyQ+RMCwHLy2FNSIiO6/Ob2wPtBdf+3qk//7t9/+0ENfwCx77Sue88tvfXedZ2Ppwy1wQhQSpJxdcGsGSVTN4vVN7AlnIBrS+cs3qOD6xOUbF65M4ktBQyTRlLgFARhASrU04ltm8ni/YUg7HracJdnnLtSb535Pww3qxeEzPjyAexlvP9mMFKuj1VR1py8EYlioTEJ6EX9KrXCf0BDD+TVlIgqKTldVfePeJFLcmc3MzF+ct+CiYJtOmR6cqyfHR8gJujo565Tui1UZFwbmewNw5xt5tXm7cBv/Aypk1TG3KNsFo95vwtXNiyrln/nj8fmTLblB1nfiyHIxqkiypHZs6Ml2KWchswFg/iI5UPQ2Dg594szxEeRWUApGtJxN8z6tEz5AsoKxNgVBwjBzfCQUjzw5PoxHkIwKKNnfhe38I2v0x/0RRiKKuiyHKp9KD7I6EvWhYdhuzgKeuLFK7VQE4cLa9r2nlV8URk/jtCHRmLI/EBiBFhSH8LUEC5XCoYhQdBU+u7q2PjTQm4Tx9MNq/fH/nRUJ5eiksAjckUUYj/PNI3F/Ex/GgVaFj5SUBBz0wQBhjpRK0CPGCtxf10B0VJC1zdWVxR/7ud8Z7O968LHL5HE9+97bH3r8Em3Tbz89bvMZxw4LIKFnq2UdYC5O0oDpmOpEuL1Hq14RKxSboAMGXxJoUfIEDUg3XmJJXGMg9kCvD6wuPLpXddMuRKLpBWgUAkULMWk4vCZnPc6vohnSqo4jFw0Y7Gf5O9yEWyi49MkIyOqunI/2vhQEPNNzS5ADjZ/xuKr8UH3BVHfZUGjJl/wlp+pmhBsxkqN/kKpG1pKzeA/zE5xXFTXbmv27CryfaBJcdWpuQfcDkSzU7Nivt3mbiakLrEtrXC021/xjMelOCGfg5lUZo9AWtJWsK/OUOCDio6qvVjydgxsCAgyg7q6OZN16sM23K4JSWOyl4yAlJwRbuC6FI5TLfqSD4u7WfVrUG1IbkQWLUpLDH/XKbKuOsQCAyqKqJIWehIxQ5U4YHRJmyOsgDdLlSFAwtyYcf4zsN1x40/GIOlLQsMiS4MinRue3+VZCnjA7PJqc2xzva93Y3h/tj3Rk2JlT6jf4OqIv6vpJXV2Obm4/GMTyBFn1UXN9kJbi3CBUh2ckgIWjwQkdkIp2J59YIXKjyfi4eYrY75kTI1mNQ4MORrR75JPdJrcQ+OCQDSLZFxoYt3/6ujoo29DavPbxTz/2/Gfd+UP/6k1HBzs/+nO/9ay7z6gqKgsrauvG0C3iE7cEtfQkyttC2UwkHyJv/+iAawb6LmY75rS8Rd9SUHW1BcJmg3u7+5cmZwBvSawwB2qDMbgRXmtQIhiMMG4uS9aGOf7oYP+T6CALy2XSwfwVOhonijMawdkTY2gw1JcBQVAXyGvn3guXZBC9aN9wFiSlkzyS2rLVsoZrziX798rasES5zm/q4ziQBATwU3aLiU8OFNjU2FDX0tSMHkOJcCfBRyAvMygV5+AA7xw4z6aUB4Wva2uoS8IAKB9vsLo6yV3HdLdhfouTLf/iRKFjowjZM7kaN26JXOAQpvTuQE93Mk4hdYQPyuEhGaS6PXUUB01dqCirK5iN3GREjHkwA1CAkFIUjlBaWoxnNn2ltp2o/rEkzOb1tiwkfQxnPjYf/XkWFpe3tvdOkk6fdt0DGZJ+STAEAaRWn5BVQtfgQNgdYNtAaVvQPvUge82RVYW/slXUUAwm70QfubQ00Kk8MMsbu/edU+YgLhTMweHjqnuD/7E3ovNFi/1LjnFsz+nwO/yNuLB7dPvZIMvLF6UZC868a4FRQ9EZPHsgQdZOY46QwFApkp1JAWjfPojJKo2xliyEuUzNLGBFUcePIkYUvOjr6XjgvnMf+IfPb22uEh591t1nv/c//SrZy1/5yufaHi1nkT4r8eWHv/5Csa3Xr+LvuLYoZnb5xjQLxtQ4fWK4rjYQ5RLBaSrZo0jCZwGRu9pYnmMrnr96vRtnpW6vCBNVCmohlhcOiFWeWE/Oc8OwZDK8yCXhAkxhC3t5c8LvjI4Vde6oxQSU64MoB5KnIwfBDQjEByIESkHBR3EUuajkhxIhTSIXBasVl44Zcfm7FrI2qpNjmpsrTDaozLLxB8ouyJVFMCPbSJGnnClGIkfAVRk+LAxuiMQjTo/3mAYgRDcReKwWvoyrVjl4VbNfVVVVScftXXp3zS+uarlYzyTIRJXKoePKWSmjhRgYWT9pj2tJucizgALnHp4+1cu6qyvKtfbcZbrftc4gLXcJKgcBs/SzQpyVAcATA1ryLUhiEM+BjW+R7LEEuT1zOlifeqejpNrSAb8OiuDjF6/i1jl1fER6XjrTcmsCZL4+NX9tZ3Z0uD8ZE284oxVDvFA5s6BWm7GXkhALDHOkoIJgLLoLUYec74W13bHeFqTgmdFOGY9NBk0VOgxhjmiIWG+VKv5mDz58IC2sdv/VzkYUl872iTtcwCwvqH8MQwxYhYvLuMuC7EPOyzzLlmFSJns45r3uueScMtxwbn4Z5ssb8TxskGTR0IBfgjs7b3rdy37lre9+8LFL/Pbbv+5LX/aCZzU20tNeNe3b9RrVloGARUui4JeFmx6scrJhE6iNJyeGO1paaM1iUIsg1tWpWUwcWg0iLIkrwEgVndSSb7xLWb5MhD462t5VXdrhmLhPkRCYDiyMxCV6hsj3JJVUZ9oKUuRQn70q6J90J8T8PedOFpJfUAqap0AJZvPJjQsVIhdRuTS/U0IIQwQ8p7eGshePHYP38SzFmzCtVL6npkF11wKDIP4UHhzONJMQLw9lYaACtSquUs9FaVkSi2c9NJA6JPJN98jDQ9xlSERUhIEeshRVCxqHmzEJ8hJ+LW3IgDoClbATU+GT5B4912HpqJ3BAPOC0zlYXRHnZMUARFVdmV9MtS2zZtFZ35JB6vb4LI9+jjloHVnYVnIwDV2D3mdrqg9oM2qx00BUzjH6eBzPy2OqTJnkcew8Tg0XDgqNTo1MVmfeBqoQWMfzT1IF6UWO0pAhCFMWYWpZhahcSIplBtigKcMOvnBxcahbmYNUk5kYMn5Rt9+s/2rAtLJKCTTF+3y3tU2FOeagJz1qQAvuEjgWenAj5THVuCXD3jaKUQ32wdNxxJsCfT7XM0tFh4L+S96OMk9FyR1HR/gZiLSBf5hN16ZnqbtBmp8gCgkSTWcbF/74fd/8+pe/4kXPrm9sxVL6/EOPUmvmK17+wGtf+TyTtZLFLHJgYn5lO77yMUrsPFwo22j9qxud3JjU3heeml9evnpjDudne0crZQq4GIB+cBjfG4PR85Q9eSSfxCaurWU8WcFchJIxmLxKvdgiTXIXnxsQFvMC40Tbi5hNBPZUPVWtjkRcPrj4iP4KFcD4YXQRPFGkpZTMH/a1L9EMkP0duIJjx1vWQSBRIBl+ehmrncncIt3YYus7q4ubyBIeBP0xxGFP6kKklfCVc7gIV0Aqvpky6pENOpaEAedn5eRP5SyGM8Fq1K2ytClTU0P0Hf6aj2CY0aSrGNd04crtU3UWkPUsV7+pLdCzs6uaA1vPG5ZlMkidGqRBpTnEBgPJPgyLWVZKFjprVp20l1e2tnbwjJyKe+zIK8L8pzRW2+s03powvdTUcn0QoqNjKxAwMWwHz5lkZLCXSA0FKHAp243GIkHo+52CWSFlZNhNjtFWSzSHgVi+tKABPT9drY3zKzt3HO+Wh4l2II0mspOt9TmpkeqWd2wOur5jvQI/NyR/j7hirlyfuveOs+mDVP8qI/YicWI9bPApx3XAcIoG9XV1+s3fDTwNg8NzSw/3s8dHKzosoTrwHimIkKfYB3EachaOjwxBn0ZdwhigKvxP/eC3N7W21x4dPHHx4u/9+QdJG+tsb9EZiepCeZabtIwIDJJxPmCFikiGunhtEg8YqbY4zWbmF0ES/GTsBVmoOtAfHupbFqqSCAIe7oZhF7TYBSXg2uk6ZPiy6psa2gUFmYcJ0VOxKlAaaKqnKpN1dmCjCMuWTAd7ft8nUZ5pYPJQ5a7Rq3yWwwqd1x0eHaoSKrofb0UftoGwb2rsqNFv53C5P4tPEk0CyUq6oLLecDZqJypYWid1LrwPPecAS6F32WdWJSlLXphQUxFwWSR+AlKpCumdFOOgZmarO489eRWs4/RVE5Ku9mDybdDMYBLQDMMXvwtpIGoLoXuuOEgv6SZNThf7/MUXim15PAgqaSOqdJeONtqG2wdnu/fsBYQj4uWwLZKF0SEGngGw2B4U58M3gxmd5WtTRacbGxmGZkxuqRwc3Sc0YGMUsRmKUpuLcKXcFsqOEk7t+w+d5yVByDDTz11YGO5uATmOjtUM9kRXfVWaEHeoi1qI4RclIu3gup0SUqkUZGHk3+skRLdZUhlgiuDV9BptGp9PDi46kMEtD/tGUBnFMJGC1n21h85fgRllZdb4p2UmmV9cphImGhe+6LmFZV5HuppecsTZIsqnlc/e/sKNG2/98w88ev7KC5995w/9y69taGj8y/d9FJfp937rV6q7DEXqjk2iZUCXj2TMgL+T9EUQA7rl2jj2ylBfz+7+Hq4SvsGXx6Y0zddixrXVkUDR5AQI0xlryvfek12IQM1TV0dFJynmgMNQ+wk70JPQSWmzB6wwqrRsULUInAgQj1ekjDI/eobnVxRNP5VgJZD3manquqeTlsuSa8Y4dRG+iYao2IsdeMl4G6Ye0XrEIgEklLCUXGyh1bhWCHQFKLnylePJMO8MisObXLn/OMHFvq6Ae9xGTsRb6paU584V5f7ciTHykDl6AhhwYUJo2L48WBK3uztbZ55cXFxe6e2mNmGcs2b50JU+16ubNB0vvjZdEsg2QMw6OSkqtpBzCwfGJ88pB+3aLDlkKwdO8l1QDAXXYLsMbHmhO5odo4La/uFhf3fkqvFRHbBjvGIzYGfDKvlnyDVaJPyCasstR0FhSc60JDsTt79yjYYaiy944C5OgqCgdlPVTi9vPeu25LLt8soG2HLh8g1cxjjuHIQzeExct6WRPsbui5wTKgJJskzlDWuo6+xor6L7ms+BmM1JGiokG9pUPnz+CsRpJ87YqADQYNBN9RU1NVQFrMleI/TS1daGUYVie/r4iFMQ2YbS8dHuD/z9VeJG/+3H/kVza+dRXcvq5uZLn3vPf/iFt373N/8z8adF9nfxJdpi5PJ4fRRKdKgIgQe3JdwipQj5LQoLwoOsa/REjEKjc7BfPAqkSUTEmdbBZaeAmjQNpGkZ9MB5yLsQiiIXWTCeTG4sSmkYBPPIQB8RSlmVOeXC4zYbpLvD9PpWFqRc+HgmBQ+qTJn6pChr4attcZXlvNHiXAG5qUvB2WxcBfO2tgnCISOVXOTuSh2KCGHahpI2SjFO6BH+bEZ2FLoNlU1flDLKK6A1W/+I9AwPq/GdUCVusK+LaUmm5bYqmcx4C247Pe735XB2B6C4M4oDn6syvbjidTqSiVOYkyKCCyY5XeyD28yy2IJQTURgdqdcR0ERAndmcwJeWZKyzMmKdWjFSZOH1IX9kYEnLl/Hw8NN66zZ0DspzkBS7rWZOaIbUrfQFIyOzLF8U/DWYmqaVUX/ChIhK33w0Us/+6t/gtr4+i97oQx98MLi8YG2vcMj0qfbmiO5DovBGjx7cgzjlxsUJDQyEq8LElH3Mk4kzvr6BmUv7JzjMsfgjLFRDWLmTgLXBzU7SwYWshVFtHp46oKCNrayuExwqQg5pP7ahipl639AHVaI8ogfzKEQ0Vvl43B2nO9zC6vNpNrV1JI6ONSHNIz8RVmhU6Z64J5zz7jzju2D+uXl5ZOjTZ/45Bfe8vb3Pff+25T4PKT6jCv3sxhTGdCVGSNbI0jw5NUpmL7JsYQ94R6HgxwcJdfnScNA2OP2oZOkAoi1WgEOb8TFqm+GqNr28k0O8hB7VAGe+MNgxAMpjBTBBVbgzOTcAgbTHafHo3nKSFfrfViWqqW0d7HBDElZ2DaWxZJBwV+pb6VgmcVJC6WLbFzpHzqJhvGUIcR1TDLqsbpajoYBpCthjuNKVX7UahOOYkx2W9/ZZ5RvVqoqoxkpo8YYEGFJlmmQ1oJf8ixciB9+y4mTykjdnFA/aoUYhF3R22ANY0MqA+XKJP9aAWOzpAi+votXJnFx+c1sg8jpYJkSLSHCVDetKdOS3Sk3B/OzGJH/vaGskrMFSYQtECYY7O8hmz0ljEMgw4bGG0OUpO7HfvwnbOKUPIKSnLcs0ZTclsUjsp7o7VI3av/8rz+Gb5oWLU0trdiIDz700MhA59mJPq5Oy4PgCvRDxQ0sEoxl7He8T6rBzfIqD8LKtRJaD9/gAhxiVeutYS5WPkdGoAauYF4SeTKqvZq8QqaWOhH9j/KT8CrIks7vJAz7t4DZDhBAS8CwJkohd3UNi9QHmpKC5ENe4k7s8iq97gAgPQtJyWnUzQeisfF/ZIX2OpElD12cPTXc9tkvPPyf/sdbH3vyxj//ihd/1xu/nERerc6lDtlHOXu2Qj9YEML+l3wjjjiKrtn1dLBI5tRNx1pssoiB6nv3rMrJf3NoFdlGtp5f8NARP2wWGGILkixjb9usED6IGxb/IVcyIgmtcmwrwBwWRr5MR0eq9KJzIlrwpGlLQiO68wxmCjxdo26BMDRSUBiNoZEcPM/6lZwIcFEtJnq6sGkAJkW/MaARjUQNccXzF8q7kJofX+tPSLU8ZeV76oTEHLYDAhDjzK+7hBQnYVi1UrH6z5RhePI2fKNEjsEN6alkKyv8fXphmWAE6jvZ3fiZgDOkDb6hgQGihEtE/EFtAS2TD8ERLvAVAscmOhnskD//xJ/PG2cWl0iBxouIDHabNpfZrTAxX8Sm8ScivXLc0mY4/k5RYuTOq5oz9+yl2yssSZXDNxEehwQKGVBpIJQdmHV4MIXFJaUKUbvk//z093z0Uw//Pz/9m/ffdfqbvuaVb/vzD/7yM+8iV13eIcEGO3uKOaPixf0qr09FaBaWp2YPYYnIS6kvevMfYAWt4k/jbm+MVTcbbgnSZ+FS0aMRdZBQW4sq2GirRfydFAbAeOzYDsWZYM1B+571oy6grpIM1qIbtAIr4j0UFI2QtcSNXSa581TvT/7S7+Gg/spXPf/1r35xc0vzpx989KHHL7/yBfedOz2KxpaEMGNXUqFJYW9feEchwTsQg9uCIVhyxnOC7Glra1Lu9JghMi0uBII6DHYI034dTi00LQJ+Oc0fxE2Eas9lNn+1erYIDiQHXp2e6+vtLB++tbem5Znl3fEQJcgQzBlwGiJ58+HJ+CTKKHJUMRDfvg9nWBRib0NdPfxLX9NQcIGj4TcmLR6hOLO3zHvwZ6hLEcRWdTUls1pLn6uA7qwom7s0TiynoIzgHgQixlyQjoT6gkq2eS+cinwieqwbFGJm8FO1kI5t7loAACAASURBVK2v05WEGyIvaA1+L243tnAHwFx8ipledPSyKu6QXJmcJQzmQ9tZp33W8neNouo5fCToi6oTSHvr6fHhVEdVvXofT4yGFDxlW21y+JIZX4h7+SzRYCbRd9VvvJz7VeWS0Jg3WXRMBSJsHY7j762QZgqRPjRnAImRgn/9oU/+l//99vvvPP0Vr3zuyFDv8555x0uec+8j56+Skfg1r3nJCx+400wFalIcSuw8f37kHlyPnAVJsYXZ5ZQYVkC3OH7+doA5HQ0vX58aGuiT5tHlGXQFhFsCppgSFAlDi8ZHmhTF0A51FFhV2r+tleAE2oASbEfq9rStG4L6BPOxqoENegJKMWX74ibyWm0sIQVlmTTCpNrM937LV951+5knrq60Nx3+2//862iUb3/P373wmXdQMcvZTaErwgdpDpBzfkUsilAK7iMjcrj2p76BuYovtLYWxwrKPthiu638OWFMZCiwqaz6I1oOHoF4KsDjZRbYEJA74Curm6j8ALnSvBUMCxIwTODWWaprgnOIWqbFHFndpucfhX2MDecN8o3ot565X54WhEXGOBbZi2hsuFJx7ZCQDJSI4OIZwp3D9QbUNQxZ0q/wrIoNHWLQAbIxCqIR/c6DhOV0uZm8Vp1UAKCtCd6XHNYfZCO2gGRTiyuruMdBSJLjKJ1Dwh1Z2arTslzrModUQzeuZmSkTseLNPiIbWsRSFUNKuONDfcTg9R9aFNZIDlS0BZF8E8SSbghCqMgHRQb3W6qXIIDxUOCQbz08w6DtY/g2t766uEuP111uo9CjMFlcAn2BXxIR8pUlGNewwLQeDS/1kahOa0YlVO47ECwxAYrAFfhUGzBP3n3R37uR799fHSQlX7oH74wNbv0vGfd/d3f9gY4+36a6rgYANnkAEvgCXejcJFNdWYZjgmlteywemt0KHkWToRnSRLQy5yW9cZCGOQN8LVRXChwBzg7XIM7zpw0GRkwWQxiEl5wA6rLbU0NOH+WV9YhZhBdWjaT8c/KUclJsCQqwG7OnhjlG3mFtl6SnWXtMf5ecdnRkaGF5fU/eOffftPXfPnG1gZy5ge+/Q1feOz877zjb3/i+94I/7LVFQPnIPqWB6lZcBbU4CM01YONEp6RweQYk15EKqwph4EjE4UJnYAxMk9wATDfgb4ueJff6kvEjNAXriqcGfBWuZMe/tTW4mS7cHlSZUOU6n+XmsamA3upWcZKvJ/o9/gzCjO8ZEcJgaR1zUyrSOzGci4vBzL2Q8wAZydJPrr/fkQxhDl1FxZ30era7oIqnKbji9pepHyMFV/Mssxidqdw28G63b29wiKuu9zgVk1MA+fpZ4vYw9ICoJZKh1wxunh1kpgFiHfm+ChqkI0/5gUoOqhT4BvGYnSCWhKqNJm5RZgPfRz5AlJXV+xj1FUHELnBxf8Z0L0ZAH7iBWGw6ZQbRFSH7+Xgcz5fy5KCiEAelD/5TDQojdkQtc8cHMST7DNa1KVoNgP9kCDXZ+YTT1eK+2dblKmzrAqzg6DJpFXNfD/x+SduPzuBFIRW//3P/+7DT1ylAc3v/+Xf/trP/NtHJzdedl+qiBocPAf6iVfHGuSjrPplrIUJCbkKtYVMckK6TqOiwOoI3l5zed0nC27Qgy4V3UKiEEVzwG/kM1Td0tjU1BR5k8w6CcHgkZsYG8SjyjLADHwvxKvociDN8Oy3lDdTZP6xoa7J6YW//9Qj3/WNr6s5UvcTjmoO7r7txNve8UGjvNvzB2VhFSB1ZKE/A+F00gqAjLHSIpfp/DKCTY6DHL+L1yhruUJh0hykQl5i7aE3mMv1hu/YT2FVq+BNrlGIVYNxWbKctIsnSuiW0sBUNhnviJOlhY5VOnFumCCNCMnOgq6/fA5Y8rf5DEax+739gR7V1k4AjvKHXYsXWicxLfMNobWWxkY8iq10ZdNyMQkEWQWGzHoMkxWKdu5F+MvG3R0sbBaxlDQP0Xw5vHVV4Kat9frM3LmTY8a+DBjxmi2Bjcvrm7rYeptkdVBSCu6PESkRTRbP31dj9LZ2F3679PZjBi4ODTJFbODGu1Dv8MWPkFiWrLCxIshgg1IQ4ceP8y6+EVkoXJn/cZBZKISqT6k8vIY0A89yjcqrmUcVlpqcBX9U1mh0WNk+wHKO1pK4LZvJVA8Dv6I9aXPTJz/3+D986pE/+auP8Pgf/M8fnl3b+2+//NbPP3Lxrrtur5RLpnDUXnXaNpETjiLIJTZHwS2ihH29qhDizXwiNVAfdBmJGDwdiJPMIDg7tiCKIfqm6LZBZRDnHgUzMYa4rovHiX7o3PuWShk2mlcKZwMEjCFcdo88fvH0iQkMcezRwf7eH/quN5gBjtDKtwsrhW3Mi9znADDZnlw5ggEZ5yffQBidnVTDIY9fPTLc13tjZg7e4F8MtWfkEgXXS7AybT+qORohPEzGpRWV7GAapPl7IW+1pDBLaw/CkPhJMQgzxkESfLmoSngaNUrEORp0ZwzfdE+MCWEfsmxH/t08l8jRhoOHDhdDMzYZm2wEPm7biyIXSXkhdXxuScvFOpUMzN4hEGKNabtZbyqGH7411AW/cKVZCbNJqVLxroeV6QxkNe81W0ZtxTFz7uS4atcem24JgXghWMQV/h7yAdkjiHdYc4SByD1x68SVLMSfwU18MS6Da8Hq5QoB13gIEalm7qq8ajQ2bRrlRXyzUMJZv6Mc2NAGICICDc+xBYF8L7IQde3ilRvcXDIOGHtrOISp74+rz9VO9Lk6GMs/r0/PEtGg+JGEskrxlsLdlpolsdDLuko4wJc9/97PPHzxv//mO170nLu/781f9dmLi+O9rUj+nu728cGooFqOcA0szNJkEmKwGLDziPGrOPFeexg1REBE4YNVywyLzFLnki8R/VVhVbAbyAAucGZiNC49lbkwWPMjF66QdojLZQT3nFdpuuThBoe1tjR+1ze85sd/4W10I1tb36LQ342lo7r6Fqo4JqTipsxFXKmyY/Ven8+dVZ3i1uap+UXygORRVC4M6Jm5JYrZR9+0qHSYydnF/C7wKhurmSjjIma0ELOorg7tkZ5zZWqmpzvqLy+vsPWAklIw6ziCtOwAAYKibg6N3w2ItVFRq2Sw9sc6MLdoJSAFjSZtL0mWcfOiMR/r4AAqRbKOzj4BZsKmiHBzdtg3KsimCv2QssRnjxgYBhDfqQu1jao4KroglGs8w8Q4yFY9Q+lOD6A22yVUqRJZvSrP0bLN/jVjsQOfPtoTFyS13akNZuOPgbMQO5sijnhlahabGDSWQuQ29+DvOITASaqORa1r06KQ/CNKo5FaySVrcNtJlbCFVjAZKnmXhDA1oBxGFMQN/0yv728YL2jWiRujkDPq7+0GXCfTDck5F9Lb0fu5HyW1dXJUEzlV4qn8yYUT/syoNZqPgDf3Wwe3HFUlKEIOjmp+4Dte/+/+xesB+ObOHlzkcw8+iq537x2nZS2FumRKzYkRNPCuDNq13SnB3aucwN1daTdx85+yqknMbSMgpFX1nf3dw/UDgg0mYJ4jntX9s2PH0JpRpm6tFGRtKHG3nzn+sz/y5k8/eOG7v+W124eUZj72yBPTd5weNDdegjQj9FVeFtpoUJIL04/w/JUbxBSMJj7c133x6pRqSBI3vMVM5Bu8bXb9aP+UuVhCjAfOYrRR32dIkg4G6Oz8Mu2E7Bm0w05RJ0ZGOb00C8uSp7OIgn7DGDP1DW4QkvGq1nj6U0hZwXXIwSXeptJbsr1T/swOAqPkofCVUToFuliAnW1touNpuXgI2aq+ExubtHdQCU3ko2JU1Rxx358cTqfanA8K/OraCs/4pPdvkMHGZ5mTeahqZHQvvnHIQRiCfBm79fjLsaWVFdqsUzMzQxWoGRkAdafjW7PRUlU66LLKzSFJ5+zEaNqHESlwAqMyrMykmBQOjlYeo/ra0e7K/i4SLm2X65fKm9Now8jxenW3h0t01CeixcDpsSHpvYUfC0cLxIWqLbNFa49AFjAHp+aXsIZPjlIhWf228oh84XYrGVCezEg8J9uePy9Mrn3qM5/5X29710/8229q0TfoZRKlgIdOTovA6HS1jh47doy0EZL1PlEEK/6VjLJ+Uo9QcwgdU0VdStN8NvnkTRFtJij7NQg0Fh1xRZR4z+2nJiS/PNpL9tFAKlgJqJkUfjKjyp9O4ZlTYnNtp/6ffdkr27pHP/fYJOMnxoY/9dA1/oJ/qrHu2MzMojQs0HuIfgxCx4eYR5nRKeuH9b0MbZIVfTgxVXdtfgkJJGOBFddLCPiZ7fMNjmJcx6bcXXBWHFCYehKaynktTlQum1Lq3R5jzki9ohIcSg4Xm8NCZHsNznzrW9uqkot5vcZpxc5Ilolv4lZx9EGAZ9CWCx6D1c4vYoyOzsX5re6VkVcgSXhiJEU07VqblgJ4rZwsEQEic1RKAhPwl66tbfpSUB40qCn/xCuL0SlIGz7xeP8PP05rywWHsgTIqkUwt5n7e6wWwZkcQPaibvdemzqsOQSXKNATr02zufSH5fX3dsINBLFR7y5dmyZQja52G2WqVdvw5PKY4ZPRPksYGAJehzXKErKwWDkk99f5eWh70fhCUwQeb8LZDoPXjlSbaD6cGkd/bWqOMfi9yHpDg8cZY8vU6Li9dfAFfm8K86JDkGnMP6HcYotQYOucdCWkGsYQg1gWaqZG7u3sUnPh7OkxWIM53rXNvdWN3Zc8956XPP/ZvT3UF40+Qc6TCEhBUznn+BOBzBaH1gD7t8In7I9v1OJkx4BAJcnbbenf2b6y4ENma87++V5IH6Dh38x02niTklMDC7AvX1bBCvP3d3q8+/OPT6lIRnMTBDnQ075Zp9JY/+YfH/zTv/ooZSB+82e/19HMYv9Mws5kVUGnQgpRI8si8kfloyv9hGkpRX6QhO4YzFFSe88E85gMe5Fr3ThkKMuUs026E6+sqnqSQdtR7CSorru7HScqiW1UIHJUJ5A9X5myxXNqJbGCFzw4gYBABdbZ2qTv9cuC4tgJD9qvNvOUMwxiTMy4NpcDtOpexISiupWhKjEMcj5AQfox4WY00fGgrSnuSoEcbtWjwyizMXfy2sGB3snpOVL8jJvB7JpaMeRm+ynHFqdSfzU8AfF/4eqNkf4+IhhMghMCe8h+3N4pT5EoQLryk9em8PqYTrm+pLWloI1ChqUENxiDKDJFCs8C+VfgBc09ppWD3c64Mxr+3vNXpz736EVSEM4cpzRPYhQJFaszCuVDQZ5kxuJZte+WpAqLFG7D0EzOSC5iF5bOk8cjbh6iHAjyT/7qo9wRfMYdp77j6199x7nj+DHY3ecuLA51Na/tHq1ubY0NpVvkSEQmztJOScG0CCyzTUE9f79B2iBUoHqe6ewSQdmyr8geVygLIxhaqmi8ZRUvkX46ZZYB50WxIgedRedz4UwWXOY1VOYc7PzcEzPE9m8/MXh0sHW0t/i3H/3H//rZx9pam+AOiMaNje1WOxPdEmYaXVxxaF7ri8BIXsaHmL9ABpNBeuXGtOrYqrJk1cnjDqV/oVSplcdxQV2Inaj+hAY4A709U3MLXGAKs1FN56MDffs9+5NzS6StIn3TXEynfmZ8eAuA0khmIv/Re1TPh/0DdYlYkDDeezSZHq9tZCoqbNMCXjG4NKLyKz8lOEt+mPBVUFEOLt9/ozrV+AU5giqW16lZeZD9tsanYyFDSlUydJQjCyOTMTIfk7wSe8GJnNBWgQCTPAvsObWF0JHZBii2JrnZl69P33v7KVs9xUVJYT/u6eajaGzaqrXheSLSTGKzBkutvkqxnCNHmbm9lUjhgrZ4A7Ebj1WWo2drlAA5X9u4Ti7MvlIabKxLKW2WCIywS6OrPd7OmuH7U6MDD1/YUnVh0tcl7Q044QkIBHAhRJ1SCVyo//GcfRvsTIzf6G/KJeM/iG8diOcXJfKfkrXa6AhM7r/79Jc8796L16Z/+bff+dmHLx4f7m9vb8ccpILM9NLWA7cNSHjJlnGRiydemJB9UBVMFp/ehUE4WwpaRmNgyyxgfX0LN0VXuyqSdPNSMIUcaUe9D3I5DZNoKAsAegtLa4QOcnLe5BTwsVy5MQtOnBof2dxRfU2Nii1TOR8HjyulmK72prammuvXr7zlj/7qHf/376lZ88bXvYygGunO/+1H3kyNA713vaPAR7EbTSzub01g3+Gq6izs/2cslyHgEm8mz9ZUT8Y+wKomH0HXvlJPqjpEx45RZTvn/gOTAEygCiTziz2ieTCzqoYFY1tXDIIokVQmcoo426tmgyTybO3u8ApqX1EUTXWjpQk7nZ7o1b69Q/xP/m5+EHtrm3RE4s8tuAB2rWokqXEjwtUYRKjJ7VwySEfdbJRz3UK2pzH+uzk734lSNWnYnMFAA40K1R4ntjNtDg1qdAggQZbias8c/91yrircogSM0kuIJkaU6E1vAMIdm3nda97c7yLQhb8Upkz9jSzgODwN3IC0cUuY8byaaw/gqlqDXp1s0wYa+h16Etl8xh41yzRS0HwT6f+2nFP6UYwlQcqM5YR5tcUza7ACH95Z5F58Sj7Fake0EcvvmIJktKME7MxjrlLg+NV1dsiMbYOU0oZsYKHEgydn5rH4idNHvCEe5RZACc6VLwnsF6oqTRVyR4frRbp8reoyMTzYO7+w8p1veg0u4P/3v/72xOgg1mHv4MTW/n5TY51zhGaeQlvQ0H+yUsdlGuFCIp6z9qTFMBi2w0Wlqunc4XT8M1MNFzkQg9ioYLJ3A3pyusn8LoyP4TDBDCKvjMpeTEWU4snr093bVK6ouCNdyTMf6m2Hj/+f3/srSm//wHd8dWd7+//5vXdduT7zP37iO8lvYxJqSiENqEQmEzo6Af/WYt6LoqlDCESIgyZIcKlMC0td20xdGVSXCCl3uaJuochTOFFJrCAmYSfpuYukrjeND69OIuckE8/IDx/V8aCS6C3VQFTB7MOjHQqxxdFKf6msU12j9j58j2C4cGVS9Sj3+LqNTtw4wK6lrKD+0m3PZCxCmSQmxjRCWpa6vaMM9UUwNswVypiDQSnInCgBzv2Hkkho1mLAErQ4cySTnKkcKyixtLxm9KeEC8WuGmM6M/jOUxMPPnH50vVpuedOliMI4DeANGDxEUYVGtVM397sQH8PbaVVE2kdZU/pLnqT7AWcPH/5hp0CZmbwbXrhf4Ih+VC1kd+GmHxvbkT4k/i0acjEhph6v5cuZ18rxBQGINem502zHYd5GmigdnAPimLC3CfRuJ3C/7p//+M/EVJ8UqgvwrMMo0dhQRd2mqJViqAynpd+6GNf4I7Lv/mW177gWXd+yQvuQ5i/7R0fwB387LtPCGH5AiNLubPXILpN8k0IcraRakY6EBBjFAc9vbmpFSzXicpAqQi3ot/7EXhf3U5pf7EuiLVBQhSKv68AytT4lHCHokiinFLIi1tlWAx4zAn9F+ZG3uQGUeJe9rz77r37Lm6a/PJv/wXW0Pd+2+swyL7w6OV3f/ATf/rev3/Rs+7UAXzl5TZHHNv1UVkDh63KQWhRqP+bKArqmAVzC5fNAKloLHXXBEG4DcO1JPDZPE7VD5WfRrairqJnfxL3ifYUkQro5986J8i0MDVEJifFW7jYp5L4+SZOWC1JOwxDigJMXRk1UxcVEJGaAf9NwBKDh+9xBSNdshA+tRj9FsoSqVq9XtdPZwnBJfkKhLNZm0z9GcBexLa5b+ADKhEnwrw8sDhswLCdLCp2Z9DnTZgQPUbaDucclpw7C2Y8bUYa6hswJemEKpdt4leHD85gLzoStR3Gh/rJcbRlJE4I5RhQ7hx1bcCwa2fBFHHN8mekPGcxXBIVRGNIYSUN8zpdGm2PXBixAmPwx7sT2RokyVjHCipVZn6ZVuqu8YFg8eWQZOAXwzNnjq/l8uQsI6MAsOYtNlYUJ8uUJ0VGls95yyIDRyo9TmGPje3mlqaLMzv/7BXPJSTwjLvPEc8yvC/CoZj5iXJnnKIyzEK1hCECa1/SBD2i+RCgVebW1nbDcHTtrCJwZQ1OLczSV1O6Uvphm8w5YCJPdCUkm4AMaW7Hw16xN7R/DEeaajLA9SuIUO4X8isqVEm6I6oM1JJfnedm9ki9t49//voz7z7xa7/3zsefvIaV/4u/+efYrzjrIBTuV3zgY59/7aued7h/GB2kaN8Rheg3H0UBCbOMRApWeN3C2QiE1KEuES4e133A+VBlsW19g5ifqXFMNIL8tOmFpTOtqXpGzlSMQfsmcSaqp5phRcUmV8IBC5NlcoGfp60KUkVvCrFcFqPKlZX8aLQkyYhHpBxzGR00OHfQ/+Hgs/8guF3YO16YnUX+iZlr8wSFU4X+E/2Ani1hKWLWcAkPVRItyrft/GX3dLX1b3RevjHd19Xu3EwNskQbDvSUVr1BrKIH8lsWD3+nS0z3Dnqa686JUa+mk3aGa3SEDtVzsJS4aM2ajRroBQ/XNuhlgFMazdk+s8kjio/xP6fqnqZy/0VBpmcbhUyIvYs6gisFt1aM58m580qqZHBADMuSO65FaOOHsTYKtWnzFI4dOGlhgb4IHGnk80FwemLofR/5DFkzuJjOjvW86/0f56Lec+8768I3lRWdSceJguNQrbVPzSkS94JPRc7suLMmp2a7uzrF9ioPqAyOEEEk7SVPMa2UMyrNzmzNC7OCdA+MPHxu1M+lJCMlWLkhQeI+sgeEgFObcDG6HunUpP7D0QjpU4ybB0kbcbZjq9gluWVwWHdX86Xry+0tdUMDPS964M7XvvJ5d5878Xf/+AVQ+T98zxtf9ZJn4hUXtqN1Nvw96hP3JAqw8MT3qJ/QpcP0eBUGK91hT3O4tuZmojg8A8qJZk3YjIRS/mnAhetYqfOmX1K8yRTvrlFN9ehKQeFyZWOlrQ/H32DDGfhj28HvHNAV2k88RaarX8g0YXFCJtpUpdCP2Ej2/5Wl2NVeGFdOGKVuOgb3BzZBRumaAukt5TBZfzafskgzMRXSg2hm6/uF6Gp4QCEVy0pi1qX+xf7BVagG89RAz7FpzD917vEiyHTbyYl8tcNGGV5DtyaS/rnxIAtIsymV8oo6i+4ltr6935jvqbMm8wtBiPrrFONOOKg1eexgstDEO0FzxFyKl0CgEwu04ZkwEHmfYxRaWwpAL2RBmmLcbAcnChF9VSW/rUWSn3lCBd139q5OzuBnSV3T1HuzbdzMIK0lETM9LT56UemnUDHMJ2mtiKhlsnRiXb/yk//mt/74fb/+++9Fvt5xduLNb3yNpmVxgaUEaYoNFWVLpxDFS76wRWa+bMO0QjZLN59bJgVjLc+NEHj+eqPrBd/OeqBMfkCFxy9dOzs+wi2xJ67c8CWcQIPX4lq548xxsjCIP69c2UDNzHKu5nCWQnnZ3dFC24Bn3POMlqb6vd2Nt7/7b6mi/ooX3PevvvE1+Bul3IwGpuiCiV6iFUlVHlBzIleHNwzC4e+F55JWbLky2KUiMVr15ldQi76JtUQtY8E9/hzu77sySU4pNmSigGv7ILEtOlpbd7r2CEtMDA/aLXll8cohEdR/Q0VSCqWgOUHnXFyvv/KCKLRKUCuWhEJTLsqln4+cKIUULuhUYhhj/K2VeE6/gK4pZYeGsbXMCoNPKu4f2SmS48FVpXZ0YswO7uZBZRETs3xOMhynC3VeQC1Cufq5smY0UCK4Ts2jqBlFBOEEyAxQIW1VCGKdMI2z7IgitCMXDzyKnQQpXeDbIlbSDtJJ6UGI5QQCZRliN7uQjLhcwBgK+kX9gxDrkyv28iv88zhySNXkhqWqhkjDZ1U4QrXW4TzGRgYdo9dZUuruRURON4Feas9ZBYesreQ7Iphgcmrup375j6bnlk+MDfzAv/iaf/66Vx6SJLZ5QNqhUKz5OMq1zwjy3InZpmQhkcgiuJKFPpiT9BUmwfS3QTYnh+Dv1EZN2XshOXG7EY69sb0T9VVAkGSUlJR1Ee2ATojBQLd0qyCLJEAzuRuLHdSZVfQeuGt0eW37wYtXfuMP3ov78ad/8NsaWjrWtna7484yTC+y0D4IplV3aLj5LQ6W6M8oKKIeES3PNnOKDsBxTgBe8mYpNEMgB3eonILcxAIaaAbCuwGpNKY4rTmaIRyRhebgqE7AhFRShkSj2Ft8olllqxDzDn+30cP3YJm3G5qITJYMGott7QRoNl0Won2EchmXBQsfzzmNHDoNPqV1lNKO3CI0qPT3tsYjz1L8k9D71enZk2NRrxJnThoELiyrmw/U9MrfrANGdgoZEgXk0kvWOsUyw1c8ObPoC0L7qWAxbjXAtgUNSqeNBBsVeV2hCEyQs4TruVD+2QJVVnJ1d80IQnkDN0RwbJAdTUgCxkzFYFNZ3naZ+oiaYFKJpRZji+7kUjwsfwRaD1LwTV/18v/5H/8l1syxhpa/+cgn4OMtzXXwcFlnILyXO6lt5DkDtbqU+i6fnrUkVosA78li1z40d89mTP5OzTBl4FreFkFrQU5/eRbvKxfZ0G0X8cloTVbZVGVOCP82NlC/dKqqHDnyn+hob+5orv29d3zg9V/2wp/8wTePjo71ttefv3jtsSeuHuM2WwxPB7AaKClQO4qCLQHLMGVbCuoTiOBJNVSuH3DfwAAKZ7Jq9LOnClvIzCjgPK5KVuZ+BvA4t7XinKH7VRmwa1Uy5P61MESfiDeZvlWW84r4l/pJbyDf2oVp8g/d9VyJo6sqBbqI1mJ69zYMoCqIaJYBfYVjbCAIISOokM3XpueEcjWYI0DTm5r0Y0rYSGVLjwUJxWce3/TcAp554vrmQWPk2VOhUzrX4/w5eQdBE7ysOWWSDNsJ8h+Rfx/bnA5ejRdQ5HEMVmA2qtAucTTnnYCF8NHk+sFru7SqSJEDGWcUBqINKkFBrUsLZcc/Ge+Irk+YdVeHzQlrVvhaLAkdc8dBAIJZ16cWXvzcez76iYfouhsY6wAAIABJREFU18P1rX/4zOP33nnm7FB3IUN2BmjGKRIlItZcTlG8cvtx0mRm5hZMl/MK6SjiHT7GBHHIaKBBHlT4angxJeqFPqMAXOEzJLllUKatmgWnKcMSu7vbfuoHv62+qaP+2ME73vMB+orgyhgf6uvqbKXxJM6NoJBnZtiBtgmV2aki7nGsoTopmHAWy5FFIiQNleSesuAEwRUadBCGqdG1gwSdRgb6rhEhju/z2mJVphXJSh0s1nr1xuyJ8QFm9oWYDU82hhIb4pUFB6bWJi/NsgUTgGqjOWKlMWXIw0ZaWpMUEp15781wj3zXjuzLnj9LYyiB18kJlhwcOg7FYiGR2M6IoEf1dq4kcZlheCASeEDvsSev7e/t3Xl6gnBqGsyu9mA26Bwik5gu1oWWk73aIDKA1SstzRioQamsQR0GDJfi4aaEA3PglrWFMqDOMpSd75U+r6hfTYkw7qxr7DyWuqeUhoBl5xis91Zzi30LrK/QcW8gFVQ3+C1BLG62/eYfvvcv3vcPr3zxs+prD0jkw7FuLz4im5B9YKv2kaKFCyVkWOFtMHP6NJyv1/BbMibw2puiBkYVytOGvAOQ9zqaQUwtAT3RAE21k0v6yRWIcNqvqxu1u7torBiyZZCy6jHRonM1XGFFT06ukPv3p+/+27e942/Onhj5j9//Tf/lR77zzjPH3/6ej2blasusuuK/uhGu74THUHJYe+UbsFkMoRQ0cGShmYZEXCctEETF23xlSlkAjhS0kZDfksxGis21G3NI8NgpGbm1nWUWKhlZ21IPpn8XZGfypTNScxaJH6Y+jq5dCNECUyD7+Xw11WzEsTa81SYkmM+pKxLYzkttjqFQUWOdYS/8i2Q0KvfOLipXARkuD5+/RFj7rnOnRArG9BsgbTOzYSDGjMGdwOWHmC2EI4uF/MrmSyAk16v4SZBE/y3L04YI/AdtAha2icjhqDZbc9E+9sc4C8haT3KCtTWrB+o2hT8yBki8bzmpjM8tFoSY20HHjvN2wYLgl0SaST39ie9/00c/+fAnP//Er/3+e/7lj/7i/XefHehXkSr7Y3Zlz6TAYdDHIF3iYkxgQXD72swc+Tj55J0l1UiTIWWOhiDaVtP2iffh5izRporkYpD12MJS01ICvSAk/ZUAayJ/ZJCy7P2D/UKOljWgUs6Y/6IH7hmvr91730c/+x++701v/rpX//5ffJAraWdOjJy/PJkj2GXLui6K0gWizFD5QuKDJT72odhP2KSC5CNQSsnAnPkaGhsWFlevXJtRpBg77YPUOzrUS64gPlJ90TFzkUog5Ya+bD3D/F2/PYpP5juBNJASYWwgZgPEEer54PThXak4dNDbkgfJm51NCb05zkk5gpL2awkcSb09gnCa0mP4Jyvh/Rj9yEJa/F2bnHv0wlXCVHedOyllsGJ5XxJFkwVQBoF7t2YGYQL2FvzjC25Qd3BUe8Cr3NfTwS0gtS/hmTEGpz2JR9f21j62OXV1b63SaFRwAWbZ9vqjmePDK/kiM4Nq5GunzolEjzcUyXe9mhz+kAjCcgykAH8qugVlw8L8fXZu8U3f93Pk6f3Of//Bn/ux73jW3Wd/5F//8ze87tUVLc+gRaSqxRpbhIiaDa2ubYKjUm6/JPe0N08hq5GhAYpT2nRr0yHxbQQPJgUFHXBLct01K6BnGIHZo0/M1phSVOSfE/6Q9Q1SexrWNqJy9SV5QVCQVyTds14Ed2huPEZRL0pGDQwMcM/pHz71hV/7w7/mTr1VaD162n+jEn3q6JL0mDLnGGTTQeyKMmJmFbPwPxjWFCPlRvm5k6M7+xS+Wo14io0Q8d9lfrZJXhWyMM22hAVF2MFfsnwqOUoPv1KCoUrU0AvQeUlqHg/5bM7owuEm3lgS/ZxhMYPTLvESG2Y7qt60Zv9VvNE6l0wpq8FmrEKVT6rq1w/2TS8s8pfbT09oBK1MCspSBfIIL/5u+0iypGDOFm3WJMNIAWNhOUFuYwXacCsD8yrgrPU4Lb0qOSazGOWzzVMATQJdGF8V0VWz6OxnKGOD/43ce9pa4nhEAOA/1GmsKSwUZhRETbJgiceoOo3ssrX/S178/K6+ke09NYPRuH3acDRBjZjJnu3fGllIapGuUKexuNLPkarSSZqMXU0mtj/VXMzJbS3CtmdPjHJtFrOF9g4EzLmWgID032YpSonzxB5WHRnbMxBIpxI3Ec31jQqMVHmvj2PVAC0E5O7O1pc+794/eteHO9qavvmrX/Frf/Delz3v3pc+7xkcS0P6cnfwjTbMS4LIYyIugzPKE+vFRU9uEVfWnLUj/0hVR6rR/4ysIupx0+N0aW0tFZbXeOUYfxQxQPcispjFlZUqmbYXRT7JsmnelPWD1qX8rkWfLCg5Txp6zdHWc+jmlqCHOVznL1pC6I+1AgMkf1W0rvXu2hSBKf69bMReQPDJSBZqRiL4w8Vcin6RXcXFm7IvS7/UII9Ica3rBE7PFtXmRTHZWmFhiyMaEA319XL3zo+V3Njb+PjmzPW9DcuCiKR9+b3k06P/2yrYsFlMymEbq8fKXUT8RFonax9S1uLZW6qyzM2jL7eMcTkiY3Bakb+EMFxe3SCVFJFganM46rDsX06awlYUosQl9Ytv+Ytvfv0r+juUV31+dfvZt/crXhyjc1ZMNdpnDFGHBwltC06zSMRzziW5/FNkl7ThpR6VgazLXmtqYExSkZIsXnIOlVN+a4e2hfQDq68/xo3pns5U0fSbB34+jiKz+ZBSgfxGU5FSQ/kfIwWLBlb/e1j3G77ixb9OPPivP/KlL33+b/yX7+/r61leXnrL2/+eHLyvec2L4sv14VcYoJWUgjKL4ikhuyfobB/up2jFHCFq6dwGU0K9k0bY0suXmVpaGjliChfAq/jSOUqHwseHB69NzlyfnuV+oayHGRgTMTv5R+jDAArgZTmOULB0h5YqP9Ctj4GJFBQK1bAroL5yhlqlq3RBqhfjw0mG2Uq2WILCGyt9qcEW8yBaCH6L4Dzx/JHiyNsgMZgMWMHtPco8C+KVX4NGCSVW6W+ha0QknwD2xiIvXxVy3k+QG58WLWonaC52dCRZMMg/d5Ei4LMXX576BMkDQNC7rQQ8QjgiFZSGgFE43mAx5Hi9ZWBOAOsWl1iDyQJcbEHOnvtnl6n60962d3hAWa+Y5l2gsRcOGXGtzOKamm99wys/9PEH3/d3n37/3312dLj3y176rAfuv6exIcrOykEjoc8yKVWAhhocdMUL3kMKIVnkhzG/miX7eG1jfCRQ/lhWSOIrgwGFWTAvJaGXH77HWubeK3YGJiXSFBCZhqhZHLA8/WTMUINpjn5KvVaMEli5KdufiZp6Ilv/iPhCiazgMqs1721va/rar3j5YH/nxuZhbd3Bb/3xX/31hz7FtZlveN1LCWhwoMVmTizb8veSjzzWSaXInpsn5NxSS0xuE9LjlFv0GPqJDNZ0qCpm7ysZWVc3iDUQWRIxrCwGrb4aHxng8jV37ceGUn3qhYPnJArRRM3ehb1f1uZbrvZgw2UkvciFRtbti8glIPzdaoWVPF8Bc/ePIJ+HZnGxSKnNOFGj6ChBEgVuo0Wa1+XzRxnmarf0gF1YBB9QibLmkVcb6KL9Y49eujF9Z9NEsACbvX37dfEWjohRzy0u48vRQlEfgCdKHPPd6FUOeOz5zXtR0C9cnby4vEBfGNUs3qfuMlLQJ9FspEi2HCTsSoVhvMmru4kgNJ7QkoyIAJbJRAroyGVmccZoMrbjjrXUmlE1YtK6qmiaBugM+NGf/W3a7b7wWXdOjA1+8xteyc+Fy9P/+NlHP/ixL7z0Bc9KOY5DkCoTX7U1WZpQ+8WohNSzNHJzfkqSra1jTebQEnIOmRccwJdUJOGHvBVVjnJtg9qeVAjET4v30o8Plde2gudFbBLvB6Y5QMaJR2QU8YxPD0kehED40I01XQ4nCgWSQ/97B/v0EHrvBz/+F+/7GLXf/t9/9c9JmXnvhz7xc7/2Zz/yr79uP+3xCzKpcuvymH/EJeP4XMY98VF1A7rmIqGm/QPuQtiltLXT+Gh6dgFzn2F4GrhlT1lkw/VCEkdxMprDUZsGwclTStgbO7DoOqDZg4MYNv/1oZFehptnwXqg0GypE73KniRxu6Qt7DIKuCwvC7ENKPJNEO3uypPBosPF2FIBgmQtjNdBOVTrVX0esj9GDMuQk+PDu5evP37p+j2kzKTbwWsgRBMZlwD/JsC0urG1RjB/d0+59+r5H94IZdnmvDefBzqwMovkL+jEVxcWZhv3EimYfk+BLWj56mR5ap6CxRrvdgXnUjjUNgr9NcuefOFLlBQgJxZheQzOWZAT4QBVwSrSqPzcBzMJGEBH1hNjg2/9sw/8/K/92Z1nJ179kmc975m31za0vOLFz3vh8x7oaG8qTAPQdkPCzqLDsBYqvxVZiL+Cn45MF0cBwHcpMoljs7sraxxbVr1PQzdn7UdwVNInkx+8Uri86LNB6SP0TcQVpXONDWE/Uv6MiNSS1IrYA/KkyRwfHZBqvFSq412IQJQgEYTBOYUXJO5DzXGETm7Gy2QdeorUzp0Y+PtPPkxd2e9781ffdduZo2NNdNy769zEz/3aJ8qbGwXk6p2W7M72/uWgGSr59tYOGRBpKUgHrl18X6Q6EwmWpob4TikmyT+lnKNRzx1fLL4uZCEV8adnF2k3ZqCNK1gp/VkepMAujIEQ/UVcas4n+UZsnfgoDQKoBmpBWEdgjS0k9c8ApGNLqOxxGQQLuTcLOV5mlr88KepsfLLRN3K4ZSgoZwykhDsHQehIO2fFDvHednKc9NFHL1695/ZTQQBpgV1LPXwKAsM6qKJFPIVKqsODfWARzAqbUnKJczxexh9WkU3FYMqTwis2V7aPurQHq+wZWp5Ja/9lfHI2uFIEWHTyQbpQzF9kr8ZNgwPOOQbtT3gvlWgoQ3qLXaOOPSXoolomemF8mxQbmxu/801f8S1veNV//qU/wO/E9cFfeeu7j48NvPwF973wOfc11Cn3uqPv+IEKmbBMHBFJ0NLSXP6+o6MhUruaK0G4v7JOjfaPPFK+qx96IkoZP4Qe6W3GbVweh+R6u7sarZJjRUiS/J6UHH76eruG0t3PGcH1ODq5nDk+inOXgIffJ8jwEft1t0QE5lhy/Oqe20790k9+7/5Rw8rKWnvz9h+8428+9ulH7779xI3p+ZHh/vxIYUnIBMRDKInCjtiZmem7dHxs6MbsPJFv03F3cXnj6tQ0ziWpQqf5bE1/TwfbuTbJ9flhEY0piWutFZOG0j1XbsxRRhIJG7FpUgQjSZZZoM7ZbyRUeHu8w4AZarOBKAUixfDUxadYVIhxqX1xoQ4tqdcn85aRMSkOKIqIZRKlUK7I2stS4BxoaxZZnrcXoBJ+INKDhR0X7tcWlneePf7g45cevXDlrrMn7Heo9sIIoa1tNCrwgRLtdKtXvCU+HNBHNQVT9aOxKJI7GGlYWWDM2IEvQuzlwSiWr09utB7UNCbFa/JhkeKKQTdaoVHocfUC6OsJXXtdPLc6LCbRTTtSWMgZpucXIWecZLc4a1SLvVRYF02T8wtahILqglKc9/v/7jMkIPyH733jb//Cv/uVn/ru46ODNOXRFaIl9Kf/sD6ZroCY97gDxI1FB8H1Ted6vg8vG8vtvxMJssuqad3TVTW4fJbfnTzreOh+R/WjsyfHCOMBMUpUXLg6RVV7VMKISxYebE0NPa9RKu+muP3wgPQnsz84YIlmcZGWyl/zK24ypGZM0YY0A09ZD4WUn7M6H0ppnnjU0dF85cZS7f76X3/w7777x//X3MLqT/67b/7aL3/Rj/23tz15eaoiJdeXE4IR8of9E3Fi6wQjz0HEo1Mni697qLebZqoSAOZDSx20abR4KZ8mmMyHllK4RlVqqBjWCqiECGKRKOvTvyIJYmJkgOJbFKLEG6Z68+qCPrq0eHTlKxeqCQdU0Yd84RGvQAmG9Eh95u61jWRIvC/9WPR/a4agql0CU+PrARY8EoaQ/3yY8co2YryV7crdA0HsUmvKHYR9xixo0hVNJfBDBOJMeuLyDfMs+U2Xb8yScEA1MKqCnZkYgQHqzmgWkurDIouQ67+WweO+P2KSIWPOwTv7SYOxXDIe6eqqW1EVBMt8Eh4hS43x2X22JMizj8bw/MS+Z05/2ljZccyh/L0QHlpZ3yQbTlHiLcEP8z52ZFtailoQhPWZbzHkxAZof6MZSu3u/sHsWt1rvuSB28+Md7RF3RcjqZkrCxNzMH34tkREqNDCsaM9JSGErxlQ5HB8UvPgVo61Z8MQfkTJ1862NhG7ZbDKGcOZIv7JOCUjA/Vwd3ePRNMnKTq3vIr+mD/hxWuTmzs75G27bVasx3C9LtCIp7MdJkFX4eCEET+Jf3dL3KGFoDg70f3zv/GORy9c+9F/8/U//m/fPDRyYqB/8I6z4x/6xwddpCqcKx4gp2rLQeWcsKVhxCXt/ySzR5Isxg1A19vdfn1mHhySaRFj+JyvTs0mpUS1pMCJyh0yMmIMBsS8I0EJmRU1ET8q9zvnFpY5aGwD0iv0ossiT8yIXAvSsLky0FIxQq9QkSig6vGb0US815tDkd9karTZ69ZSwY10yokkh2s9fjM6nLMKqiLkVOnMATWOHxgayeSXr08zjOA92k97WzOllAhS4AuNxIlgbJp7ECTc3VVpvbdwI85SByl+RDH+Tfdyl/9GIwX9zQb8okEs9qMSJXDUHK0gjXwMkmuyixoiFk4m3B5W3tnaIhVrb71r1LYI4V9STX8v5uAarOzIBS/675e/7Nlv/sFfhB185SufT8nJP/zLT2HUkFcZUYvlrskjHkueace7Qw21y6urba1N+X5ROWmzRCPP+HZqepb2jybo7WMJF+35srUl6mZXeCT2AE9wkmjawg8bWdkgrWZzbmkFHx1WHWFEP7cQBXN3Z//cyTE7Ju8voLer4+LVSZzjpHTT2dm3GvURJd72W8IDcwjY7JpK3N/3ba/r7u5dXt9bXFnf39146zs+8LFPPfLrP/M9pYVCAN5GqJsXZd0ykEUq7Exne0bf60XQUAKZR1m1k6NDcpWfixPT80vIvBOjgwryGuv4H2a9Sg2dnhsjNz0cnWJitSiYIJ2Qj3pUk4GL16fKFUVPdmoOKP9SbOTnzIgAYX5inppJzZYFGRQMI1MwBOHSEU0F3kTh1IwsAXXE13yK8JHH79ERPeUjivKnlY56lSDXBhyVpedzVo7ORG+KS9cn4YeslPs3OGYC4iSaXwc1NdxRqnb3lblWqFv7WoVxvOVsTg7lRF/f5bm59Zb6rOpgqbdrRi7xuUgmOR7oIijFCJkaZ4vSoIbk+gVT3YMVonIJEu9ovsZgfmtSO58C16h1D1oInW5K4I4NRHM29cdqudCnGnjV1hAZ/s2f/T4SGn/iF9/2HT/0i1xAfPVLn+NQZvLPKDCaCWxHATdhEWwg+/5fdIQh1BatwV42td9UfVE61WWTAjkvFAQoTGnzkTIRt7Hmk2z2WG13Rzt23rnjo8gt7Lnzl69fm5pz6reRHUreab4UZE4G4H7BvkQPJXfGLrgq/Fr0TsfZUkiBJXhImIca8wxliBtT80sbe1tLb/2T9/yrH/tl1vGrP/09Z0+N5iRblXmvOcfoXbpaB15ufviL0b/VHi1O6pxyBBddOJTC9liBRtnlG5zhKPh7e3sGUIzHva/ySGcXg7zYIJGhbfhdY119U3PkBSmzNUNKorxlPRJ0qNiDua+CsQJW0HYDJcnWBRO7UD+Qz2Lyua1d4MUEO2JM02gXf2zS83FPKRvxYEOmwjfTzFoX3CkDx3JjmNxJgC/3XDIKjwIF5cliI66MFLTozKY59XdpKi27JFsV5uPAwfZryN/xV+3upZxGMTlHMGAG9GlnzWpTGvW5JtTb0npsOVBT0OGERvRpnItWrpHD+gmCJu3YTG1f+I5BAGP0WVQZsDjTb2GG6wcbOXfn7eFMbE7zFluEFGacnV/e2NpCt2U1mEdQF3XTMVPMJu3dkrLxLT/wCy949p30ZX3mPWfGRwb/0w9809Xp1c6Whs29o9Y27S6wPgAqyzjw1YeImDXtyh/quv/hIcGeStFXxuMQGyAFpTO5tpkGq8KWtfUNZDll1ZBYZKZEHg+LvPVKXNqUpUY+LisyF689ep5EU6QXPzh4l1ZUv0CSYpBqpLFRVpvYJ0HvMltjD1wSxxmCUQjvw3bx4JxiSfJbm8WXeUv5McYIOz7aff7i5Pf8x/8DMtCTeWJ8bGNzd3EFrtEOD1VatAVJh2/KbxzYqicsZUaQRMotCrh12oNGEOMGzF236HaUkiEEODk9r6w9jZQ4sfnv5cm548MDqg1vhHK1GI5P3pimvAjR32TilLhVC5GXo6WpMGG04LL3i2XLOZqKrLlAFmq+C7Vii5O1yPoxfahviScQLsz9YHDProEqr4PtlvQTak4auy4FOFpCBe0VmxwcEohQMU7tkWnV9iUUG9FRuk9FeUTMHSnTSxVJDc9qJOyTOGMODuCHZIbHGOu+1Z+ZU1jdTAmwIBukmMPCUgNpkHAef3XcE1hYXiMcyN0t+5UxjagmtkP9vYvXtjZ29muaQqLBVyuyYZBCyyw3v7EmjVrjeMr9fZo3Zus4XIicsC7XO0wD+GNCQGvLK2ssksKwDKj79z/+E9WdaBBnuPsJXz48iNgNWkxdXf3Z4yNZryCn4P47T12bnv/dP/2bt7/7Iw+fvwK1wZ/f+f6/p7XW8VHlUzIfmSRiW+nXR1IwQ0jyoNatapG7JPLld1135rDxifQuzKmu9rAgZEVcJkOzPndyHMaBEsDriMcS8qFDhXNlvgzMczgFUALO1OvBECF5R6P4KqXuSdOQqm/5H0Q1N8SBCRIRUYrMznkqLW8E/sUsoMwYzb4jxI9nrSUj94XPvvMrXvWS7f1j9bW773r/R3/r7X/9rg/8Y3tLy7mTI4WmYUAQxjIiZTGIJIz7LRjFWaRi8v9sOMJ0OFyy/Uy9WSLHCDFuhfIX06sZzAO8swsraN12gYWYCSbCAOKk4s/oQB+pEzGeK89C/lGa40D7BDjSe9n/GLAguDBH/Cuk5E+BtFwAx3POVU5ohH7TKmC/u0/MG2cDCEYWGPX5tigfpTx7Cpw4Jzra2thu/nHbUjCCeQxkvdPUHn2lUIw6exhrwPoxmzXe7xSvEP3g4IjqGey3JELKDLZWIQ8CW/RguCeZw+xeV2e0m7mmgilZR4YXB4idnRiNdHEL01IY6D1PrjLMBAFmXppFgjCouaVVEYRmy+SHX5+awwygcZjJcDYv0ZSgCItHuOrGWa6vbB60ZdhIxaQfeZWKmFBiqttHkzomyzxQmique//tIXa0erjrC8LoTGtrL1yeRNuEc1L7F44Na1bFMouXW8kIrH4KC+XzYlkQG0bxpGz/PXeeuvuOk9/35q86/+T193/ks//9N/+cGGZzc+MrX/TMnDcbPBC5lbibpShfSuNOgAcek8VQyYaSsRA/5EebuqzHeS/XcYAvAsYUkQHQK6vr1Fnmt/yKFBWUu+yqyrFxYMU18glY1W8b7Bs+OuJFaCGPXbhGU9mU8ZGxXFaC7k/2B9xkbhGjMKVzWESSmKrl4VaS6ThGjDzV2to4s7zf3Ll/tLf+XT/6Fr782te8iFvsv/aH70WQPO9Zd5hCYmkJHdY5VcUinQ6piV2LUc0eUX75QphFXLy7pASMwVBbMzE6cIX28wtLA0T4NMr1d3cSBSCbZnxogFC0oCLMhXucVOiGi/V0aS1KG5GG4fJX6ioQACaBTddhiFeSy3T09m0PYYGCEoHLg5OxotARDUhJtmpoT5gDHiSAh/ShOBGKF6tFvSPQRaeq7g63pFwQT2SxWo2KQrBBWzCWQ9Ecti5oT6uv/0cWYI4UVC9Lp++Vx2FGosdzpZ3YwRY6JgVLa2soLgwzZutUmqWuXlebLoJRrl4x/hvlfRnqp0ib4U8ChCAh2EvlXPDGk+JoazC2LDQT4t7kggd5yKAiM6DfkHZOkh3yD2LPOhpFA1oSMidR8Pm19d3V3aPOxEUviBEM2uWDNOLGNiYbDIxNOiMRIlCYAfqMo206kt9C46B17huFshIWctvpcbOcgb5uKmCQsnSLBaFadzZg0ud99Gd/9fe/8rvvfN/bfpobYw8849ztZ4/ffub4V77m5Vvr6qr/cPpCuoMr5iUxJrmyMIVGmvlBxkxiPBIVkQRAhB6ww+obUhAzqxIoE185MTZsrS0tEdeQiLNKImLMdXU2okcbppocc3TCJWWJTCBztrcO7+zsXJqchRh848PZL1SB/cGVR5j4hWuTcBa/4Jztdyr0zlcET3+wjefnTvQeHe3+4u++8747z3zft79+76jxySvTP/DtX/2n7/3oC559RzBx1tF+HCYicocd4hWVVBj9Ovm/pZZnO+uCu0PmkTXKmQI6DCl9EDWYU7AVXT6tH6tdOBRyZWywj97lGFTUV5PZjOmDycLlTqRgR5ty2psFFYLUUQXK4EyWJ1OzwcyMAWYmRwSk0sn90Ufdwa8kZBhJPs+8s7dpUC5G7OSXNr9T/kljkPlab3S6YslV032T/SJLpuaWsM6bmpoI7CkrX1dIODyagmTIA8CCx7yTi2gkTAXrNZrVY01iDba1toiSaunxAQXO5+yshwIg6B9pQRjxDz0+iRlh1OPmYcUouHAt/EbItnxDTtQTcZuxvOMD/duT01tkvnOD0fqUUT1DpJ2sU3Mr6/5DIvM8bUDusNobM1MbZziTJZltheQSaYr2lmhkPzu/hFpzKwVhhmMyWp/t8dBcoOb1X/6C++861dBY/+fv+9h/+h+/d99dp1/94mc+4+7bBvoHLkytnYnvkgdFoMcCIlsqC3YKs5fJFw2XPSsEIWuYnJkjYzPH2MUm4y2rlIPSAAAgAElEQVRBIzsWVKrQKK6l5bV1ymvJl6Te6LuS0emU4WUBVItRC6Kl9glkcPr4SP6mFGkRUVheIUDY0dqC2ggxOyxJHVN8T0jERyGgSg5wkMGZeWSgc25x/cqN2R/5N1//mccXcOJPjPY//PAMjKDqFbBf2Dx2BK+2LHINby15bPZUeAoGLFgII4M9N2YWQQxTbhvWwwyUT8NYjyTH0RHuBLQNjr4b3zqZwPoDFeBvxFCgoXl7qzRuLeubdUCtuGGRH1XeGTwjBZaixx2wFJakyOKhJZHEsQE0uGIPpM5Fj/DT/j4+RXOg2gcQ8feS72UYJzW/uBq8iSvzcdzKh6zLQmFSXLgyiSfMmFy+JLt0fYYlnRyLyqyblYgCF+KcbgySq880+8WnJ+n+9lk4WiCu+GvTB6QpILAnrOSMrO3rqbS1HkMcjkSHuatLazX97kXkMjAMmmhmzWGTJoSViZ8vjiibt5tYmFq3zmp2kBOLsCvuXO+v2eY/Z0+MEfO6lVmjgBEPNUaGT6L2iyVJjzFEzs6eHueKzP/+qe/+g1/+4efff8c7/u8/vPHf/NSP/pdfnehV1w8M6ntxu4CeYuubEsiKliEEo8ueZTkHCk+X0g+4PXu7u+2RqU0dHdFZwr+K4MzMacEZsRWIlnN5lhlgl1DR5OyCaliYr0pkrNKRDSoGUFtrt1bP2h38Gs8JJgIWJG/P2lp0CmpxkS+xEFwJvmZQuZ4zb5qu9mY8GJ975OLdp/sGOg4//dnP/uyvvv01L3sgt1ZfAb+LZIxQvBKMpj2L8gyJg0s+OSuzNyTnhc3A5QeY1Mb2jkE8XKAcBNXXoDFcEaSYko9JLhh5pFQOMtBGCnJ9FhVEHBVGCpb0tjlH5msqerUpQEchOm+HFXUSLY8A1Y20XXDmOHQoK+IJOqIVQiHLFkwYQOlFGFgh20hfSGKQKUdcwlo0E6vDK0BoFf8K3m+pfeF8yF4hKMOwLDVaWKJhjPK4c3AkKzXW00zUzfn0OIz6YqS/hyg1ycz5yGye9dGee8yt+8dqtqps4u0jXvAQ7I37EFAUkaN8F3HLFd253v8ITUiirPxg09eXhFRJXCIAhuZr11Uxx5m4xWPt+9Off2JkqAeBgLuKP9/0+le88AXPqTvc/vSD57MKgUbMouRqEjOrJr/smb9I5w17ewcTY8PONXxRxAy9wd24GV16adEdQWZgbTBE0jh5FisNPU76WZf8+AIFG4VUflYr9UWzPpINiDmCbju1r+q6CTIIorjMSDPpkksKUrJ5toy8xxH1XW/8sh/8mbcM9P39jekFXv4tX/ulL3ne/UpYHB4cq68vzJoJEoDagjJ8ko1EBlhFG7MGC6CIMRwcdlI1lFArXU3k9yq7WNmFC8Qm8YRPjHTLW7m0oYzFgV5CUPjW0IcorFWtHZgshZUYE80Tfml9OT5l87DC5DgPMwg3c6DVsYtKnyrENOLEJLXa61d/D2kw2oAre7qyTgiZ7NkzJ0at+ZMZDulX5Xl3SWOB3MgNpjI71GRnEqBoogZ1dbZmh+gSl7QwyUint9aN3YnDSbXGXFoNzqNXnkRVqGCMYIalUEWz7ObT45jweH/ftcXFdXzhpQHonoj37jK0H4xEKi1c6T7WjEbpER+K98nKHZWBDo7dStcos+M8RP81ZGPW5gtvAvN/8K4PU2WR6xb33nnq2XeffeAZZ9s7upuaO87ddmdrczj1MYuijExybcf4DKdm5xEL9uP+kQQ1DP0ltZV3kBk59Iy5CRtyLkuUQUHmxBHBD+sB1y9evYFvk+StMs9mjUH+cVd3anbp9EQSsAwOhmDwo2K7oNjydklmi6SgIcoY4SqSGfkYX6TMKX1tdLj/1//L93/hsUuEZu+94yR5CWvr63/0rg99/tHLP/sjb5bM5KyPyHKfOrQwzwx7FMI8URFE4xUPqd4MaYRawi2cGKf6doS90qKEl+J8FsDyB87wueXV81duIP/GhvqINiXsw9iEhUvxWYy+3qzf4sLehoOYVf7p6KLbAazLOUf7V5WKupz9sVr77Mxb5HvDW8QPLMEt++Ocr1LvKmTkU/OL0AWHGN77MVW1n6t9zhYgf5QbNB60HC4yEfEVrzjFK/jV6fG8UIUFvdj3Sx/W5RWQnCCfJDfUN9Q1NjSubWyIwmrU1gR50uhOcITgAgUXs6r/Fx4f+XQEIzYoxt2dp0/7R5mFDNEbYyVbe+0S/3YAJRxnhnXQyZnmCmlfFmbh860WhE2N5OXbL/NZnjmvf/4VL/nl333nN77+5TCRzz92iUghfvl7bjvxI9/zJjnpGOlLcQX7EXnAihMgY3b7e7sNFfkzJjSWvsbHSNLFyRrrRj5lf+h0hDFXaqEZg1g/6bJEDAlE3sw88qzuRE+wfyUnzZVh+HJn5msJ+6v7Hltb0i7RJFiK5DP6Vnlm52CbT7SKX2cEq8zeycr7xMOTZ87e2d3WcLi3+f6/+8ff+bO/2djY+hdvfPXy8lpnZ7t9rdCGWCKidKl3WYxyhIpQqvaTRUKCOcQp+no6sFSuTc7hGDDxtuQ+gxZAXFWnJS/JlhRWRhfE8I1w1YF1VYuMDfq0NR/V4o7N/ai7RfSCBB6hGKG/ZXOUBsgxoRXcq7PJuVCjyjol871dWSYo54xRpdZZyZmrno5HR/09mcQOs1rd2Mwy70gRQPtkEqwx5XCrq6cEB90nSiKeDCOzhhtlZOdCnnCVQZzvDVGo6OLVXbysxDK0WpAJcyU46+pOjQ9jjLIS/6KwrS3lTEUK+vK1qc22w5qGm1LNE3S2XE2RkZcmXQfxEz+isngtezkiG/WfHNgaQehgsqNsMckt4Ln20iFsuLlyR6Q3JFzPRlluXD3/2Xfef9fp//6WP//oJx7+se/++vrWzpq9rUfPXyObIEcPLWQREmI1UpDx6DVcdpLrg/kzB7kzCfIEDIKNIIz0xZw6Od5duLacASwMHaKz7aakqT3/8EAvl747iT415lUqUYXWVtYgbO6KRY+LMEw35ytJyTcDAf/Z++8Y2tnZ+/inH/ydP3k/jaW+4Stfdvr46GcfPv/9P/kbv/oz393IvigQQ/pA0FOqaZ2NUDuGxWv1/mY3YWxlrSwk5qCsnG+G+rsJ93Jni7aaUS8Ii6lTboIOTaASMUVGX53CMtwgmhhx7QoNF59l+LqgWlX6HI0dbdFI5A/PSX5xWFAiBeVvaW9zFg7YOnEWEw9uwd+pHGYZZFMDcwFrr4RrBujiFEnIWUZnRxslYXOEEKsiiYbcFgKN1+fmdCQ6JUUMCwqiI9F9amVwxQIxZjYoj/AHaVaorQjCMnsnrQadjMuL/OC0N68zUtDGjeCO8PANd3ZeWlo6Giz1xuyjF22xzKojUvIPXUkQEYcxwehvCtAAzSF4ud557hbJ+XjV+LK5fksPGjICVDOg+SXOlSvG3OGVCoryenRhbiQdHOxTg+Pffcfr/8Ubv/z7/j+/9sEPf7yjo7O9f6ylKeUX1fpjWQjaPMU8RXq6ZLcL4AphZ4QoM1Dijza82hmS2buY2AAeDPwh3DUsu1BvHEjCJIilqmdwHsTdiuzHPZI/oSq0trPb0EBVXzwwWusSMzDOIivU3wsXHAS4OEain4zz7WzDbDp6+7v+7p+94rm/8V9+4BUve0n3wMQbXvOSb/maV2BUgUU/9DO/9a//w//iL/Yaotfpg4ZF41nNCp4V0G3exiLFTrAptj/UA6NDcJyaG1Mq4mvTNNrY9ekFTkRSGFg9HmmucnI7W1Z6k3C2GZkNW7nkZo5A/In6j9T3+kJCKTJLqZIROWU+KMqIXVnNkGEh2uQM0Dc33Jda+BRROv/RYMl7lY2cuFC4/WlXnpL92UyD+3zMB8nnr1+SaMiJoy7BE5evww/N+Bz+Q3iSbH7UKTuF20hBZuCWLepyYZk38wpOnxK4gOrq5Jy5OWOQ1g6uySOR9mjpLNz3aKupr113G1M4YLGhEWmgEfprVanMJxb20XDlQLF+yszgM1Uaou1FrUIi5VVYnPe5NRYhtjxaDPc9OaEmDJD6hmN1Smwg+3QjlCMExczCEn4DXH/cydk7PPrq7/xJshY5eDwANGOjo82v/d57XvCsO+rroxsOQZ0vRxFzwG2wX5VVOzjEoZEPSTGWLWSNaEk1CsMv2pnpKgEhqLQBgyMDk1A2yVp4wyj5Uljz01kPXeR5JKdrRBWYABJT+xQA5CyG9cOLyQ5gfor6c/tbcUnNPYVVVvFeQ4f5irN+UQRnm3jsN/Z0tv7XH/n2uqaOy1N4pOYnRnophXnb6bHf+OP3/cs3fflXfMlzNre3fUrTmqMRUMm5amKoOPc1BwIm5pgA6ugI7ZtkJdos41mSZ1EH4V86O7RZex2U8EOvR0Wjd/mdZyZ0lYViUDNeX2jjBqM7GGkjKrfzG2ckI7gSbsBub80pfiRoILAV6nA4SOR6KRLhtnch+N4s8Pr0aEayKrlF4H88yJSthQYJQMK0fGHOIO82M587OfrktWkSA416nbUFWAGdCCdn5qfml7D+eZBUeQFs8BFuJVIl0b6GIcMMKNpbWrE18TogZfMJ034F90B45NK1Ke7zyA3j+LfpWnSxKJJ3yhj+ONnfr4pxw0FDqzZI4qwnBcOQ7PF5SyICwyervy1BJs7T13bXC5sU3pQgZKu05uKAqbtAQ11u0uDRdp2i8Rmqpj+bm5R8RWTWHBycOTFy+frsa1727C99yTO5r7qxfdQAddc3tWnLUR7KkoU2cvhgcb6hNBGu9hwuY1QhB3zyPUL0xPiIuZ/uc3a+oUHdyYkhugmiB8CtMX+1RGwglwysLSkRVzc2Sno88gnAxj+2QHEmknLzH1GFFVR+h0odhE0abHOMhvxJgr/NArsw1pSlEvNcV1+jJNK15eb2Y3CH9qb19obNP37Xh//4XX/3nPvO4kV/xYvv4737fttnLQllSVFAXoIT0exsMi++onGvLAO11erojfqiPbY4mXtEm8igoSAYbQcaVJ/eyB3FU0ura8SeyRDGE1AyzQqzEouBjTEenNR5wUqEMqtqYOZlM2YdWUCOpq5Xlj1qf+8eN1SqsGarFSyv8PXE3iheYW7354Sx/TBNcHLOBU29v7czS77aTyHMuAF1bWYOay/OLxN1ISAoOB1CdFxpP39l8sEnLuMwoCytPVusatQSWeTvJjxpG4L2eC42PHltinBGoRiO+aRaG0+hjVHSAYbAYuSiVwgNAuBBnPestW4sbRz1FlVpNpzGhkSa/YR1a0P2kQ81eSZg+pfTziNOGGJ+vmSpUhCSFEBXLUwN1KKezjaYVDbLiyxuFEfy5fhhfQR+fuZHvm1hYfVdf/OP//6//S5ZBl/32pc98+7br8xv3nsqUqJziCESk8LpdCg8S0vgXSh6/u3yLC1GlFzzaixdFbJGumcX+yZ2jSqNFNTApeJUOyWwlURc28QIQAwDItAu30ZknZubO0PHi/deyCOcAdAhtbBYXs6D+A7JeFR7lMhXLD9u0lmXv9TgkYn1YKSXzPDAPeOPXV7sba79o7/52J/91UdPnxj+mR/+NpwHzU0K5lkpM75lIOagmjFwATe1WJ9OtMEa2JC1i9QL8ceihl++MT2/rG6XnhofUr9WUwjq1RI1IGRIJTZQBT8bCpN9Hd68zNkFbi7GQ33KfNnamVxbQFFrqD/GnQ1kLfTIH1yJVPa8+ui9pgGtZg7p9eZrRwPwKcU+oJIWnpozh0otuJqN2zTus0JUN3TNmnS1xCAL0vstNrVJK4N4/RKsWTiMDB7q68HUOzUxrPNLI6GTxQYJDN9720lidcSPqfWM3cm9QHtyztGEJ833lnRIiIJXEP7n1dgexP/zqcyC5xGGCkVniFMRtJpdqCU7vasz0Egn4gBpPRBnxuLVjY2dg5p03Crz7WlisblK1iNqs5YULK+JBie0pSDe0bGGyCNocMnBi9rN3YqvTEKKl2/M1NUeGxvuE0u/8BPmImz88JA8wA987PNvf89H1ta2fomGA6P9ZZQymyvZeO4gIhlT9JuggVHOCh3ai8SAVjK5vso9ehyMBmt9REfJwleFP8O8wh4D0yK4jUSkGDcuYzQx0mF8GxFpCjcUt8yt/Tx5dYp6evk3/XGbwD1ZJHxWVYuOOeVTJAiNULHZqHwZJBiGra5u/ejP/TYw/OavecULH3jG4tr+zOxsS/0+/OX0iZEsWWhDMpo/jlTnGLtBIZRankY+H6Ud3CBYji2IZKIIOwZcpGOp2s0Hj168Sj2hk+PwUCW0rk/PM6Fd7tUBkYMS9ouQfrrHyzasHJdpzJR1DC22UkQqqjfp1H/AiDEBVFX0VFUSUKJzSuXZD6hamgRfCcCaR/Qh+UqAIbos1i8g0spHlB1QmLUbpERDjyLUZU6yWqgLeOb4qOmIkXWgurHUDv3fc8gKGFJki1oH5MRZQqjYJQDNcsqnJ5KrETnQkJmJxz9x5Qa9wSeG+xFLBpG4dMH+nJK/ApAg8DHv1re2zkxUwzGYljLcCyurRA3J1cIVK5qCo3w45A+CXV1Z3hkMXKVIaCHb9+TkIdrKTZJ2Fj+e0oZFh9LYbHSa6PFsj4RwE7Up/R/yZXzvqL2GigUhsEMKkkLpp+TmoJqP4jYhffKx+XOjHVevXR8ZGSCvhlYN+HzQVgiYZQk8c2w5UhAaoKYDyVf5zsmstfH9xSs3YAlnToxnbY2g/flLN04dHxaTK4c5IhFXtFgl5IhHhawwjAAj8hHYLJK7R7dWCjLb5esz3AcCmDkzQ8/KyNjcVuUkYl5QUtmvdMFZtB2hbGSxKRq00F7947MPP3nXbafhqo9fuEpKUUNT+9VrV37nT9//iz/+nVRWzSbAZIG82lzDN/NnmRG+IWXLaeEZ9l4SrqEtP3CPy/Jkh3LcOBXwi8o6cIATO1Tyr6YWR4W8BZq6cOUGar7ctTDT2rzDBoi9NgfljAEn5q9IItXokXbSypSkvtIWmhmvUp0Y5aOt6qWlFfIhYRq6CVT8ZA0Vw4/h0sDyoCsIVx6l1EMhu5fNRq+PTXxfr/LpxdC1jVdBhenxS9c6WlvNJbksQUjhHiIX+RE10ncR/Vn37fIxHCOPXSBE+bMkWBRVUpSPio8tLaePD8PlsO/Rmc4cHwlyqiDJABP8DXjGQZvyNOgAHEygpCppi/AiauRy1o5DyDnrBy9fW4PUOgJmaDRzLh1myUJfEKodRf4MvTnPpjeCMAsbRRDab3xBq6bBWKKQ04uNRP7I5sY2DelUG6bycIRIKJJZqRTMml8IY2fv4MrMOgH8ha3as+M9vV3teBqJmoDBBCDpAtOg1NxEmzTYph9PzW0jImogF2Op9e5EXzIYnzOP+icFX0j2oiwWLCBrC6vrjNoxd/VE9XYGyzco3XATfMjKjXysBhTEa7q2ucWBQQnodyB0mQ5K5Q9LRqIPo1gY8RZ8HE5BUxvp1EgIwSBeecJ2pi3DFByqsHHUJOnYsFxc3cWK+qlf/v3f/KP3/ul7/358qPuu289sbG5+5uGLz3/m7V6UMLBRtR2dTB9FDRWDNnccUqdWvHGPqUdf6BVDY5j440N9GOJtbS1Ly2sAhJAeV8rQOQb6ukYH+lfW16FDcmeEkuFBJFdrQy2ywExEU5O0qMNW8mcMGnupEaYJFuqMWWXeUSm+rg5DH3lGng2zYRRKQXAuuuH2R/pSehiE5AIc3JAUNtXzsoe2lx0QI8gP1HZ2d0mFk05MBOfkirdqUJi+GGAD3fBcAXgZKWh7AlPaekjxp702GUiY1xIpzAoTslowO6s7lSKQ9U02NTE6VFHpVLNT1QJwZQ2AVBTghwmAzKx/bmGZ9y6srgF2QQbBBxuS8bGm2B1D2DhKFbmJJQPMMqdtWvAgIRvcKmRv0ESFvHFKjHOqKXPNkm0MXV9c22upo4hRKUYUHBUru3JqIUKV49T7jXHHH5ZjFAYUrKMjSo821Sp3tCixbJa8TjheV1c7NkApx6aBIIX2Iap8WzCfCUJUFy7dOHd6HGgL87o6u97dqlQMviEbjq1zNvwwD+sj0kajGzgBug84J8k4MbMIqx/sEwwjXRi/tt2EoUywwMZAHCawD7Ak58hVw/qMOz1Zr4N9EETkB/rEGwl/gW/S5AXnKbAt4xYuhYLxIDKQMATyH4FZqr42MZE8RbagWUPK1WP9w2KdSW6FeerOM4M3phcffOzS//mp74VH/7uf/o0H7j13x5nx3/3TD2h80MZPiI+keUrEC0QMm3CIRtpoYLEU9KDJPEKWKBMEgfjLyYlhIK9JncuFvZOz82ROYXLBeuBc/GZkoP/K1AwSSG55cneWNCuS7EmmsKdnYWLFYogZOaeJOdls+QUnMAohhH0uMj/CVMoeRcOJ7u/t4YlF++Oy0B617mpUNSUsxZZmFa9CZY2dbGZ5eVD1nX7mUAxIs1CXzKPjo0M0OGMA0S8Nk0A0UG8k007htyQfYbjLDZwyCpyzHoB/YmSQ+IjSqiqhTLjZ3WdPkl1M0y6O2PgMgnPwlvhEEkmGAk2cEpxpxUVcohaVGOgJGcZgQfttbe5HPaJbxeNPXj01PiKFkGwC0chQgz7d39a+ubx+1JeRNaMIMX5DReAwyzKO0Ih8xDCMKmtXAGCzjHjPqwe7nceEmSs49HTRojJS0FBiygpCpgXnUF4qStv11/3Y+av/6X/8PoT0qpc880tfdP+dt53Y2zskaXFta2+kPxW55ewR1zrdnEbYe9KwjTAvkklJxDjSZnMERuJwkDsMxNsYZp+8Z6olq3OYoGAMN7jHR4dybqODvhTjNinyyVHaDcGz3wruYgHwQ94E3XloWzi/sCy74ye/q0t5hOAthbcbVTMyVWpSY/5T8wnoaPIigU/EdjNvaoqJA1goo9rT3b6+U/Ovv+m1f/zuDxNdftPrXiY2E94t1QO5oS7HOoxlho6gpfdq9FSHG8rKXZYdfRltS6QgltKkatzThIfZ2HN839raBLri+4Jxi17FMhAe3erO9ZIJYPMU5bhQ/nQioggCtcwoEyOyqSLuUl74JYxP9mDsy+yDDm9ZvBrNOEgjuQj+KwVuaxsqWNtYwjhjVbEftRHxqWyLHKrThx9kzSLTTKBIgJ2yfXVlNWKigBSvMmvATYq9C08na8GMJB2Jlshd7ZktFC5dn0YLRAu5GazHn2lffi8/FbRJ8JJgEGDiT5OqU2BLWAKGkAfGHOX6bj9VtniNJXGE4CP1AbGKcxh7AyPVCEJ/L2Dp/CW8Avs1LSnZkZxORNAxddmiMRc02l8j/EBKXxjNNHosYD7G7zJvT/iMfq96JJoxSlJX1Oe4WoX5lEyWwRbkHcfHhqoQ8zYTRPOCYB567PL7PvrZT37ucTxIL33eM179kmcODg0P93H3LpneoUYhKILkmFB4M9BMQXmIDSsKa0Z59g4OqY1Chxv0O5Mb4vPfIGX6mIdLdmpuHoUL8zmLmDEH6TlwRofKq2BMPlZENuLaxv7eflOztP1suUmJSLde/DY5Rjx7V37a5RWokUqJxol0S3Yke8xirCnvqCNqYkqwXWqs8L1/++l3/s3H7zw78d4Pfwodglozr3rR/S0tDVRFJwP5j9/zkd/4me9ux51QghvZq7KD8z7rNkuLLUitKcXvEJFF8I/LEmTikQGhZE0UqY+4DKO5xQV4pUNTDJYagtB9vZ24B+QbnOVEtckBidWDRAb7rsUSW0yGmOWqyg8ERfq65HfGufLEpevELMU5H0lMK33XhkkWYii5SObO5jYmI2nh/F3Jxfp6MBkZxZdOMwQf/oIrqX1ZZoFZgzNkY2dnW19HRl2Gt7AnqkMQhmce9Mue7g5Vxyf04YbxoxeukumGm5I77DojoYI4X0XwzxoMVuAJwBxE/KBDUHtW6N0Bsq3um6nkS5wQN6bnuAo8NtJPGf3gixxQ2/Fm/6wvXZ8ipw9cVadh5ZDrVanpaSV2bXFpfbAgYdUQvj5W+SNWxcxcYux539shQHdHIdPboHEYzjFOddY1kjWDXZhwnljNLSUICQgD7hOjpIBXdvqOHGK5UucCdOe2AAVhP/vIxS88evkv/+bjb/3FH6KwsnPGNl04jEDdT1jf4iYWC8Mno/Ll1DU+9xaOv9yS/B0FDXIe7OsVW8Sfh95Jqsp2UyOxPeVTrxQ0uYA0EhF5TMlNAgqYFE79lJInAW9FfyOYn0Mh3CPmwi++JkIXUojOJ8WSr3OGGQRIZEM6MJApC2MO6Jz76trWz/yvPyYD6I2vfemXvuSBw9qG7c21T33+0bf9xd/CCr/1a175la96Hg66MoJQlioiLTLgLOlr416Clmqg+ji9L0h8h53RRwK7xFg5ztaIJhPRIQ5n10xAESRl99yJMVPVhTQK4rQVZUCUORpfI3SeQhCemlCC0OERJroHbHxyznk1g6kdRU44opdOVDg8VB1dHWvApqTwn4mIJ/CPTkQYp0VStpcs+5Ua8kcwBBxOEC/3lYcR+NkVgAXU1PchQo8uiAqoGr/Uh8v9lwFypWN46YWrkxNDfZRBBqVo2gUOsx6hQZ+5+9LRuDFIOCDQSLKCfwMkqPDZ7MpWLPgenwQ4efb4aGSSaetcrSc+EZaBJT1dt3PUVVyMO8KZbEHoAC1PBKaHZgo/IX5xqYo5aCmt/LOrPhaHipp1O6YyFiHub/QsHDiV8nqbbASYF568TpoDBdiuTy2QvQYlDA30cLN+YnTga1/78q72VO5ywn30xsprxPk0X2YXCNRHL1xC/JApkyUS0HkJknO/goUxEk0//65epUQi47FzKSYCwaDucm1IUhvyo/qOVotLGVmY5boRMUBKN4EKmJSqiUPzIEGkmxbtASloEVVyvsYf61BkTHv2Svj7g49cPjHBlYm6g4Pdzz30xG//yftQ/L/xq77kq7/sBfix4YMRIZRbvyMIheADazOqqy4Ypv4XR6SmZhexRFBBP48AACAASURBVPBx1Teou+3yrK1oW4lqS7zOCS7o9ltJ3jym1OVr03TPscPb1SGP/ZTNDc33NoREEKpQU8g0N9Rn5pFn7aMJWi3yLmy1J6/PwEO2tre1lKICh7q1RQijpYkUnqbWZroqqZIOvnM+ekWso8TIGW3CLNZfTz7QEH1Y8ARQZH5OcGZ+GR8vblLum9sk5hDUzZyFPRV/f+j8Fe6A3n5qwuASURIU19tOTQQtjixBqA9CJfchwLijNTaYuoEmGB6hpZXBK8dnI4aBIZYPmEASu7n6YuhCxhA2euL61GZ/A2VQ8gESEIRCHh552iLQ7NRm5lkcKcXwrQhlvlWNaThW16ZFoaLlvBghxP7E5Rsg60m5DnwTH54Gt97/0c8+fvHai59z99d9xUtvPzM2Mtz/5I01AoSTi1ttzZFR74uxHBS/hThqbw7Gys+JOOXd2besEIQbGeihSARJLmi7l65Oo0uSEFFFcbUcuMIdVApfd6dIRPxmM7plKDojQjFLItpgYYb8yoSAl3tjalOk1YhyVNVZZ52Fw1dT3Nl2idi/yLYAeEtHZ+fyxv71a0/++h++F3b2la983mtf+byRwW5EIHcEYkZZFl3FQaGaR+h4gnMW8k2SWRMzFXkKw53IH64IWHzQgx25feLtjA72cl+NK1z2bZbRwX6iXGKR8C68W2Rskj9FMv1NEFzyqK2O5E5oQjIpIBiYpFlSYKYcPoVjg3ghTsimBvLgIv5LNANXBMYifp2ZxX0V5a2vb2lsxMFDVBUtOZnQQkgHN+1/lsdb8BwrkPvB5hHMdNySBBFI631yXfUU5NKR2eRTwWfwh6EN3HbqhA1KvMcq4BojQz4CCBIamYLmhHObi/ZEms1VnJgc1H/VyNgPKU85zNZ8SWIzThdYGXWLohms60y8l1DiEMW4F5Zqu5qO0sFCl4JE1sYRu8jfkCUF44cF4LYAZwb5Z6YhGC+0JAfglv3Kwc54fXvHsQbeFBaEvBJEgcvgtj4+MlhdYrErP2pqvvONX/68+24nOvj2d3+Ei5wvePZdL3/BM/o6xsg1I8XfF4FZTNkeaUOnBN6U4i3ki+r05igzytHj7CnwaHW0NtPhAdJSpWTW1sno2ds9wD7o6GirzpkZXKIjEReW18gbUk20kYi6gJyOAAeSTVR2btHdAnkQB2/wCMqALNYrXUxNGUb6OGU2z0dvxWZisZGlAJ0Y65mdX/uF3/yzV73omV/z5S+sa+q8cG1pfmWatNIyS/XHCEPx02fckVoKGrnO/RxohJxh3G/aXFH/9zVdI0j0kGO0x5qZX1RKTJyAzl+oeAD/NYUAsUhw+88uLDG4uh3ZHFw4YPBjVmvkQRKwcSxjawabiRlw5Ash7C0c786qEHXoc/ywDOZRN7pUPurO8voGxVf4hnAH+S8gOZSo3C1R3oOaprzMC24cbRIPrYkCaBCpHRJjIYhAKAEqJjiiS5Hdiq4L3iIACLdlhvq6fDcS+hBeHOe+R85+7eOQcm7wbbwUuNxIm1ecQY/QTCyShTlIJahCsWikIBhILpIZbL8IFy43ruq3Dg4a9g9179jcFYZkYRFmR6hlEC8ODebwqHysEC5nj6GF/crBIiHDu5t63RghQ/EY4F5vbqZZTJddaiEXfNF6s8S1RWnKNAQPyJf5qw9/+sP/8AXU5J//T9/d06E601qkEvFMf28xz02WE3Gh+IsyAjVHfEKQc/NLrW0t8DiHU5iZbX7nrJCyuWj3EDnqHgSsTLfcSqdF+JD5e7ERuYqIm0lzcc2JdU8GdGlCpvxFZRLV1szMLj7jjtMZrFDBHJORQoiEbei6Qq5HpVzGFg/mLMwxpUJlziL0icvjsShxoxHBZW9v737vf/w/3/51X9bU1l/f2Ire+sgTT77uZbfJrTamUEXjckzRDKAGUUux6Tg0aKbEK44Pi5AMV/tFCur36j9jg0oG++LcryPDsCsUqWhsMD0HSHekrDP+Bnhx1Rhin0vWJOa8Hn+SZJlhKbkuH1l5tH3zZQbHc3DGoUFSN1EuszvEuqvjcR3q20E06iwYZS8S+iWkB02RSY6bqmrtnEAPfeRNsDbILti1qo+4tAoVDfR0Y2w5TKbwUBzgOyYQ1QBYxt3nTgqEbbSR6gqEjU3JvUJ6dLbAhECbiCN0PT4yYDJoyuCD2ReDsSwxmh2RzJz4b7kATc4zPu0rC/PrA42OJyW4YLVIO1KYhmA4NGiNDwzwYoGFh2LvLkbyWEswWaNKBC5pEagCyOrsS86bI6LtlzmLACyPXl4e62uZnp27jWuFuluFzbuCmGezKpPpd2sFIWH2uYUVgpcopA4js9+eZa+QRMOtJrAHYQ8wEYqgDldfyQwsD9KSkJdhGm4qZqUKJZA+qwqIICVx3KlMWnU9aGnl2ffentVwS549f/mGuk1f34BXpJDwnOXJwUX5/nHoyJxmviA0w4wgNOIkZxkwwenZ5da2zmvzO1euz546PoL60d64c+9tI5Rux8H12IXr99112pResxErf3f+EbNZJVOjUIIiPgxBzMGR/h7NH8NS0AaR80bhdFwuxJFuhhE1IwGBG2monrwNdQokhN3TmMKBNg1bHj5/hWvQOC2wlGhzT6ZY0DFrzkWhcZpXyWEJesvylCCcGKrTOG/zZaMHyLdOWliWsHd4AhHoJo1a5RHbZgUAHaQmBoZoVLaIdGyvqyNVDQjQog/HZskeUrIA5ITUhvR5l6M+oe5Q2QOnLkTN0ZQhDZdHaS3PhhsxexyPd509IW2ZHUHIN1dvzHZ0UJ1Y5RKXFMA+Y+RZBDnrB9H6u3UKaJrBplFUOIn+M44jkh2K5+lc3I6Dp6Ey/Nj4yvCCSF4uRXmuH2wc9ZibpqksFfsVEahDsjBBTtsr741MZKHt4fBi1WVwTBZjnyY1TZZwu21soGTvopNS7M4UOCgzo0yXIwuzUOfGwsbu3uHcys78VuMdWgqa1znaU/rAxLxN+btLrtOfx3+QVRC3AEGd6m76pdEpmeX5W4OdIYfk8gYzQDz80OCeC/7kRMC+8YmRVnNrey2J9wM5J2EY2ZRZG4onjCPgs7M2L7e9tGev4vRxc3B+gK3Mueg3x0jpQThrBiQT5X8femSaHqpwNFjkYF/n2soC/PId7/vH333HByDUt/zs96sO0WloFC5JkNnBQHEY6pUqHEDRODk2GF2S0zxOGFbw4yMJLBusgO4625OmKCo02NUxObfIjR2c3tjzXBGh2T1KjKlbxMJUzRr6srZzf72RU8MfAG86ODrkYjuMiTZnVN+WPk22aMyKfaYWHDEUN49Bdi1N3qOIqZXokEOqNhJytZflQR34HnXWaKOuEZoHtxS10kC8rk61a4+dK6h4m1oukuJI4BwI1FMhtf7YxtbuqTEuazbkXzoqrJBstDeco2i1yMJHL15jSUTTkej0/MBl2tnaXJ8mN1saJeuPMUS+AXXJFuSsdZWfZJTtZOItFCMtxFV/gMMYwRwwBZzhTgu1hERXsBVTKwAcQGC8o5JShFmI/FtYWiOjiVQvcRPKZkf6uxevkst3cNQY+xJiH6azvEhMCCIJPqUXkxpvKDcOalbHXsrDsB4TYnt3f2t3Z2xowO5IWX4Kg/E54tCf7frsZn9HE538+rpTpmeOmJFJDKtSqONlN2Qt22fxQWcO+ubVG9Mj6eoewTmDAp6mc6gRzq9gT+qGtS6UQxCRKtiqZ2FHWw9BxHQF+opgHiIDU34i4cqFOqwMUFDV3SduZg2WV9BSazxbJHmFvNqcazogn7+SieGuzz82c3TUNz7at7Oxhmvhw49f/7pf+k3M2299wytf96rnVcNIYgSLqDTtoJB1smSkb7Q2z0JKtpK7enirXJyAPZmBeEFJXORiGS5ESYIn5eHa1CwRaLJhcS0QR0RVJYlmfYu7AWvmigUVRDFxqJO3RSG0NdXwBMFATXzEYWNjIw4ehFDQGxEUYw4BRmpBzLliyGQK/uC+IQp4Mr8iX5R7Jgf66j3CHlc8Eh1/CRzWQVTh6TE8k1mFyUA4IhflF3g+tnZ2KRKG3U71aiUXa4+JvchbYOjBVWWZg8m1Nn2pn4UhUbDf6dG9srpJ7I1ccaQvmcOIW1QOdsEGqdTVxMvi+yeReuQJe7rbo7VOqNqk7qKMLGyo515sZb0QjDXiyELOnf4Y07OL4ufEiWC/1TgGsrC1v7vr8uQ02fFEG3SfRKmFmwxXHam6eyjGvT2QSh8NqtRyxArsQktZzCb9fYDJR8qzRYXZ5FZSuVeNtXJptoJf5puG9kSoRUhfgtNLG3sP3JZupqLH5bPv8i/y3Q7+fmx6QAPiFLraKfAmy3ApMH9tcDewLQgy1iykq9NqNgjvkSkNCXH5H6GYE/BIH3rBcRSKvazn1YM6Z6H8eRca8TYvM9NGVoVNBJE4LGsfmKnuv2NofnXttuM9H7147ef/92+jZxBM+oP/8f/09nYhG/ipCHT+xhO6FXNZLT2V9i3+rupgTjiQrnIgjHBzFo8hCNuiKQGdLGUx/JMY8+TsIiINjygXw0nuB+xdba0UITIUrqLCqnJbQ3e8BykxQb0V/Dyw7L39PX1nHG9/2UtyZlO+iRw50LwEeLMeH4vwN5FYi/4nfJBPtLydPSgOyU2qJJYiPje5TcHfdXnhTGR0XoGtg7awUFcHVNEhMNmRi5s7OwANCOMU8UOtBajubRITtqWxqaUfrT0icIIO1OhdXSdetstFRNoZsjclGsl9JfG1rbmbBpqNSZkbNqPaAKysnjuRVIExqqfN7inmzNGZzZdk5QZdjSzU0FY5GahWNOG4dGOmnR6WlPpubia+JzFIIwu1D1xdI6HTNWiDSQDceDVN3I611Z+Ms2ZcXfmoFtfr5NoqLeyP2lLX+bOW7ZKVIw/zOZBBidK4IShXKFPKllgrzx/LjJxe3O5sUYUJiGjRVa7MIyE+5bpxzJ5lcBmubuhBBquiR6ND6NF5AiPjd/iW4cSQcv52wEspvR3diFhZo0IS3JDWdKjGrl6s5ypk6PmkktbmBTKuC1S4TvkEE+MFyneO5YPCJv5CT4A/1fhwV1P96g/951+lYONXfenzv/Y1L/6Vt777vR/+9De+/hXMRtRoZm5poJ9rFRVI9+CCEy3b8hBq0qpSCgI9jAeuTmPk4YbBtUvFSKl27SyAfuWff/QiiCHZExFJU027rg4Wn1VLGnbc1HiMi6FHumQN+V9ia7a3tlIRMPYBpF6Vo4YYnCzUk7IGdLS0IJlEEGq41RIdUPWEOyRUeXTh6hQOEn6FMkMmBqQBQrJ+VZVGX8BP3aYIHRKv5jos1w/4JQljQEwV4+5Rde+oiqX6vVg363M2IolRNo0koiLNsrEFO1TxvKjkt1rA3h7Goq5KvrO6uTlFdy1VTh27XNXAIu0EwcxKVKJsrusF4MAY82mn/G+Fs5GicEfLOD5SVre2vrR/eEAzAyxm1oOMV60DVB4opKJ6AJB9xg0fWgCRJ5G4efz7vvHvzgwMXJiZ2WzRqecKdpGfp0CEx3ytwDDNlnkFQDB0X2KGKoVQyWPIUpavz633tjZy2P3dCo0MXgpgy6jYvqJqzxPTWxGgYlEp/0Ubgpb6esgWqczzI69BscUzc/HyDXWroUS9ULkRAXlANrRBwZUPHCSImCR6lZOCOfsUkGb47ZPnFJOVcbf044vJyNROHKKp95U5evuBtrbmL33JM1/2vHuXN2um12q/5Wte8V0/9ksIxaXl9d95xwefvDL1G//1e2tLm0H5YAy64ktq687Msk3iTzg8ycHDjqGnXbBuMuOouMblMGLPhME0kqs/iC+aq4eFy0aKyCU5qmfB96rIRC0Ugc4axMtngENQkyRMX2zHmpAaCueV9DQhZGPRLmyu7R0s8xUQIDMIvUGbjEkUUHCMKjYABtPZWQnEiDKBnsHGuf0Wc4YkKSGgLuuli7HP+Mz4i4XcSrDVqtsXTQ2dZKbIxpFlVBJYXV/f2NzBCUTiCaaqquubJjM/xozgtO/+VkoU7lnEr0PCyX0VBgBMpDJCkbQsBB6Sj1p0gNYprFNCgiiEROfob22/trJW3MLeXpzkY7u0YXGhEq/3gZP4C63HPce7O/VTKwiDJAqWbG4f9LbVLm3s3HeW4gVVcl9bUbUnCYYWHEAEx6PIqZ41cath24QvIx3+v9z9B4BsyVnYi/fM9KSenOPNYe/dnFfSCkkIhESQwAQTbLANfrZxAmObv3nPj+DwsPEzxjzbgLFNMmCMARGEQCCBwiqtVtq8e3OYnEPPTIeZ7n6/qu+c6jr59Mys4P1bd6/mTtepU/XVV18O2BPOTI2DUirzfSu/uLaBvCU9bmJ8gWQfdrR3TKgyzRncPPh+iChD2CQmEB4JXqaETkMUOfRqIYPHp96nAULimKDv5yj3PNfZduH8uZXd1mqmeXF56fF7p9755of+03//4J9++sULpye+9zu/FomX+KXEVcXykpDC/1Hj0xhh7GfhTzdmFkGSmAg1sajjUCROweA2j6xuLoKxMQlOtgcBsMM8ToyPwHfRREPvXNRNDP29T8SJ8XixX4z/BPcKihoR1jzC77HBORFJjlNNqYNtrd0ZrSGrAdUqobbowdBu8pNAVLRep2AbdsiOtp2dAjFCoTEyeB9wuc0urAaljfoafBTZ3V49nMSnD4VaQrxQwO/Z2cLa6q4fIuYIxZQtqb81s9X/7yCF3AWUSGWobDxyLYiWHk5jLQ9Ch8zNn/hifuGaq1cC0EF2RM0Mrt2lP3SlptMKnc2FxeX6FylCk/1J4n+JFCNxQBBQx88Izb6iVrO8WeruUO8lapQKEumJlH0h7cnNhQ+93sFlmHk810BXGkPY1EaY+qLsyWPMgIjb2BXFtolrnT9Y2FWXpTyFuTdJS8A00d9Nb3r/fpWkrMPoeae0vGF5qkcaIuTWdkdrG2Yi3N1RUXCJYoTjmI5QCc1lI6YfKlKqULM44ROEXtIT/u+9vDAJ65Nmp5fwC1eXH7k8NdDW/fO/9nsff/aViZH+H/x73/rWJy5j6DkiFzRX2uVwkavxilZxPgmbwIEPhORhwiUDJAYQyEmv41FcXhsfkb4WyrRIgW/ch4kFaGykxT/URARzflfS2B1rQSzBDT3uKC4YdCCpkNOmJiRCZDufLdegAWY69q7mVKAJg7BWLtGl6D3i2PCrVarV4MfClLq7u4Xtl0ChqIZozAjvRzmjsOfF01NCEOr3OozDRWqBDUntorxbO1K9kVFcvZNozdOzbWnaQRKUUZGTLoHzvY8a1I+jbvoKw0zfpmLIXNg6xLCJSWl6cHAOU0yw0IxPlpe9ijpoFkb7aBX73AR4qK0i9ilz+xK336gA+sVghPGLZsUzy7t9uVY8NwM9ba5g5GE8idtOeIWbByPonjiboAvFgW/Pzl86fyY99O2Z0eRI9bVfhzLnVkerEimnbCPrW9Cv7u5OVD3JoOBicJl98UpMIhYMYuEWVtZWNzbLdyqUnuI3XPU0jcfshblYF0fBhSgQtF0tJ+ifiXw3EdoueFMOjBsmixnu73rwXOa3f/+Pf/MPP4n88f1/6xsffeBS5WD//R/6NCrUg/eelZbraTAh5mUx5oGGFKngK0AS5B664kWFWbFJ1DhQZX1rZ2TY4QTMA3EngpEQm4YqdIN7FPeyi6ooopRE3+3vo65UkOzakr5dVc5WVXkK0fO8qScX1A80yCh5iDfLxM8gFxJuijbs1huoURGCzPeoE2SDRG4jTJBwQg2EkGEBCNjiWvh4GxCBxw1I6wSoqWl8dJBMDCIJJM0pCif5PW5O1ZM8dZu8NNcp/JCFW+u/w9cTcSL2G4UXElhLQ57d7VKt1x8n4YkJCtAYbufdje58sd0J38lUpwZ2+zoOors+p9luY2MaUMhSTmzQI0h9NEXK7BTK/bnWzZ3SfacHfHPGUKvEu6oPUofPJOUnGaJmjyf5naA1/gS3aYw5MctD2o0qnKE78XbzB60LjkgeGBkUEv+N6EeIYFTBex041wSbJHAZxZEVEpmGjogGacythqZErk3crhFeQvMU3AJrSRogR6FB6AKOMqHvRb67as/c29OG3e8ffNdfeOzBS5s7FbLCf/HX/+DTz7/+977jveqIjxwsY1YSyg5jeGQMsbN3R9sKChrgog52y8KRgyJIUZXzp6fo1EPpLKyp5lmqMmFIJ6dNurSn+eCuI89aaGIKEudMabhCCsEyPKcSx6S+/h4qqLVAJ0Wh/qaAWw4ySsaIKXkY3CZWEzZDqZMY5OTVKN9cQGGEfsw0O3SBkiQbuK/yjgsifJ0M1qhQTXhvlgipU2HdYOxnVXPNisqgaEiAs6iBXp7WRrX/UpydYXYhvfH6W5yRliPT/U0obG0bAJCgTvf23MJOZwW1zhkfIVqbBxUX3OzeLqiWekK6oZN319o7Wgunhnc7sn6/hkRX+ZXMVHgZdz+OnxHabwuixU5xP9emXrpXqnS5SrTgXkOUNEqESW92c1+nQAroCVmeGo+sqpqIjlHBDjY0YHu4K/jD4mGcqgvg+iZCYtT5MIzsftQao1xibuUmi7mVgBrtgOw6euMYBUwvI6zLs+kwLEa2PRZeaCbxzSYXgiCFt73p0VpL53axubv94F/9x1+emVv+F9/37WdPjfOt8n1qEpx4iGkYidCmIHzsX6acR4bB6tDqcAvh8PPcnUyGqqRU6B7SlUF44+TI0LW786ANhy4jyS8keF0qdAd3J4v0cTst+dffY39rE5fgqcUgQozyJEuQ90WplZKaIp9QmyS/xHBiV8H2DaPFFfJk/PnyLfdlfXMJ3doeKb5J35FFRnVaYr6PGts79c9m4d5Ab9fapnYTWp8gtNkOeQuHwFgvcgrcLXYYyt6tozWAtdOcgqpFlJRA3stob+/u5mZtWGsULlzt8/LwzkyzjwvyEHQSl1m5krux0vLQ+G4/1RdAgGplr7p/pr23rbmlXK1cL26lDJ7wgTr4T1JOe1paowpvJT4ePoBjiD+8xbWCOAi7tE81Jow4KD8GXyljhMaZ92qeGr68sOuthlKukxQ0am3GrCceIg1ZLOVOIs5j2yFlNWpmSCQjCZIzA+B52B/oqXTh5BQMFW56fWYeg8/t+WVpQx8EmmMajcUaR6pocTRCG0rHwsbCDq4BBNObUmRH/piP+Zkferrb5pfWe1qLP/jjP8/o//3vfgt64Af/5HP/6qd+naqUrgJ0XHcn7eLj7wLrRNtTKfM9ucvnT2IkoIuyTM3R37w7T1A7jV+kPhYf3DCkElLpwz4ULKuESsILY9ZkAy1IXtOoPrwRYQIWApqRvE+KGaFhLFLXiMCfvYNrgPIxpMbWRQSX39bPrn6G9R3IbZW/ojxzvJF3E+vvwMFbooHHCMsk4jHxVJAbADK3xodLznvTyXzOW6zBejZQyxE7gogqF1MeHOrvU5ahnYIhUjZum58xEwHkxB2FDhBi6KOHXjD7SWQU/M2h+GBjaGwwmIgCuV3Vlswe5WFDVufVIJVF1NYF7Qc4qrPdHVPNPbfn77w2c72tWLrQ0Vcs7v3d9/80le6oF3E44Fjkg9hZAkMq05mOzeXlY9AI00vHHPNGvjTY3V7arw5SZVtQxy17aG/MS4uDuKd+I6hln5CcvUPWA2gdQ9NppYQso/OcFCpGusobgb2w55gnEO1j7KI8CH1R0Q1hUyhzK51i+noIyCYEoFQs3rgzn21twYmIuuCXjpNsg7o9BWQWRli/sT5Nwr7MjYAhfGxDNEemMOciC6tzQX1epHNdPFH94Z/4pT4SCzra/sMv/A7jibwFLNdvL5w84RTRTzyUGPxJ3HVDSqFTKaY1SySUlG3EQKqKTHbn0PVpAkoWjV1cTd6Ob49MNULe8XiZ9VDp5sadhXyXk5vvgMtVB91/OjcF3zzyte/eMRZ9FN+hRA4DOvWfou1GsnLgLYZ2x36j+2zjpyR/nNujEEi8EmH1nhwKGLy0en3x+JDfUwqfws+Iu0mSomQQJn4oTArkE3pKhC0yUqeJUHk1Inn2JbgHoLCOrmxsSoicvSPbkcYYn4UgcWvBAYb+6Fc7bqOgrB/qS7LFIzkdm5pF0VLaoIEPXc3Z8vJeeaKzRh1AgwzKollf40GleW6rK4oLMq6zJXNvX+b//PAv3DcyMdzd+58+8wd/44mv6O9wyvMy2WhrZ3+Lqvedr+wvlQvk04xR/K45i9C0dqDKEQy0tGMxb29SvaZ3Kwft1LOGqFbKpWplrLmjaXd/ldSWg3LLaPczd187BkZoNpeoPQDQQukg092+UyyfmogzCZrba5+uQax4GbYhesT8VLefnV86fWIC32wS82oAGxPNGluq61iIS9IQMuyip6bqbVCi3l3N1M6fJNu6mVb0qg3vZh7FEXoqITmQNVKsoG4xOqu6jU0q54kH00PPJl5RDCYGJRLhYxN0e+/utXQlIfem9ffmnn7sXnxmTz9+//Bg7zPPvvLxz77yr/9/f/X0iXE2KGn1iSqajcwxgwVKUQPi38KJkAtBLRW6L9nmPpK5qEOGF1Bp/Ken7MIq5lDYO/zy5t1FKUkjL8K5Sz1r7KtYGSw9IDxMCr3OCNM25SUzgZDpdpVdrTzT/M3/aXxQ8HU0DD27b3d3F5bJ/Rjs02WdGxQiE5FNbvpeoUA5FMNifVwT7MZHGONBtM+UQufk14f5yvQo79RRArFjTdW8RT8hJgenRG2AjfrRgVNGhQ3hW5YAoTXC5BDulPTIXYGGZiAwN1QKCf4yzJzm3EG+glgRx1AolAnz6cnleONSoZxpc61ZgoxN1OltLu63LO927pWy1CftbIc5hWsL+M3W9zZ2Snt/9bEvL2Qq77v0JPDNFxyr8nRb19LG6s+/8gyzvvfSk2dGJmF4f3T188/ceX2qd/A7Hv3SzraO33jpGX5+5u7rGD//zlPveXn+zgtLd/7yo+8oPYdJtQAAIABJREFUFvb/+MrnWppa3jJ1qVLMwEFZwZEVzJRHoYdRskfSAIoqccKf+upIny6XC+V2YjqwP6HDbFEoMK3neb4ln131S9NhnEHZp5H9NTBWxYsWS6YdfPBJ+huwC9Lg4ifd2t0jN0P3XFLqAp3Nz5+aIiiAPRGSQ4FB6BQ0whT1CJ2NCr+8i/VQlzJxD1FSiNEdbLpj/Vw3bDpUNelNPmUkeGHq9hmx9DRl3v6mh7/zW7/u4fsu/OYfPHPtzsKP/pO/2tmZe+HVm5/47Cs68ChOQZd7HmrXCl3p4bggnStevX6HCTkmmwvKK2hACJsksDBYXswAjRhL2DxRpjZiMxUDyLDwZYLKU/ZSVYXMgFmJW0UxsEFV8KhHBSd358hbJ3oBvQTc4oNFUVhjcNd8x72W9dtn5DemCb0zuqQ6Ms1Dog9FMI2/qGTGeuS4zQ01+yKzEONwyt6fGH7IqMGu6ztTz8q9dlrzXnuldWuqs4v6RswijfzgvMudCAhzCvHoLzn1UXJkosoRhbFygL4/cgr2J+lqOt+zDMJEaSuG3QWLPbou3RwJAKamPBmruWKmqay36XDBppV8+2vL/ddXB4v73W3ZToJFYmxv2FYHcgPjXQP//CO/9sLdq8jyaHKCZ9hFWyqVf/uJ3/7G+57+tofe/h8+9fvdmebPzVyBC/7jt33duaGJ//SZD+aas3c2lz9265W/9sg7p7oH/9uzf/zg8IlP3309s7ffnWn56N1XL41Mblf2y53NqIqkaxynRih0xLkSXpoj6L6xU8zpIuUCdK+92LkmQTorw4Igi/q9LCAGV3xf4dvAhsYNiSeUKZEj5TDHLhpd9ITy3FF2UfsVOieMvol17s4u2E5fTzfXCBHtzvwSoKM5FEYhRFFoW3CFIBlEjqjuIGk2gw2fkFP2kS8jBQfBHq++R4HLfp09Jkg27d8MD3QtrW79i5/4ddSmx+4792//82/CGzjZ7/3O9xGwV4oQsc2aXcprBOdU8TU+4McjAPmmQwM9EyMh9XXlQarMSKFtsZf6PoKi+Il33JI0LrZnoD+La+scNGkYvuwIuXFyKaCunuIm1vFgWjBXOFZmqC+KpwnzUUGb1sc8q1Wm+hcNeRzMg7aDMHhD+Q2MkIYb8WA3Z0TBGpRe03jds+yA6zEM/haJcy3MxlKvaJprKa0vNQBKIgNwteZ3CkTwRi0bnVwflqob4Nu1ezVSIWcUCrloEz6J/UYbvY2SAvmC8mCRpv9pS0dnqad3vpwt7Gb69psu9dZy2aaebHaiv3+WYtyj6mjUMZValvLUJW9vgv2l+BQrmVc3m77/7d/2+vLrmC7/+/Mf/edf/m30++BRzBQ31hb7OnPre1QDz/BDcb/83OyNhyZOX1me625rv7m2hBkddH7ricudB9m3TF78F8/8BsPODIw9v3T75PAoR3dufOpKcVs5n3XSYgOMUCCSKMGZmxm8S6ubha6OVq5ib07tx7EwWECJ4oLqfnrZYcqolqCl23cExGFiECIb4YvJBVlDOruoCnqM+eAgpMCpHU9vD+YCqY48rdnzJyZpcAri3p5bAoe6ukhk7EHkNGoHhAxbGNU3Egulhi7GANlnFPLr7tF2M5+Zsa6ceR9JpM5SZJK4p2dfvIoc8J53PP7gpTO4D5/53Msf+vgX3vmWh0yHQkMIDLo6P4S6+FPc2zRDlHJTLJ2aijtWU2ibKtXRVFKVUb56exabJNqbwBm1DTGc0BWi86FRMNRQY7jQVmdmRwl2Na9o22bA3FdfGqqYbcTzK4JeXiiPOWqhO4fmH2GRFXoAPieQ2Oh/QZgAUlIqU8Ffu0K19hhHiz2an/UPlwB6XyUxmcoBJuRR/eWMcJ/1SQCYctGwu3KaQ0RxX9EYA2bMw+mCMYiUCDdzOuwPMeL6nVkASDhCpbXzC9X+pkwL9guYtTSEXC3Uru5U25uqw+21Lx/vbc1vlyjG3a2o/dI22WKNKBu1DNnm+80HpyZOPHTi/C8++8efnb32pafvE/gCQ4SJzdIe/3zn2Qdbm1sOahUqM6jfVKpfd/EJHEKSlF9qquqeerVypfL20/d9Yu7KpYPdp05c3GMGSy9vwDQag4sGvy1E90BYzDibO2WcDoXywbDbyNFEJSWeh29AVJhT9JHLDfRfAFqB8yu8I40u4CjjtV20nMIumiCmOHZRS610jR7ONjfyO3ielMuQot7jw/TYHB0egO3dnV/CmkGoIXRBCZ4gBA3By+XEPm22eUrd04Cl2gDYaFcm3jMKYkbCtQeomd1YKvP7oN3S2HPMmL6ezn/8N7/xF3/iB/7at3zd8NiJ1o6eT33h9f/wix/AJ5fIRw1hcu12RznkkGeRWhCiSdSJn5famMhnVOmLGUaYFW45TpBATcvSRT33rvMnJ3kQqzjeYq84rwgDZkznFthc0H1TeJyLl0n56AA5jnjp9OUKj3kRsNvmON++4ok7zifJkgwdhusXF7h4EBM/rAGJ0A7DNo8Elxckd6EE0NmdIi2qMIr9R/4RZLql0gGsWHEPiwv6oFfLVNXjaspU+lPi3g83QOi2PIv/CPMS1fJOTE9s5caeyffuNXWUmts627KqHJfaUVMbPTrIY8m2zuw1X83XzoyM5HaVoWGn1LJFRYRGMuRPdNU6assfu/7ZXJXuXYXZ7bXhXK/QhO1S8fzgeL5UuDA0/s6zD6ACdrS23zdy8pXFmbdNXnzbycun+kfKKsy5trK71d/R+fmlW+O9g+WWzCNT566uLmBBffrUZaJmbJg0oBGmAWWoMGVAWdpX29gpVu7pVSGjNrk5nAFNLljw47sz7lV0fBJG4eD35CdhOjt6Kl4a4Jgx2i6qHC9RT21t76hQiKRJUfLscJvgnaGQ6dBAvaEBA6RwJRCgNhXW15mFFX5Jmx4axZG57yku577dp67Jr4PnFTyIeqCg97vQCcP3qo2wwRCMoG3WmP4Yv7VXWb6xRcciMnRfe/3KT/7cb6sOhe96k5Rbs99upF0WaHZkyFOoSerQhIn34qrF78ah2GVWghvn3CkWM7e4QgxwDGYqV0xv99zSGi606bEho+ehFiP0oBrenoNRqjb39DbCHIeuqYpYajO4e4h1W6hvGYn3UUAH3FBusCUEFEHHEuubNj305ES0g5Cuy/1mwb4ZlIaHdY5Ms9iPOWjGY1gOJRop1xbEivpslgJn0xyTWSFrpMUSzog4f6qK3VUWbLuwYoCmJZKHJPLh/T54K+03YmWhx4tKXO7v/9hS5eZORrV6jGDSrKyzreWVzf0z0+3Dua7Cxk5rHxXVKxFhMSHr5KqWK/snB/o+M1P81x/9TUZg9nzTqUuEM58aGP6xj//Wv/6Kb/+rj73zZ579UEut+Z6hiadGzr77zEOzm6s//LFf72hp/bIzD2bH+aZps1z4Ox/8L0O5nr/91HuW9wt9rW0XhyfubK5M94+8XtgwL1ZdnRuDVmC0zVTsL4NY5dA0ZFLq6FsQNDcq8e4FLlUU8XREGK9dtI435lYQu3VnduH+e84eEQiNPq77BkgUnGYqAYzE7ZEYL4ppQJdni/Q2kYfER9hekB4RfcAfviJZ7dUbd1FSYauI9riXdMKW55qZGaKsWJFiq5YoRQBxaZm4VJReEq8KmIi0UGEnyAv1S+h60/TY5anf+tOrZ6b6bt9a/tc//T+/65vf/dD99y2v74wMqDz0fdVkLdLInyh/N8DFXaDb0BsbHiRNnphew41CkYejYQzBpUQfxGAX7O3syQnSHm7cXSChwq4vg+f4wXvOYj4CyenMR4fxpbVNUI3AMPrghggyQURMh9baTlUl9Z/UfnnC3H1bzrB/n25idewgMGsmZifqEUqvIcimmZDFqDaN+wd0LgyOT8kFkx70uOrNYB+qE12JU8OFlWdKswwYTwwXTLPfhsa4ZLx+LwzSaouocMGuXE/v78xW1svNugpM3Ac9eK+a/cP5yvumBldndqv7ZapKw95UcnzsBz2usF9pz5bau/IL1Zave/DpXAuGzQxTXCtudTS3fN/bvh7/3/xO/oGhU295xwXQY4vqmEvrzdmmb7r3rRTeIz1ou7q/ldmHhp0fGv8rj38ZAtX6fol54MV8vuqex7cr5QOXKm4clL79iS87KiMM3VQoF2SHTiVVN9RCWwM8Wlo8jKJkKPt1Nm21xfzQmTe3t3X+kzqbQ9+EhhCOwRhzYGB2PTblX7BmkXjR0KgW+13KLqrVSmEJwfVvbKryp0nukCbYHrzv9NQo5YDJXIT4AkNsTXBEejvY0/oOKz5YSS1Vc0GxwNm8UHZh3zQNf4+u5thFAykKdsR/EPJwwY9/5mU4+jsef2Buce6f/eSv/vVvfvebHrk8u7j86c/NXr+z8MjlM1/9ZU/ankKbSIXaM+zVCqh9vNCeIYG1q0TAXH53d255FX9ePObg5CPyZXNrB9U2ZiTni/5Hx9eZpRXKcNveMhamO++08FJmQMmAL96ZW8rqiAMjwvomD701oXkRsnGQ59Tk2NwyiqkSy2IarTR6UxiPs9PX29YHfEydMRFevjfS902JSgFLzHHd/Zh59FcOdmB9keieGHzDf+FTc2PctKGAbVRiC5UsDRckO7na2fs7c7ViLZtrS+VQIyhppVy5uVs7oYtxnxrM31wDCE4iYOia4ZRE8U/2FYa6ypT3yFeq5AgabaG5miEJ8PnVhVrhgHgw1TaYvMWW5iphn32tmY6WfGavqay8hpCc8x29ZE3w8+p+cWl/j0DTe1p6/9mf/tqlkakvu/DQjeK2WQCMkD+HZ4Q+QhYKR3u3rFnZvPUqlTk5oCeH3kATUGMZrBq4UF4Dhe9B1YKyt6dbmv/FaAkNvC/FULL9JCDdobCBR+jZLV3L4z9U8TYN3hxm41VnKGqKRzB0EvvGUhyE0HiKbjASpig6Ir0v5lfWAAqxpqIjHoZY6GecRVlrC1X9DY/RZ+FdtaNUJkFEP3j+1MQP/rv//kef+AJUj59/4w+e+aXf+jACAea1i2cmmALU063rgvzMmd/s1OZqviUFeaFzminMGpig4XDUTkswkFKjeWQQuQTVMNH0h5EU7XABM2mxRC0arKMGWLIdFqwK2zbR2ygrvWTlI5dODgfFzvzS3Y47TCIkgw1z9JOgx7np8au35ygOLpn+5qXmNIMCRPJxqlrbRV+DKp/UWy6rzIo0UzGGuBvykaIauaSc5CjDBAgoWD3dAzFckFcgspAS5UMq80jiZQxqeDHL9klv9j9pNYz3BAqw1tL94lK1VCNKJhUXlNd1tGY/v3bwtSe62/M77TjpM73cSrMve0mKAZYP2lvLZ0by7d76omjPbfuZlv0q8TDV/UrbflNzW7tyAXa11si693rcDeXYqx78/affC8LOlHf4ZaVWLWaqP/Tl38rvbxbzFGzzAeQwjDBKloznhfVMXt17TA5VCIplO/IszxGCvC7l9IgYjy4YHwheGB/2mBa/COxQ2UW1hK62H9gMCyCsI9EuSjAF2Q6UFImChrSFSkMj8BQK3zV7x5kEVeWfaK6YcURHhCNyZITm+6AqukK4odKqIRm1TlvDM0xEB8q4uqQohV4zt8wWPF+2PDE29JM/9DdfeO02SlJ3V9eZE2O0cc115vYrmbvzKw/dM6qlTof0xxz34ZDcRmZ7y7YqyRjASP57ooGUc4ENIJEkqo+8CyWDXk608L0xs4D70Hf0sjAAqQwzro/QBWPklXIvacKdUwfRnCGpn3QdQ7tdXih4rms2NOjVEgwktzLquPkWrpYY4WVWz80iTSo9ATnekbJ/HBb7+xXchLtFkjiUQBwKFy444qm5lQ2tJIaxRUHSPTWPkkpx9nUuUXf3nWo3mQw1XV+hoZWwt91a8ydXKm8dHiosLJzp33xtZSTICNWVzBQnBwqDOaUIOoukH1O5urO21VSs9A0NFPcr+6UDzJ7No92Ek+Jilc9QtqOd/nFVVU2mr6WtCzsqEk9lf768t9RUANtVXQjV3al2s7gNpZIcIfsjB5D90+cX7zvTP9KXVqoyIHN+cOdNTBJiKQ4YvdFlMdYkmwDa0lDMIynPib2TR48uSBZBkGClnOQQw4J2Ud8kiMCcXKJddHt3V4f4KLuo+dhqimIDujmifV5B/ZhHsMSenu4P7oVnTX9EdMTVza2lVRTFPTwFvWRg4EeMvRSOquEOCoaA+t5oDK3B7FIjMBjpKTxESs8ImtGK4qlHL/HzR569Xcz0bWyXF67On5weXctXr9xeOXciUnrwL0nD1peoY7j+UUxPqPJAcn55NdhuwrcGTOgqW3ljy5Rbi8E6bSYdIdyUOqVwWcojEDPcScm2bD1VBklaKKz9UYDVKt8hUNo8ohMKPUKGIKcBoG23sK9wqArOg2hFPCJBtqHcAmNGSgehLBKbJBUDjrLHoz/LBWeS9a1d2AziHUYyahZwUl0dHb1o9W0qxlv2DnXyQsl5eRS4fGuDlcpUPiOFaKUGpAGuqaZBZ0X8JR1haHjkT9dbV8pNBL9I/bxGPzSiXChWN2utYz29hfwWOt9BlYZvDgYaRfDscJ4SAmpy8PMgQzftlv1ab1vHybEJ0BcmTIrOwkFhhyBL60MtN9KlP3bjpa++9AQBqy3l/Y/eeJ5gmbeevjfTokqvTbblBrMdVB4iWXChvLfljRTF4zjZ1pVralbdWKcGO6/d2bzZ2vLohSHq+fn2GScyN3htsLuIUUKrg465JhGsAWUgzqcYervsV5jt8AMuDfQer6VF39uA/SdxkekHkAeNcSYmXlTqi8ZPyOKJPIypl8gAZHPT5jDGXKfsovDdsNxtswbhiK27rVQJJwERDxwuLvklngNSDx0jfojdzJlDgdRX4z90TabGglYH6wqiRn6fbS1evVD0OJOZHMrNLqyPjw5Ai5HEx8eGXrl2UxihmTx+HtFNndenP+YUI1Habt1dSDSQwtvQ+2fml9tasvGmVPNOoiKJBykW91WMTH6HRiWAEscYCghhqxgSpLKMj7UoI7Y/py3tJZVXg9UYoHw3yEQO6wK+CRP69GkchIQmxiiSxJQZ70AiyFXF8Golly6yJnG2Qw/AIAS7e+CeM7qCeZV7ulMo7O0VETSph4C+gs4DAyNKiGMkxVnk3fjQKnsxVELHiiPs9pxOpPF9DDr7WKChtGiBiNGqxshw/wfna/lqs1RBOdxHxVI1Zf9k8eDrTg507eRPtm1e3W3rUp6WprKKGFKK4FAOzV7dMiyf+yvb+1vFkemRDvq2tnf+P5/5wNrezkGmes/wFGEvrxU28PxRNYZpd6uqKHm5cvD7V5573+UnUQ1/8CO/8fSpSzSqy7W2l8vlgWx7pVD43z/5P6lQ2t7S+j1Pf+1ecXPfzR1knrPtvR98/XOq0GhTSxapa6S/86Bae+alxYnh3D0n+u0NR5l6QoESSlMMuNF+JXDDHGqiaJPC4RKyEPepOFsMZR1m5hbvu3jWZsmNmm4OgRngaAyfA1bg8anpuPqijEG+gZxNjg0H4SNqCreLv012fMy+VP2aQHkLmwM5xjHQbreAywrRgT9jKvuihLOT5gm8CPUQ37WqBueKa6FvdJWOOlsLv6NOkI360sRo1HVZV3lJA/yLZ0Zeu31lbHQAXjK7uHJ6enygfwCl8NIZFagSg11HMTmECnlBXZy7QK1RKq4lGkixecI1MZBCEVP2HcTjy5++jG68B32hgXtpn5RZ1dK9UCRbJtOkLYQBEPi8UA3BAcHILgUuB+QIQJZlIv6W2dBDSpP9hvJC1ob9P1FqNHiCVYMoedt7mgaFDjcmRn/AiasiG/U9RSKm2BN/nF3DM/YP8nuKNa6sbmEJpJAesgWDwRa4IUZgpGj1J5vVZWEdBskRw/lUU1zN/7iP9AW0USU0AUkD1rM/uC9BT7Bn0o23Mm0fmK8VMi0dAe2oUZgQwpYvN72yATMbrrGx7p3VPThOS651/+zwtiiCxFG2FqqbC6vss32ij+zm0y0dcMHh7r7v+ZL3obG9tHi7WD0YzLaPNLdfWZ3Dn33f2MktlURaJJu+u6X1c4u3yBo8OzhO24qNqqqsPZLt+PDt58md/9rLb/q+D/yXxe01IC85VHxGWzs+e1fVrPnhL/0WisNlt7kXlepIb8fUUNdO4eBPX1i498TA6GBjllJvPGe4Bl0qV0QhDt4Ew25jaVOkPawhI5Xg3Pom1d+JinS2GSN1NnrqMeM5Tl+8qG8wN1/ZRaP1M7lgyi4anYbIGCyYkFexSQVJm60Wp+C7agZCEnjKFLICXCq+X/IRCyW0WKqCoWEPD/QP9nUbjmi9ujGuY5vULF4onmX3v3QHc//54TuLa1PjQ9TYLZUPxkcGXr9689LZUXtBoZYi1lBXB913Jdr/zaJsCTIKu5SBdAcD6Rphn/G7YSS2srmlVboycfINoSvojjpIwI1ky+ztlXpw94qC7og5jmji6grGnJ7WUmr4JZZY2UjQrBIDuiDbEOiV6CkxMhC1WcgWC6VyXjpEyOwWG7Ojppw2OEyMGT4LpAMWVeJ/H5VdQGSIoQEgZlJkStJDp0a1rObgYA12SPVgyuKT/oGiDDIQQiIOMGIdYI1KHu3qxAiEnGovqW6XDm/y44xltVjUyYGBKE6OD1zZrj23nqk2Z1X3iOP4dLS13Nw5uNiXI719MrM5OFrKF7NDXfuiCGIFbSsckNswMD5Eek/z3gEN8UpNBy+vzP7km95Tzihj/oNTZ0l4GGpq+yd/+Iv3jZ5Euf+VFz/2r9717WuZErBmlmdnr5UO9qk+c8/QZFdPP9MSEXPv6Imfe+7D1Brtbusc7e7fy5C510yMKN/COz9846V3X3gk31xdKW42P3l55PxU3/z6HlyQToFTA7nr81uffm2lRHRBuk8oijvGLZezAWhtp/VohPb0MXdbG6c8d1LwRv027VX17AQ0amtr6+12BLF0uzyGUVC9hDz6MP3MvNjsmlxp8NWGiS1bcD1gTiam3EfdbC3c8UdG8F17fi4JQoMiTxrqDjvSojqCJ9fv7PQ4Emu1WqHGNzVNiB6E69inox/RNz8sQ1GO0vwREiAfH9zNqxPPQ549d2Jod4eG7LXJiSGWxW+GhoZeub5oQdXBIvt18XjVkOUgnmnhAkQ22tzeTdwOB4qtDHeh9sMdCu+1dkgOE3xRgVEn3VjvDZcwDvsqy/jsfVHw2pIqQBitb1OI+qwW1ScKMjhZsRumlwkKqsf9Gx4pIzirsbeOV2YLcC/4FznEttHFBohLNtUTjtdcdwIBDsidxAZjlaGo7NnpCcyeFIrCeoQWTu/u86cmJ4YH7A0GyWYMji2ublKZYYLel4ODH12qfmI1g7EQx3IiWqYcAKbtVFr+dLEyNTqYK9Y6a/sjPcocii20tLjVmafSShNcqrxZok53dbCjZaRre7+AKxE7543luX/x4f/xf/zhL+Ef/OTd1/o6uv7yY+/8ziffxatfXZ4BlfcrB/C8v/TIO9qzrV9x/qHzk6fWdRsm8OfcwPhYTz8s83ue/hpQ5bdffGaihQh4tTHS5tb2toc6e3iWcFSlo40OdLz94YlcV3Z2bZfkDLTDgc7WT728/Nod5V2I36ovq8FnF7Kf3qcTkCYhQV99zCtCWWBK6EcNO1A6cBXD1BHnafRxvDXxdlHiVpAH46dVVdjL+z1u3Glw8M7uHjxJldcLCBC+wbY/0hy0rY3JeDG84A70nYU9W77Ip8Tuzp4YJyQSW9zdhSUaJQpHjNqR864AigkXVK/2fpVeIXPokf6/By+OzC6sgHVIIdjHCG68fndbnIh1eTmME8vrDWSCb0+8HYkYwn0hr4MyabolZORHXsTIzrY2RA3FzyzQ+ITOmHkgw8gyvFR/3IHpGHvU6R8dCEhHwU4LSI2EkMTwOS5LaGp86PaBGLcmpWE58dRiT8pV4izZ3YAIpyZY1JZts9HNuWWeX/lFf/NGc+z6BBWDxLLaUMSQOW1DH5RZNb9z6ex0U2v7786S+dec0yrmUeAQfBbuQ7ID1t3J/v72rQPwsK1YLc6sV/f2t7mW+WIN/9xwR200l+nIcj2hYJReAYqXRqe/5y1fM7u1RrTOYn5zONdTqlXgJnj+8uWCrHLfSoegdhrJFfye9oQ/8anfeXzq/Dfc92ZaVby+Mnt7YxltDDch+EAgFlx2p1wQrlSPjrlnuu+tD1DArby8VcSNN4UHs1T50xcWFzcUd7VOon5j0+f2AVaWqjsjkkQYCWGjN5gRIrfaNKhOmLzRp/VHIn6vXq33jAled5g5TOrIoZEDBkYVDEgela83tnd87XLUqiSfL0o/c28A6YOSR2/ouA9jUS8kgiAg8nvWDhiV4uhYaZwzDRV7EKUZjLAZPAszI33IOjs6CISjxAmXCrMzFS+RXlFfqGuKvI8zzLnwIi4rrUbRc30o3oW5FMRlkw1rP7ZUztQnJ/pLxV3qqWIgXSQ5khsyMvTy1UXRiuIP1Eflg/gZ9Xh69sBhgY0AKM1UaJDoB7dnlEabkv/ZK4GueHmgCwF9BnIsuhO96nvAT7qRpapurBvT48BSvenhKPzBSYy7CxSSPvXY61DRdvb28FSpEkVuSqLvVjqX2Qt11Q1Dxep4fmtKjIaCBZxA8OrpUk7QNB9Wz+5i9Ms0kySOqYPa3Yul+anjAji6KGcC1pmLJvgZw5LsC2trlkbjt6eqW2Vc24yykNdqy+sbFGLcq7b89mxtq9JC7dBj54LsAq52rkfrXYP92Uomu1Jo26n0dXV1tbW3tLdWhztrI50ZtzdfuVYZzPUQIHZ9baFYq6IF8iCYOd7Tv7qX72hqwS+4WdzT1UedT9Z7l3XPjtq11cX7x04+dfry+y498eOf+J2vuecxMivkERIKcR9+ZubqWGvuHNn39ukSNfrkpdHVrdIrtzd6OrI9na25juyd+fythe3HLgyTiurQMrFuBw4pHnwAQiHq+u3zAAAgAElEQVRArRalcYtjwD74JHW0vnYetG+4q0/IbB604zKrKOqetFcoEftTDiA8h+bpqj/Azu7G1s7S2gYOlf7uLhMrYfL5hCTJtEENW5dn04tnTOCKQLfw1VGUxLcqe0KZ0+l32KrqstvH6rzXwio8jtBqRa3k3AO3mBng8dP0kc51Al7sqCiCjOSfdARqGx2EqBH97L20ljjlCi5eqiFb1GmmDbZ7FduUfliZAlnwQxdHX729gh2JEBIWQ/Drq1dvPXCx7iMLUXccPlPfsrHKJjK5xAG+04G9qRR7apCaBNMI1GcNoNDVW7MIHCTYeVPj/Qfj3gIFSDn0g3389HauvUYifdYE0dCxttkbGeGUgtIwwKaKSM6xaZ6lCbRBUC1SMECdpPIoH2D8mBodNpY6wRnfTXQvu/sSC5/5Covx2MhA1OVyGFtS+XLzONiOPeCNoO/u3fEbMIyMZV9TNEKVFCGiXtj99e03lAU6JlO/i8F51DyiL6xHiDTb19fKMbdwUkjVQwN9n1iqFKrNlM+OgvlRfk8HtL6WysnuLPQBYbS3rZ2mm3vZ/QxJ8QNdNLL3TY7YslXZ/+6n3vMTz/zuvSPTuwfFgY4ugmW+5NS9v/f6537qkx+g10RXa8e54YndUqGwX/qZz3zw+97yXnsSyE2pVn3PxUcoVYpP8cra3Ndcfvzff/L3/q+v+Mt9He3kUVBx5r33PPGjH/2NH/rQLw/lupv2IixX1+e2Z5Z3x/s7yH9EOlzc2Bvs77z3ZJ+NTAbooShuzlq+vTKzWSUhkr53B5WHzkVWyBTyFwp0yyxgTt2RZOXfUcuwv+IYFpdXL50/DU184y5GcP1QGSwzWPnlK9VDZHsHribNj1ALFlc2zpwY9yUP+fGjUsUDxzAnEUdtwPlPgEZJSeTx01PjoSC06RHtNDlZzJhyTM59FhXNumNMS4L21OiQ7X6w4aZp1j6GUJwW1u+bIKzkBhChgCaBvVQq1+h3KWVQK4RadrHW7zAwN2pUdiTdYJ2WsOaH6EvpTK41Emv6zAefuX765EnmuTmzeO7kBKXLWjK7j983rRdixcUYnLYYofRsN4zQRlEfKILrSoljaFSE4NKtN0i/fHPKYRHjDikhL/vS2VP02opCftmaATL4RkriuROqwo7FJtWE4BUeIrJhFIl0b5IWXCXwox7B6941/3WzwUK5AIwf9104I4NRK2/PLqmfhIO6GonwTqZe29qmmYaJJ8dBuL29+9j9F6Kgx/GRGXJmOqFPmQEdsOWtQQExGo8a+KaOQgEXuG+Wl67eGuzvUbG1Xlrms0zEq4BGaDOqiH3ZQ2WO4GZkzQTgzC6tnJkeIy7ml24c0F0pJbo2AB2M0geV3pbKV4Pa+6U784tQvOGhftWAenenMNiGITR0NqSuE+1d2Up1YXsDLfpk/+h29QD76Vi2g3aDPHJ2aGKuvDPQ2rG7m6fF0sXB8Zn82kBnz83yTkFnVpAmeKq9Z3NnK18qjnT3trd13FlbPD08cau4je2UAeRXkEc4t7mCnSPSPHh+qvf0WM/zN9ZIPB/r75wc6iqUKx97cfHcdO/0kEedSgk7ih2jvbKA0BI7NiyUEpBCGTTvjR9vC15Mi3WCMBnyc/wOqIbOtsHBqpIs9UV19Sn5qD7jA338QUTCUgoXhHNgP6ThgOo7EXEV6nbRAHwECLofhTodi56r17lCqDMxI4P1a0KdQFjvFUq52Ve2UCkbYSFQMSK2jT4i95Pf8IcXzdIfb2sHM6lZhqLOnvXXVRmlWPgDozw6qH6unhhj5pGFyfUWDyP/Q87UOqH679FL489fXaL2CrGvRKhTwPP1a6uPXKpiqvIsxqOXGCdiXfmRXTeKolH4Yl5NSCdyUpoIUpHlB/t7ia8jrpJ4XQzlOIpw4vqKh9UZvIsNxGqICGXBzbkHmtXTxyEk116AmuZjwIKdY2dPxebJh/CcKVVb1TkX54xsZtykdmTGY2U96KCjRaQJEe9Gegch0+4R0tzfl2YLjY7xCFKx1guIAGFBhOz6XhFln48R6+MXmYYg6zG1uZXVoX566GZXSjWyMZSeeFyfmiqqDH/qb621tdTeM5Ep7+b3CNxtazt3aloKhnRtdc6sre2OtNBpN/hazPh3Sjsws/aeHtDvSkk10WXY1sF+rrcHFKJ9BN4+QkDJ3IKgPr+3huttrZwncUJmIwrmWmEr15ZtbetZrlWKxe2+vr4bxS273DbVtwkDbM3EdqgnTvvxe4bze/svXV/uybXTMxsWuLC8N7O08/C5IQqQxwPNd3vwN5A3o3L4k+r0RN07+5hSHjZT2YI82gnhxcODA3W59LgOPnYeJHHl2AszO/BrjOZYkwgExTS9vL6FXZFLDl2DMvq2SQQBv9eGKAd1bJigZRKZwoDgWnwMxtT1TiRxcFbF5KJvCDNgFw0mkDlraMqgBFOEkhAVr1FObGueiYXEu547h9uJ1iizBUmGxf8c25SfybqwGBvqbqotbm2stlTyN6/dJNGqo7n0h3/ymQunho2YYMONfdF/dHRstKNDsXPtTKkvNxFuafDTd0zAUFXZ3t6lp2DM/MKpkZ/gFpfOneROYbtG1FjbyFO6b7C3R5hZ/fa5Z8ecB2RvqWpEdb7mu6T6viRTw5ghwgvVInV7PvPRLU0iP8YmLCOQ0tCcYsbTzpPaDinvrtp4RNOJqBm0QJncrDv0mKIs+ToHKdMpKVvm/lpXIP4sBLCaf1mCo2NzTgmJ+jCmohsJUpHIH8vErWAXbaCMaPgbFagV/6v2Z6tdLZkHRprG22slNL+tA5IeB3qR8+vEhDQStMPZ1c3SaAdgkN6L+hob27FiZsWMJ38B96H2sxjZXlWQido/3BSnoPl288DTg5DfM5E8nsjMat2d2dH+JrZHTOloX+dgj6pC+dzVVdq93X+m39fcIOYCIyAA5wMSJy0vRSJB8e0wzS21H/GNRyRBFYN2NIw4R3vALpAdnEnxkkKRFDHsoiMwxf2D9W3lZuP34A2MTQWqUC6PPPr9/eke7qczh293dDFEWPEJ9cJd1NWzDJ7S71DfR+d21U01luuXBSB64+xRyBlWcIdfCk812UuGtznqCNokRewQD93kmeBldgGir7hsTRtNjS/EEWUsq1oYDC3zpmvgddRHVym8ON39+7/7O729OZJnFvJ3ZZLPrzo/BOfc2Njs7+//+m/8+pjDFwT2HURKLPUhP09huyOjGRJsVxIJ5Vt0GuzrpkyKkqwhKPzBzIXZE98hLAcxn2JdFLDwrRyNxGSU+7U8d2woL7TV9BSMMtK7kfIaYWwPMkIDasRZlANTLyJxTi4UsKUJT+JIGcCLkEdVNaUU8XQeMLqXJNSNt7CiavaSC9jSTHqew3OMJVPuhcwWetfs2xq1kTSIp8WUGp4RZCkadctUd/ONBfP7FoCyS6I6jem56tOdTff3Nw90ZNuaMtTcWJxbQ1A+c3Kyp7srmC+Aa4YQ/qW13f1h+uRoT7O6rQIFv3Eo5NarQTqGIA1SWs+rlkNNTUZ35JtIRihox1/EPiDL3HNm/Nx05qVb6+t5ZSmdGMiRIP+xF5bOTfScHHfaxERJmnK1tDtdm6qE67vzm+Ul7qXR3foAxxu5YKoNb+ok3JQ3J36YsosW4xoHqjx6nSokgIK6TQwPZoZVwDeuIEgevyczQTWAZlDY5RRgbu8UUL98ULIvmEBY+O6pKce/IrzQ3oI5CAICNZNT0d5RBhxVm0YlaEd8lC260K4KKHoskMGzFjbnzlJ3VTrbsfTCSGjrGy5Ia38UBDQvLBW2u7o6/vpf+46U/QcotPEff/q/FLDC5VQUrpAnH6zkRaHsMB4rQufhlBFQfAbS4AHhUITt+SpxU2qELkgkSHBh55bXCZviqqua1DqXBoME1TOI84S+K5E07LJF2T/9LDPA+EMolOguh/oAGWi0WD6DUBLs5R7E9xez30zTCZVxmHoxiAvk/8RTCRvTPMZ8R+rUhnrr1vAzh8ZTBDrxFbK4Ki7anevv6xG53JyyPGWQLVTGSsS3UOwSAIDVM4sr2Zbs2RMTMjnJBGvlUPNkKpDBAruaKw8PZM73Nne2NEm4FSAkO4vANN5w+cIZqK6m/CEfqknszpQ31gpNwzlt6cIAqsZqKIQ/onYn/0v96W1poyQ3vLZQrVCku7uG87Gy1nxAqW6ZI04jlDMlElqMY+zwkfND5N0/f32V/hr9XW3TQ7nF9b2Zld1HLg7lkiylSgbSpMRkTDnij0d+95hTUm8zlc+G+4O/s78nLk4n/RvTj8SeCQML7dMm+Kr6LgU8B/xeccTRIcaovkjb+YXljbbWVsIQyHkIVuXGLqrau0TnF5oFO/Gi3mrjwe1w4qogHJacAAkxVEBRpWKRdnQx0MCC16MZSegr/L901D67YbxjRNXEIvI92iIacv1tgkJOQE6Fv6Y1AOlmWRjzdU0mPVEMfUkvpUVNIr+XGqTkm5AlHc6ulL6ySRfc4EZYAwofEYD8UXkPpJxSTg0dRPcqQbnf2ilAmza2d5WGRGJlFutIlnBKhU4WVRGBTGAds2UzILh3JfamvyHWi7Tlo8JbdUH5cErHFnz1U+Jfpdh/rGHW9/huoUyFl6gDNauKWJ2zmSCyAhC6RZ6YGCVcYH0T42txe3H1zuKyShtvb7909kR6gMUjW4SspqYHdAur6xgoCYwyk+B8w1CXmNQRujze1VKrvGOseQIupj8cH6k1vIiviJOfHBsh1CV+axcmx6/MzOdJ2+vr5MjF3BsQaMPm0EKulhvilMITbd0HpcIfX312p1R8bOrcU1Pnf+wT779//NR9Jy6YSeMYoajqgpGGBmEpJd3w1uLO7cWdUVLvu8n3r33utdXentYHzgyyZ1daCZA4VyJQaUoWEqW8MomEJnHABqFmNLONpdrpcTH9SN4aUxoYUKB4hfZ/kFewL6R4SNX2rnLF4W6ktypEENVhoL9HUqMYs0Hxl1xkG16bhSgdjnicAJkzEpgwDygp2My9tXfqQ7j83h4li+DyUdAQLj46pOIULFnZ2Zf8n8Z656q4OqvtB3G+NUakqHdpBPCTThsrGhAgrXeYgNWYE0/EPftZGRxF5fnuzIkJYvluzy6enBjxGQB4dG0rzxgp0xX6kWsLhvBR9disdn23ZhcIzsTUjtgEf8QzjZkRPkGuQnCF/sldomMWLxsJ3U6QMMWTKjMPP5BrA2/2Yp1nLRQTH3N7M6W5hsqhmFSnwp4HgZnCBYkzG0umGhnHFeWmqUBxzIOAC2W3q9O5VsoPQiIBKeBhYpyAuiHsCvJp9+Jk8CVTvHR0uL+/x9Pqeadcw0FItvshPqWD6vnuzLjLBUGk2YUlPEFnTkzS6lUlTVqTRimFSG/0s3zt7lyppZTp1tUGtMIXemE9F8c1FMWAiPKkcMF/8IH/9h2PfCmVu3//6ueemjwn1eF7WloHs1TkzyxTxSZ08/bLMK3IY/bn9Fj3iZGul29vrK+Xxgc7JgY7y/tYShdPT/ScCVhKZZWqi4e2eElRj/iPh341iAqhM8N8kcGQUBrCqqRlJn+v7KKF0uRIuBrKYjBzgQdYruLngpvCC2Go/OF0sKaynVt3FzEREWVD0CAWSMmFSPzA3qTfYcidseR4FEeInCocGmaCkDPUxd6sXoauN86sAauUlLkxv/H4PzQeh3E4ZR+yHS3JXFDbUUION4WFDsv/zs5OV3eXyfGwYeiuMRxxDo1OPBjJC3Wy4OLqOikHlAu3tR8sTuubeeShKPoo00ZtmoLD2MSUjZ0ykqCcVtRFCrk5u6B+TgEuc4JmDUFEUiVBXEqWYkoPzsKYQ9uQOS6VKiE/FVP2NhHbgRgORVSuxJFmABrbgJdVWNjr7FU2BXpTDCGqkLdJb2AkCSFIluR92tAARFyNseFBtmaoYlAxMOANnk6M8mfvF5vT2maeK0uXLpMHZZ59fYvc7rRmEntabOzdLdWnR1X0I9vD9EWUExs9f/oEYcOsts4Fo3igOx0C/bnxseuLi1Rbpt1utJVe3IfOYxJYF4+0/dn2X33+ma+9/ORbzt2/fVD+R2/7hj1Kt2r6RUjqz3/uw8NdvW+/+HAC/WUraISBMhFqHTD7h88N7pUOnr+2RugtqiGW0tWNwuzyziMXhro7AykpujSqFqM8yCR7imGOaS5nIpYj//b1dI952/AmPnX0AU590WidSSXIJ/Vd0ixnl1KTsh4AAvuRmtfwUb4i2pBIel2jRAWn2vfWPCI/aKu9Ym9B4mVvluNgWuaLMOyrsSp5v1gcGyJn0UFMrTN4lLnt3aJ0iHWs+t6YHcHh4Pk6up3hhWIrSSSoYQMMWdFkNOR+zc3N//4f/hH2HOZ/31d/5cSEPzVN3+fklx8aVWzMl9shLyOudS27TdP30WES552Y+2VVh6HNBamWKwO7jmKxvIgjazVJ6C5DE6eUaKkpd+GRZtxn7KdtPu2zBHjRLER2wYGBzqoaCDueM00f3LPbLZaUwTp1n3TYKlVIEq1zevfO9jEl57pCug4ElTZ6Jw2RiONgeJzqphrCqCJ/mKA9QPZoPkkYLis0J25zwaijw2GMrQizJ9UX7Djb+p0ltqAcWeQkBh9YSnPt4O3jTe3NNfKFcZFQf4iDA11Vt2H7SflHEi8EjKeGh++srmFlIqIy8tU2F4wYZF7FD+1NLXSrQB3cPCitH5RWD4rnO+qJOhTvljlCGKFPysi2tmDMjFoWrsG33D82s7R7YyE/0tOO45Aj+cLVta5c9sGzQ3amhAqP1XctdC6PnSHldWzEboCognkxTY2lKFk79aI8A7dUP/rIKja8C8505mRCXjBCVglG7s2LkHWKjgjVoHI8dgmCBjErwTIZbLI1bFop9UUNokTdH7Wwgt8u6oPA1u6uCt2xgvWdi2worOrWpDyIwti8FN+hvVEcxtFs6iZTz83yEVP5p5h2U1razQzPPveFvt7e9371V77/d37v2ec+/76v+SrfNjUbDD/8Y2ePPgZD6BNeYZLB9w96sYViycQ8fu6Egy0xDMYBiLtuAb36W71AfykPW7wwZexBFISd+Vx2pYd5okVkAUEi7iPuDKNj1G6JRtD0E3cFJf0YiqxqtkDucyPBbmAgYURpLq9sgRgKlhRsahHUvfjNfvkAucRMHiQdxpJBYSnVI0KhqWMJcERDzV3lHOTb4FLNxfFqk3WGagYYcYHfwP9IUKaQJo5JI0P7JmcYTdw39zMtemkNfchhON1ZG85Wbs+sEIZNOMzgcK8cjTNXw1NmqCyPFHJ3faM80hGMedYI7EWqUDFaiIGLivxkuF3MBv2MMHjeIJ8+qUjvN1hK4Oj0WNcrNzcWNvbG+zvHBzrpQ/zxFxdOjfWcnXScGcIFOcuqlQdjryxJHgrZRUpKhHUeJqEKXqc4m5RzpkEawFYoFCcDBc/Ms6iD2FUSW8kouyiSvCUFG9Imq+WMqMjMD4j89Ozd3Nklkp5HhCMa+Uz4rthF5RMlfyB3MzMWKiFn9mbl3vI/lRPi5mDUz846RVgp91CZ4DQFFBnPAa9Ws2LajRo8TMQKh2WaHMQ0B2ON2d1DUukhu2toaHBxcel4xaD4tZiVe2+BB0dVj90T43dmlwh7KWOy6+02Gn8iZHx3WW6xP4Tdy04jt+9lnMF9CSIJMRcfj2jSoRAIEhkZJr+/eGZK+LZus6F+RxQY/yethzAionakP2Q8jr4kxfglKQ0yutGVs029LdUHSscchUzo3TuLRxCHVZiN14VCfR+co7Sesg/XXFKhn4Fjrb9fwkbWt7bXt3agF2NIUrrscP3eWWuVNdzYqu1VMj2pRAXnYdVWfr9yoqP6SHfp2q1F6FJ3Lkc+olxt/5FbxCONwQE6Bi9cXNstjXj7SVlydLy8axtP+Zm8Q3pQ3NhYPD06BfZQWRQdMXhkyYWnW5pUzyhs2PFhRdDiB84NFkoHX7i+1pJpIt2Q7Pv17eLcyu7DF4Z6ckrXdTigqxKGSjrpUTz9SGJkFpZWHrq3HiMkyHSMPC90MfjtVN+lCLsoa1BlbhwfW6Tawcy2XdS8yNwKexfERxAMgbUGqgH75EEiDKnmoDlijrgVBtt2UQ0Ez9rlUKiOprvW6SvkxW3hgtgSyUUZF1OzdYFtrgmndGiWvr42C4wh4lFUMua4XQj4L5p1dxxqEJzkngvnn/nUp//n//qtfJ5oo+Qc6iiykh4b7ZFpMBAzBjXqaOWxV4Cmq1z7NE8F1+OaQMOYk5rUeSI4v+Ocs94bz4MVwri6pm8ZvsnNKPvQNQdVAebcG3m1eNCNdpUe1EyLAzgl45T5YZyhGqRILfZ9gbepzAcxdtio5kLHLJhvsegQysvjnoEiN+j32rfMt1MNtLoOH7p9cyLk3iA3kJCqXCcpIDXd1dSylkI/0FOxEgpk9rRUnxisDDcV9osHJyZHAW94wqX7+jTLsFeKX3x/rrKwVqgNeQ3UohA2+CGJ/mvve+pHPvxrY119Ez0D//m1P/1HT7+P08Rr25Fp6Wxt2yzulop7UcEyQt/0O3UQN7XomzMhjNR3J1tbmt5y39js6u612a2h7va+XFtfLvPC9bWO9mwHTmWH9fiNo8FbE0oND3n/a5nVddWG1yQwWHLZIWlKyrOAz0UZJZiB+B1IG6WTo6RtWScsJ8wuKnjpYWP2vlC2JM+ayAJT5hvuSDI5knaMTKNU9iqhnsWTE0pxDGWT/B4Wq5tg6CLvephDKVzHnpKCi6UTehKDTMb8E3WUPpKSEs7uG0ISIuvCVoSk8dijDw8M9OfzO899/gtBB2EE0fEQDgP2w+Fn6Ct8+K/06SbyInoIGV1Z3wKpyDdPYyG09T2O1TkmTU2CV8zV5Jyv5EBd5AwnQF4GVqfyQrvTbC04xhyZQ/WMdpmoAgfmwhTE0/EWFx8c8FBCK4Lw10jubEm+xcikKjW6H/sy+kLAVB/dao26P76tyXUwSTJeZhrJnAwzsGOtCYOivGbhIJPtHd7erz6bz6ytVMrVzGB75m1jLV0R+g5T8fbubCAYMuzkdL7gwaWeylB5PYd9uq11eGjAJ+XXVcLDckF5M8HqxZm5jc1SrT+QTmoAnY59kyl4uqf/B97+DX90/fln7r7+pumL7Jly27/52qcfHjv1Fy4/9Z+e/YOf//xHsvNLa3gBqfIVRXS05h4S6hlES+xy12fmL5ycmh7uoovTK3c259f2MJOSgE8DwPmNwuQAxkmmcmhSQGBPoHuHoDg8AidANZmeGLXplE0gGqK26QcrTlAoRtX55VsVUdncBCbFaPqsk8hMn11U1uB7SoAT3BfzYyDhD3LilZsz2HOu3Znr6Gin/4ZK0g8jLixbK46kUoVsV9z7GGB7exA5lclcX3thh2JJVb46k60YI+qGEkEqcgt+RASU6r1HaEXeI/bT7tDt7BUKu7u7z7/wIoEMTzz2aPrzDVu888Zj5IjyltX1bcKDJYOegGFsXziDiZykVm2w2awlDzlrFNJBpH58DqVBIQFUnRm4qJXIieqKS8CQEHrWBmNDvhXZv1Ea4Z0IR4BGY614BXAmRBRQlV8OcqqonjORAYV9piIiFMvl/p5AEotlHTFrwT+iLpRuEerbqa01GugFxtQlPDPD3kFmZreyUGhaK9XKWuqA7UFPsHNyyhhssePhjZgtVn9vtvo1083dEcZPGh8hLMTzFAzT1G4cbau+bXB/ZWmRVJvujl5soZGdZW3r5KFuFBs5NzX+6t3ZvZ39miw9TB1Mc9FYy+3SzmBv37c/+S6sknRfenl3faB/4O88/V6S6/O16t9+WrWtQKxsXlha0+Wa6l5fH8Zz5HNLqxJpUipjn+mWLgq+dUAcKXAqriy+uv/0QGmy8ty1VYq5DvW2nxxGzuKLOmpHHXwM6NLs3DwuiE4RDvrP2SV9HXp9qBNK/xDxnMosGh0viiev27XgG67mu66AiBYOANx+r+zL8cdo9me+tQ/OGeb+ihvOEZ8/PbW/v09BS5yIVPrOdWI1ZRWeaqKq75IVyGroiHkLYg0xC1T3rsdk+uxmtSbCZakNJ00vD0HQYrhgEPFCD8VFFYv0hBHynR244EuXL1968P77nDqQ6c/YO7Ih5Ix/iT2VLsueN55dDos/qBhrG9uzqkRIy0B/N5lhHgUuEDQEyqCXqNYWJojAm79hSGEit4tauc2zBOiHm8rDLTRfcf5r/FwQ6QhmsS0lQeSxlw1iM9guwWh96+FhaHgkjMW3vDeHSB0DsZ0ElTnfnsJFT2sRQKNYyVzZrr66ldmlcKyqHaRoga4ipI6207gs9YnSVilfybz/buWbz2SDkZjMRnwnjteo8CNxB/Zna18xUe042C0XaGDXPTI8QAxX5GkcmQvKzBDP8xPj1xYWC9mmGuxa+T81AEXUSKcOOsQnU0MvNEVk+OVCec+snyRCfiaLZQCiBmUcHYrcW7aZqCK6J+puL6oFTJ7QKhIzfbDABGf7pUEpWhi++d7RhfXClZmtoa72TtV3sQm3vyWjJdi+5RVGbmr8LigLhiqr5q1Mdow0K2pJGA+j6rwAGWV+LJTGBpXbwHx8pk5+r+yiYXW0bRlCB5rX7ZPO2buXx3BW6ouqircawwgk4w/nvrFJZ8TNhRWKB7XDEaWuFSbN+GIxcErkJkce9N5dw36gQSQtCXVOSRMdgmXRvaMfU+IMY6Mj3/6XviVxWCLiHX2GqFfMLa2pg9FlRd3rgP+shZtLZAHeXOylt2YWcf2SLA8Rp9wsg1WGgdu9SnAB04iT8ebihjkdZ1qL5Rjt0GZLUYo4j/s1N5XRb4wEnp3ZpougLcR+XaIhPeZQXCG4jNLsU+/sC+JbNpEywM13lK6L1AW+vms6bEeVv0lEDAbsSKRMPY7RoeL21TEvdeHj4buyTlrK3tmpfnYts1NpgsO1pwv1bGtpQa16Yf3g8eG6hdQoA+y2o0+T7kQAACAASURBVKUWrFrNMqid3dVcfXigMt1GI+YCrlrcnCqALlrAadiDFws+KpqdHh6+sbBUnOxUQaSaF2p+oP86nJwV8UYFGgILoYaUezYEy3dDIKDdXR2mOgNuxpn5lepKVXrryEdawk6NDQcNDqTbj/V3fPLl5bbWdkSYbE31G4IQp8EhF2sPKV0SgESCHVuLucP2MnxaVPoV+kYSDsqlmhz1N8jVJENhC99LEciosAI5abIvOrzxor4XiaFSERS3jK8ZYJtJtSVWcSb7caQDKi2NZXSZb7rp6qKmqLBw1vi65OyOss42IorxzGCnROVIw4GgQpkSqg0husG6hp6SlaR85Ijm9JQYGAQOiDQ0puqeBz+snMAowqOu3Lrb1qpILQWON8Ulpd0/kHVYotRRAyOlM3YE/MP5lrmAzlNBYc2dTgi9a6hwsgBD1+zQenFVegtyqvEWoA+nC8r8aHco0x26Uq67+JCjtlkvImCHJXDUnZTWNkQpIStDxRxoeAYpnm/X5dL+8GA9d83FuvooGzcM7fWoqtXMzJ5igRv7TR2thHg0ohBpvfDqdu1yf8Z2FgosULKCYfz75P43Vy731k62FjfXVhf2909NTxJ9k748Yco7njiMsNcuXIXlSk3aFrr7TnlnffNrz034R81OFQA8hQS7w4ENXbDpF8Ild8s9P2Xspmz53YVlMpwojSi/pxCGbvLi6WJv3slskyM5urRSr625Jce7tu/uIc/q3nt15E+ES6MDVtbWN7a2JyPoiG8224RyOEDLhMyzsraJ2zVYX9SIwyhVofVFfUuC5UDm7F8m3jrPYKEzGVXnzHCmIAwJexkfHqhhGyjv35pdRHWgGS9VRonIQM8Q3DP3E+JSqRyAM8aTF5yQbMXQ5k3RVLQ+R6OmsIYA0ij+pBnvkxrTPJJ+jFL3m+vNPYIPyvaprT0xMoQeqIwN+lfaiqRcO5wXCYjkw1D01RR2N156e/ExErZtgdATe+6H1yiqqyXzvzQCu0YIj15omwHDssQSQWeuGDU00IlVzRSvCGO4TkCLpSh/qaery7eeIIJxI4ipsXV031T21qUNoVPVzL0A8bCp80JNtzfLmQ8vVldKTTRy6WqgeHgdVIhE2wdNr24ePGEphfI1spGyT1GiXeeB0OCodHAw3F778jGq1O/i6WebZ09OyWYPLcwlnlrMgN6OjvXijunfmwqvYt/HLvLFwvMzV68vzW6VdrvbOy+MTuu4ZP2fzp7xTyBvhaAfVKv2CtAbaIN+Z36Jdh5Euy6tru/ulS6dnTLPh02lQuhB/EqmidbSuD1QQbby7ePD/dgtff7CqJU0BFA2rPuKdXPG8eA7LkVQlkcHJfgHorpvtSI78j/dj6I4PqQjKkUus9QSsxhfvKjvQjogcquC+GRnx/ThkiNqLEknsBi2wTrgiMDq/KlxeB0lSSn9DOCkqKkYxvnQ+i7XqaJs7KA1+coRnnT9msmxelU5Q5uEhqqI8TBK4Kw5tYpmXppSHQSN8QhSXjO0g0cQtUoYE8plClO7q400/KS5nGnGBNegGicFEi596Ao+QciIppEDcPI1lSmpiZ4Tin5pejq7WKNLV8wytLXPczRqOqeLvGuScc89SqZxMNnq3Rh1C+pOEct5pl4jtvSGvEDWOwySU8yljVR6L6bJso0WJwYVGcPOMY1wTQzEYkJ1yB1SfnSvOhgKW3rIgPK+6n1B6NmQty9pqdL0wflqoZrtPlq3wI5sy7Xt6r1epVDAdv9A8+fXD/aryhTU21x721h1uKVczBcgBRSjsTsIHg6HUxJte9e2GkYJ5fa1vNMkIuVcEcNArIXttU9ef+mlpZvVlma8CE0dzdvVnZmZlxyrsaJr+gKFbhU9D13BNznMBX42s7Dy6vXbxMicmR7zKUD2ZmRqZ6s6WBcQY5KFF96cWYTODgf6B0UtxiwjnvzxLWiNRjXtVDaJBOHxqhSU+SdI9dypyZj7v6Oc5+rjkHLXN+NbibaLYuGvtxS374+AN0m0VG9gWiyxoVZrs0iZTRpCIf21ZbIqEKCm/IVwRIpe4hGk4hpFTRlDoq6PC9pooxuQ1kw1SB/RcYuwxfDChpE95f2cmJigvyCdlVIyQrjg5cuXO6STqqUTB29swytO/UChoCpQu1ep/phQc/k9NT74QQVLyCotnLCNezDLFvGUh0shjpHdWI+EoxhemHrJDsqFpugYWdCwELVaH1tIo0omrYY5CA4QJPTxVNHePGZPvQBkDpZXj26ra3liUfNgGbRFtSfToq3vI8s3o+kbo2I4VTcCx6gmGqf9YHDH7iIzn1qt7laaO2JKjiWBwmBv/qD5lY2DJ0f8uRSPDLWc7q5RcRRn4emOg5Xlpdu7kR0E072tgVFGSvY+UwcrQbwtlbqK5pPVGngT1QNW5n7juT/Zba+1D/XiMLCf9bhPowgKVLtQ9ff2lVloFvPajQI4EcoFDUKwehXOq+8g0fGyGbADoyUukIWVjXx+b0RbSs2xxe/QgE8oQuhgolFOn5hApGkIWEccvLaxRTWHUC+6Ej5V5w0aB9LeqF4dwyhzRpiVNaDOAhGzHtEmRZtKQ/rNbNhFmUTfW8/mgtdPBfhYZTuYgQBFKWoK/0OtpKgprqaz06rKl3nctxjUfEes1u9zl+3QDK1jOP/Z9OKIYE/zeHd399d/w18o7O2hQfnG35xZW9yo4TFVtT1H+qlMfeP2na/+knvaOzwpvX7Z7riNRcFLTngLCl8dByw/nIat+oq4aFPd0Sb6jv/Y5ZfQeUXl7VN31S+ZSr4JClv6tDyEW9YTZ+hWAVz+kitBtiEIotDAxievgSTNyfrGCOYjkhI9FNQsfZ4/swtaPKqK5AYKvrtiWcukxRWDTZyaGesG+NRHEz2ONUVeqoDs3akNyeDprxZrd3ZqbdLi78gfusTcyKMUko/gN/0NtDc9OVyDCO9sF/iODoKosMchkMQt2maBjmpugGMldKhW6qSgEyzbkSo0KeqVi9vrv/65D5d7WnNhtZ3rIA6YResTokQaH2HwNeiCUEnQTu5G1EeHbuuPvtiGe1Fcn8IZKIV0oCUcnBclUnkPBLVtw/4oyqv+cBNKJMwlzha/7IbQTzGM3cJgf5/vKYcEaF4AFYb39/e6pY+8JiAj++OJI48eV3FDCwhSBH5DNG+X4ruRJ2zoOyZNYvGDb2QA7BChB42QKl+2pTkIXiAgy5aDcK+62rucSxyWpNitBmY0niXN0JnLdZFC6f3zwKVTiAttnV2nTk6vbRQ7OruGhibuLOZjJjvCEpKWaH1PpJQ0RLRfJ1B0AasaOFNrXdEQLSCpmpxu9xsBlYxWGiEExXdV3H9y7yx67RllbA8OjxDZRn98h2n8u/w+qnGuYc+O0mNO0t3SoY2i9qJVc91q1Q3XUtzfQ9aNiKZ+cFagasooj7j/mtSflZ+amqB1KHkiggtSh56oICr29VzO3/si6hHPFmqZz65WK3g5j4kjMU++1vLKZrCeCWLuHmENRDvSnwePoOqjG8MPGsDfyKFBLujca5dGOAimwdvd0d5cokvl4V8MNnzyxouFjiY6YDHLaEcPYZv2dG5si++q+d9YQ+r0/U7WzQfZgYCO5ZV1dRVjwCcKTcSHGijnT05yhW/cnSfFLYbS2RCUyUJfiqt8n0Qfr0Qf9faUOlbiOazS87RQJIYIDyhCo3+8tlrhTEXuJH1b2bL00oO8hF/DvSiN5quyn04V9NE6VV+03424ce+yB2hyjm7h08iqe4xhqtFhJxRWG+H85608IrWa1OO3qY+MdeBsPdUoSzPjDfo1OkPUId53fmh+YVVlHWSVI2B8dOC1W+uhLcMMYwg9u0QkaWiA7mbtlxzcyEzn96y2zSr97J2/fkDsRVVIB16YJeSP5geyHVU6yo10852quXH6ATEshjAAa1XK+ENsecxODe7Ur57chcO6Bn3vgqupukdubIDgquxLh+HrmyR/ubstFouYUiNplAUUGAZ5+vbpuzKekfTqVB0jqmr74OBruCAYpGD85vXt6lyxhSylhhAmfjBMdXbHQ5dwg9+8O0eFbuIDqHKF/Sy0hfgxrsHPR7xMoX7BXeMHp9RN7K/lmjN3P/2qtos7Ly3eEi7I56+cefL/uPcrnh4+Sz8y+U2ze2KWD8+aXr7FY0oQIO5A842P+owN9m/vFWh5FbcyudNcuYhBkCDibgjxx3JI1CImBd9bnKX6LrprkTcILVhFzT0CUuLTAGSmUIKeHsT2SNgAYbQ93Z3kZV69O0cHXcyJcEQjv/MugveUwmTxBd+7ZCOqDGm3skmaXRu+EmQ/MoOXxDkPoujwE6Kx/bhLFyzyoBXHumm6zrPqlJQQRKaSXMOoDxIAzkUbpOq9oqu4zNDHzlNystDTNxs/3HnZT52dHtzdzfMWkl5mF9b4anBg6LXryyoTIfBxeeExi82+k2UxuA/QbAyIhIQ7u3b0MeULJ+g/lIWYQ1eTkFCh+2Zrs4QOLjXKop6RdGGPZdUgnx7vGK/kGVcTDNWH+JLwVDzliZ1H3yAuyF7wbZu+EBZlsHihvvn2wZJWW6+o4PBMh2X6RmL+Qkg1uFeHE+DQcBYIC3By7R3o6wKzMEQKEUkZtrtfe2kjQ6bE0RHbnoGg0P4Oh7OCErj/X7t2m7hiIgrJjkvf3OqIqxJY1AHi/hQKIkYSL5OtiATm/nEpXsqVvDx3qwJ+u37B8Y7et46c+6H7v/Knn/iWd45eBA+yQEE7AGKRtlYjX+LWLDGiKzAq+1BdhGmilSXWPLMs2Sp4Z85fxem6N9imX77LDxk9Oz2xtrlNRkdXjpjSAVtCiYKUTGheB0Pazu/Q8TKKZ6QEX0PD2KnqqXRiHNmKyjtAgywCHGZLqxsINEQGUWmFCdGtyb80zCB0harvUvmgl0hu9/IYOAeXZLCq7vxgtBuMAnuzC8dEAQRmvVcokdDCJK6fw/8qzeScGjRR8+zsFk1/YPv0FY55uYb9LVuIPykfFfGhQVCgbujgDPLcf3741uIa0hgcgbDA0eG+V6/euOcM4a9Kt/DNmQa1Qolfmgfr72pqpioeWCS1nOr3q66ZEfKuGKHGf+s5t0yz/ErVNdROek2jncuuTBJaRqkd4I8Ij6wWBugwP4f6ONfXeZsv/0F/SeY1feTnl1Yhry7rBBjKyqsVUvW3Q0bU2Su2ocJT3Q8zyI/qB+dn+Z3zF1HNuI7IRSaNJ9RyqLwP2r/ug7b+p5BUtXyDk3S24AqQf+KBYAQaYW0iDkChtOP5c8ZVMxRk1rJG3XRcu3Bm0lWfnfeG6X96MRY/+ORydaeaNmXegxgaZqE4poqFNlUeHlQ5NopCEkG9f3Dm5CRKTkz4WOLdtN8eFAxTmjP9ggKgcMHE/4PeWVzOB7WMqSEg86YWRG+uzvmiY8DE2zvrz6zeeGFrjsmysDewkIJY+wfVUP1JlgRkT08pXoimJfUzhWKaBQNKkMmHOTYhkHZO+k56gGNYpv0sXm4qC1MD7MbdRfR1oQJRXDB46lz14YH+PiwSEZ/Ql0YNjv+9e7EyqLAYY0yveSwzVLVQRT73DzbyO1hN4YgYRbn3wLkuC4fNru2irbpeoJYnnGCCkGM3CGRTK7Uk9z9484Sb1x9DgknEVgn+JpDV1bPt1eH8Uyw8GvlQTbDFi13Ucz3cHj2CM/F7D8LDLz9aI2z4eMmBg2MNcZ0z04MvXbtaGx+eGh+6M7t8/vTk2MjoS1cWH7xMDHDqO+euw3+3XUbVEO7x1hOTIxjbofioWQJ85yLo/1MlTnSCkzmXALg0+2OYGqFot6LL4ndUPULVjHijdQ0wP+xtLhi8fUESqQQw1wOCne3GnXmsiJJpo4JnnPhQZRnQWCDIoH7SRXBUkUzXdqBcjHy0J04tW4ap38hPGZzxRe4UYeedne2YWHq7crZnFFRUfTfDkFUkMFmqYWYoedy34Bl7VGR9GSFfsGG8aGH4phIoHUhb9Mrll37+FCXdzhWq8yVVO6ZRikT8cFYVEmgiyLRUa5a6bmxKKqUNt1W/cqqltbZ/Z3a1JdtCcMboyGB8cRwXl1JlhbqCkffuR9iaBZ3sL+VEgqRDEUCi9tratorlardjyXTORSNbmju+trPdXK8+p17yv+5+4YMLry0Wtys6dC57z5lplEKiAUPVcAfr9OpAU6UXzi1RhoZscVtvYBhe/f2CUzst9PycongRFMV3qQAKjv3p8WHCcJYIxNzZHR8aRFn0aUgCIy/NVVhOlVva8JoI/kbx6XDjdc5iSIQqOAdH5A9wXlzeKFWL1+7MY2Akx9bO0bFfqvLoe2gJ5IisiRpPBLJlxC4aDwfBdRUvisJqvckHWGLqGCl20SjMI1LczqMPMjCfUVRIkkvZwxHaDAjleaH2wJgVJp7svecGZ5fWJ8YGISGoyAhhr15duf+eqkt/EyeIG2CJuQnz2PINlQ0g9ISzkq0UpBQkCagQGFGqvLTZ/td+5UCIorMGnWthzhFZLcozJDxM+K97Us7E5nEvKXCQltCbe8+f8qGuh/zJP/SI4DlGMQmzKYwTo5l+7hTeh3WkTDhiR7uyu3TnRCJPWf9MJlShUvC22JsmXJM+7PygrIgea43ehZeRGspuC7LOvgJ3yOgMREd+bDFDjExyhzwvEqHwdTZX3zfd0tXatF6qXd2qrZX2V8uZYrVpIFt7ZLjp3r6WUrFwdWYeUkyI/lB/XxoWckiMd4GTrBFqNJCVOAAMoIQiYp0dHXuleoVQWZaPoESvNUghP7ZyY66wKU+c6RpU0FbipFRyS6K4Ko9+cuT23DIjiSC0kRXjUUxkqVbGS+L31d0nQjK7bfXRAEWXGFaWUqyy5LFhdjOG7KjVYpOEOgTz2Q95oukegwyRVzA+MmAPr+sE+rApWYB0D5gRV8kXIUpWsZZch+qeaUW3crcxXGAXta9W6GZ9EDP4ZG4k1g/Da80M5inzG53gXyJ5wKCW/ToZvx5w/gUBQxtuLpj83mZgPltrIpr5ZjZKhprWcq1HmXCjTiy48eDIcyeGXrl+FUbISd2YWbx0ljTU0ReuLDx6eTrpcoS81pBCw8XT8EJBm7qhO5MhcZNLh0Q4NqQQzPlKz06kDDKokaVtNdRdsNKoyJ1win86TMexNMhZENiSxpsuCOlhuOYdHhNCnfqFWnGMHiaIomyzgSrh6a6dFM7t5w91EohUW9vaViWutO01ZgafUshIKIbU1XI+FpP27XpvrwjAjR3ITCW3z8fRgzijh9QZpu8usPBPrWAUbe5Qb2jgQwokPZK+dKylV5eeGelo4g+hu3sHtd39TC6bgTtSTYKCVnRGy1Fr35tFF/+mNBfWow462l7C+sWIVR9k8b8g3OCDLVtbMtgBciMQ6s917VR2QheEgPi2kfNa7BCeHNpq2XpU6Agm0JNTo7TM5jGlF7pLhpuKlcb+4A/DgkE2N9d1n/DXJhW0Y2/Si2/+dZrJUafQn0BxgmiGB3pxDcScDTEyfGu82b5Jg8yjAXSLHkoKjqroGBDjjMXSSOP8RpU0GxpoGh6E4a1rbygTwwxpkUH2NMoZdtFEfi9ribnvnFaeCi/aji3g8u3d/BObJ8cXn2ZOtSWkkBiww78xGZlwG1mbs30tZZllBE4k3QkE7ox5LPGiRm089MGLpwcwYiuRiwoDuwUkqlevrj50j9PML91ajzrKRRsFRZlrcmTg5twi92hsZKCOZk1NOnfCKX8FhIz/T5NkbXDUH+6m1NBSv1C6t0eDQSOUGlqheCIzGOHVp6sZ+dkA0ydyOYnkLpPws1IXVEERpyEggr1SSh40RGigpNy123Ng49Bgn7TNif/QCWB0iE7U9QYRFnZ5Ht0rEynjiRerbzwpQ8mBY4R3gONbK9Zu7dbaG0wcVOa0ysFbJprHcVxaH/7RlW2ivigD8rTpptt2d6eutJWWh5hDj4decLpkRdA3o4UeQTwEMoT7qVNEUpDFewSvpNPNZKb6R+8uboaOY/Ir+WU1ucONkmdz7Cog1tTYEBVh6LuEuRKTGkQcQ4QkPKEXQj7yewU0JP6JvQKNhzTtjZ39mSXFkx03p6UUphGTUUaJ08EPB5GiRR8pbcwcXDJHjkNF94UPwf43ggvKduipFOw1YZNuhaxeOYffQH2IMuUHLDOEohBlyhhkBqfze7QR0t54nYJ453cqvASCPM2qzHBV+DTMqGveQuQOWqOkyUd9dOk1J5SmrtPECuYyVRRllG/r3NQyobgGvnhTVshKfXsPO5TMxVNDr3/0OozwxNTYrbvzly+cog3351+deeL+k1FhCPFXx+h22saYjgbZmp2enXybqdGh7Z0CVX7w/WBWJxiES4F1gR9kuC615jgBdb0K7pqDdBj0LNHKWa9BSCSY7tb64aYkfzGajQGIXo1am1pMYPsO/AP3P7XrJwTwXPzzuq4TIgI1HG/dXQB0g73dvb1dUQl5KuWwShqlk4sZ5WiQl+EjIMnAvDjxQOu33tV4tE4YggbERX5mtVIhhKAR4wMwbK4dPDyYOdkVnmjB1haX1/AcwgX7urtjmnLHo3Hyt+lQ2zePwgHFmR2Q2JCx8VDpNtk2WhfVOl03YSNQum/i7MfuvMK7qCF5OjeUa2k91VXviLBe1h3qEdn2NdIoQdFdkSszKrMFDoZuVfGt3gimK9d5/8XTOFFIBlhZ35xfUUFcMD/6hTIYTokZc6h/VBJaXXqniKl6nQRuu0QwFL5RMj4iHkyXRMO788v8TOyGryA6Jj7iti+ehWb5Pz4umKhGJB+8O0J33ighHNiPpH8dK0Ge0B5QiqPu3Z5bNHpVkFLXSUw0j5HLibxg4kVDJQCZgK+oIEx0bqilUR7EkCtJETEwQUZBWWeA5BvEUxMLK0KcK/KtzU3966/jabI934JYfflRspfiypmmi9N9K2tbI0N9BHHgr8V0/drVZbgFvER1f0txA2XBDheXn2RTrnc/5mTVOPcdMo08i8QJ/+NBLh3SPdXkKSWqdNaeHJFupsIao5Uu6MRJOI9TK5i1hyjVGpIVAuVahBR4RHkjo5jtWAjgKZIStR3H4+IijnDp+unqN6oleM8jkbvE4KH5CimTIAOwUQVvb+eJbOjp6kBBNFVzzUjEUMc9ZA4q4ohZLZYPLIsGTvFGXUPd1ZE6RpGQtQtQZvZqG/vNjSYOFvYr53uoFxpuS2XexZU1wncxJLxxXFCjnMbTFLxQ7rX5+DifDzrCCwVB4ECdpYOC0ttT3UF7qtG+gcmugc1iubO7+90Tl2/urD3cP8UfM8bRCKFdKCJ6H2qVconN3xRHAFcoLCKPGR6JiiBaAnUcUIkooYlpwg7WtxietjrIFbDcPKEIHU9o+BaTLCIehdmI8YFaqXxV90MW/fTkKFw7zVU5rjFoVFRbtZ3zoYzHgZ6FLD7ywdYIhRdJP35tIXTWvbpy34A1qf0S3xv/gaqqZj2x5iOVFOE6/0JnU3bRA9WSQiO5ilH0kYAUvMMzcZAL1kmlNVcaniQYa07EUK4YO8Q9Z0d+92PXQa1TJ8YIfbzv4ukT02OffWnmzQ+djK4m7QeMzQXl7ZE83/uoEkf1KvUjITIAEZL8QfwC8RB3Vta3qzXcJ/RdonEosYIKF8n4bqf5ErYRTSF3d+nV7mk4am8fVVIyxIMfY6QNNV3aHCuStct5abzQ/+/SAf3/msZ5eKFvTntJKY/bfgSBAE8Kf4iMXVvfuj2zhIePiHTSvYxGS9MJMbzZNzTI4fiNDoOoSWCRAYj8EGTelo7jOXl7FwYaJA5+cqWm6sgkXVj7++JB5XSOMtmEh4Y/hkUU9/DYyCAB0G+gLmiYYApe6MjfwgWStGRzeRkIr2nZC/fzJcKMxPnHpi986Prn6Qz5MzeeCUJLjr+GR42izFF4RnbqrM6mjyJnYMZQXy9/bEQX5HdvQY0qKVJpL1OtJ13YGxAApaSYGEBgzEjrtDYke50eNDTfBatwere3EXgczkjMeg5xo2JgPbO4gk8Pmy2qg2lcGaKwWXuzIWMvhh1hSbaBEEVfQua3pM6gXTR0PJtCggkGu8pL5ZZifIPmSlKEQ9ADh8QRYKmWDBltn1N9RurRGS7sImllGHCNe1UQyf6IRHiIQ3RkvPjQDG1jPDPVg1I4NNhDisH65lZ/X8/M3IGOLSQ0JY5YgeIeK4UrAAsX0B66ZAur2p3OTdKDNdUNfNg+5e7wnTNKmfZUu58q5P5gv8Jf+Xxho7Ij3gqSWlDohwd6DO22qbYk1zttlq07a14oHN0rxtfpvg9XhXKZZ9WPbsaeFNr1MVS5CKGIEYaxqWLlQ68qiiCVjVnB9vYuCuLq+hZNVLBhIAFgzjElqAzXDlXgdFlXVQPdoeYi3+hnwlVDjaeGrEVhLNOQOLhXa+EKxdAZ31elg0pfS+Xt49movhTEyqlocCyiPZCUBmZOvwYPAbcUQgdtAxM5EryLzwY4icoPM6ERZlU4cEjv1TQLfvjExefvXl/cyuf6Q9LqdMmDup8mHM+o0cAoSWKNX7FP3BMS5hyB1jaFGBgDkYNDUUQ6aX9QcKyIy2tbmBORkWEh5EHHpA8mzZf2e/uY0YbbWlsJftktFKT4DunzPTn8pp2qUof+JAJNBqjWcfsHfamrhBvnk/MW68qt675LKhPREcPrWzNXnV9BKLGLTuiqab6bYo5yg6mS7aJ7rhikq5ZUiVGUo/dfPzNtEkwUtoRXdTkMB7RONkYT1Cd1/drVF154oUAKTrmCas6Cl6/S5Ej98KvXqzrnOpKm8PiJkycefvgh2lwI+5AXN4rg9r0IGA7rezF8hfHcTK4nEq0jZLtmHZxDMEJJFQ/lN3jItFBRL6ttSWnO8s0WzHnGQNGnw9r4ZhhqHPPwuo09BqQ0QkTsJUZWox4kf7hoFEK8u7DU3Nyyt1cY7PXUKwjcBWdSLWd7FOuot4mk5l7/cCJgvgyoqgAAIABJREFUADVfqM0X6fPaQOIgwml3c/Wrp1uICDUfi/wSKrGKnQ9zOurvUbhgw8+GyGwBjHVIQ0oTifM4d7CdVNpyLXMoex8uxvc+9PQvfPr3y9lCW3e954HMrk2jDrEOP1MBbra1heCXmBrQodhvz+iKhhonvKTEhXVdvIpFZs+XPDuKdbSva2F5/crNO33dKjI46vAEMxs+2tjVYJ7qbGtT1aj7uuEr5X06+e2uE8a9tgFmww7h1qaTTpTzQ6An8aKm5GPUa0XH8HFBc+UURVOmMJX8nngo27t72pLmuOdD5RKcf7ZdNAg9jKKoIORvaXIpFaJlhZq4irxcrxThbCtGO3Se9u7fUQEbF2xdlcwJYTWzhs6Uz29/+MMfuXTp4j0XzqdHQjMSy/xnnv3cyy9n3/SmpzBa6HIuOkZTL0KIYxp11ndwJkhO7o5mByKzun0hHDuq4dAONWIMplHR9pyVuNKSOUfVt0/FiXi4e51zi6RskQh5UP3VyFmIY0eXWfSRPw9CGT3fp5nZ6H2IczGPGGSAquI2G631c+m2tnfmllZ7e3IoiD4fgU+CUW0IvW4XdbgBm7fZUrzZQvCiVM18bAmjqHbSpvtQ6jDXdPDO8ZYebx8Jc3/xCxIziEX0iFww3XJc9LBGh3JDPyY1NLseTB2D3H5pr3FGqKlibbJ/+Jsf+7Jf+/yf7FPt2RtrqXmGK7kHaZxZemd7O6ExUYwwcG9DtqivrTgJwgEQyp/smaPZG4FWWRzjW1vbdONeXVkZHBoKRo0eI/+zd0B4CyxQqD+0AZoyPNjLHwRtiZ7dXFjmW7RqSrZ2dzr1L0JFTqJwqf7eAHo48Kzr8bJHOpKzGLsoaJBkiZ5BRSETL1q/vZZHjbByYxfV5C9EGUIUAEFxU+iimBbh1DsJ8bXUwRdigajzLbcxkEsE6yJ2ehAxm5NpHoZ2we1sbalyo/fec/HUqZB4q8T3AoH5hUXK9FBgtkk3wVUCgYDAopgxqGgQ3l6v4ToOzfXwQgXj+OgSR6f0sUD3KPElq0CtsEk8ZkxLiHR20xgr1Nijab9LOP24ZHFBxyzfCKtNPBwjn+kjcdh5E2akR++7gIK4urF5a2YRTFaF27ydegwcCKTIdfSZN8mZhovX1lcy3pys7/Q/slDdrjR1pu44yDwtOllijLCR4Ed1edubX1oZH6FA0sgxEr0o+HoWEWUSjT2cxEUaoRkpZHOzmImsGBb3GsG+c2PTX33/m9//wsebRyk96ij3GOKyEGuIHSlg8DkZqmNZ9fFqmib7BD8IKx0ZVKVP1R/tkBDXgQ7ZFiQToqOeUj/of4i/iJ/K5Uqbo/rHKs/uXmwWKHgrvwmFGr+kllihXDo5faayX1pcXKDERF9/fyKIfZCLeUUojDEXlw/2CRAy3xpFDVMVv0ciY06sbLdmF4ulg8XaBtELGLtR1+qPaHgQbUvZX+yiMUYnuU6OOmhRSkEUQzWQB3UjlXBfrIzTB6eaishKfIDSz6plbZIU4Sb7RwGTmP6B3i7NBYUVOjvT2KHjr1yPl1Bk9XYxQ3gtXfJkcHf28hryDDo81fk/9ULZgk8nC1Io1UjVTaulPP/S0vLI8LBUZGbwzOxce3v72KiKHVtdXVtcWh4eGhwfH9PbJmLF13NV0wYrxDIGJw0EBIIeq6C7bAGRoxfqYc6ELtyti2O+ceLunMGaRpv5sY1zfNpsWjfVGDS2r6HQfT2Jfq/zc0hxDAcDrP9z1FfzcHCE+xvnjI6XB3ovjt6rAzv5f+RXgiSgaZR1XVzdaFrbRLqFIarTdB1afIudWfWNcYAn6r6j5Ps2FIVjgkIGB/iht7VW3Ys0tvum5dm4ZIkapfN3cA2eP3OSIjuNUr/oM4n8Rq5Tmk/9loUla0bNYKMfY1Qk5mpU14Y0q1BI++DUueJ+6YOvfaZ1oLu1sx0u2LRZzBJVzPlCgil0YoQW+/WwO2wxjKHDEJU/zV0Rwiu5ucpMIv9zPupHk8Ar5amIWUrFAPV2fBRB/8a5flG8injLU1MTOoq1g45z25sbi/ML2Ew7O6lVlu6sGreaUt4JXdmXwuEwK0N2qT+XzWLzPHdyAjWRiu/USGxvb7WDXblRqIO4H4J20fjF+xBFcIH10AmKeBl0UGJQMcwaHLFn297dlSIAMeBBo42PF0WEQkzGAqyalWqWY87OUUS0JcDwQnWU3tAPoQvyXIS919EF4/We0HsgTikljB3KIv76lWuf+vRnVtfWv+2bv3FqanJxcekTn/z0zVu33/62t8IIX3v9yh/+0UcGB/rX1jfe9WVfev99l0PXIBfFJbyRqBjJBV3mbR2iwws9rxOSrc0S+nX1o3Z/0l/p++qceK0J8QtBVmp2y9EoFhsRm+NuwU/6jdgUT4pi0EyYeOprmork2YPq2GVhqIKCJivOrmvU2GrGmoiBFKUKjsg9JfKAVqmt1MRSbQjLtDFSeoIrc9gIacsW0WQ9ZI9PDrfMFypb+HGTOi6xdpIlLnSHJ0vwrYqO2dmFBZI1bwPTZr0Nwy7hUPXBeXEmDZ1PvMuGstmKAXa+NiIvSpVaewP+VN8OII9Pnbm3s63jt176eK1SLW5sf9Xpx7NQ53AKYonnLLpSPYALXjgzZSel2ms1lyT0wjNyp3iwtLGhv03PlsIPIcgb4IL4sSnDIw8Ar8Hhkb3d3Y319b32vYFBCrOlt8A3gCpwL19bgODDQA8EFRWNcAZK/HW0t1O7HEYoFERLEk1YKRFCbfRN4N8OfRSIOqK6vJ3yBaX9MuV4CObkPiPt4qeEIxLcazNO3hhaHNVswWcXDYULSVrE6/KVMYu6Er0zPKjgBkmtn51rCmUTcrlseqP1VaS83koGM0DyTeH+PlSewE7y3BeeP3/u3Mbmlrz11devoAv2uuk6r7525cT01Nd/3Xt/9wMffPW116MYoS0ZJOKW2aChFAaANj4YA4lnQiWyahBpPihfGWgL+HyccG+vpFWc+mADanHyyhdamDHWRM8xhILOt81EYe6NY4GsxJXNnEWJXBKzJL7CkMMfScmnQypskLwUNEKT16RFe49u5zEje8SNuDNnbdhE3z3Z/IHZgxI/RgMCYwtdQp4YrD04CDv2z8k8mEPxdN5z9qSPCzrHnoh5hxughStXflVTxHgHPdYg5+olv9UHEopID1Zra5Hd/JIn1ABpRi8slIsfePGT7zr1yNMn74tIHnK5oNwKltJMVJqXg8VwwdC1iD1HL6L+fRQtSyljmoko4Aaa+krCoxd25jq3N7cWFhZ6e/hfb3rV0CUi4ecq32JR5o8pKOMI/ipxwDHxmZ0SUEqYu/knCv7F01Muw1DgUHpV5cB4tuNJvFxkB/m8LFAeRE/ldUow7MJiWd3a2YMTI94i+KMjYrCVLneIDpNjQ6FXTw7XtotG4ZfKN+/qdGqahKvUclcca5SDAwFhyDL0+q+IYQnBpUZRYcEfM6dz7gHVymwqFDEQp77p679uY3Pz2ec+LyPf/iVPYwz/uV/47+ZB3kGgECP39jZCF+PX8yIaTtnP+hYTRRvD1uzYYI2R02h+asGyfUs1ZgZxEIZu31FxXM7qskQPy4ynOimvmwyz6EmdlpoZ8L4UKpm7O5WRjubhjmRJ2ked6lzKAYJVMtWrFMo25b1YaLCXjlbwuHNDVWeVLDKVJdkJM1QPeFAtYXlBsPRkm+7tb/rUaoUOI6Eg3SdGNHPw0HDTpT7TiMimopm5pRUY4dTYKGEcb6hU4VueutvGBhHBBeWRKC4YiiQx0hWhD+tr602VlhocSVKZHGEtGSvsxfPeJ07dO9YzeKZ5AL6YVk/StFcLms6uHGS1EKD+lvALYB72EroYXmivOwY0rGFuYbmnpzssQKa5b2Cgs5zLb27u7e71Dw50JPWsTw9OKSoWI8TJ+hHlKFFmu9+D8CGZj9BTY2KNF1cFFFHsAd5cpKpAj1P9gDnJNuMPxm3KkcDbyLxEYqDUUFYlX8flw6Sxi5K41tU1hFlUmR8V7Jw+DVpi9sLSQ0E81ziKnsawwHgSbLBF6UPWKoKiWPw8viR0VGrJzJPPww898Acf+vAv/PdfyelPUHoLcEG/FBh8e0rmEbpsRxTz4IbD/OoA8ZJJ2iSNDfWp2YxS6C2r7RxBRF1s26R5lJXr93vYoUs9hc40/c7dg3Ktab3c1JslZ6C5T5eWDv3YMK/zP6/ttY4VfvlLIFGfnB+pucM8TlFya7wRFJz4CDdx1oJlPHI538qUl/qar2xXdlA6AwbSMm0lmirvGG/xlRI1s+d3d7H+33P2FMkSRzyFVCv2DhJeGGMO9Wnk9tOHWK2S2/arw/vtlSLemIOy6npFP02gr0vrtjSXmqq0LSQxVlUlRd1WapwrBXpZNZbwMyOTTWuUAq1FFuQMSOh+EIWhUCQY2TA6m7BRHd7v+fiYXLh8GnZPZJZiuYTGk4tOv2trax8aHdvJ59dWV2GEA4P+wmxmNXp97r+STN2YFk2zBXkmSAr5JeogFpX4pjCYWKmV0ygW2tKruf+k/cHnjIPWHBPNeijqzR90GuyZi0vrSLezi6uooeRi2jCXqVQefSWkuaBZJMOIF1WZPZQW4h9gpLSP0zqHzXJs66j4Y6xJ6pv2GZfqh5JeNrFEc+tMG3m+kTM4d/bMX/qWb1pbX//QH33k0UcfDmK1Ab5v1/ZIGziHoAu+lxp24psqdGYV/VGpmJq98WJH0KnTEAVoBK6O9mD40XqZ2mPQuNbONvTC6gdmKt94pqUVCSdC96krH6F8TqiQTb0tpdBeZ+h1dm66yy5thdCW6Rs9SpLi3zzc/CdLiFlWuYZaplSp9LZUyBf0ZUqYdWLXwSpD7HdMbltDwA+isVC2mEmiKKWPsHsiAKInNKQsdAh+JZJlT4+NSKKL5rIqYJO8Ndqh8j9Ud5SBvdJ+tUJE58EBMkITBEqlNkOfSrulTEdLrUMFRigEgmIhaJC7Um9jppeptT5tpvAwef0L/UuxcvkQLFEZl0dkcvnY99+HfFEQt40n9sFgoOSfiXjQjRHTCaKZ7+nr6+mJCMK1TjWGFRJrh8mR2BzCXihaYQ7PgM3AhDw8u8NLEKWUXfSAwJaQXoZRoDAmGeewXJDy//BUvP3m7fKDfV7KT9nXs76ZPzVJaZ4iCiJxUqo/ImZTq0K31nc9RjNzz81BUJ6NG6hELqQb1QXUiYsy5rf6Zo3CEcYFg5K7/MYRugM5iDF3Mrjfo1CB+GeXlle+8PyLV65ePXP61KMPP+hlb547YsQCr7bhqGvHvsKUVBi7KCIaEpLh04kX2XtV6/9K+cb4nRrCYqJXNAnOzO1V9zPN7RqTUZjy+9Ub+crlvpBwiRDCZKO+RXT8OozLC+1I5roabbimCyAhh+Zq2SJp6B7jeKrLYq5ss82sSdfnBXvlytmu2tsnsp0RoSF4MfGDKJeHjhH1b//IiOXQ7diI/RTk2jsknqdazMUcl+fWEOLblqVkoDTaUzK3LjAf1TxHs0nYIJySdOfKbHE5L/7FispmUMeI4IFt7Ort2ZCduBzA1o7wq8NvW5soRuN5IrgvWzIyQ80v63M2QuB8i6zjaFMT+R9Tk2NpKj4Ar/7BoWKxkN/aIpRmaGiYoEkP/dIKYZIqqJ6AC/b3dqFd0Q2AaTFKDPTmbLVPK0XqP+qAm5qfofTCZxe1IWZ+Dn0wKEyoHvGVqmqxG4t7m/k9ImiUbNXeTjkCniKmhgxcoEr8JzoiXb/h33zlNSnVHTlMf3BQLZb3J0eHFBdUmdKq453ognW6YFuZUrBAOdY6higGchh9LvSuHU6DaW9re+rJx4mREYhy3x64/75eKlWSG6oTKr72vV99OiLp0GbnRyZKxz8B/dG6dFpxKJ8+/vfFzig01ygNbqnVJoxeN/M1Fbfpfihn+MrmwWVt0A1+AqYsf+PzSDOeftIUwbOuXj1G19ZpbBJkY7w8GEoDg6s195q8tLu7Tdq8oj7oJ83VgyeGag8NEicZvlN0n7tzC9x4jKKuBegwlyUCjKIR6RNxk3+c69mIuGQfh0cL977VKBLqpSbEWlcZDL4NvWKHqAvNCBM/QBj/D75EpUF2EtgxSL2TTD+Js55P9uIpVYHbKffATx6HSn0oQdZUuMbsWjc7WK6IxNUITJ0tHaEPZ/BFyETUzB3si7gWYSvr6CDloWMnv724tJDrzGEptdlMGi7IrNhFKdwAy+AIMU1gJLw1s40PiXhrmsubjAWUdOQRVCsF2ggEol0GPjwfktmYITcrihfaW4SfmV5I8sZQIVE6KpgHVX/E4YHa8EChgJq7O7u0yldUWm/LDsuYIDryG6rS0GYECV0JVSqOzbE4+ThhMm4IAXL+dl7ogEuRkzheGIRJGqHYtx2bogVX29/f9/SbnzK/543mn709Pe/5ii+L2mCs3yQZKm/0CHbNcQ8POhenfmpv9IvD5q9zQUchcBy7/N9WKbNRamq2SqggbpUqmf2qcgDZH5mkflK2GhcqBHl/aWOFD0OMmcGQcimbqjBfV8txkq/dd0eZu2JAu1ygGnMTteoZo0Jjmg4eHGq6TGhMFGurqWaZlG44e/KEabB1LEdnbqJPKHHKwDs8Xr0qiqCZYwhC3SfXirjgk4HMLqLuPowQCna4zeIIaN3KlK2HZbXETKQqd05MBeMol22bN4NLMQpEUCDStbc0+A4l4/veZUBcLBahxVG186OABfR7evtyXd2kGy7Mz5N636U7wqf8SH8+KbakptIdGVHFtvf2dih2vJ2HEWKsQLWCXwJ50d9DJ1cp+fsHsCW5PDbcjIDsWgg9vDBoA+RZZHy0T9tQI++1aT3rJCNqesxhchbhyMCwQZSxoRq8EPP63cVlrex2wqftdENZGIXte92SfXbEkE86DjMYOO80rMKRruoKgZojSqb2Kak+qPp4vwF7/XJG1GERRkwGDiPvzsy2tbWFyKJJ+IHPjfx6ChsF21z/2XKawPVRBUhx2yM2aRxO2tjRvo9XjwKyi0OKOTvUwRc2Vfkxm0ixWrhgsaKyDUJIkKVPhKggEWYBI4wpg1CSHUIzXKd4RFOL4/NOY5OPgTPG3vx+U7vysVRzTdV3jEWGxsiW83t7SKLnTk1LacPj+hhhwuPPM7qyS8Bj7mAMFwxdpC0D2ZRKSGvoI5Ap4hegY4eQADrxY1WbDCPUJ6lekhw1agQEvSaPvmRM+aFIYLi9bIZ4CpcFplS64g7XfWNtdnElsVVe1EQocANDw4XC3ubmxu7O7uDQYHyXdjPP8vqGeak5eLSivq6ufqdjXAHb6drmNlntI4P9USfKhColvw1OqatBOoCpw8cOOTGT2LzNRhVqBIE4pn2uTX3MI/yS2hP0IPXhkEeUJrKpfDA1NoKZFM6Kjnh7dpFoH6reYA0WEKkWjOUyXYVj8FV/FQJ7v3ytuZ7YpBXl0gKBj5saEdu3zsT7HyTBZm7zrPBOeSk5Ng8/8vDi8sry2lpw7XhztR9U9XNQHtHmJm4jbX3MVCgKbe1tp06fBEpChUPcpYmLfmMGyHaMY2tpZR2jPVsQ29cbxwsDfC5yewpiLo3QklDm5a3anT3lF/Q9U641z+xV7w1zE5qRHlKeBFK9fQ0hBQn/yTuCmq5XYFiFwXwt5DqPGDA2ClBcnkMd1Vv5fVxXbx9v7vUWEfUtn+bAiKGqOWtXVxoZJl4QqUNMc3iNJAESHYYfodMaSTRGMvBNpv6pU2ABr6FU8kOo+MhXbS1ZPNzxadChZ65aaDFxuZJpqydVs1+HEcYgq0N6HMXCndwVCWy3tgVQhwLa0oFx/th4E5Qs0pyZQTLINAgxOe6kCiRhe/j3lJ7BWLq9tTU3N8tp0D0gKM7bT7JCIk1wWtyp1sjJo2WxNFjWp6idt3gie3v4g0v1yq1ZCoLHLAwdX0qV2tCTn210Cd6roK4DT1WhK56pNNTdiQRHiabxORF9UjLmXLIh4IKMB9X4g/orzWAxvSplFx9kcwYd0dMGTUhX6o+zKG0Dcx1C8nC9OHUoWFK/wRkYits+eJp/ki/x0MMPbm1u7+/b5hNnqt1C+dWbGyRfAoqt7fzJifH8TqGz9eDEeJ+cFpjQ2dE5ODjgXGMhq28ck0kNC0PnDYkrE8Xd1HT11uyF01PaSpOGoqZ+X2Bg4r0W9HF4oZaMXt2qvbAJTEMy5zBQ3cnX7o33h1jYGGKjC27XYYYO/XVw0TAGlwUKkxCk0gywPlGag44aM9TRNNTREuX4tMFJIaebd2dHhgZ0c6WEE7EosIcUBB+rj7S5YCj/S65t67FCKXBZsW9BWaF+Q10aYl2f8B3S8v1wjJDFdLS2EYVUFcO6a4XKUjfBhJnQd5BC9fJPDpo3oUeSbSZkmTjdxZUNY40QIV0VcR8K6f4aFOFrGaRpOQw/uTSDXeSrn5lNxYI4RLQs9XEJ7Tj8BZW9UUuiv59Q22JhD0tpZy7X19fXHNHUkMKhVNA+c2KcuvVrW9u0ISRdQYUvwzk0RzRqHBZU5Y104yyCi9SlSg8UXwlIYe4kHjyIEsF4HF5Fe5AzIxNGIguFibaL7tOYzQdzezAJGJ2dqg6O+SVYQXo+f1AExSEK06XltVAEIfYCR41bnvM1Ip79Ckvuc8mf8lO7BWUC7CM9h7UNGIlkIhREVKnlTxTBWs7f7BsaH5loffHV631DU8MTrVev3Tx56pSCgQhEjckDR8TcQz7O9acOwNmpMepqgjZdOVzd6uTSkPKGXmnf36BE4kr9Cm2IFuF/qmyHFovu7lSfW8tkKOgSdorUfeyKaGHrmENtxS1sxa4I7iK5e20NFhtE1utyFEEVfhgU9kS0Pxy2NQRN3QJ9Zn4JORXhPdGrZd8Fe19R79RmQuH8+u+kHQnOyGyhkroYWrxWnPDBagbx6aa7P2AsHSUbBJ4znJaiVL7OdGXrHF+FjjZRcLZV/gjg+IEPojHgRvDnB/2HogrNWIHUz62qQCV/6x9ao4ICFFhdeUqZ1IGJRB+F9TUNopfHBhGOytSMxjoX2U+4UTDhFRsdHx8dHwPbFhbm19fW+E1wElyAGCWAAMXVzkxNnJ4e7+hoR0e8PjM/s7SKU9BNLcebvSdhMlGfkFKlBmrRJvLQ2Yi4UYei7ZZRdxKQYufk1CS61XqVM6Uc5c5OAZ5nLoKhVvygwm57u09OjML7SdIwp6Y5YZx0ai/J/OzO7EjWWrx2JAmXsYbPmXRD3e00oKCmRZaHL4/dmVti9OjI0PziOuvLtnWsb+0qUKj741B7kQ2+aPQx7erdcXBBVgpyYkgnPLjRx49rvLnjH1s8+JWbB//zdnWW25PJzBWqf7pEkwUiGMIRAMp0vjf8K9vxLBgeI0XVT8uh5pHEn0mEC5o1y+GmRMVjgRiQocYFTaNOTI7lvN2gouY3FDh+AR6xweKCBotj5neBHHLZQqET8UvNIF3rtHNzoikK8TKU4ooxZMbsd6CD4FHVMULRQJcZZrGSjQ72a7JYQ+lGBSSQTEBBSJLSA+jrqNeHOYjmq1DRutTgYoEYSO13h3BHpYPo3Qa251OW09iymId4UdX5ofE89FAY4XwFBKTbc07DIyOEJm9tbi4uLGA47e3rM75D1kabi1NT0mpAfeAqsAT+YFBER6SSGToiIScYLnYKJaIxY44EPyIpfZ4BdeNAyHMx1w4tjXajoe+yzCOq5aEwOfPxyGuZJjRUsYvGLFuqdStru/vxIIA+Tg9D08PS0AxHKnTjVM3KGyU3oeNTThK/zoGeXFuL0uPpZvfatTvsC/X62t3ltzysOrsmcj5NNaqAmK73UHnKQqosXyGpGkKJYn7MucR8xYW2DTGgAcYlFQnVnaOvdfCwDveWwz3FKa+VM8UaUe7NH1k86MlWdmHTLTgfIglhZwtVl/3Gkjome9VB69zT4KCNqx6jHTHzVeIFBb3rSO6eXtLm0747eh5yl5Gzz50+kcY35rGlJdm99dqEMyhcsK+zECQfefddpZityczppGR3AS4EYqYlxAHNDONcvKYRhCVgITestZopeb+rq4ehuq1QNLnh7j13bBd25SoFwKB/ta4vqIdVKRwHezxLCMr+DEvD6vcKhXalnSbH+yShqPqejuRZq/ownG9omLYssMOtpcUFDJz9A/20alABKbhqA12qgRIroc411evxscGWCKjBG3fuxHjU27GLUgogBKdTEmxrXlVWreQJBBVQ27YRpZRXkXUOgpn79gsRdyCR8ZeWvksSMatNKUe/4A5qOZJo0qWVfR/6rYd+0MD7kUtjn3116fzpKbw0HDTVzG/fpfBJ5MScAge0vb2D/YSUXsRNVdxnc5tYyLmFleGhflVPOZNZXlvXBYhoGKvyeTBHU5MIpEItonygTtFU2xa2mVjYL4QEWL/CuT7YT8335u7OzsXKOrWqUoaJpblKoWNs6ARv99nuprWNjOZ8rWsHVXhcDBdk/kql1m0lT9RFPW3GTFiAQffASEXxI42ciiyp/DGXrDsjo8/90LAKfVDnzucpeQHFSMThoGE4kagI1XWosfcOBp9NXIC9hZSD7QWkAR1eO1qkNcQIBU+omZfNNJdUVba6LBXiiPbswafAOdKQHiJhDkH+J8+L/VgcSBq/DJSd6CyHnIUTtUReCAhm5paGtC57LJ9SqZgLqEH0rCAUvlrp39qCHS62tXUUDqo93f6GmEbeEYzBtoySzZ9yuRwj4KuSEB2qhVOQLjgaQrqNKYOnDj1FSpKpDOYZMIqfgw5QCA5RS5KnCMsedXPL7KnMWjAPFYrFscFRsRK56BtfbtC/E0vVc3BR0MMmTZaFJhxJ7El9MAzFn5QXMhHqg/1d2aYFNOfx0cE7M0swwv6+vjvzG3BGeRbGplrX6TQVuB58b2Fphber1JSRwc6ObqoRTY+PNFPSpVblrFX9p1qN6AftwS1RX18/XyWqM3+wh6GeNiBmg2vrm3ibNJeXAAAgAElEQVSvR4cHYRUok5wmw+CfWrlUW+Q/BsTYqVm5qrqQU9WZeZzX0WGNbrSJG29ogA8V7WfraOnmFvdkMTw6Q9J0IyJQ15dmrlRtlxZ5lCFHgq8bo+S2pnFH2VjkyvASBuxC14F3DLAbglnkYASp27PzA329fbplTfykwgV9Wl2adSTOnGaSo4xpaAGIjGDyIV6n0J445HKl1lG3aWHnjPyoTFGJ9nFB7zA25wlHk43SBV11xFEZVBqh44I1/tVD7MJ5hFxgrvNx2UVZaoXe0zmVDBD8QFZIuieahsjSxbW1ob4ukhcpNeITKIOqrcpF0x8v3Jw3iF00KLs1BBQBMpVihgeVaS74cQiEfo0vjz44WMWLHlRwRMesgTReyC4KhIQNOPdNZGn3c+ymtqgbEiJDuMuQR1wkTHD8x1DtUFA8dHHsC1eXz56ayHW0wVVGR/pfv313crQH+Wx/f58aPVixuKjEMxNZS731e86dgt+g5Pk2Imkz2Yy6kGLb6M3UDdewRuV51PqiMEvVY7K7i3bKJKcSuAQ/48DWNrY4t+Ig9YcZUsVtj6RCEBl1ZXUWh/9D/hkBcbrcuvoShzduwmNnhMwcT9cc95VGnP42Gr2l9egyrjdbN0h5bpDmAeEfh5U58KiHZsTeN59wJoxPnrBNZYe4s84kSVxNcJimAuXSPvUcQaH4dxkuqImO46FI/66GNvJnO5gUMDwU6ddgMAMMwe7ehHBpM0IT9uPMaOl8Krql3pJMo7WFZIlKm2+JrvYg7QkS1h8U8H0PkAt8YnKc8lfpAREzEnUQ0Tq+Z6GKExkYIJp0a2ub4t1YsXr6etsDvSxCeV5ww/gg0RSCtdAOsR0pq0YWh3nWXoO5yfil6BRBPdGoV/DUxuYOWouY3Vw6Vc/skV8SboNdNKC6uVWYXO9g/EaiMMCs1saQ4GCzwWRMEpqVhG8p5xHiDikaGerJVJdggSPD/WsbeaSQ8n7z7OIy4cTwMyT3nknC+trim3sEL4jMb/9eWUO1AcfDLL2HODo0oIyrVBbWnBBmTK2lxeVV5fKn3nxbawdlirn57szSOcu8BVPbytoWj0ZFphwCJ4MbCU5ib7Qz29TZkrbzOJvMefm7za6EgGkMMSTN4V5+R5dVdzvUieWIR2ENTAxSpcecw4GRpxBcEBIIkOmO7iuQOPkXYZ2JazjeAdo0un+4OXs6OrZ2tuXQe1va+prD2l8ZkDmVI61X2T1o5NcK20xvPHeklkoc2czhl/DUCoE6ZNVrcuqR4tRjnsiLSKHOeQGKCwXA0lgJUoKpXCwmtmcyt4rYme7ent18fnN9AxWbFGwCauwX2Vw8Cv+wi6IiaOCErFGCD1Piri6rpriXVyvzT6uaA0MOwyRKswYq40hShLnnclr6b/VLAuf2CqWRSZW4GSp7H04X9ELMQDqcfbnrSeWcbFRcS4MwzAlXeeTS+PPXV8iiEYI7OT68vr392L30d0ziumHvsC5Eqn355hAeJsHAcOLuUzm4ILwNxZSAAtW4fFvlX4+NDGE/5+70jtVjrRmPJEVCocSEwzjJ+SGegCt5uL2khKF96NSIyTXXdqqqcnvi4zw4FSbOKSVPkSPHiCVoa3S4UFYXxf8sG5iLjY2kzIdKw4n7Ch2A739nZw/lPo31y3MlD4WHh1vkn8lTYLvuaJTqY6uDPDDQkdvZ3ruUUwEcAidVQTuUogkt9FAolxqaNxsqY4L9+Gp2dvb5L7xQLklUjopWk/FFbLLapYQN5PZL/giXgYGBRx97jLqOMtj2DwVvI04RVm+6RaeCROyg/XK5fzAkG9L3kFArbQzM0Muiq6dnd2eH4NLtrW36/oYWaQu9EvwSu+hgX6+xKmuR1XWzxTM0d02GH2DXmhh2Fh/6qMyMSZMA4Bgw2HZRgblhgSZOmEBiVehdd2gzU7kgqSuFDZ1IOEONuMaGYfwZXnNVzL6KBbK2t7NZq40RfFQslgm/fP3a4uP3JdNxGzgeCDvyyCHiYELgjaOa35LlwivIFGRSAg5X1zeV/UD1ZC61VFpoZyMHfd+FU8o9WSpTLUhXLSlo70sNyyp8UeuUbZgBkkydHjdKIg7Ys6Hgfcl482dX9jf3KX/Vojq1Rx/wQaU2ZEXK+GUdedDRCMN1wai1mXf6cNJnBU0DhyheaIuViTisgqq0xAyOJSKWPbNsMD5WM/GA3tABfggnwiKwGkyjONITF2m/yEj8YD5RTwpJXMGr3koiqJr4Qa/DaiNxSDM8IgM+9tGPDfT3nz1zKnGJZgCU5fbtO7/z/vf/pW//y1go4x9kY6oeNImNEQnv6d8rI1XkQK1m2gtEPW64oGq8p01YfGCH3d09e7s7eQqNbG/T2qlTxSC4XoQI5FV20YOKatUbxfOSeKE5XaJYWUxi6BSVv0sHBxDryN1lak7wjhcjjYtR0xbCbXa7dXVK85ELb4ePxpCJlJLyG6GIHMucCvfKuABhKNuYqs5ND4hddH1zE0NoZ657cS0/jtXU+ggK2NfGJ5zqbyXwSFzo6v+PZbWyCqbC6csfmDeE9ebMAjlY127N8E/KVI6PDncq66mqnt6dpWSXYzJlEdwL+rrAMrG1UleoVkMnicYfl3ykPOIgHk50Nr/3RDO1p59fP5gvZA5oP6h9qsGR5E50BCqQiXW0Lk1aDxo2FkLiEtmL+3qZL/FcvGT3MMq92S804tbMPIXdB3p7dGnvuE+QC8aP//PwrTmOxpmgWr5ihKn9ypp81Teteo81N1NaxETIZ0VhCzdGum2onBvlu9BhsCwRRlIoPv2VT01ORKYNhJ4B3rc//NCHkUc7OvyXzXe1CJO5NTt/PqLxzSEOuEiQuisaRz1uuGAQUorQdBOC11Mo7O5s52GH/JPiJJZ1xXMfmEr1s1W9c/01SFI68O1FqrJqVlvdKJQikQMhSOzPUTYiiB3RGfbkPlmblWNnm54wtlOX35sEmzg53uiXCTER8bRGf5s2quIQyBDzCFyEqgVYI9CcTlBltb93aKD/9z56A0bInQQ4k6ODr15fsBkhdHx3dw/uQtkU87E26Pw2yRVwPPtAlaegLtr8ycnR8ZEBilFgy9jbK6qQ4452+CLhr0YcZJHwxh7+WN7EmNtxLEvkQtCE/d257Gap9oWN6s18tZShqiRUy8OvkFtzVlRsUHuz5fUYrSgN/bXHJHLBGE4ZUIAS2CooMb+0wumMjwynLC1tY1FDKuyxnF1Dk9RlQZO82HgaFrHROOVAhhhzepR8wLFyZxHyjArhsXH5NqPpsvXxNp6IONqEA46Cl61FBemCzQvxxHS0URHjqGXVzEpg3l3eHHPfIutcMPq0gSymUT4FqsKTMpbPYzhFXbRtjOaeEK2AXTR0MnNv09w6KatGaRtHUgkTb4VzYBZDno8hCsouqhsZKhOtLU1bzHqvWOYrCnaL6K3lIk9R6cOZYpK0Xz+c0kBGre2Y2AvzYE4kaRXnKGoTJnBSIIw1oquzGc2JWuSkplBddntPBayIx477ee3G3D/98V/6x3/j6x978GKwNpfBDduz0BBBaWgwG1H6q2ra3KSDaNr6e1TzL3RcLN4Urye+hioQE2MjKIgpgRy4KcrEL5A/3AxaUMsMtDe9c7zl6ZHMQqH6hbX9fKWpTII97u0mVUqQxAmpwh11xI3i4aGXmgb+oYtMfOPO3h6Efmx0KMaKE/N2c4MTX5RmC8c7xtg+jjitagQOJ6xWqEYbM1WUGYDUNWRB86BKqPcM9f5DbDZmNGKj71w9YohSCFLbGmKZStSXvB0rzpTKwYp8UUP3UJuA9juj2aqHC6agrdQp5Q9UE92QlofdWE57FemRHTFb3S4atsmG4Ad7gzRL2H2M6CoVTekdEYMuKKkmXjRqGK9zO0+5TlxN7uQ/lxnHIUAU/AwvDMUfg3IpscsWAxuCZ3DjiAdzFNjd2iaKBC0Q8cuXhXnPqcHr85uU4d4rlPt7iSYdvHZ79Z6zI5j1Pvrpl370p3797U/d/8Cl03E+BfHECwNxii8dkUSEP84R8xJfzAUgxf/HH0p2bW7lsRgtraypjs0EVtG6ua09EYB16d6rqNuEIuXB+dbd3pI51dV0IteyVEBBPFguNu03IXbULiBDhrEXsY6GfmJ2cbi1pTwhe5mO5dsraIbOgzFaNZfIdSJapXyRPSylFfcQMx/xEfti+m6EBk7DlmS4wP5BNWVJFScV0I1ZIcCb7kCGLFuFR8N26cE3y1LqQ7goPKOv2+7u7uVL98jcGxubi0tLZ8+cxgLz+pVr5DzJ78fH6hXLomAtSiGyOVjSHZ1Hb13LVGDFGEvWBPc/+YzdPXsUpogyKHBW/mAnzm9v7czt5KhUBzvUEZvQI+hOKCNvVI7DLkr7i8SVE5ij0u11keIoSgGTGxmEYUcK8gAWs+D0hNPow7NU/Y/4C+6hCF7bZrz8bl+e0KsiiOEDAtsUbbVRddPMg56HrRgXLCGXo8MDFPsPrWE0PdH/3GtXYYQU7SRQc2igZ25+7oELYz/7P/7wt//o03/7L3/V+971JqJT4iUoQ8ETuU7iWcdcn7WNbSofBeUUgbCKFB0lNVapvyiIhFbBEVEQh6lAE13KJMiPvJKxs5zQM0q5FxY8kWsaz7VslDLPrVcf7G/uCHRlMlPFA9DmlMfLLeKF7xTycx0YwH8zv0O1Z5XplE6tCJ7CG8rdUx6cPcyWloJCocn9bxRPcPRhyurMhCfRxdGcpiaMoour9aDTkIR6WY36m3OwfRuBY4nRQnZ2dj756c/C7UjsvXTPRVTJzz773PMvvLS7t/ddf/XbYYSvvPpaPp9XxW4ymXe98x2JwJWjxRKIbG76v4fCWn6ZEhVwEKIjx5APIakSy+CZ02s/DM7A4E79IdqATPyF+YVcF2VLe8Uu6nMHHoJqo+fh7J0eJw4+AXjb+R387S5YQnihtosSvBPinRUrKKgA5NmRqjTrooTn9GPhbZhZjGIkyzNA9t3tqD26M9dtcfqg6gA5BL2Dny2vbVD3kj2hAY8ND8SEZQH7of62YkklaC4vb5w9OfTAueF//KP/7dbM0v/9A9918dyU4oLa3Bfv2FR3TctJWp5IOtHE2xIYQEcRpsWEa74xoPYIdspqqsJEsVvgmsJ9CFGmKQ0KYldHB+YH39qEUBjUCr0FjS/W84RzgsC5o+krJp1i8YeeM4ZkHXrORGqT/jy5hzPzizihL507lbLqbMqbcpTdHeVZmwWqCx52Dxo1ZZv1kOIDxOKX5wDfLcBAAQp8HNSLBsgIfOC5FBd0gmV8czmrV3ywfn/1jP7rzMjQA+Mda2vrjzz04PUbN3gM/9PtO3effPKxP/nTj5t3jY6OvO2tb8GvxnVaXV9PBDd7nl1Ymhof9QEugAoN0JH9Uqm/bzT01fVpXeJa54WuDqTvgO/e+t8O1x8ZHQXim+vrMzPzW7vF0cEBNbl3oBGLEuEgAyBSKi8wKXQWJlfer9jxfrJgm1sQC4o0YFIMgwIm46GH1DnUBF1znQhhNSjTGc4k8kQIkfNuOPTtZoiPU9pc2bBbGXy420U4zMzCEuV1Tp6YwGOaWMiDF91zevgLV9dPT4+NDrRVCmvf929/geTC//Ajf4uAFDC2VCwTYaQKtZ8Y24+O9laHou/qMWa1WzSoRseM01P1+DUjQEQxXajD2PAgqfoUR91DWiyocs8QjxFihLq77CsvM4Se2tE5us1og6gVb0gP3qOjryfl3TTD7PVrWhHrOMhkCEgGA8+emkq816EwT89xG91IyvGhaCCXtM5KjI045aTRw5DVoKvB733LwAtOLwS67OlShfRTylKjZ7RngAeJe+jtFkZolWDwz4gr0qVd+qL66RjcdWVpmReg2OmG3ZQ9LMokY6Mj3/IXv+ETz3xa/okaxz9v3b5jv2JufuFn/9svjo+Nvu9rvioN8YKaELOHIdNM4hM3Yix7ocCE3rEn0Up9n6ASUzeyRXDBeCyHsgyPjnZCUuaXF1bXmZ96xyT2dRAJ3iD+ytpUhTa8UmEfGSCXUMUEKkssZUh9fsT6aWIDJIYiAAHrF7UMZHBidFBUY7Ng9YP7X/BQ5Df1a+CyxOB+QwEQdV98DM9+Syg0Uv6SaYEDf2jAcvLMCcnDS/MZGegqFOYYOTnS809+9KfhEzu7xe//0Z9DkeKXG1Ti2SvSGOTf/59/49zZSZ8kYN/Y42KBQWIEFeCXS+sbFJIdJCWNgumSqZEkMXJSUI22tp7ebvpQ7sIIr9+eRRIFo7D9E1NjxCEfxU8Dt5RjbEZrEDvm2UZvU8plHHpY+vUAXoQhQrEoG5vydaGGaH3pUjmGUr7FHubDLnt3UVzQYYEB1Bf8O5zAKkui65yvypohDg5uNzWtrG2ub+cJ+0SGG8P7TRkTdz8oAASOipIQWXRbLTug6/gUxPXVNYZMTk8xmIJh1D608xuDVhQboI89+jBxa5Q1+7Vf/83XXr/S4Wanhd4omWp9Y7OXitdun9tQghg8WnM8QYwk1YOwgODvPTNr8u3XZEzCgPu+lOhO3a17zpxkOrQEKOT8yhqOUjgi1AniQpyYJk+R9Mmsg+M/UOW/4xyEDr/cxRJLRdNInEdlxDKKBduL7m4RUf1bVsvfJGC4oEi+ZuaN5hpYUktCVKG9Wh//1pfcWWmUodWKvBVyn0TvsVjQcDi/Q7M3miSTGRFq5Iiiwsw/PQLzK+zmur7pq78E8RPT4mBvF4kH3V0dqNFY8hU7aW2N1QiTF5mebHmPW2WIXjg9DYJRhGhhZR2I9Pfk+ntIjkjITjNv1H0oe3AZggnkCqtqNbt7KulC1/uV1tMNaT/p9yIj3zhG2+hK4sfblCIN4pnZnOYSuQ5amqRA2PoqoixJx8ULo9ibPpQEjlvHwyAB8nJBs+WGlo2tfs+K/BSgKOVNUy9arCyvbaI1npoYBVeDBwfNJR9KNqh8hHXKokmLZW6qOwDEkufbDtcDv5eU6BRLKzU3UiIWXHBiYhz/GUYA1QFY9iCRc96P4BPUmkeo4hjgr57RoXCMwkgqqxHV6XtdgOm5psRYJ09D58d6OAP+AC6pgLWwrHXEXA4vDr+PWrCRjukD3JVTZdXiJTJd0bTSq4zPIcciv8QUgwfIfF+XGyw5aGtnRwqLBIFj5g0lVaHCoLPmw8qD+vpFYpmdQZWSEpEwfmduEeCjLamSrREsKWa2e8+N/snn5skXHBieHujvIbJxYWHhkQcm1WL0aomWKQfsokbAaojwpbxfZhjqILXT5PhIfqRNGF7qja384vJ6f18PRoXEagz2EevBdAJSSRfziyskjSyurFH1twsFkd7db+hO9Dq+CK9oFMJHH0+LEiBJiqfKcWoEhsainuigOfoi7Rns14VySmFI4Z8Ii5oMTty+TWlhOgQ3mLeYC8V1W1xewxdIjm+U2YynkOyJIJPH67EPwUX7PPyqBrebye8yh6qv5EEUUHyTEz76+3/woVwux4qh5ufOnF5cXg6FmoEL8QjwS7v+SxohMYY/8dX+QdmXOGFpLaGcw7EEyndRtruUOKeEFuGIHUrTIqmFPn/zy+iIcEQipynhEtkXEP1jXHeti3qXrG0jOkLVPIhoP6Ttol5hto7HlIjFuDc+3G80MHmv87dlG/WdiM0F6/xV1qwePrwOJLzQCTgKHEP9DSlOAnvUtduzZNdSzpFo3hRPhAzJddI4qQzIm1s67sxtTIwOjA33LS6tf+oLr9P29uLpqS9/60MH3tBRc2kP98aUT3FhUQcnRlRbFbkLfLAFgVo3S2WCgEgfRBId6OsG39LXdmMSYHXm5BRNo0i6wBW6tLbW3tYOVUIOSJN0kXL9X8xhUSL4G70G3ku5dgzoF8+eTuOTNutxr7/DcI5Ijt7YbVqUyjbYJLI936rkjAxVR9sj+sSlxg4cFlfWt3YpgNV57tQkuYYxLKC9LQtP4YNbT/kInYlcbdDQOydW0jSiDFB/HQ/nvMldomflk5PjfUrTd0gepde+4su/lEQ7+NnXf937bty8xTounDs7ODggjFBptV5XlpmO1jNohL76oj44GjClOVQ6Tugux37rUJQgE8V0zIIbUgp9qpLiiB3tiNXAAJZPqN7c0qpwRIiWHezH1pB0+BubW+g27fXDL028aOhgSWrstTpXWNfMMTKUy6oZnpi/LGuBZmeRITPuNC7iet7ucsGUsq8PJYTdOnqhbc2wL1uKqcmJze/uqiCgXMf0xGh6p2AoJM9M96FmYYUmyWR8IPtbv//c//zAx1jq4w9eeO6la898/rUf+p5vFdOofVNcNGiUIEQiuPBXc4VXNjfx5LFBgaG8mpdt5ffwFOL0Ha8N4ClZ39rBlYJGOzzYhyU3zfXR83iSLvb2CneXV3XSRdfk+Cj24YZ25eND6Z/1y1gpVp9SXm/oRvtONgUCOgtFEl1b3zp/ehq6nGLt/iECKK8Ue3gRM+UCfC81NzS4GN+EhzDY+GawqQH8wGkG59AZanwebO3ujQ70YTsUemWjvT0VEMOiqeNa9uFIcf0IjYAvZugQDUw1f3GOQSiSTxs+d/aM/e6BARoZ9ctv+OHxxx4JhbsPrIwh7uDu7MLFc6fjzymNjmhmIBSuM1A2MzUeeBT/KOYdOEJb5gi3HTg6YqfK6MJqur61vbCyhtw97pbVZs7F1fU0VIZTo5hWsEqhLTnSyBDruVSe9TE5s3hEfpi0gq3veB29MCkWLkKySE8pbDAaZTSKlilNM8XUSGDsi9grjKGUS/cFqjRKAVnhPWdGPvDxWzDC0cHu23fu/OJvfPh7v+vrPvLJL3z/3/h6lKe//8M/s7q21dfvJLHUeVVK1EmJl95hCMskrZ6ccIKi7VcREyQNCIEVuiB/aNG1ur51484CSsnYMEbTesncxJcziSRdQFB4I8RleX2jLduKyZ2/YwwbZmaffizEy3eOMbe7ISim5IKytkNgQiK47AHYgfL53fNnT/TFFrdqaM5GBzfKRM25pKS3trgcaq1Jf3xyccyEqr8ufgel0jm8n1agpFaDvmZYcHJ7v4iJxMtg18es78BNzx4gIZa+yPt9OIQlBDpbF8oTcqVSHVB9PdZaqGitCg6mIHBBohn1VlShrpwnQsQ+16BzS6sxdYOerMUwlcS1hWrMnrV5d+dyxBFknJn5lTvzyyfGhyEx2naagVT5bmlwfpORFoNn6EOYBOMPhkwYMspljDAMX66b0TNCSYwfMhYMo97rg60MC4ewoxg2ZmslhYh+3309PSSYh2aRJp5mcOUUZehoU23lx4Z6PvbMC08/cd/jD98/v7j6oY9/4Wvf9RSHuLm929/foyozWRqbu7VUVyPlIAU9nYmB/0PZXtocDc/QIK4twVY4o+0JUQSnxoabm9YQOtc280QZYEHFZh5aRiBqJbxtDMtBLcP8FKUj6eL64gw8dXpijGVEJcb5uKBcq9C7Hnou+pfJ0VtmzTHk+xDnLtfQS3ai0dULON1cIo8kCqgP9+qUKBE/LP7VRtUJvYauYOqjZMJUQpyEAnzQo1Aol+h0Uj7A2az9fA59VfZ5mIrOQdAk3/1B/dP5Un/VrKyDWoCHEUq2CV6A8kEF645vv7ZeaH/F7xFSkUWgblnsbBvbefmaX7EmXeNVvQH3CdnAcwur9PUkwGxvTzWFJxGCtbFEemSzXgqJDbXr7nSy7QjxP+WBhXJBJiagg6gWc6UTZ0uFVQo8ITMZ0qoDd5yztCe0r2iogGMmtW9IAmCitSsoEXlpc0trN2cWiXqoHFRPT42ZOrwNvCKwV04TAm33aA2CgxhB1QdVeSsd8soYZ9eChi7NMivx7LQOTT13I6KMF87+o/KQM5e5plEHccbcvDsH/6NkynE1dha4XTg5NLOy1T01SDG2Zz73Gk0evvytD//Yz/yvj37mJYjd+dMTGEardvntRDw+wgBVInxn79SUQxRsRFUd6ltblTQd+HDf4VvIB5AFQkxv3l2AkaI7SuntVNdKjcsgaLe1qqQLMAej69rGFqSKsFXqS9gtgj1UKTY/NR4SaRfmztLo+PRKZPqZVWLx9g40X3tn04bvHgEjjvRo+n2Z15hHipTvKu7zNxHH+7A9rcDBxnBGdHa2EyVLYLVIh5Aa6Bsf5bojnl7/wG9V5zBFiJTypz6MVr9WlEZVwS9j21RV72cWlrl6oa5u2wxmsym4GP4jfoONtSo/8eEV5QOVOi3/hLsyOyVF2sutmDhg39BNFQCnmd5Ab9f4+MTK8tL83CzlNIWH6/tWe/nlV7e2ttIDnhmvXrtBS7/WVicO234W8QEb5qDbqjB02lCOlXB5wlxcdfKqjsFwQT2TRx0MxE8GXmaraLY6HxL0L1wwOniEN1NB5sqtmfzm3tmTk+CQ72YGlfJk753u43ru5ESoXdSIgdxVE8XqEVMsNpWGx9evR0h9Ij+TS2mrCTLZ+OsKehOgS8C0NPtuSNdJg8ynpwZevHZtYmTggcsXfvtDn/r9D3/8HW95FOidmh77+9/xNR/97MvjQwPUmtEScdrg6jTvDY4BMkQMqIyc1tYgvhGTFdVQCYdxq+Z5EtWMcRUpGe1waXWD/MihfjIuUhQjdBcEQaB7Npk5cOVCgSTgsup2USjBa+lzInHmIm3acQnmLvDFIejv4SAW81QaLpjeuCcvYk6aS2xs5i+dP5Mmd/7YN/XFnHBheYMdU6wfcYrsEFyhcVtO66F2FHHUA0k64Haj3vlartbj+1yp3bdxTCZkw3Mc2Yunpw22GRVInhdiSmR5Py3ZLRO28cJw/MOj42trKwSeCAeHTT/2yKMvv/oqpdS6u7sohra8vLKyskqivSKXSqvQzsaAKtaVy737Pe8O1nBiARS0AHIqezfikwZTg4866wmbU7YvsUI+Yc3oHD6LQejShEPoa64K1nk+jajOPH13YQWHy+ToMDEyNou15wxhse7XUW9LvDLlLQ4AACAASURBVITk4owO9sk0zrFZbNtmRTbOBKERZMwxtCMNbJ0l6fJvIVn9gRWUy/twQWQ5ropusuE5DwHpEckuYmB/VyvS4lah9fv/1l/8/CvXivst//wf/pWBvhwosLK29cnnXnv9+uyP/INvo529E0PqWAKOIbrBvgUIrBzcmSlVwtcK0lNv4b20EZ4aDW9DDcey5QMMD2iHMK3d3cLa1vYrN9aJ3hobGpDa62F3yt9xTBCHxADVt7Ob7tB7q/sH80uriPeQLVVOAu+MyEZeob1R1hJFHMzv3zi26lzzCHNu6MI4naWV9ZNT4+3tqQl/0g7jrVNJT7+B35+ZTi4l3ejrDQ3EVEmraR5Ha9OxL6oITAhmWnZacyMgWVqwa0L+c4Qy35M+shVHxZpqQ8PDgsSyuNHx8Qcfuv/OnZnZubnmlurpM6ffSSnRpuYXb64PdHdtF8rnplGG/VwNimzIn02PmBPVN01siGyhEYpWd7rat8XAUZLAHM5nqYM2rNKSTh/nDzsrW2u0X4G16u78EqLA9CS15Zw92hME+Z8dmmUojHfZ9X+F443+rfRmIlJGEbP6PXOotvsLl4IFVT3VxqsuUYXiegwA08A2pXsI0zoR6izg7Mmp0ByJNO9Kc1cvnR1++eZ66+ToraWdxx6iZETzdn7jY5958ff/5HO355bXN3f+wXe+jxASx32ikaoRa3HcEowxg6NbWt2CY4nKpc+u/iDmHy6/+co3I8I18S0BapAhoJTQ02JxFisW8Qi8i0hm0i599tVQCcZ6exOJmnBEgr/InMOmtby2TodtCjz19VEoo00WamBybKBxgHBIaaNuJYoAv8dSkgJLMK2BkBfOnPR1AknxaOSQ44XVUVbyRX4225zF2spL8TiKw8gch5KlXKJkE0kPwVTtjFpAxTrShxJENanGHydny9plhJKhkg2ffe4L9ORTiyuV8vkdsgbf/NST2bZO6sjUMi0qkswN0U5U5hCd7szM33PuVEPwTSP9CYW2P0YhrpMPV4/zsZbExXiMey4/UE9FsB0hVyJO2DgNH6JKJHLA1PiwvNSntQdXErVUw2htRAk+bkvimPUlEdsZ5koDPtot/wzHHwvE9lON6MMhwLbFnXhGwkgiJG/encUWenJyHA934tkdZcD4cM+nX5pHGuzu6qpV9//rr37wjz/xPHbId77lwX/0v339f/61P7x0bproJHGTpFFkG10MgFU8plQ0lUV9igJqMXX9QqdVjo+I0sGMR9NlyZKSiHEVkynBOHBHKsjbKfm2uSJUR+GXqtNFezt6OQr64srq5tYuaYicDplCeG3FX/bnirIf42JUgEx+FzykSvvRp21E7m8Ulf6cjjekVWhItrUFhOdn4m7chnSGrNfJsFDFOgu0CBDUlYw10QhD9hxDX+qRqYG4IIJoXnv16tbWNo+Pjo7SX0LFjhWKz7/08vjJS4Wissbazkxb2vKaRpwlrW9sQcIobBh1LD47oUXlkxwM2kgbwgm0JVN+b2iV/Jz4SeTrwslsG2Md+tp8aivf3Jnbs0vQmokRx5Dl4YJ11TV8ZbZ4Hmc1tcKRZYNmYrQKsvrlpUb/iwJCHDtMAbpE2Lprc2Cc5jhwG1Cwg8Jpp09MgkUxTSRSvj3NsIlBCsqWBvq6treWP/zMC//8H37HuVMTg31d2CS/4+veMTzk2Jkd7SfNNtK81RqzuL7BwYW2NQd2RMFQdDF0SqrXEkMUlVZPuiGhDYJUfT05/sA4KVtDSj6AVd6TLkcHdUyFbs5VNMKopItTUxNjQyr4oFAur25s4QGhFtLgQK/K6nkDgNMgLI95OIz/5p3ZocF+IkRSNpeIWUEaanPMG/gznc7HAmUt4B76HD+AQzBCG2f0zx4gOeqcY790NoMpgvAxJ/lB036b+nt27BBBS7q3xwvhZAzuUILIFxaX+OeF8+cef/Th6alJfub+PPTA/UubKgZHHIX2JwbdIWRYToIenVjkSHtW1VrFXomQe/HnyRRKZg9I7VGr1Y/7BYq6KhUdCONbrlqDa5a8NbNIeRmbC8pge5H639aa9YvCCYjsz/0YauU9i/q/oi2uGiwRhxhDuxx4OrBNJVgEgNPA3adw2vrmNgEaWPBUXc2kNh1p8SZp3MWzw6S4YNDu7++bVCVm+m/ObfEQMuL995weGexX3Qn1ORydzgfBoSL0SvvDbsKiTycjNQI+F1U6YGenINGhoR+qrlMQ1/6K6w5yXjg9RfwtOYgvXrl9Z3YZo6eDoilCyAWRCExFTBnp7x8dGkQjRNd89eqt67dnIHBQgCR4/3/meyg1XJAtU7L1i4aN/5+BTuqF+qgsLIdMB4gVslTQqi+3LHjRhBXKHyKoabHiehFcSl2n3e5PNs2z9RUfocw2N7/00iuER1cqmFAyaIGzc/PXrt/gN2966kleO0ZMaFvrylYpEDXiDc60dCYlKB4c0BM1Cko+dTA1MIUMNRdLxbZ6CW/NA92L51HarCSB0FcE6VGICkUrD58C7TtSi+tCAmYWVhAbqQxp3uiyH6WQK5NtQCMMuAbFcetZsmaiXiuB5qyWY8Z6RNh7mMHAnlQWZhRQ/uV/qRVHYNsAGjovWUdw8tBJCI25dXcepD536gQ+gIZedMTBAz25g3JJmShrbd/wlV/SnWuHmv/bn/3Nl6/cAZ3f9Milv/Vt76npDKWjazzBGYjwxN1mx0DZY3BNUVAmVD8n0A3RobfLscD7gKDjyfdD2STzkwCAuW+yO0cs+8zCKuk9Tr5pCkuASJva5pAhnrCjnSjT3O7uHhEQKIgwDAT2LMVxOkOK4x/xpL6YjxPoAIPHsjU+OpQ+DSx+hUfHny8mBI7+LiEdPstTa0szejaRaGT74Gf2vcVQG/OUUgoVoaxrZJjjcVV48leM/GiDmGL8Wifzb8RminBBrgrRMdeuX5dx/Pyi5otwQZIfXnzp5U9+8hMHxR3CBzR1rn9iAEQqdxvXIKxNkkwS82wilvT29+/k8y4r1VNpou+kPLusLBgo5HtpKBc0HEjUILntTnhjqCJg/ZJzvTu/Qi6zzQVDdiqiTl1eCdEF/Wqf6JsqA4cCoqLV17VJ+xVRplQbqqGPukzRmcy2HIRpzAmUMhRP3H1HPgta35lb4O8zJya/yFxQtn16sgdD4nYhc8/5c8urW//bP/nJq7fmBwd6/ua3vWd5fesnf+H3MJwcXR0M4iElYQlviqkyvEvqQkQFE5zxOogmXGigX00r/c8itGoYPAEgIwN9Z09MkDg4M7+kgsNTW0G0fONeEm3sIulieLCfarp4H0k+e+3qzau37uLrDW0+d3QK+4bOgJufLoOvXbuFAj09MXJcXPANXfOf28kdSmqtb1slEiI1VQZ6u3d1k5wgLzRUq27atClncxOI7U/kDPIP5b52RP5w+MCTb968de3aDTgWnE8XTnNibHp7e3ATfuazn6NJb0dHR29ff6FUMYlrQTps3g4FxAWq4kVjKx9GkPFU59jR0ZltbdtwGwILi5C/zfMeDThJMZKnoriz8ELzMSTefpcMmFtcHejvjiJndZ4acuSuOddaicPS3GXZrCWBMyVqghFg9qOQA9VUh+KDj8AzBk+CkyKQbWxtE6ty/vSJ+Hx5HyhSKb/pNnH53Ci9HRR9b275pff/ybvf/ugPf++345x7y6OXqbh27fY8W6pfznRz2pCJemJlY6ufEIxA+VwZTz4uewztNcHvCaLBsxg1M0woJmUCTyFxLhJBSjQNdIDU5ga3FTIczoEVkebA95w7zc+os8trG5i7sf0mmymO/vrjmAG55NbMHK2e4evUJUjMVjqOd/7//xyGlkIbUBjIKBsfHjg1OUYGPEUkQvfvUUjcbACjReCZrkeNxnt3jGHKupBK6EO0vXvnjiiC2Wzr0NAgMTIXLpyDL/KbpaUV/vADSuE95+5b2SqKLzKUxrrs1slVX9/aWlxevRgRLypc64ifnp6+tbXl7lIPYazCAR1m2OSkDyYa4o6olTrrt0BP5jKCwuhgf8zWNKAcC6diFZZh0/eUD9Y+oIlJKlF1PgSQZYXqgMIOiW/j4SbfxogUUUsij5WaVVQJJzIzXvS2F2BedFxaGmpotlkVo6B7JhUJqC9T2M/Qm/fKzTniLWmhpeBzKOx1TzDk1CgUgPKBOV0BJ2wnW1s7oREocpOUM3Usos+z+rY0NBZiNeVRVbt8Z48MVwPGqfGRu3NLVI0/MaFqTh3xg5WVAEudla8yLhCOCTElr5HcA5wmwaoIbxBKN7oLDBJID6yTjBFaOZKL+UZctEZX5ZLxFDbrRqf+MxovreiANpgAqiyqyg9xXVqF+Dj3w/UxkRSkTDRGTYw5qtCv4ILUnhwbH0cRBA4YLpYWlylCf+7cOfTCPl3/G/HwxPTUm596Yn6LmnKK11Avhz9BAdzQJlkrAiAXgJYu6SGcZiP2bPgecp1dW9tbojbpx5GnVaU77fJyjI1eG2R9glBqbgYHaZEwBlV5wKUZ+iXqP32cGUxbmNQoIpNmy+ZF8qxefx2/Rd4QZiKg9nFBeYXvWOsL05AQcCiAcMzuW9Ksrf4ud4PpeUwoF0xzsrCB2fmlvWIZZpDYUEkkRBcIzhU4RlJ14eTA6vp26SDzJU/c9+nPv0Yu5tueuO/f/bf3/+//5he+85velQaGoWNk1aHrXN3YpJtS8CtzpnBKfByh0+oA9BrVscO/pQc0+e8R327v7lL4EUXTmMEBK5WuKKdFxuGhd+p7kF1D6SjrQbQRjQV4HZXbkBop3gZrjJerjmsNKefBJrFKVbn1LaroqIYeA32og4dArfAbm3IRYcMMlP5cgesQG/KQKRXs0Uy0CxiiOrxWqivrm/Fzei6+TlslWDq7tLZp5t0vHxT3y3RyEsYgVBTkEx4r/Mm8o6lWuXnz7tr6BmOIDr11ZwYXN/6tj33ik4899mgm237/Aw9KpWysuItr+ZruoChhE8xDIQBDiLMqmd4jpKh6OdguSeVOLbsEmUEaEHf39rInwCfufXHdyGJCaXd6HAryGKCqy+QpFc43Of9GNqB7OK1T05T+irlXvhUG+YpokHXguEsJUYwkjdLDX9XSXbkyhJVqtKkvweco8kgA7goSQZrqZGsZPDHLq5uUHQjtRh3FV9IgySHGnDsx9OrNG3Ql/LKnH/+//uMvX7t566HLZ2/eXfyB7/6LUnQUM6K3QWHal4QePfITz+Mm8c3CmQI9IIyUgB8lKtrFTo0IrgOR1NdBwj6yja0dgmWcp/hCowy3ic4nr9+cwWTqq3qVdp8R49g+7Jw/U5UDSuRQHplOFzRwwIiKGQDL0yFYzhGXZD9OBOPduUUacgGTk9MTf36iQ4Nk4c8WUMcIc9hHpaqYC7W3WppbsLjQey6+FqDsXWGrNpOS1ZpVPSxc2s90sNZMTviBG1nTRIURTxdgpSfUqp/93HPbW05737XVdZQ8YR+UFHzuuc8/9tgj27vUSa3wtiIN7aomfdBjEpKlGKaoC5Yqpihx3qpdeNgnSDrT0Eq9Or/BTZtDqxR8yhLfrnmh0QUNR7SXEMCnOpuIRyz1IlW9VP2lnDg1R82iCnt5n0obB7RU7uygFJ/TqSdq40lvcSQYUQcNFwwGv/gUC0cn9uS/awNs4OMRhgLCgocLJgkx9lTRhtBwdutbF3oJ8T+ULhuz+lUd42VrdCptV1DnvbRV/cHv/Y6WllYC277nr70PPenKjbnPv3r9W9/7dreWbaNzh4wnwBLNQ8so/m+FF5IphZbs6zZlhpJqOaztN6Gfnd1ib0/9JpojZlr8jlAMrJQG34wICQ8YGx7AZ3O8jNCsEPNzd1cWEsEa2Da8h9z8U9PErqoSq0fP0mv0VKRoM7ZQ+o2zqqHBvqOswQZyoyuJv7PmW017k67o0d99HDOEyspm7TA/VQsCRtjeViqr9qLzy6snJ5PrupntKx/h5KgqFSEfIlCbmvcwPsQvPtvc9OqrV4UL9vb1yg+qDU1nDu5K/nzl4OClF196+i1vrqqiKo6CNfeS03rXntw+CCW3qohGdTY4A8ggjEoK9i0v7WkGDl0zCodyqMqteDxdqyiviNW66ksQQhP/kRe5Pkj1g0y+trkNfSQMgUoT9NCiMxZ1ZE7pEpFR2JyIvj5SKBpoqCqmXuFdulEWXZ3YszHDVhPFDlvpNMJXFIgSfb2J1xVnDDpNb1cXakHiWRzHxUw1x1BfGzIOuhSsIp9ff/7lq7/w6zc+99J1Aije9OglDKemPWGq6aIHbW7tQHONa8TJGvaOR6uzC3rJUQpgURahIxjxQt+A2qrSKrrrhY20UQMaqkJjSB9Ey+TSOGKXFsPMedHp6erKHKb+xBMUPDuM21R3ujgxOT4xVjnYVxVWddIFtrKDQYoavPEKIsIOwe3EZ1EtCxrCXcad2VCj+SOefkOPy10zdySRmDQ0+Rs0OCgu++44LnnUMN6O9Z5a89MTE69dJ/tsnQgaMV8loh/PeuoKCoWO349SB5ubZmfnGEbWvMTF6HzBDjIlyuUyMaI4C4eGhvDAlXQVuHh+7nsdg8UlPuS28PUN8JnmGoB+0j1Tha8yLaYjSigEXcg28FozVIHWqTmujgbnP04OSmEZgxUbvzO37HtvKPRCX29GGvHcsnY6x+qMUStx0MNnvQyef6jeFsStoPZp7HLB1daXGnYo9hoSkZhmYapLV64DG34S8h7q1A5HoDOZ6bH+O8uw54Fbd2d++Cd+mRU++fDFf/TXv34zv/O7f/zZ51+99c63PqR85YdZVP0ZIAnpp2GkTBSq+iNd4rOw+23ZUEWMIFMvVOhkQvzWxDr6TXzC+SoZdCAQ2HijfWYG5GxynOsZW9E7PSIQFCHTi8TZg87NPZrdXFlcWTtzYgriiKn82E2USmqvVOG7Otlpoauzc3K8G6dSQ905jnbyh3/aZocp+cThX3bkJ4OStGFT8hVhKMhq/Iw+gVkIgnb53PTM4ioFSaYmhkm/S7MEPyM00Wy8AcFKNYKyQ721RRXJy5m6iXxByZpXXJBfosY99eTjc/MLl+65SHNDrQ56lqFDu63YcddWaw9CvNrO74yPRsaMJCoZ4Xwi7LdufqWzUN0Hq6k162SVRPHCIHdPpNfycj3McdG1QH2ammmIZdYF9IhjsvlHkEwyQeiqPHxIaYCeJBAfffTNEMU/4tmVWbZ5tU2IRSm0JSsDonjWnqhu2scIC7w9M08KNtmuUXa/NNcgaoyY0wOlEFJNOT7S/cK1mbGRfsjxT//Lvzc4OLCwtHH+lFon1pvf+INPfPmXPIznINVc0YM2tncgvtgD60ds0TkBJpZPTA5RsfsE0XRHVB/l2cWV9UKpRAgocgbL1i4TBx4b+Z1WeB2XxYtvGs/Ve2ESWe3rOOIefdct1lRDDeVsa3f28vkuOl2g6YIheBAp5YG5pa+7G8bc4dbQOMSqOC066hGXxLZROuG9HW2tD9xzXtXUCuvveIhXmEeOA2xqsqjr5tMOj7LUL8KzRv8JvguNcLegNELGZJtbUKJA1DPT4xSXuDW7ONzfi9cgaoXQe2ohUac0a9NE9bMiXso6SQ/YK1eunTp5oqW1DV4IOnOTNjc2aDw9PDREmCgmUFggL+jMdbz5qaeIbfnMZ5/d29uDI94DF9x3OpD6SHlXW+b23CJZ8uR4YczHK6aTi534CzEe5qkLjHSfBF0bNO5bUmnBMrEHPzTSubqRimtlVWZY6MVLZMa6xbEnPZlHtKVYYhTVGyFPhK1nu5zOGyyKQotoiq1NnIu3lJp6oA6SCF7oUQhkBif21ao568BK/KERBuBQFhj0I5ojclYbdmTCC8M0yJDRDXFBCg/dnV8kHGN6klImb0xrUwH5oXghJrtKlYDGzJ2V/WqluVCrLKzsXjitGjC9+22PftU7HktC8OTvOSYqX1PnzOhkwWeAPI66KMsnM+CPx5kX9TIeJzWQQBusF6A0dJ9yaN3dOfwjG9vbQ329/rad7j3iQTjosVQ5Fz5roV/cNXfxLYN4xBp0sj88a58cj2WC0YaHYN66bzDR9s3Km8gl1VeCv2gES2g7xFSC2jFi7+ztQSvBMd1iTsV805YOXxRt0GGrTHU48euN1sNCmV+U8eGNXkwyHjcywue+4VGEEt3jXn0URS0rRsjPBB7yw40788RzcVKoHKiMoAROZeo/0LMCyyUaJMHxzKAIrlHRtDKip8u20FwX++fi4uJTTz4BL8Rf99lnP7fmpp/jqTaLHxsbp9fEK6++xrcwNj4F2vtGfPLFzIULo/RhKRUpBZk/OCBtrpkipYhpoBdVB0G+nq6u4eiyavbEMWJCGtjamOFjM2l4oaKQETbore3dta08jbh8K3QUQnkyo4oOcySYRgVxkV45OWBruKCQAOGBUpLb6Fg+XK+zIv2M+aftroshdvZXPi7o1ybDinT7CbEo+oGR5i2hd7IhERjdnYLaVKek3HOaOFt5tWwtpfoujxyKCTob7e9W+Iy9DhJ879m+xdmdTz332lsfvwx1/p4f+S8/9Pe/rX+gJ4o8pUFgfMygEGRaVwvyKJe2/g2rGx8JZ3XIYcihUQY9KAUkhpxl0epUU3Uq5uzu0VKWf5KvmR2C2VdUho3BTOsUkc1tg4dvRwa305yIQTBfYXof3goMbDuEUhCVcayTZD6spiAlhBKbFndtZmGxs6OTEuQOk6vVSFxmL+MjQ5JBxVSkZ6Dqqcojuu14c7bl4pkTNAE4tK3Vulzh7DyUh6VBButyOXw95kJZ9oOGbkNDC/kiDUbLx0wtLwPfiCU2L8ZJfP/F0wR70tSWUvjzy+tIcrTA7GhtJfCYB9taCTTV9lV7sYSxKajUFMZv5/N8RclQ9DyUvDtzs4YLygCNcYpO3NYf/qUMpE8+UTpQKR2CjqEfVUKJOk/Ko6MUwTKr3CtgbN/a2UX46uvOUVYNBp7mfA6NNHIJgx+DOkoerFRVomSsqiGzBEUqouwWV9ep/SMJJBJN4GgXWj0SHUkdW2nf7FSlTsZmg8qC7Xtu4FynFN6tOTzR2qq8W+3UrCNgPzHACfE5aZInjjO/IOJRrJ1XusjgXPtQuBuwpzl0AfjW9g5yPnnKUSWkQ3Ev5fz2s45mfqhLPTnStbazS1j/2anuf/2ffvUjzzw/NNjzpW9WLZnIpnj/H336u775K1QLmUN9AAKiZGholWxTDlo5+Zqbo2QFCspgmImyXlK/CtnUfAs/oOkSgc011bl+Z2N7d2FlDRaMEw6Nk0YlPvMgptGowG97x2kORVwYalMRCVU2XoUyAN4ilYbYEX/D/GCNBBuzQu44RIngAJgim1XEx30LJnez1DTrTDzJY5kk5i02HHyEQpF2F9fMBhuSPhN390UYYFZuqC72NInVArYkQuR3CvYytN6vVH9yKmIiSaXyp5NzrfxjOs6zkml+8vHHJE0eXvjpz34Wtx8/9/X2Dg3We1vD+fifuDn4PVywpTUk/11fyHAQKexszXK1JseGsOoS84oFAuH2Fh3ZueU7BUTSKG4XEIEbk/RlQUFCL/Rd8FXy/kOX7qhdEfxe7au9bXNHZXexH6khsI/wrEPmzYwo0KjoMj9CQEH3T/fBymEu3tUaydf5wY0MNbqg7Mvl03LEmo4oriwpKnVbq60Cykj5ywccsek6cNNfO6K0bMjlgnLc5k/83bBxIyWN4L2kDO4WqNmRe8MrNx6SSTmbnhrrwyzDP3JtLVduzv7c//19P/uv/sFr1+4urWy86+mHP/X511JuORSGBMgRCYKJz/etK2U5J0U8bVR1NB6ETUZl2fOtzsEPiSYFh0jePz09ChumUyZuFLZ5a3bpLnHrm9uYngT3uLy5zvAk/XisCO5IY144ETE3MQQO0a/hDlB/HOUPFq4SLlRl7yxklJ90RQ3nYyY4ykk1tFkz2L3jDaCgfZHNPbXf7rubQmq++Fs7BEBkaz6qIr9EPkOKQZXiZ4K0UdIaAJm7FOcWObSPWsxKIdTUv6kZoyjqYAGdUv1HdbTMIw8/1N7RcfPmTamgxi8vXDhPNj2hw1BX6k9IEJxfUfDuW0isFk/8xoFisQivqNSqXC203fWt7YM1jL81TLgcGRruMGy9W0lwocecHr6y38DNcdBia2Njf3+fTWESxlxr0pJ8TDFKlJdhVH0kuJweQPZb+IKcRfZSbVIGJWbG9iRw2M7vqXSWpG5Bxt5YZ4FCdRzVz9mUl7e5bNDJDuFspVSMBwCeCfWcAo4gVB3Q+fZvCHDgEZcfm7X5p2zoKm7t7JBzOTI8QJ/K9Cd+uJHK5BEqK6WbjrwYnABqbHOWKkl49Tfy+1/7rjd95vkrVJmg3JpSyyOiUr0qjv8UuGlkzp05OaEOyhF6PL5Yx+aAvX1379TkaOh6VW+XSiXGfYiVaXLU0wtTZCQjV/EvcJa6uESqk3+0W9gj6ZBabiCYkCSYSjpQpRrl0waMnGc/fCzEPUr8TbXKIwzycTKfShc/cZAL2kQyIF4nxmAcYRvH92jiQcgAvA97haL2K7VwDUC8eHeJy1brQNCNeYUlaFIq6UHyr+bW1jc99cSn4YWFggyBH+IvPH36DP+USJlr16739vQMDA4R4+EjZ6KJp8dL3kBFXZzVXB4kTWk6wTLgiHjdKSLHtby7uIL0BgvBi6mYVFsb/9QG/AbONQa4soXu3r5yGT9mucDF3t7Codra0orEyOtaFVukibaTueyCTrvwLFxj4wjarFm1i2z1hsyIe9Aq04MrBZ47t7w22OevDCJ0Mkqf9plDbS3Qh4qGfbpmUWexviML4XBRd9FlvQ7BjbWwRAlG6XHDbAd4zswtUbaD4pYNHHnSzQzKZOaJQ0iX9ttyHc0YOQr7TX/jW7/q3/3X37p4dvq5F6/SgwKr+N/99vceOnsCewnXntBwn5ChXm3p+jgjwa4788sYkAkNxd7ADwqlNPnwS7+aEwAAIABJREFUWT59QFJFLQiRc6+hV+wJgQpOAFwe2BuVH65UWlEV5io3ZxbYKby2J5cLeiJjscazHI2oWj53T91wQUFa4ZGHwKgo1LDf1ZCgZk+o+rwQeZfUCCyR3Cfhr/N9lGjuezx0OzFXIOXb0wwzO40HqQ0QWyCXp2wBSE68K9e+tb0nlW0RN9EO+3qSsybsLVujNWnW/WGM+avWlG196gmtF8ILM5kXXnr5ySeegEGeOnMa/Lt+/eb09NTIyLDKFwzT8BIRXZYiG4OV5nepL+pUKBWw8q2KDs/mWta3zp6cIGWKMG6iA+D/xEMTt7ZC4I8KHFLaFRE3WDnoF5PIFw0LCdV44Kyd2Es6lcKhhd8q7U75HxGzB7pzk3KfE3imGLFqstjSHDRPqbVTYZJYNfrv2CiiX11nnKi5tDzt70Vj6FSyjM4s4xRkkBYmjP2iTvltjhW8RV4kEwhjSK+7BoMXwxGRJLg0gsMYbupSWxd4+pjTOG/cM62/vyESIwEyYyODqCDHW8i/oWWkufBmzPhw1+5usS3bhTFjdnEVGL79TQ+89bF7z54ag8dor3y4Nz1mSdBWanlzHRJXguJIvADdkUgWxM55Z2uJaXHpgWx02SWvAPtK1CSgrrSq8COYszKFDmKaEetC/b/mDOkcrHBSnVQPje+xdlA4AtEWIy1FD7gxDJaLnxLyWu5S7wql9YYLppwtHm7mXYYExYxnPcSaYgwjBIcPkofqoopZC11btRVWzqZ7zkwnntSxDIjCJTN5DHyOBXSJu4iSieXBICnzHXeUxAC+La9tySQwAoQ/qWfkkLUIPmRvmXTXeuVJZQhy/Xli/VCYmm198snHSZNXJlJiZ5599qknHq9lW0+fOYPLcHhkxMmUcK2d8UDvbs/MLC4r1qGan6FlwVKyuAnp4UIy/vDQIBEQwXYwhHuxEvgK2yMgk5qKUBZ0LtkqGEdjbuLfKHaKvQj0U1ZHrcDhRIE76oCVOndXwNXIbn4ZtBNauwAmzSqmtV2F5Oo3VvdZK3VZS8XdHfU6+CLbQVnULgbKO8k9z8Czkdx9jNDGFcVTW5rg7PwShkoEqVxC5RgVFVOLJspObemRsn5zzCEWSusdjm3KPdYodNe/lzkdlla3CFoimWCL0J2o4IVQZD36NWNaAmSgNFQMOV4umHh7jzJgarTvudc34Ddd7bn/8q++r62jc2F5/Z4zQyAt/dyffenaN33VW8tuzFvKFxGHhTDo6mr+h+osicBOct1Ax5ZmdGj+AEOuiQ773CLOhZ+5IFyu0ICjnUKRFoO+09QxBG5hJEekc02yFjfkKaTyU1MD3HGkFv4g35F9TyLH3fklsKezE2ZMKbJUpUHNGkKt1G8cFzRKofhruPLAanl9EwIlrE78GhwAW1dlB6BpLc1K+SaxXgnKVMEE+sdpHE7EEKFzKVXDxNneiAE2L4xibMH3xliJmZC7wL51lLKqn4CEJzO7cPDLW0Fy5EuoVycKl3IpvmM1hRc+9OCDz37uOXyFoMLHn/kUpUQL+3S+aJtbWVccRYij+Z9uAuwIfcJcM0yrVra3nzk1Tp3rCpoQAlSxBDLBSqhTil0lp1Ij9yhs6LcQUkRKqiVheyFxCqMNFlFZJL/UKmOn8fmrHMnyPkDhz85GkdfoMeAleSStqtA4GzSYYgHYB52oQ4IvtrV3tLZRk7VLcUX9gTXiViyhMmoTMddAeRh1NghZTO1S3cArmDA/jiJVEEMZWmt0XiSB0hF7TaiLrk6uars2KxDphStxhclM/pY6b6+/01bOfKZL71ce1c+V0F0k9DWydwFlJCc71DAITvObRKtAmsvGrgmQAVOGB/oPHSBj7oYDkzQvTjEmRuoEpAO9nXt7s0wzs1a6MNl6sLt9/ebtX/udP/rCK9c3t3YfuHTqK9/+GMJaivfUh8BjJu2mSFp4cs7FC24otU2IWQ+uO/6MDfXzFeo1dfIJckFwI3KEimj8LceKVgPqUjAlSFJtXui8zWKBskoYMH+j+ZlFMy0R0fwBfbkqiLOKGRPOrg2n/D7JqaORPCD0NQS3mMEq7KtaIbGajSOLK+3OaHU6hhBJFPEakQLpASoEtVW1BLLNYn8S0nE4aS9CcHT8SunntBlM6E7TT3VcUI2ax7fUlGw7BBUtAgZZgC/ACCHya1qTqBNGywIXXJLA39uPsEZdhhao8vMvviRlTB3NI0Ob3ApBMQNu2TN0IEyQJGdooswfbAD6P/1xQgzUjXH4MubLNn0p+DdIhBpkL4hfgnxrWxQJZFqW4JGhmA2GQeE4QTWkSKwunSP14FUfCoKvoKlpQcASuPPUtkZrxESDcZVFMEanWEKCVPIi2zm0w0m4LHwvpy8Cr6tWqF2+D2vcwY5aPVhf37KDsB0QaQWaEk04euQ3nB/yZf3w5LfOBRPQOS07tNaoSqULZts+EhuqQqR8NCoe55wJHSE3IFd6hAZ3cr0wWw71vSJGlAsiZdRvSCyhpw8FtZFjEp/yKzECJc0tUn4EGdIMN9NG8Xt+35ZVbx/t737hldf/3X99P5XuH7n3PA7CoYGeX/qtj9yaWbp88VR6ZyEjqWEfLw0Ykgc5t8OvbBDw+6H+vsE+tTY4a75QwKWNqMGNwHCKDgSlxxDhsYe74HPEKR22rnDMYJk7gBuKWTWU8gJb7jjJzvxRVcpQE3f3kG65kqpQJ8w44kFzdmYXwnzkr0QqL+46xecOkMIVwyOdWlkxVSy3qoaP9A5Lg/iQS0HxEOxPsDpKf+iseac+Dih09dbMyKBjk2gApVJinjXsWCRIi4o0voI3/ok0VzJKx/XBB38ZShTdjzHKad2qKh3gHYEiaS/1jBklVKKpIRk1NZ0/d1ZKhho6Oz01dfnSxaJu+ySf9lqNAhNyDXxvqZNgISh6u3dXV2BloTtn/Prm1vrGZnd3N7WnfbPhDGQGw9jwMcwurmji67w3/g4oHRc+1ZPtqSnxFm4NoxKVEV0Nx4noo8QdaLtm6+7eHuK2qLNR0LMvgI/TKL1Nm307tDSd7SjMLa0oZ47cWBdWMjfsmUslb0EzBDzcS5WMpblHlM1HSLrWAhztkCcsaHhX7d1F1J7sHdXVOx8vsB4W9hZgOQ7iudtV/0ykUEkoqhK3kfWIF0aeiJdXgoTJfrtZfgLC6HNKxQad3SVwzJGhHGpES1f7fRdP/8d/9reHhgfXN3ZOTw2wHoS+n/nVD/4/P/LdmN5sOMhGQtcJ7ea0QRJHyHQXal9DcztAJ7tGUhDUwkKIo5Eqa6TP49LDsrSxswunpJoMnAkNMjT4UyNo+B1Ewkus3a9wvqWZfsX8YcGc8sZ2nqwpOBNv5G6enlJu1NAzdTbo3j3ZFyBzbJg8TAnu/Yp218lHu+tq9IdSWp0qTJptQZjAUUqhQ6K1dbl9FQFne991N06f1USBC3VDVF1bcExE46gBPvXIDJNrmJ4dGkCZ+2s/e/RreOgNHuJBe+VRLEOmNftCv0L84jccGadJfrb0yBQIikIWAwRfQr16jOZJnV1dlAz9tOKFKssNLnj//fc6ETEuNQ8X9yy0CaWtoUBhJGEyXDlCRrHP+MZwM8nVNa9TUZutWfas4tMaQxTHp4E1P9fJHwonOqI/QqKq9F0uYywirx8FVIWkGpUx0NVFL0aESH0Y7nEELwb8WzlgXC5oH7CyvVRJtHJVHBUj0wyHNjqiHGoo8TKvlm8VFVUCjBrs+CetxxyXnhVx5zs7h6TaxgT7rYG7KFpClKqXkt+kvB4qQGZnB+J16sREaFH/UKk8iJwNEIIGjQOJM0+P9L52N89Bv3Bj4+TEcHavSZVeqlVn5lY/9uwrkv9kfyzlNeTqUiADec2n4GqhJIRxqqJorhPBvCL09OVbTBvI1PyZqqImFomXwR+pmoO2t/eovgo5bCf2pQvdO7wH/hP09MecOPO0t7eOazMPz65v59c28zfvLsCuMM9CGZR06OifyhmhEnPR53iRLkkIkujQFKfgpMPqWhSHI7YW9Y7LLO66qLNNr9vBG3mpXco5ipOlxHANz/q6fCuxJf6YCe0r7BuWiJ/p1/mGjjS2B6PfRx2KT9GSVSE8KcTABIJCr/o9lOuk1V13QHAXc4L62xvuKGI+hlDhhU88hl44Pj7mcEHVSN2Z0qb4oQKIjIvSfH1nw81RIWqjw1nJcLM+LJ0LSTVF+5e4/bGlCCNM+dFalFahjB5Z516q9AB3pi+DZJrJrqxBcPECkK3Bq6mgIdE3eL5RGUm5hbJIBQ3NDY15xk+GnL2rN9bNRwbuLIfuLbzUBoU6v3LZMMIoYVDYcFARlzdq+6pDQO0oITkOg2QGbuYKhfhgnE1GwtiAMygBHMv1Y231AJmwEj/B+x/coN54QnRi4oCUaBYcBhxGh7qffZUeZMP9Pd39HfuvvvbyM5979cUrN6mBia/ue7/zaz3uXhdTFezDUsiR2IxdVI7MVR89L5cdwS0IuI5fvPcuO4qp7gbaKbW8UasQRvmDVw+XGCoiMWvYDKOOmIgYVY+mkYwme4UQMmbGbnxifISAamrfzC2vOrbtWoYrCbvrU6wRl4SSiYnuRsNDqZPK14dAPD/B1SCNmgdSYPdnlZUf4qVRhyJsNY3NMHiFQ9Hv0Kj7xXxQFHGfHb4hCYPBRGagw4CckFBVaK3Xc4NskApptU85O7OwLMfIX6AdohPqFyOwKnTmur7krW/Bh4YPWTHBgCHeXqjNpX3kyQ3lcO5YEGkQck9MjWP+IrrMB30MmPzGJ9VSFYlobPaMOpzytHyI5dPhBJVl2b3d3SvrGwinRqSFTiF3IrkT1blGjr/uLYWPXCVskMhI4B3xRV4ybb1OGWSCFiReh0UbaVfWL+O51WiEztVSK4rUTUK/8toq1YxSyIb1Y+OifPC950+FPli3CDmL8Z+Uo1Na5sJw15FjhUgbEx9/dhzH/NLqwtLqffecDXWJpaQXMUQlUuRUBb1CQxQT0E2W5JNYtdiklBU0qpmFuZ/9H39w34VTf/0vvvuphy+Oj/QznhoLIfPKTAEUKJb3iZp2jiyJXmJySCzRYEi5gYZvVhjMMA6Lvh6WCdKCSPgmwFntTaRZfKcP+WGE/DK1dTlk6zgO+3tVCUa8hvyxLZabW/n8XvHExIj4DkLlnpQ0wb16bmRDGp+w7skj/dD/XH3kyOxbGU08/lwt3L+YcEE2IPeH0rGujnbwE0aIASO/tylmktBP0OxMl2dV8Vn5mmo1HNb2tVG57c0t2NtF+Qm+26Yjcv9DWaDLBsLJOmQaNUihV4W2lv56Tlt5kpnqdlFD+6Ap1I5KyQh99C7IBQ2w2EJ3rn15rQbXQ/mT3yPbtje34uE3N4elwrZVVOouPTl38KvCCYmWVgkbKgCH4o2MVf/pWrB1rdG8iCWx62HtIDSnRZzp5vZ6pmkwhe8//IB9Z6RCkIi43SuqsuvNzZhitScyDPmkgqhDwuvo44ky9To4LaD5/CgN2hYjLiatuCiCPD42FDTuRV3l0MufKK2HILY/DvcwtMOWNwd7VZNeTJrTU+O/+u+//6DadPX28uhw//s/9OlXrt197zufvHzxpOTMWFANqQDK15wpuQf2gkSGC90ml4sSwxrH0pF5Pa8rLwvuOvkS/Iym1teT4w8jiPzcprL8Zh4Zi32pfpA9XeLSQ16cHhtq4H1e6LJmYEUCvo+YyCj0PpL2josLujfaWYEDfyWCRnJYbjr2t8MgRCPPGCKeiL0xsx7l2UYWe5ixodpeWLiJ44TyvSMU4eEUJLfwFcnkB/v++LN4KUG5BMw7NvJ7UpfWfJySaQF7Q+i9su9aSnGaeXSw8n5zpaWrw59UxLeUlJwcHbKvhOwHu+id+UV+PnQNpyCWyG9EJyO+1DBC3xkoHTzbolKSlQyhvlQZ9/uqhAdtOgkTwGfBRcVWgx6jMh+0s1bYIY4MYn8YBoMnWO601TSS6725nYeaSKHDwyCX9Qy7oEyPKM0nJkbRNe/MLe0WS3ZRb3OI8jrzTkWPLTJmr+XoC0u5L4wQe8XyQH8vPYDSvNQsMs1gl/xpk/WRQR3ckVEKzXU9Md53d3kXzvfqzbWtzS2qjH7pW5+8fmv+J3/+d9/zjsd+5Cd/9ef/zfcio2hRJE7PwRXGnEElz9mFRb6F0Kgk1waLnJE5ML+0RqBKnRZrXuizaiAXUqJ6ZEg1uFeRn3uk8O4gMqIdsgvV2+iwH5CWDYr3wc++uXotLVIS+ei6oJ7fuQQeEcSVXENxg7v/RjNCV7JpDIK2dfENQOrGFtPoaEfe0o8FmZxNmmJmJtBXZb1Ua+R1M4xgTylPpulv3fTqM9jIAGecc+TkFQQocJQiGCpipuR/NiVaWl1Ducq2tgc7xeAO4e2wE7/tjuqjLc1oOaTPxzRdDAFZLJmhxjesSOUXZ1u5jYlnaSBgEjYG3INUCRvFMjwPOxJVCCg0pfrdtKg0f5Ui0tY62I/8UXv95t0LpyYJYYMLzi+uYGMdH/Z4QxPXEBwAl4UF8mr6qFLE3BRlRq/Cv6ISuZKUA2HEfjX6WO9W/OTgMuqgCpCZDg+QiQLLG8HVGjoCA1rDC+XxieGeF6/fhRFit3npypW9UokAxpskTpyf/od//S/8s3//P55/7dajD5xn44qV6PaUZi+2vFIo7YsfLP4M5VlF5EmAgzN5R8s/zRizQfkNhk3j3jOqYVQAM+M9kZ/7B7RCBflpAgeSqwTBLnLLA92/Y3FJNcTQ/eSMuc8+AlVVDkZ4aJtJ2HHakaLikYhBJOQVyZJ8Qz9Hx+RGZ4gyKryh27QnD/WIG0QVfI4nQtIwCx9WLteuMj7pcCcFAgMh4EHgqHH2b1XNDv1vE2ehC2n72aNwJt/SffgkmzRXKBSgxExLG14E3aAGxp3E3Kuttk67KWcSDQ9CZqjb0hgjDFsEMsQmDRWpgKwsP13TvSP8cOPuPGzY5GzEYEMQDjwubbLhOqOZAaRyurhhQSIVUjeX0FeNjgQd7a/fuEsdSGgf7xro75GouUN/4HOwQHSpnh7dsd2LNaiGtBQ3unWiCmUT4kYvVRy4NHkzlDmI2SqCP79DKCCdBkPDRD2Xp8F6tubZOGnAcbc0fA4ObN17YfNC3TJNWRrIkiMM5OqtORz62Mbp38LbBvpya+tbfKuFWX1rvHAxfgfKCuLFj1qZT09SeUE6lVisEb5PFAS0f85T0UJUw0Tew5pVt9umpgunpji4/F6BCDjqzkNSuqgjg2O/Izyz0LcwCJlqNew6vTzHrbPaxWBxVJuJnteRsB2cVOblKHJslkEn37zbBrZRFJE1H9poLK+z5ZjgocaGFkSuN1E4bnSnCevU02kkb+DNjLdHh3JudIndYoGeJwRzKUYYyEGIugh+YY1xqkEJ8YvEbrlwp3+Q6ThvT0TgFgGU/IYBsBPVyivbLIUWMJiUUXOUisn1QBdqfuT8EKLcyjb+KlUlW/ChLdt8+dxJglTzhaJ9+VW13+bmscFeEqiVE5Foc5lKFzECb5Xs3Ny5vrFFBLVKroCIYGV1+xzJSnSfKsqVkTarIikFxXm77g6YYXlQIlav+263DU31mGo1DDszNcp7ibx2kE+6KamghpoqnGRBgcXw3piEaEym8Kfp8RHTDUeOE+Ubkfn09DiWKEoTxHQJT8RC7LE0rSK6j5oXU+OKkQcfgeYiN+hX179N5HAu4zye+Bezqig2zOsWV9bInb/vYniATHBfoYYO3zCfETj+8h2FTumr7YDXkRXdCN7eHAUTiO1uo1Poz/6PP/zCiy/90SeeP396gnuAHfLeCyc00qog/6Bv0IBLFUUzBpIw+7WQdNk+oVKqalEjqrzrn/O76lPO4RaUUQGlRPTooJ4a3nQkWorIwJhVmdNcZ093Z2iRPAaDw7ojvOME9UVpKaFTq6t4uwlnSLwXDQ0QTVAINBCUlEQie+0Kolje2ONRgmWOgl2JbEAMxi6PaWD3DSFJynkPMadBs1AmF2NGMvI9bkLE6MxgE4EaKAZGF7QM+57lmzn9MdCwsZ6OtpXl5V/+5V9GTeKhixcvfuM3fmNnW3ZP951X9hYtHnbSiSHbMj8/zy/HJyZ2i/u59laS1a9du0o3pcuXL6PMUX4eXkKR0teuXMFCwi/7ukeZ6u7du/ZyxsfHEZBN7BwxmHSsyee37965w1MXLlygbE6hdNDZnt0vl16/co1fXrp0iWEXTk3Alm7cuLG5uXnmzJnh4WFS/uFKubbs7u7uq9eukaF/7tw5Ru6WlDyu/HbZlpmZGTWyVCHKdmd7k2DQkydP8q1vVfxyaWmJb/mKIqJDQ0OsikXWKgeLi4tm/Xw1PDIq8/s+StfcytOhbQSSoK099gclV988+tdUpsdGEkXRUPyDxGAfZst0fULftJHPR/0VTWxuhirlOpyVNISpb4TlJLgAkJgWS+OjyQEy9q2I2Yjv8jQgf6a87tYwW2I1PglTYH1qtGc9v4dJfH6t+De/7St/5lc+ONDb9Q3vfgsI9dVf/iSnjzilm2P51UF7WiLXpJqwfJxDEfLtyjdGE0XcRLdTvcD6e+L7S5sJkah0NYiWoOUgDTx0QRmPp5/FY4qQoDZMpqArTTqX1jZUAe6ujv6eHinAbc6FAdjw5UDrZgO9NQEpP+kEBtw/R2WE3BqWtI8vRKUkqoozbvq9SkmUsmom+14FBEmz+6ba7OJaGmgc75gg6kYhc0P3+ngXeYjZomSseOE1SOgEWyCzStzXiQbUZ7DXE28Dq2uEwuG6NBf8l//yX373d383DIaCmbTn/Tf/5t/8wA/8AOyEbvKM4YJ1dWSpH/Zzv/Irv/Ebv/HN3/zN3/Vd34X3iwrU//Sf/tOenh6e+smf/Mkf//Ef7+8fuH792g/+4A8+/PDDVOxeX1//sR/7MXS5n/mZn3F63GcydDf8qZ/6qd7+gQMdlIwEC7/5yEc+/P+WdyawcRVpHrfj2247PtvxkcQJA4gsGiYX4RgODTkQx0bAiIXVQoRElkhcAhQYwUqDgIFFYoUQaIUArUAgLQjEJWAVTsGws5Plnhw7ucgd33YcO76d3t9XX3d19XuvX3c7nlmkbYzT7n6vql5Vfd//u+vFF18Ew7iFamWPP/54pLJy4OjR+++/v7GxkQ/5zfvh4yO//d3vaLm2tnbbtm0333zz6tVr8L7s3r37oYceAiyHh4fXrFnzywsuUDEJkXxkcvy222576qmnGptaEK4//MMfPvvsM0bL94899hgj17lrbW299957v//+e4bR1NREF0NDQ3fcccey5cu7evppoa2tTa+87rrrAELPDoChkACHbo6u2dJYDyPwO3UwCyPdQntQoNboyemFuRUI5BZAdnZVJNBSZE1q2jIBDkPDSSAM7y5V/IyHBJ8kjXk2t2cABPig8bTNaybfLrCjQMpPNyTLygOJQZcjS0Unp3VRQ6K8VDszOiIfEi+z57t2MKmzf6y5bs6/PbERBjw2NiJGBnNhxsQ7nog4LCjc6JqGXBMvr5MilkcpQdL+cCjC7oHYpgb1Xwe8XBMuAVxmrybN1+63GeeB+OQQVwWD0Wx92j8+MkbZPApw854nQk5EU8RwhGEWc1bCEhvv0EM7zCYkE3BecND4gDRmAFqTcyFMHVEoDvJEJtZDshEP4/WyC6WsGtZdfgA8sWIF7Q+JlDETNA3b7LTVwdTV9u7bINNAxrX6KV7gMX7qELMRXq0h3SSh5hG3TIE8rb6knF+b8vAKd5+nAKFJSp311ltvrV+//s0330QXBITOPffcvXv3fvPNN4uXLpXiMuIez2ND3XfffWedddbFF1+sfSDYvbNpE4Leww8/jMj24IMPfvTRR9dee+0nn3yyfPnyu+++mx15yy23bN26ddmyZQCt3kVf/EY/k1ob+thG9EN3BD5/duqpVOy89dZbN2/evGrVqnfffRfAo2XgjaZQy1AlzznnnKuuukqbevXVV1evXs1Dg6zA8xVXXKFtok0CG6RbIIPXRuL6ENZf/164/PLLAU53Aaqrq0F0PnnppZeee+45noX3aIEPPPAAYKxXovjqG+gT/IOb8B7abmyo01oWfhTkQ4ICyE2mkA3Up2V7M8KMrhxyN2n+TDJpl24UqPs4SjkJ61x8J2CYIngnlleVk/YZ32ROekzGcfonNqMCZwNkiAdW16BL/C5HcjEsSxQMzHr0D3JmP9FHTig3MfwWJNzIxqiM7NzfUVxRA1MePtYzPDbaFK3V5BxohNJQ2Mkxp2NO4F67MdDm8Sxgl8PGIFXCpGlp3ITOzJLq+6b0ivannQJp85qiNLX34BGpvkIuD+qnzIV498W0IWd+yQsXJplLiFNEfiIdsrU0FyInXi8iHX6KoBPtPRPL8JDccRwakpFs/b4BScNg3bFYkFPkgZmkbGEa4pGRaIXHJRRHwM4cgmRKiU7Eq4lKEVEeMD+m9bITR0MUgnYcrIEHgZg4iajVdtz/Q/eBOCnzxVGSvkxNQNzjTG+t4PZyouuZHdL0WrPIZwk5EAv9+yeAwyQ8AiQ+4GaGqbY1x/mzIcNgFLTtpICBuCjy8wEY9CGUqo0bN6qGtGTJkm+//XbpsmW6IycnY6VlRQAeAGYhjX64EWwQio3FaAH45F4sirwBurQAUkVFBft1hONqscDkxz744IObbroJcsRiCYTHhxXLa4g21lARdGJKanBTt9NY87Zv3w700jhF8rFbfv7552hjf7t2bWffALZHPlS+gz1zx44dt99+OxgMcC5evJgcjKODUpKtvqaScyK0F3vIRuAS8phuljN/8iAwKMvQrZNDfJOTJ6wKiKORasJuQqShWOnEhUM+RF9sqKk+3NVN7eNsVBMmEBUQRGfmqFCajR/YQxhwHzhOMkQ//ea1IJTwm8il08C/LMkDvsYCwatrOWjQKU3gsWYkoCVYsLB9uYKefuiXMbTlGXyipOSRWGmWRCRfAAAUlUlEQVRt3A1gqSoXvovsciRvisxflmP/0am2luJ9BzuQA1CJwD2iItlaEHNVcZHoMpRio2lTPmx4YpQRw/Gp6S5OcvlY9pSReQzzFU+5UBlCy+jIGH+3NtZL/MqsWSPjUq1C0hsMtkplaSM7qwCG6MaBhX0DQ7TNuU28Z6fB8cEMgI2fbFJ6aIQzWULgwc/OGLNk63PAvTmnqYeDZcbG8SYKjQtMJqVDHSePiWCJeseVVAk2dUSTldW0gqgWEYUAjW4nh1D5VW2elBsLSiTuJrEPsgV90RO5jfXQuKafzMsTKvWTGVfYQCw7dQXlnEbuSPzxShZsWkk3yKuy56oGygcOBkuHKQfz6vERaIGQItiDmw3courm4OBgVVW85otgYV5seGwyMts1toiVHy/d+++/f7S/n0Z27dqlyHTllVcCkHfeeSfv165di6pHCLjk+Rbkb/7jZj48++yz+b1t21agV6fgvPPOKy6LYFhsidagQQJsZ555Jp93dXWBRuATxMAb3JMMd3ScrH+E5RN0jdaolzFaFDj0RbDzyy+/BBQJFTFlVmS7Qz0YTu10Y8u17z/99NMvvviCP9E4586dyxvkzPfeew93KQru1VdfrdwNx+GTTz7JG54RC21v/0D/4HFVAT1HZ7iLagVb3rBUxEXwBtFW3YchTBkeQRekHhIKRWRpxjIC6XaVtRtQly98t6k2OT3He077mIsZLWfjdfoCZHSnutPikRYDZ8xFwXTixQzin/uwYq/UGGuLsoqF5jdf4Kqj8hPxXxzBWVsei9YVVZe21FSJAEjOZ3fP0c7u/kOdfWtXrmiM1rpmNH2ozh4CtQrnRE1ocRpzmIKiLN6JGMnF2/fsR1+sq6lqMoe3BFom+FwDW8AVwlmxS6OW6XNRVgL1FK8tJhAiXMIPSyJGlGtyXX17PcSABsfxxYSMipp4TI4kMyZgUy1bBFPBeA1Y4yVFROXQF06KENEhG1HS9oUUjrc1kmdGayA2p2HDcIijKcwLBsJp8/SQMZgtFN8RgYs444JdThNyMhfnZHtP21FiUlhK2CPGP1lYx7WsfMZD+AmLgkysA4SxPDYHhHzhhRdu2rQJGyM6H4hyzTXXgDHYJ8XMELdFcEiFyKk2qFI26NSJSy+9FEcdrrVoNIpqqBEor732Wm9v7yOPPIK/7YUXXqDB8395QSx/CjntjTfeuOyyy4wGmdff3w/g6XMCVAy7qb4abyU+RbrG1yhjLSwEpM0TCloL0MYk/qWhuvLZZ5/Fl0lQj8R2mhfQO3v27P379zOedevWlZRX2FgvyAb0AuNpCqMrPkI7vxha1fnnoiPjf+eddxjGJZdcgiDJt/AF+tK7mBPon9TvdIvksm9LrsizBAuQz4CBKCSQgVkFAjk1DhWhpbGWUKhwJp6OCO1uowI4rM1fjtYdvGGmhgXJVsqNRwROQjg4YbsDBQmQoUCl53b/w4ZYTvyKoF2gkyHUHO4FB42AyqSpe8nVRA+290QqSvZ3DsxvibLoo8MDG554DgUdZwbwhn80Wjd7XksjufantbVQT8e/lBSFR2sMGI/DGo3mZDqeNaulsW7g2CDpFpwUH86ddXsYg1IRdlohZ+NIY5eKcE1wytQkYcndvUehQZMLUcFvd3V4cNaRHnOYLt+lyL4UX+VjURMTp7L4FxH3J9YUfznGLLtmKqACwkF1nhLtZ3m3XIZSyNEWttSUh3ZyaGhGL81VvNMtketdMzhkRx1MaTWjTONCWtwB5OCcVt/W4oKysR0O5sdCnQE+d02jMapojkxMAIHPPPMMRtHrr78evMHxhpuwqbl5OBEYGciM8Glw/CyOQ85uR39CCQNBgbSPP/6YuJu6+oZfrVxFuCYqF0CLIXTLli379u1DM4PXM9oL5HWhzgf8RACgp5sYGZQw4IdUBxItwFcwSVP+iZchlIZn5HOUv507d+I75AjbyfFxvHpobOAiOROAJWNgSKXlyVg7boeeo41z/M5wrv/5Wb9QJFD2wpXgKPj9yiuvMA8cyauDRF+MVMmxZNhFoavAapHpNg0Nk7BPwRdqNqbLmqDKFKxnaIScmFL8GdmcRpsOCdxhwL+IUzDqQehLGXrGLZmpmYzfAwAUMVgwr5nTtU6mOzPegN5Ops2Mg0/lgOrUFJ0wftymmvPMHB5s7+7q7UctGx0d4M+SkvK62rL1113K6peVFs6pr27v6v/XV97//X9vveHqX5275HQ3Bdguq5T/tcV1/db2BPG4oRQ1s6vUn2jIKuyB+FbSduXsMFl3jAf2UHv6JZqXQBhzyht1ZCiEPUJzcsp8pIxaaFyMpdeEnAT43bOcRnHxTU2h53mu968gKuDg5EiWzfov40kxmQLw9iuPBT5jy6IR+qqsuWz9L0E3lutaw5I7/mnv878OmQetgrFcBO3JbHTEYGo3d/LCnwaX46R3/0Kkw0I3WAaL38TuAx2tDTXAGLZNPG3A4V133VVbV9fZS4jGKLoJ5CHHd5ly75Gkhc0Qj5zpG+Ou559//qKLLpo/fz6PWlNTQ1MrVqwgiYI3mE8ZLY4EIl9AXNSy45JvKCeq2MkqLsjvbG8nhpMLMJMCqzReXFkJgr799tvgKyhIqsM999wDj0HLPHToENE93M4J8WhyLS0t6II4NVHvvvrqK7yVeArHJlNT8q2hIXWJAH5iX/Uzaw3mPQbeDz/88PXXX79x3Tr9FnMxRmPeSFmZ8orjo+O6pv4d6a6ZrjG9cJk6/LFoe3YJkjWlvSlEjp/DLQ0TLtR7qDrQckan5E7oqV0ZXtMmrKB2lYb91hs5YmlwCLfO7ESATKZhpYSQhdDwX9lSpJKTrj4oKOErjmuKeG7Y7qJT51H2tcbIY5SY+c/vdp5xWtuc+oruzvYnXnh7x56Day5a+vDd/1BWXmqsLd6Z4EPIBKJL+cIDhwm6t1IwuovCsxlbAN+xnIJrGGRUTklMsQHwJ0JYtK4mmqimRqY8V9Kk1BQcHevI6yfqRI6zL+eI0ukLT9QDpCNXNk23BzGFIvBn3CqBF+hUkAuBjpuUNnIcNeyP2932PXJYNqx8euOfqbvsDptRQs95dIGgnnMrlvEmti5RgVT0AgjdpkKelNlIiRrFYkbFL24mSmXBwlMWnnIKK4o82DMwxCecYCmByFIaFNntBH7ohmpSa6QFlLr+o4MldVXEUpJpgNkQ0Do6NELxUzD16aef/uGHH7gMe+mNN94ImYNzoBdhMqMm656vHMonHKsA1EFCxGipdstFixZt2LBh5cqVmF6JJqULNEUUxJ6eHkJmwFrCRPWZH3300YpIhDyHl19+GdMrjTAAeIAU6k28bLSnfmCtoCAfCisvPgShsQzzRuGQB7zhhhtok375E6WTh9Lbid/hodBNcWGYdU2hKivOu0uCQ0gM2UYAd5cHtoK8QexvJFKxcG6d71DQDFZKV1MP2mFyO2HkVBwldpRCHxk33IzYRbUX/y5EDth/uIOzO7KpIOMONVyzMX0F95jxead3gWiBCSuTKl8uCrKg2LbntzZiSaOa7tdbO6JzuIDIlxOlRbF/f+s/PvuvP118zpkb//GavzltHpIsgwdDJaQz1cggGX5SiMIppWOH64Gu1IIJEnCTeAVqKro0iVz4FKD1ALKnmhqeGAwbRGkao4v8MzxyCAMGW4vKajxFxvl0dyxmWOytzlDT7nYEcfehMvbiuQD8QyOUTEFzIjffqgsge0gQ06ijESoK8h9rRI3i5kaOj54Bh0KWzzUN7TNLkTrLAUzjMncA0xi/p0eJonLmm7WAu+Igdy8LR0FhGpomzwvM2HOg4/SFre4oxW7pMB5qZnIAimSVGnbDoWQSOiOBANj6xqsqSghUAWakPgW0McmZDJIUyG+iRtGcCMDp6BupLCskXIDkVdRNevcTfBWh1aXFntWiGyiaEDhCNyUYuqgISw5Z5BqMal98RTIDIM0uBy9NwE4+QaraC0Mh117PFwTaGRg/0pGZJ0+PSPVq7YLqKBdQHSnTG+V5Uzul7aFRcTlogIk1iAWiIJftO9zRHK093NlLPXGt4sbZhBhCkTAo7W+CSE+KkDz9CijmxWifGaNdGBYRN26xdXcCLVXLEjvPMo3trrcEagl8eLizu7O772fzW1AH0zWeTqoImef/ExS0LFUexMRk6hOR6tDZOzCvucHW6tuxt3tgpIgz2bf+efeClrrDh/Z++fV2LmPY2BsxDxAnQg22397x97OlGm18AvkH4yp+4vraKpEZHc3PNaL6+S+phAAV20wJ1v+yOw3L7fjEVOucerdTJX17Y+C2hBbAMAJNyQEVgYCoFsMTAH6TMh8RdE+/exJ7NbZr35EFc+VIer02hATQPqmAeNrCubkSSXJvx6S7tpaoZuWbajXek1A1AZE0FpOSQdq92G4F80+cGB4eRev/xRmn2LkyDy5A2NV3bOHcOXyeTZxtrjRlGZRnXcKny+3FD4EnyWpyfQR3d4Xcm25U/vHrVMTtMQn5gzVih6DUKbvOiII04miEceNJXD9Lx4rjoTiy7nnAg0ZLS5r9rHyqutTU1Qu2JcCNf/EsiiBbVLzr0GBp0fie9mNnzC0/0tHR1trMVqusTKlqSFMwa6RLUuSS02SelWgxVCWKoglzpOJD4SyUCYJXrexFDAiOCvJ56RQMJmi8sKRsVPwOSdEaPKQEjMwLbkjkwcQR8FJHQmVC89iYJYWuJ8bR2Ej1w7SFjC+13SSAe8pPfiIt2JguRUMnxMt+pVMHQfEIE/gz5VTuYtyAfZxxODUFy2hN5X3Z79FAsNEJ5DmQ3An/I7FG8zqIvmGiAoHQ7jMTqh7qU0rdxXqjf8DpZE+sah2dvU2N9STVpaMHyyLdZjOqg9kzhenRsOcuWfh4fT2t/pUcLHGPiKWU1lMU1DVqilYe2NoLEBbMKuzsHVpBXurin9dWQB+F32//8Y/f7di17/CWP+//8WDHkhoSz+O9sb+wFjTWO0SRCPTwg1+KuVQUyLRWRHdi8fwRXJrKNOOCXbihD15DKg8/DBbQZbOBB5LMN4GTm1PAjpGaDsBTa1TTMAKnnTgdoMWiYPjSoGtCYcinSBy5LmI8CiwmflxOdmRA8AepL2NSMUA78yaZgCjpF5JdXWCOmkL8LqRyCFZcND/btSyTwVhUVe50JZVchxd+vcfkYy/OklFY+ThcspnZMU+jtZDHcWfAbdlDBbJqBQXoZhxNmHEASmUpQOghA/+mNXJP0owpmUxSxTMuM1LAwiTcp7z4WnJ5EWm7j7fWiTkO/Gusr0d0wlPiYytC8ICZ3qLsg99wcpxJBFag81bPjtjy3K7Bk6yhvoEe4irhO4o0gVNgYDH+lR1bguNQfXuILAUeEc0sWlerS1JeVka8HFFq7HH7sOk4cgBjSrWTQELwhcFBObPmT/+zh9GSFEhQQ4J/5QA/7hR5sBDmTKgNOfssEDwICLQFBCh+3NHdHzg5dp95gjUyUpreGAh7/ns1QGbh/BZPTTjPkAI3vZp8PZOc6CIYjDNSwrQvMA+slvA4ClprtlTX7O1rjdZ7oj9wFsjZ2bipSosXza8aGewhTPTrLbt+PNCOpLJg3pxV5y/+zYZftzY1QE26/+mDeism868wPOLFT7BU0NeK+eGKsmDA1CTHirk7yk5Llko23YAEbGZ+2H4SdDo0jB0eXIF+2YpMFKkj9OJPw+AC11kevt/EBZuXTwLDLIqgZfFCs5ukaihBt8atI8VlxIo7dqC925irpCgBZUgoJwPaEfsDpUjht4TtR6rScOPUJHbgyUGiZLADS00o/1zBfCXvk5T/XAytWTyB95LpGYyUoLJczWmMakZuCV/6dIK1UErqIRAQ2sgoh+1kzudRliIHaWrffq3CA3tmEAFu5XSr4tUSVGkQp+M4mhAWen+cCMSDgGlPDkI6I74Aqwu0LOWkG+vTZRpoX+SYU3IlmyMjPGvGRgc2iAKAMCiCRTvWvMmV5Pn19OUzNssplLMEauUJ8gi2RPGthIcUFsAXqiKUjZM66QYPZmQXSSPwWZNtPIp8TcuRCrK4U9aXqm8oMe5hXcF9G9U7aMGDL08nrHmujgfIFBIgk22YaBp89XOHGZtET4+BxOnivrEkJG1r4BZ1w8mHs2VWEheTP15A/ROGjr+Q2rm/+eeXKOZ1/tJF6/9u9ekLWyQMxOgs40lBUP5kz2BmdFFQRYGQbROXGNKpYKmTh1kCS6ZLXB45L6Mk5FkMcAK007JHcoTv4HGxSnDG5MgodkWKyOAWkTSMinJNw2C7Ap/aiO3LXQXPAHgsEhhcDTKOdmSAucVljHEqWVwGNbywgBSRwoIyHhbZAiUbxjE1gX0IpVAAb3B8WJRCz42m1j98CZaFOFJSUqQ05b4YoRY4R9C3kbozRtWJhrKksvB+c13Nv8RTKOLMVMsquLtYiMpE7ZEs22fZkqdX24DgDMMzG8Bjk01w/7hI7j6hxVedfQ6GIbSAOlLY6PzrIdl1Jn4agiHEQAx6xcVQCEqMa3TyPJ7tDvvMwfYuPfIiyylAAaXMBB2xxanHSHd+7sI4q6sqUBZtPTPbY4j90GPHR0aGnQG3ZCtjBcXiOre5Ad3oCGnSCbuitV2E87jgR4vFiL5hkJAwWohUkKKGnGlZ94c1cPE4yLyMw3PaTkqzqZvALySFTK+91b8IEiBzqIMcAPygGY9YStdFloadnMbs9uWnT7cpd43iq28GZEeFqnG4s6exTo7csnRhTOdxm3mR2ZtSXW9w9F/+aX1JaUX/wLG25mpaNmmIQtPu1CG1DI+MQwXhT4RrYHgYL11cj9R/8NuNTYxzoIe2mBi8VquR31rnc2AYuguWnV2JMEua8vA44IrJ4IfusMmTFMveAx15QeNsA5BJKd2/Ci4RMS32RAjU5S5JaiR5iVo4SbSTGtlk2XPwp1Ncxjj7zZnY6IQT2D8nRsbMyaMGmOkUUAQVpcAkhURKiiMVhWR2SlUaU78udKunsHLBQs6vn5ji9uzn6v/tldmDevaQabEQHtjVOyCklN38/i+rI/CcUR/v+gAAAABJRU5ErkJggg==)
Points of Interest in RANSON, WV
Showing the RANSON area map.
Nearby Schools
Ranson Elementary School
Elementary · 1.4 mi away
Noah's Ark Child Development
School · 1.9 mi away
Driswood Elementary School
Elementary · 1.9 mi away
Rainbow Montessori School
Elementary · 2.0 mi away
Halltown Colored Free School
School · 2.1 mi away
Wright Denny Intermediate School
Elementary · 2.2 mi away
Jefferson County Schools
Secondary · 2.4 mi away
Charles Town Middle School
Secondary · 2.6 mi away
Jefferson High School
Secondary · 2.7 mi away
Wildwood Middle School
Secondary · 2.9 mi away
T A Lowery Elementary School
Elementary · 3.0 mi away
All-State Career School
Secondary · 3.3 mi away
C. W. Shipley Elementary School
Elementary · 3.3 mi away
Page Jackson Elementary School
Elementary · 3.6 mi away
North Jefferson Elementary School
Elementary · 4.3 mi away
Sipschool
Secondary · 4.3 mi away
Washington High School
Secondary · 4.4 mi away
Harpers Ferry Middle School
Secondary · 4.6 mi away
Country Day School
Secondary · 5.5 mi away
Blue Ridge Elementary School
Elementary · 5.8 mi away
Commute Calculator
Nearby Homes
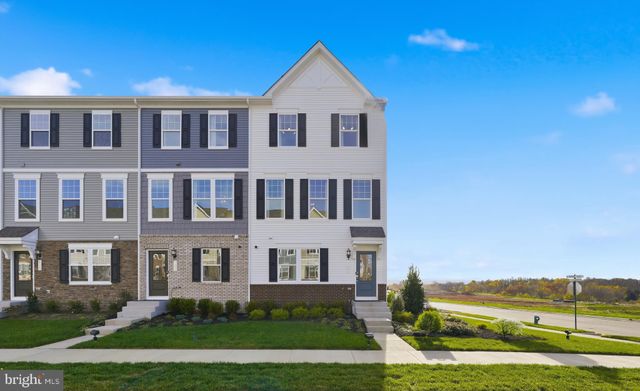
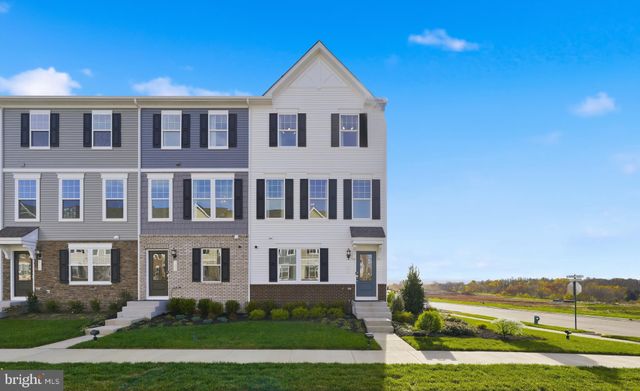


Similar Homes Nearby
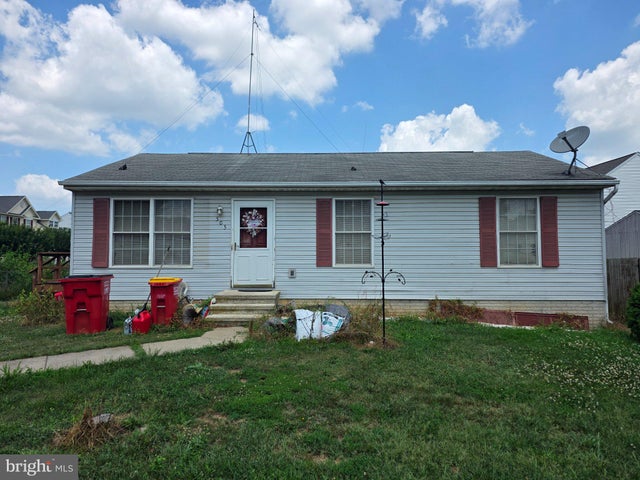
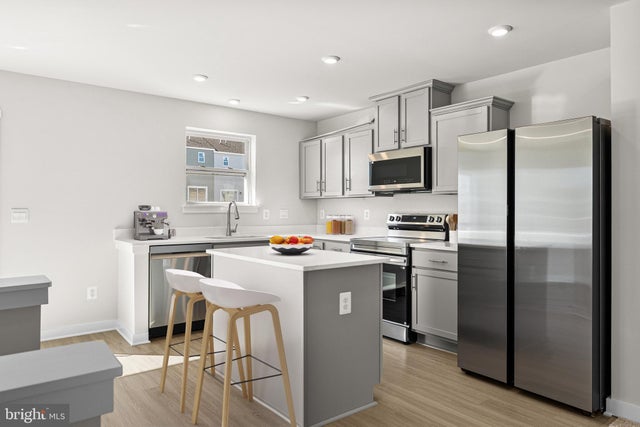

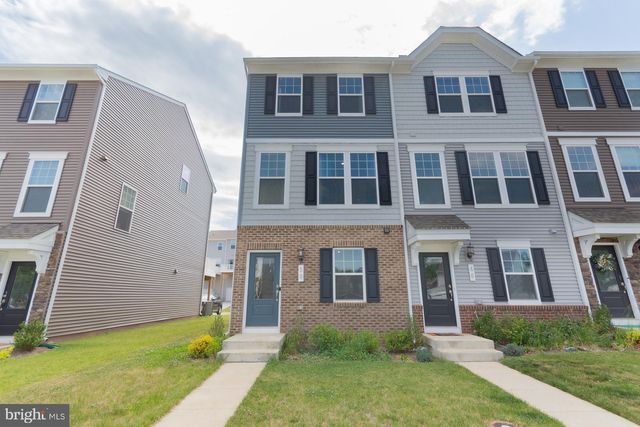


Similar Home Values
Comparable nearby listings and their asking prices.
| Address | Price | Beds | Baths | Sq Ft |
|---|---|---|---|---|
| 505 E 6TH AVENUE, RANSON, WV | $249,995 | 3 | 2 | 1,600 |
| HomeSite 499 HUNTWELL WEST AVENUE, RANSON, WV | $279,990 | 3 | 3 | 1,600 |
| 4025 JOVIAL DRIVE, RANSON, WV | $284,990 | 3 | 3 | 1,629 |
| 50 COOLIDGE AVENUE, RANSON, WV | $285,990 | 2 | 3 | 1,397 |
| 186 COOLIDGE AVENUE, RANSON, WV | $289,900 | 2 | 3 | 1,387 |
| 402 17TH AVENUE HS 218, RANSON, WV | $298,390 | 2 | 4 | 1,328 |
Moving Cost Estimate
EXIT Agents in RANSON


Listing Courtesy: The Bryan Group Real Estate, LLC - 7039672073