

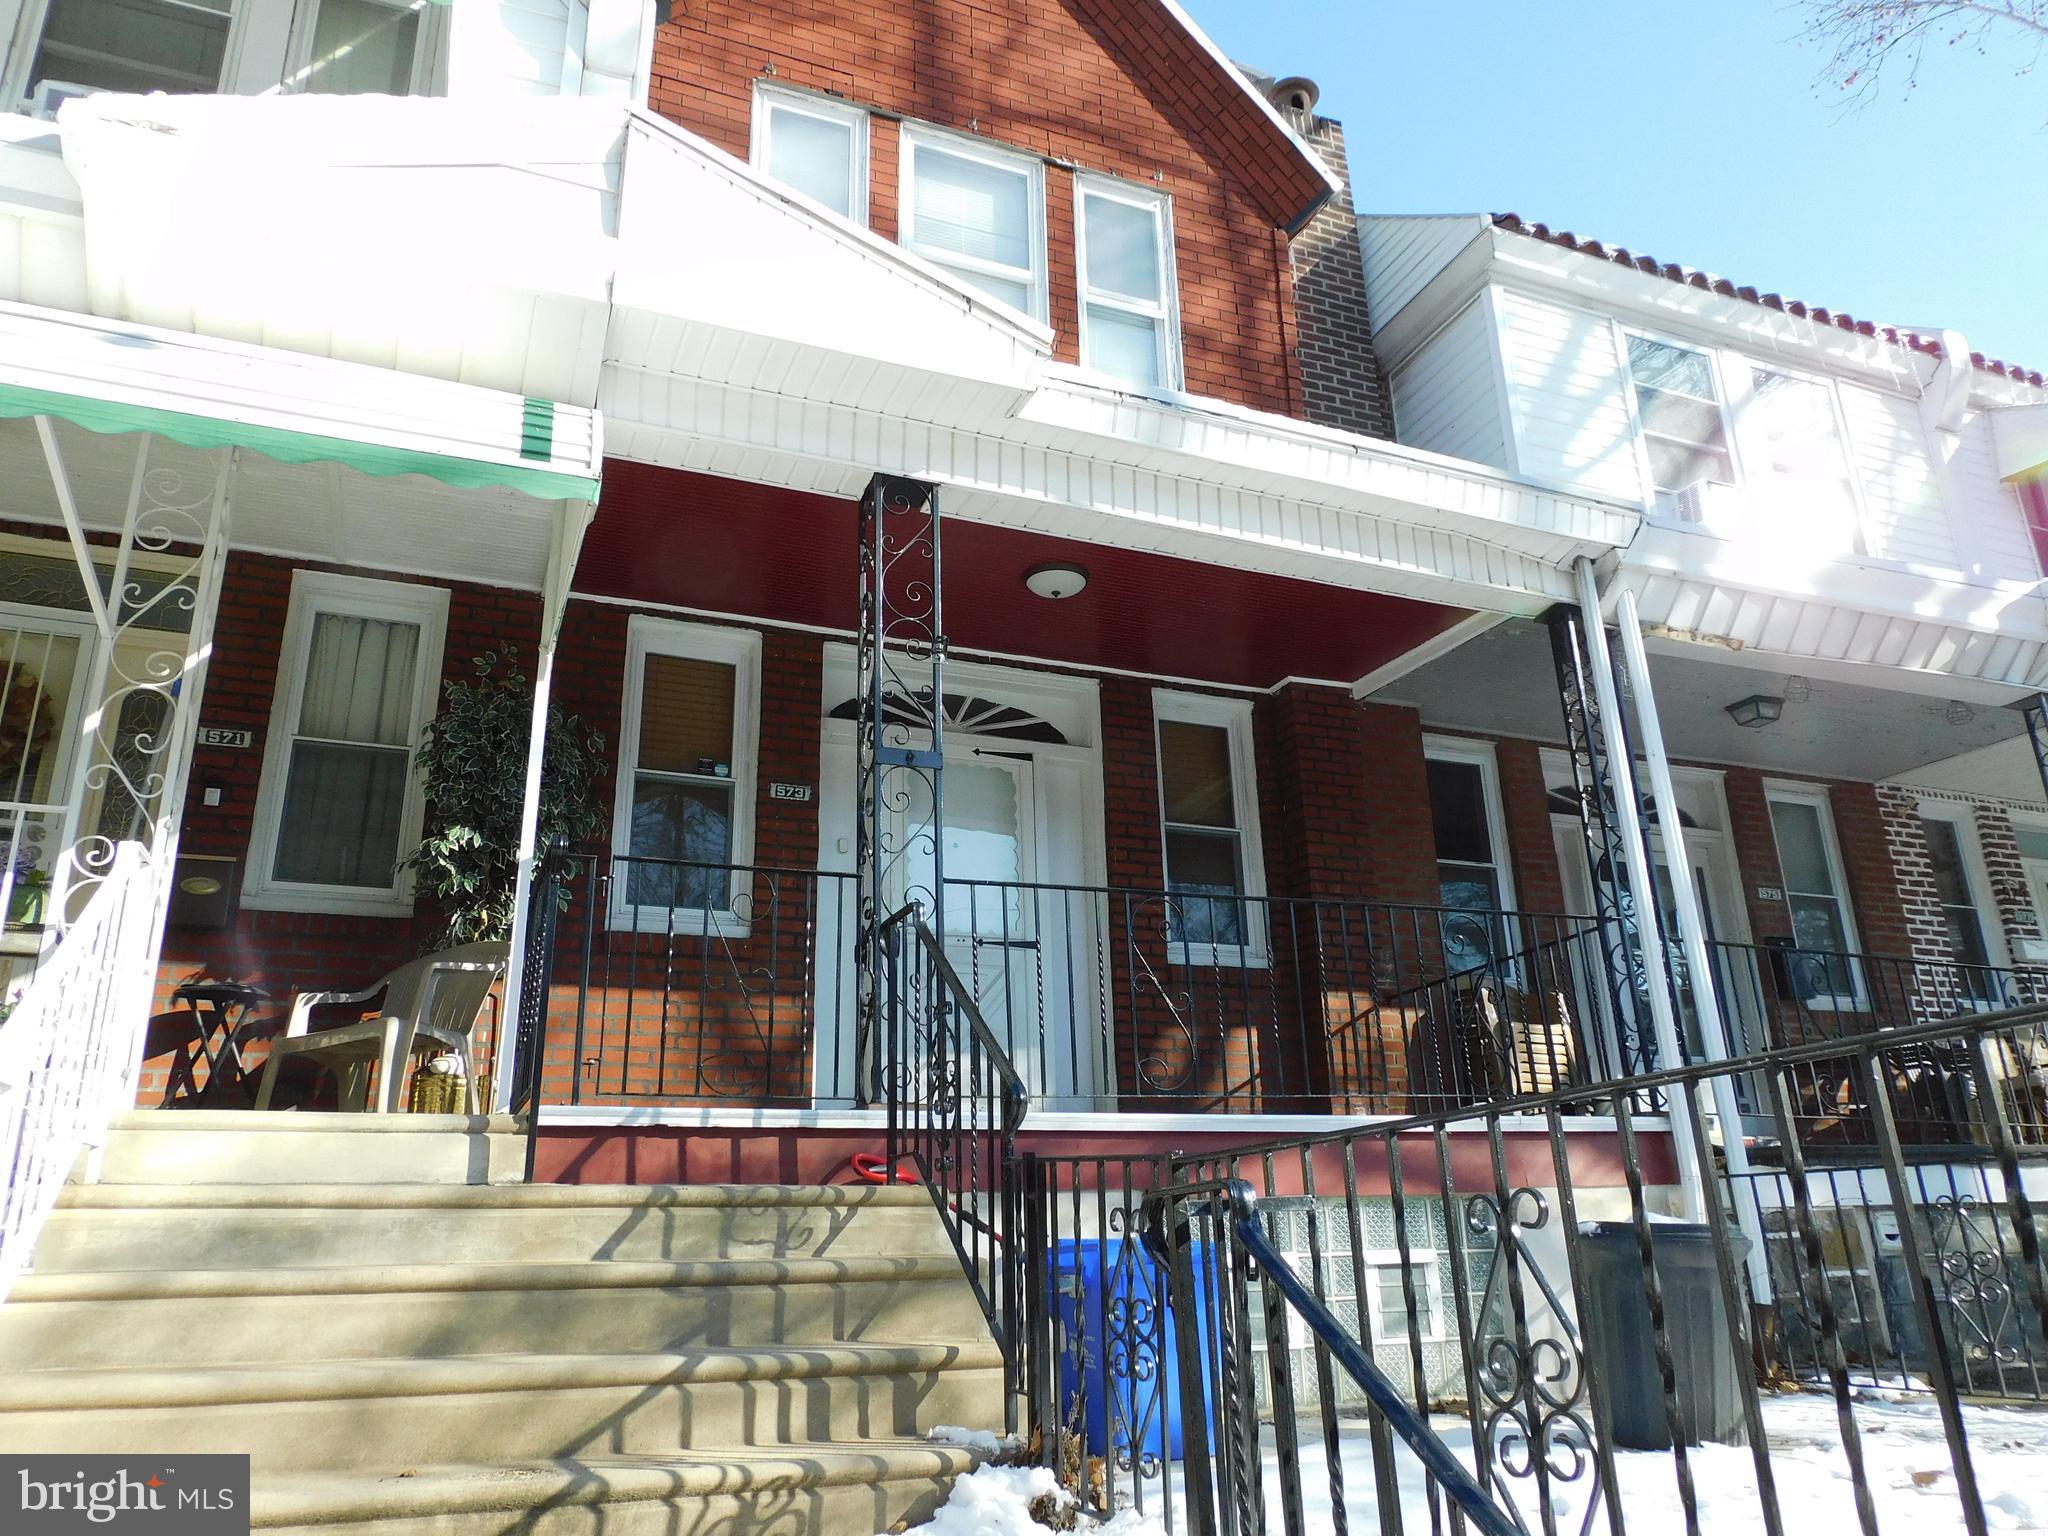
573 E CARVER STREET, PHILADELPHIA, PA 19120
LAWNCREST · PHILADELPHIA County
Key Facts
Description
Crisp and clean three-bedroom, open porch front Lawncrest straight-through on a quiet block. Open porch entry leads to the living room, formal dining room, and upgraded kitchen featuring newer counters and ample cabinetry, including a refrigerator. A small side deck is located off the kitchen. The second level features three average-sized carpeted bedrooms, accompanied by an ungraded three-piece bath with a ceramic tile tub surround and vanity sink. The lower level is unfinished and expanded as the garage is removed. The heater and laundry facilities are on this lower level. Easy to show....schedule your walk-through today!
Property Information
Property Type
Residential
Sub-Type
Townhouse
Structure Type
Townhouse
Year Built
1950
Living Area
984 sq ft
Lot Size
0.02 acres
Lot Dimensions
15.00 x 71.00
Zoning
RSA5
Days on Market
184
MLS® Listing#
PAPH2567672
Property Features
Interior
Appliances
Cooling
Heating
Flooring
Basement
Pool
Parking
Laundry
Foundation
Sewer
Water Source
Rooms
- Dining RoomMain
- KitchenMain
- Living RoomMain
Schools
- District:
- PHILADELPHIA CITY
Financial Details
HOA
None
Annual Taxes
$2,144
Tax year 2025
Assessed Value
$153,200
Parcel Number
351248500
Directions
Levick st West, left on Bingham, right onto Carver
Affordability Calculator
$39,600
Estimated monthly payment
$1,054/mo
Principal $158,400 · Est. interest $220,982 over 30 yrs
Neighborhood Market Statistics
How this home compares to active listings in PHILADELPHIA, PA
- $302,842
- Median Listing Price
- 72
- Median Days on Market
- 1,326
- Median Sq Ft
- $202
- Median Price / Sq Ft
- 6,006
- Active Listings
- This home’s price is 35% below the area median.
- Its price per sq ft is right around the area median.
Market statistics compiled from active EXIT Realty® and MLS listings in PHILADELPHIA, PA.
Location
- 573 E CARVER STREET, PHILADELPHIA, PA 19120
Getting Around
Points of Interest in PHILADELPHIA, PA
Showing the PHILADELPHIA area map.
Nearby Schools
Benjamin Franklin Elementary School
Elementary · 0.2 mi away
Universal Creighton Charter School
Elementary · 0.4 mi away
Pre-School Power Child Development Center (PPCDC)
School · 0.5 mi away
Intelligent Networks
School · 0.5 mi away
Mast Community Charter School II
School · 0.6 mi away
Samuel Fels High School
Secondary · 0.6 mi away
Fels Samuel001high School003
School · 0.8 mi away
Graced Early Learning Center
School · 0.8 mi away
Finletter School
Elementary · 0.9 mi away
Grover Washington Middle School
Secondary · 0.9 mi away
Bethany Academy
School · 0.9 mi away
Laura H. Carnell School
Elementary · 1.0 mi away
Excel Academy South
School · 1.0 mi away
International Christian High School
Secondary · 1.0 mi away
Family Circle Academy
School · 1.1 mi away
Cardinal Dougherty High School
Secondary · 1.1 mi away
Aspira Bilingual Cyber Charter School
School · 1.1 mi away
Eugenio Maria de Hostos Charter School
Elementary · 1.1 mi away
Olney Christian School
School · 1.1 mi away
Truebright Science Academy Charter School
School · 1.2 mi away
Commute Calculator
Nearby Homes
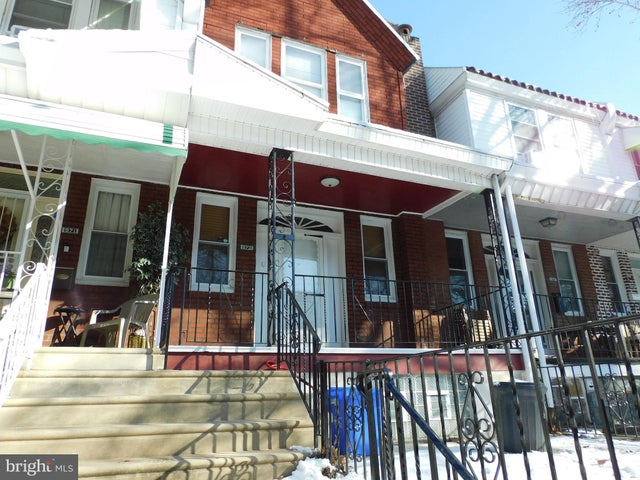


Similar Homes Nearby

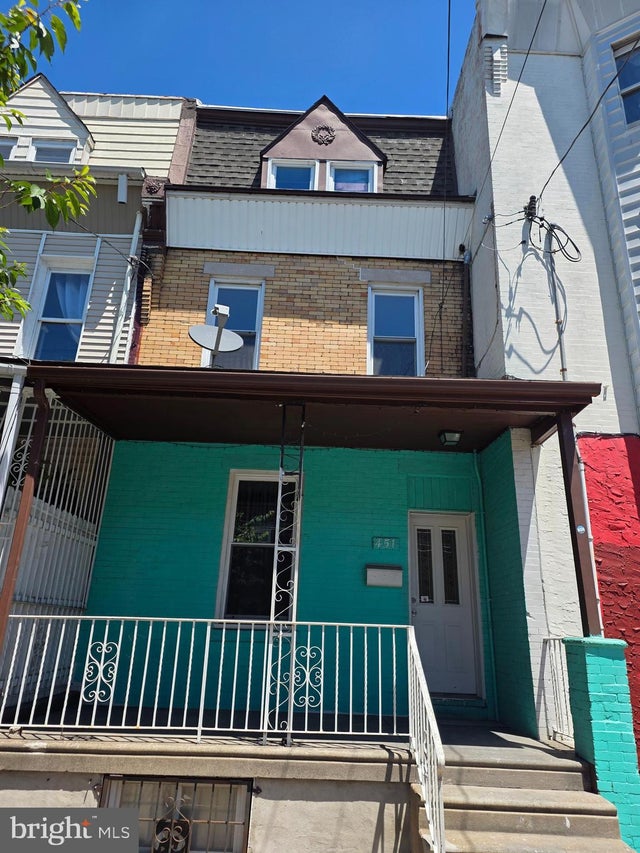
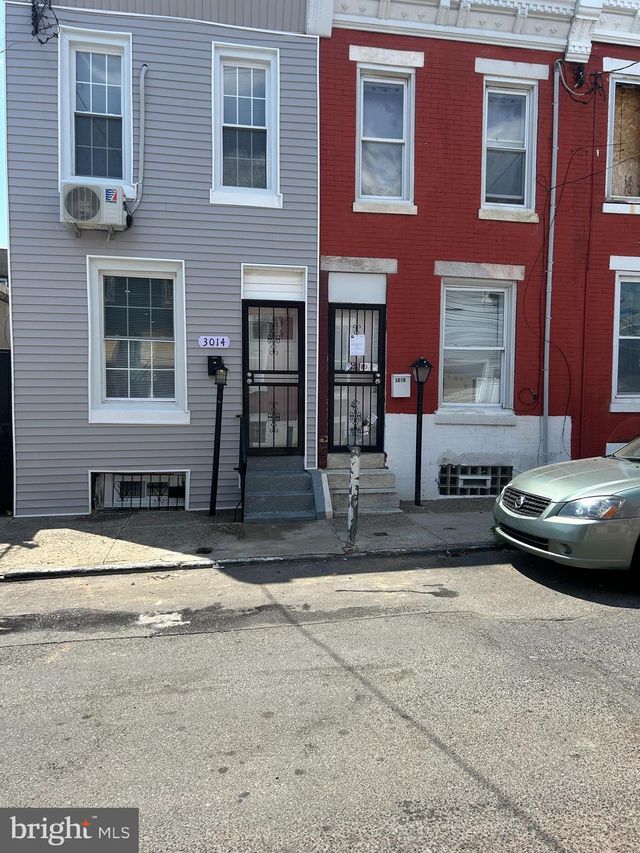
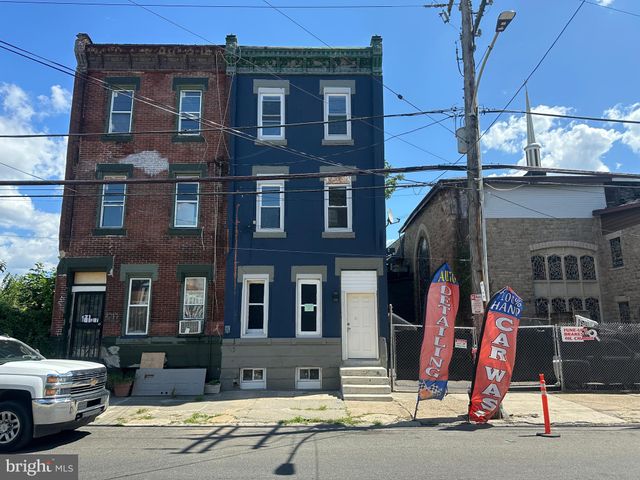
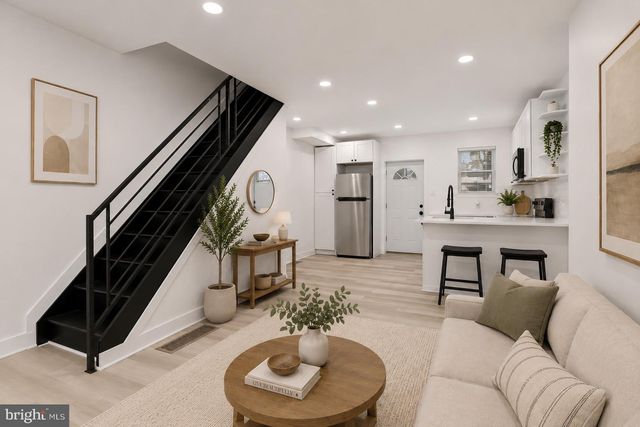
Similar Home Values
Comparable nearby listings and their asking prices.
| Address | Price | Beds | Baths | Sq Ft |
|---|---|---|---|---|
| 2433 N GARNET STREET, PHILADELPHIA, PA | $138,999 | 4 | 2 | 1,096 |
| 2123 W ONTARIO STREET, PHILADELPHIA, PA | $139,000 | 6 | 3 | 3,168 |
| 451 E CLEARFIELD STREET, PHILADELPHIA, PA | $139,000 | 5 | 2 | 1,642 |
| 3014 GRANSBACK STREET, PHILADELPHIA, PA | $139,000 | 2 | 2 | 840 |
| 2715 N 12TH STREET, PHILADELPHIA, PA | $139,200 | 3 | — | 2,094 |
| 3422 CRYSTAL STREET, PHILADELPHIA, PA | $139,500 | 2 | 1 | 728 |
Moving Cost Estimate
EXIT Agents in PHILADELPHIA


Listing Courtesy: RE/MAX One Realty - 2153791100