

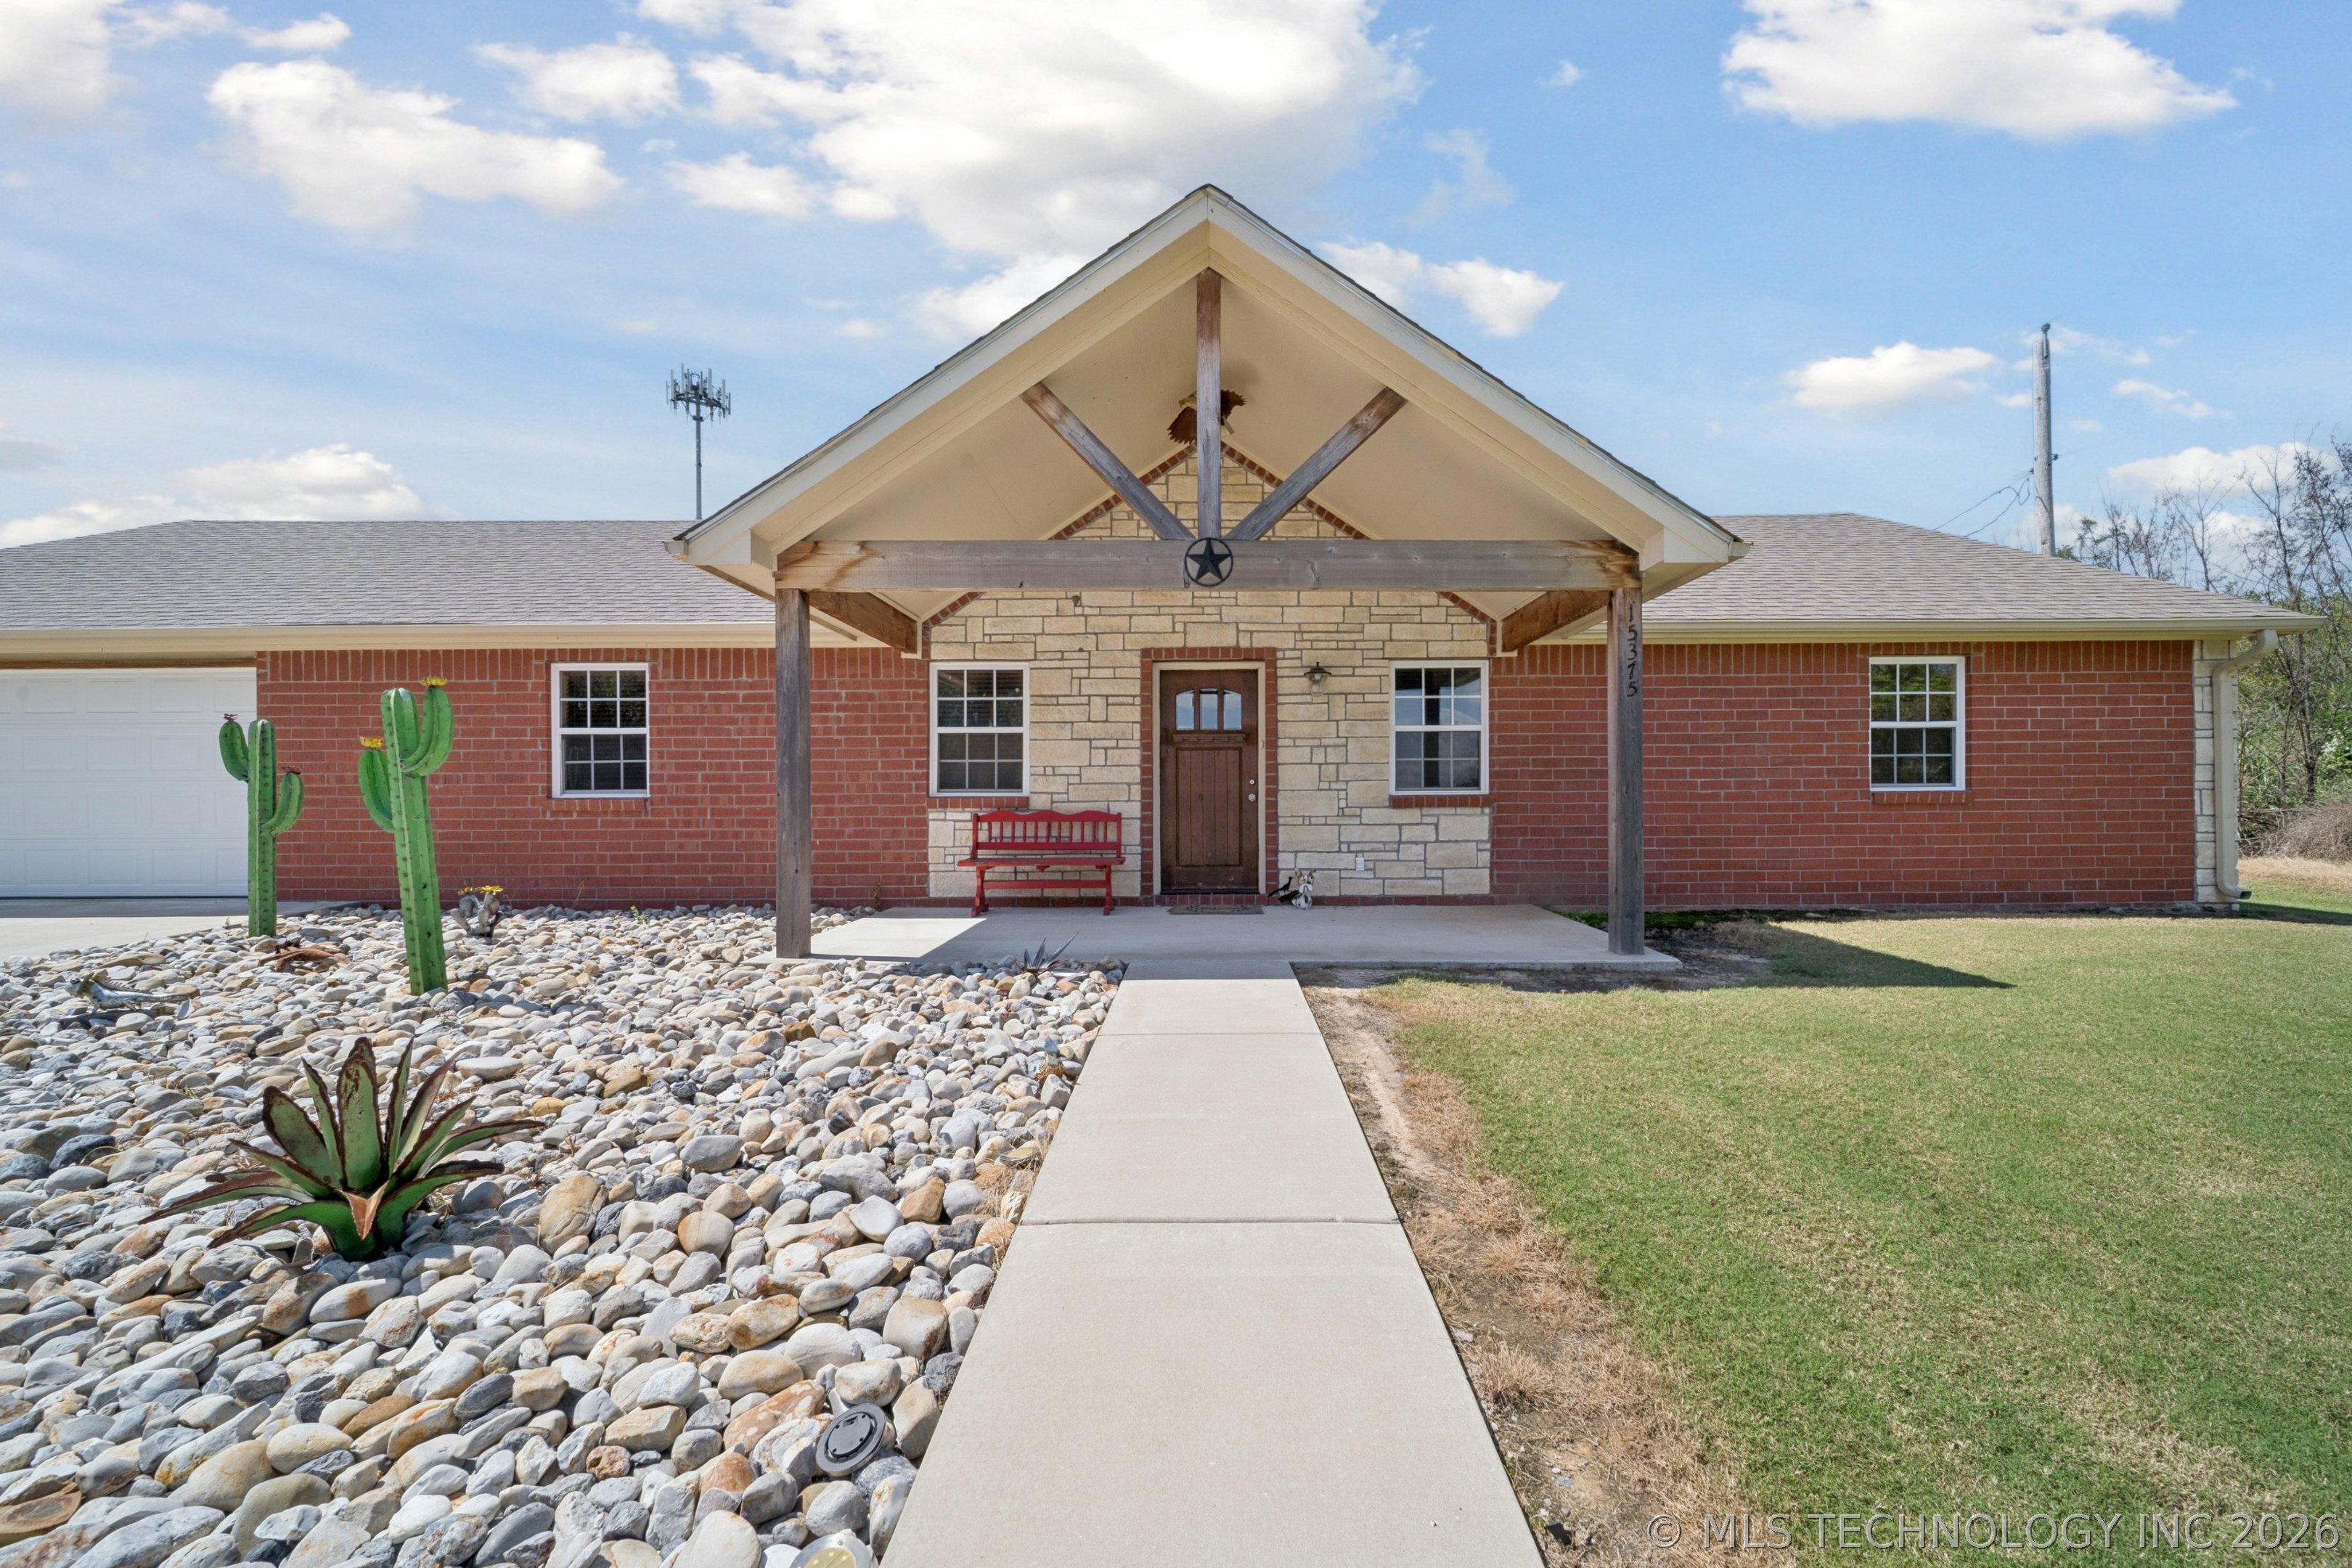
15375 N 247th Road, Okmulgee, OK 74447
Prairie View Acres · Okmulgee County
Key Facts
Description
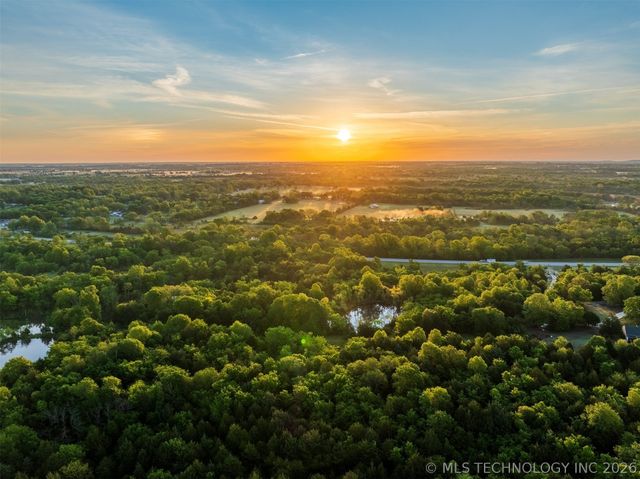
Like-new 1,856 sq ft (CH) home on nearly 2.5 acres! Featuring an open floor plan, this home feels bright and inviting the moment you walk in. The spacious living room includes a cozy fireplace, while the kitchen and bathrooms showcase granite countertops, including a large center island. The private master suite offers a huge walk-in closet, double sinks, and a full bath. The second bedroom also features a walk-in closet, and the oversized hall bath has plenty of space for your washer and dryer. An oversized garage fits up to 4 cars—or provides room to add a 3rd or 4th bedroom, the seller would consider adding the bedroom. Covered front and back porches overlook a beautiful backyard, perfect for relaxing outdoors. Bonus: a 30’x40’ shop with full living quarters, bathroom, and washer/dryer hookups. With frontage on Hwy 56 Loop, this property also offers business potential.only 25 minutes south of Tulsa. Don’t miss this rare opportunity—make it yours today!
Property Information
Property Type
Residential
Sub-Type
Single Family Residence
Structure Type
House
Year Built
2022
Living Area
1,856 sq ft
Lot Size
2.42 acres
Garage Spaces
4
Days on Market
130
MLS® Listing#
2608550
Property Features
Interior
Exterior
Appliances
Cooling
Heating
Flooring
Fireplace
Basement
Pool
Parking
Laundry
Patio
Fencing
Lot Features
Construction
Foundation
Roof
Windows
Security
Other Structures
Community
Utilities
Sewer
Water Source
Rooms
- First
- First
- BathroomFirst
- BedroomFirst
- BedroomFirst
- Bonus RoomFirst
- Dining RoomFirst
- KitchenFirst
- Living RoomFirst
- Utility RoomFirst
Schools
- Elementary:
- Okmulgee
- High:
- Okmulgee
Financial Details
HOA
None
Annual Taxes
$2,831
Tax year 2025
Parcel Number
0909-00-000-010-0-001-00
Directions
from hwy 56 loop ( east of okmulgee) go east on 247th road apx. 1/4 mile property is on the left.
Affordability Calculator
$81,800
Estimated monthly payment
$2,177/mo
Principal $327,200 · Est. interest $456,473 over 30 yrs
Neighborhood Market Statistics
How this home compares to active listings in Okmulgee, OK
- 63
- Median Days on Market
- 1,409
- Median Sq Ft
- $97
- Median Price / Sq Ft
- 70
- Active Listings
- Its price per sq ft is 127% above the area median.
Market statistics compiled from active EXIT Realty® and MLS listings in Okmulgee, OK.
Location

Points of Interest in Okmulgee, OK
Showing the Okmulgee area map.
Nearby Schools
Eastside Elementary School
Elementary · 1.2 mi away
Okmulgee Public Schools
School · 2.1 mi away
Okmulgee Primary School
Elementary · 2.3 mi away
Stonebridge Academy
School · 2.4 mi away
Okmulgee High School
Secondary · 2.4 mi away
Morris High School
Secondary · 4.7 mi away
Morris Public Schools
School · 4.7 mi away
Morris es
Secondary · 4.7 mi away
Preston Elementary School
Elementary · 6.3 mi away
Preston Public School
School · 7.3 mi away
Schulter High School
Secondary · 8.2 mi away
Twin Hills Elementary School
Elementary · 9.9 mi away
Wilson Public Schools
Elementary · 10.4 mi away
Beggs High School
Secondary · 11.6 mi away
Beggs Public School
School · 11.6 mi away
Beggs Middle School
Elementary · 11.9 mi away
Beggs Elementary
Elementary · 11.9 mi away
Dewar High School
Secondary · 11.9 mi away
Henryetta Public Schools
Secondary · 13.6 mi away
Henryetta Elementary School
Elementary · 13.7 mi away
Commute Calculator
Nearby Homes

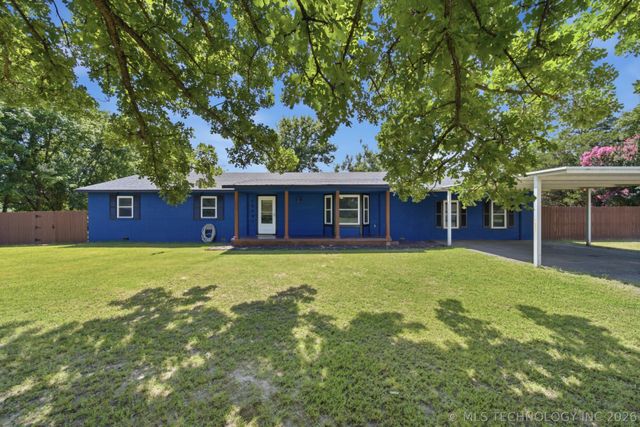

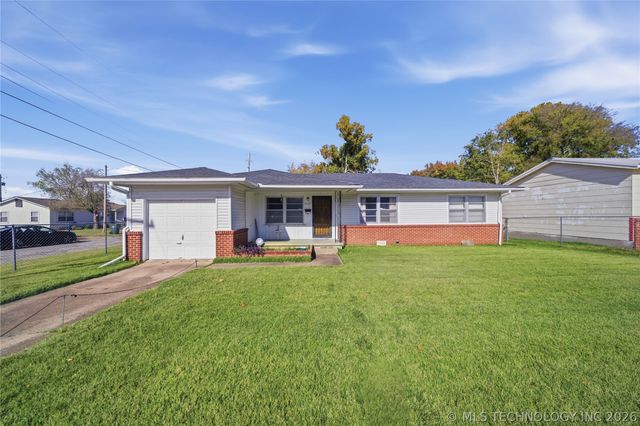
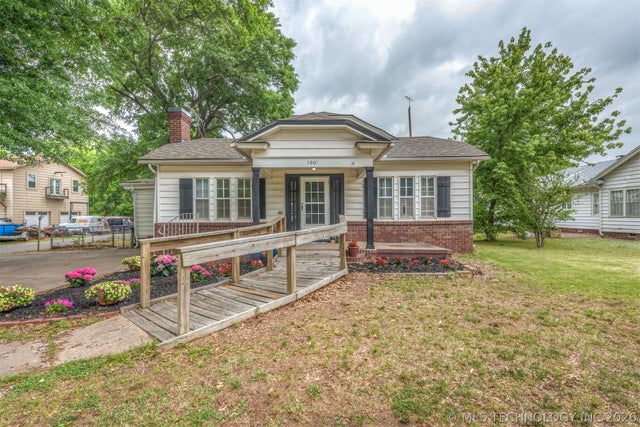
Similar Homes Nearby
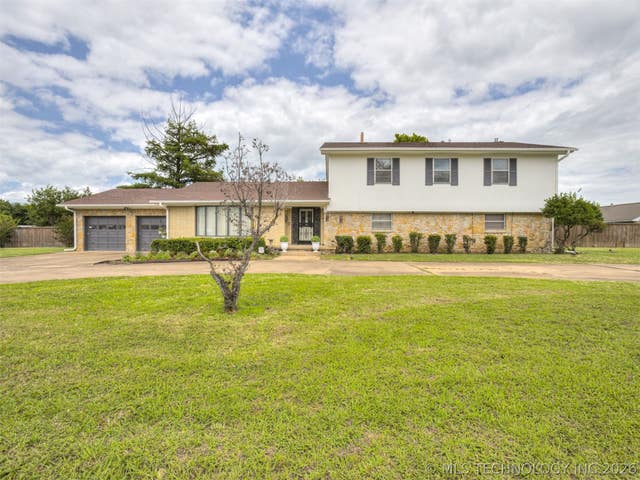
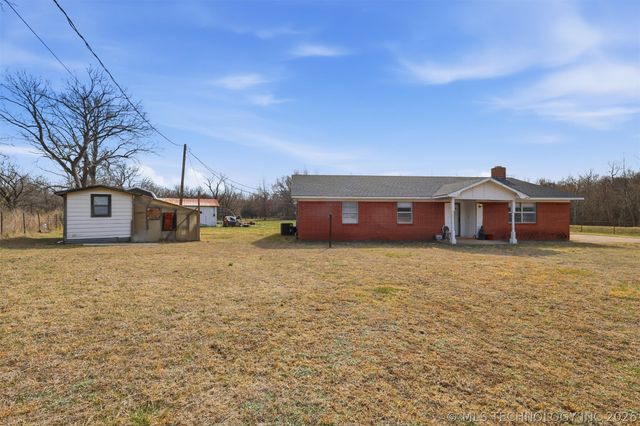
Similar Home Values
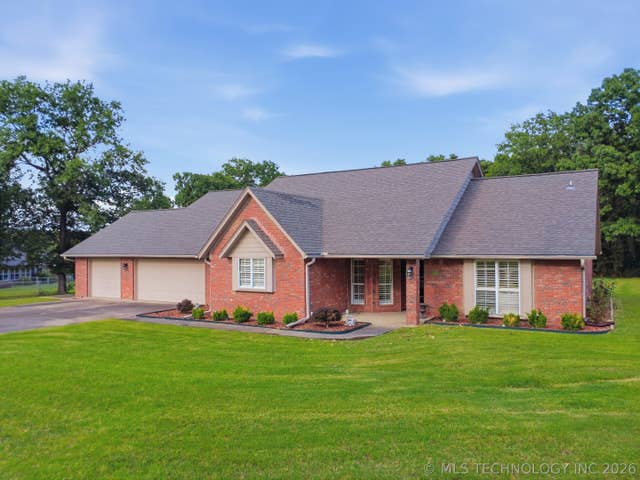
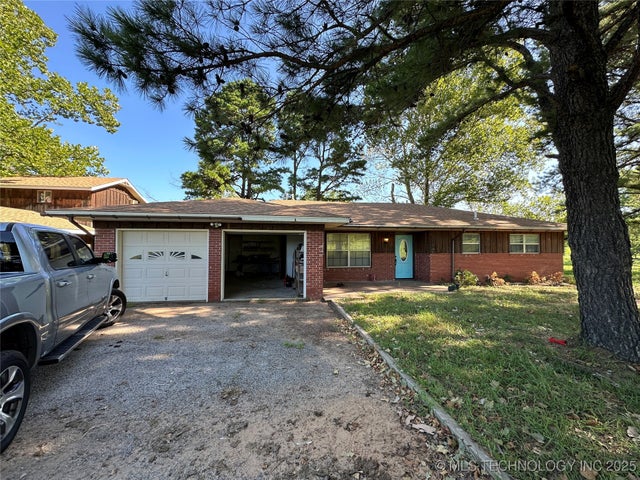
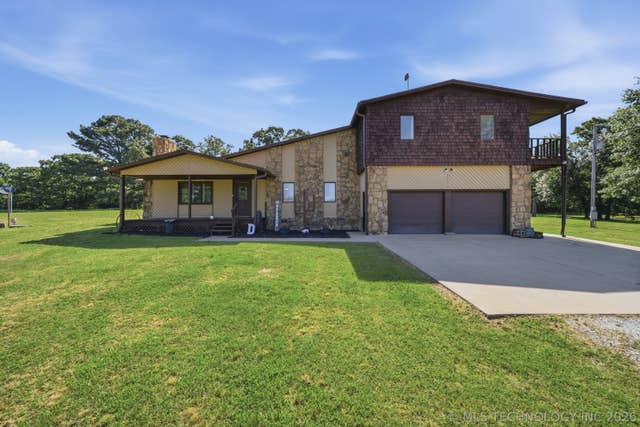
Comparable nearby listings and their asking prices.
| Address | Price | Beds | Baths | Sq Ft |
|---|---|---|---|---|
| 1106 E 6th Street, Okmulgee, OK | $289,900 | 4 | 4 | 2,225 |
| 1803 Sleepy Hollow Road, Okmulgee, OK | $299,999 | 3 | 3 | 2,435 |
| 1615 W 4th Street, Okmulgee, OK | $330,000 | 3 | 2 | 1,354 |
| 7430 Jefferson Road, Okmulgee, OK | $339,500 | 3 | 2 | 1,888 |
| 1201 E 4th Street, Okmulgee, OK | $375,000 | 5 | 3 | 3,489 |
| 20270 S 930 Road W, Okmulgee, OK | $383,000 | 3 | 2 | 1,928 |
Moving Cost Estimate
EXIT Agents in Okmulgee


Listing Courtesy: Coldwell Banker Select - 9184585888
Presented by: John Hall