

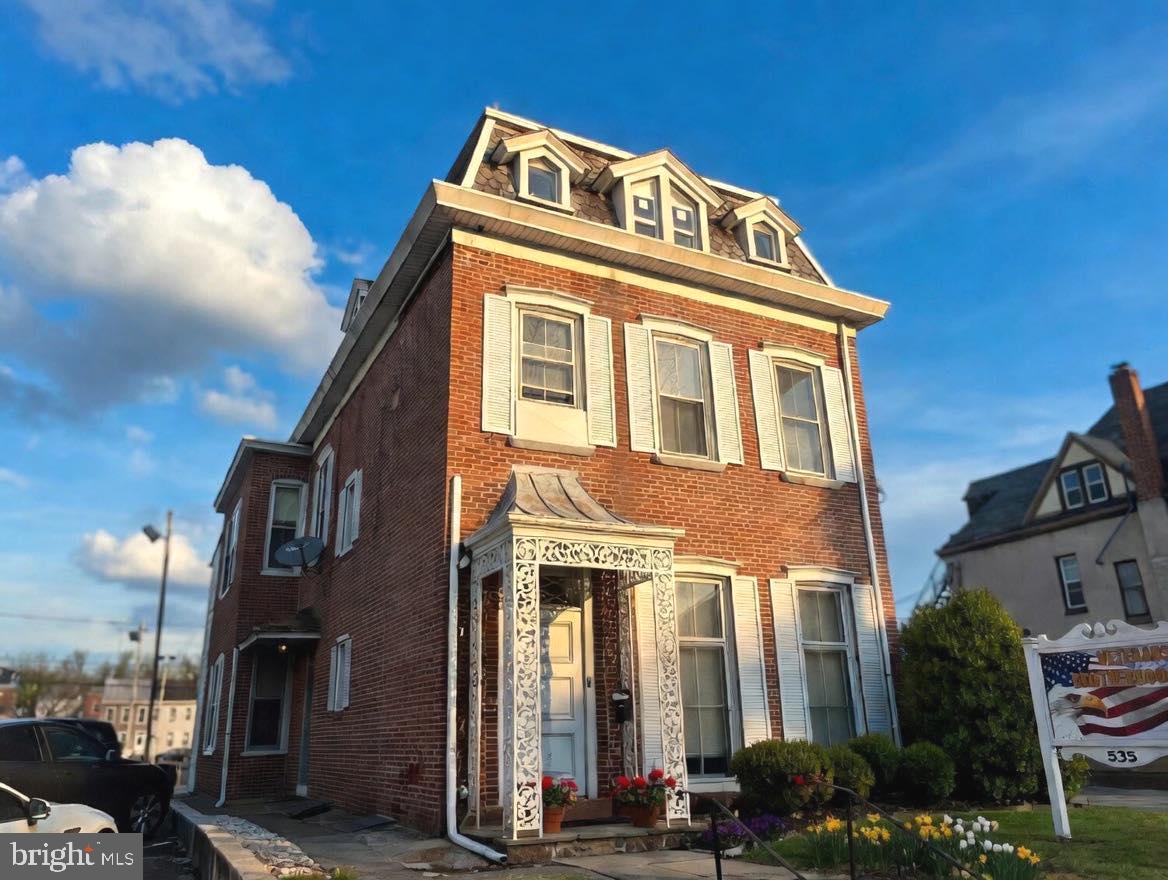
535 E HIGH STREET, POTTSTOWN, PA 19464
MONTGOMERY County
Key Facts
Description
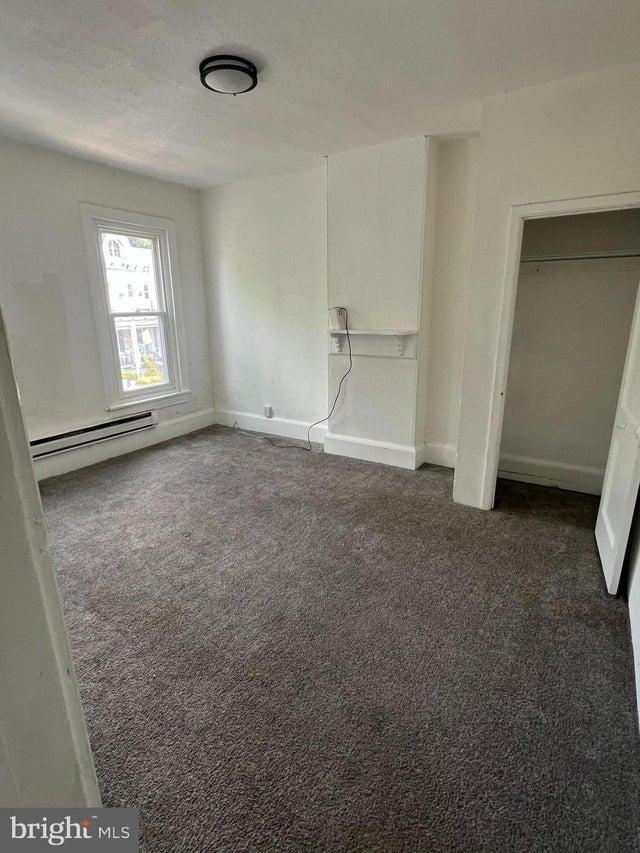
Commercial Office/Rental Unit or Live/Rent Opportunity – Endless Possibilities This versatile property offers the perfect opportunity for entrepreneurs, investors, or anyone looking to combine business and residential living in one location. The first floor features a private entrance to a spacious office suite, complete with a reception area, staff kitchen, half bath, two private offices, two conference rooms, and access to the basement—ideal for a variety of professional uses such as medical, legal, consulting, creative studio, or small business operations. The residential space begins on the second floor, where you’ll enter into a large living room that flows seamlessly into a full eat-in kitchen. This level also includes a spacious bedroom with private outdoor access and a full bathroom. Continue to the third floor, which offers another large living room or flexible bedroom space, an additional large bedroom, and a full bathroom, creating a comfortable and flexible living layout. One of the bedrooms with a private entrance includes a door that can be closed to separate it from the main living room and third floor, while still providing access to the kitchen and full bathroom—making it perfect for roommates, rental income, or multigenerational living. Additionally, located in the hallway leading to the residential entrance is another private office with two rooms, which can either be incorporated into the commercial office space or used as a dedicated home office for the residence. Parking is convenient, with spaces available behind the building as well as additional parking along the side. Whether you're looking to run your business downstairs, live upstairs, rent part of the property for additional income, or create a multi-tenant investment, this property offers incredible flexibility and opportunity.
Property Information
Property Type
Commercial Sale
Sub-Type
Mixed Use
Year Built
1900
Lot Size
0.11 acres
Lot Dimensions
34.00 x 0.00
Parking Spaces
6
Zoning
MIXED USE
Days on Market
63
MLS® Listing#
PAMC2170444
Property Features
Appliances
Cooling
Heating
Parking
Construction
Sewer
Water Source
Schools
- High:
- POTTSTOWN SENIOR
- District:
- POTTSTOWN
Financial Details
Annual Taxes
$7,529
Tax year 2025
Assessed Value
$118,550
Parcel Number
16-00-15024-008
Directions
Navagation
Affordability Calculator
$59,980
Estimated monthly payment
$1,596/mo
Principal $239,920 · Est. interest $334,710 over 30 yrs
Neighborhood Market Statistics
How this home compares to active listings in POTTSTOWN, PA
- $349,153
- Median Listing Price
- 36
- Median Days on Market
- 1,755
- Median Sq Ft
- $200
- Median Price / Sq Ft
- 112
- Active Listings
- This home’s price is 14% below the area median.
Market statistics compiled from active EXIT Realty® and MLS listings in POTTSTOWN, PA.
Location

Points of Interest in POTTSTOWN, PA
Showing the POTTSTOWN area map.
Nearby Schools
Hill School
Elementary · 0.4 mi away
Pottstown School District
School · 0.5 mi away
Montgomery Early Learning Center
School · 0.5 mi away
Saint Aloysius Parish School
School · 0.6 mi away
Pottstown Middle School
Elementary · 0.6 mi away
Pottstown Senior High School
Secondary · 0.7 mi away
Edgewood Elementary School
Elementary · 0.8 mi away
Hens Nursery School
School · 0.8 mi away
Lincoln Elementary School
Elementary · 0.9 mi away
Dotlen Academy
School · 1.0 mi away
Rupert Elementary School
Elementary · 1.0 mi away
Franklin Elementary School
Elementary · 1.2 mi away
Saint Aloysius Parish School
School · 1.3 mi away
St Pius X High School
Secondary · 1.3 mi away
West-Mont Christian Academy
School · 1.3 mi away
The Wyndcroft School
Elementary · 1.3 mi away
Barth Elementary School
Elementary · 1.7 mi away
Pottsgrove High School
Secondary · 1.7 mi away
North Coventry Elementary School
Elementary · 1.8 mi away
Progressions School
School · 1.8 mi away
Commute Calculator
Nearby Homes




Similar Homes Nearby


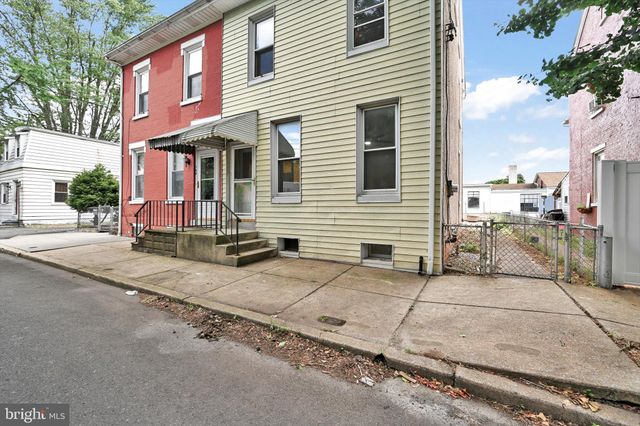


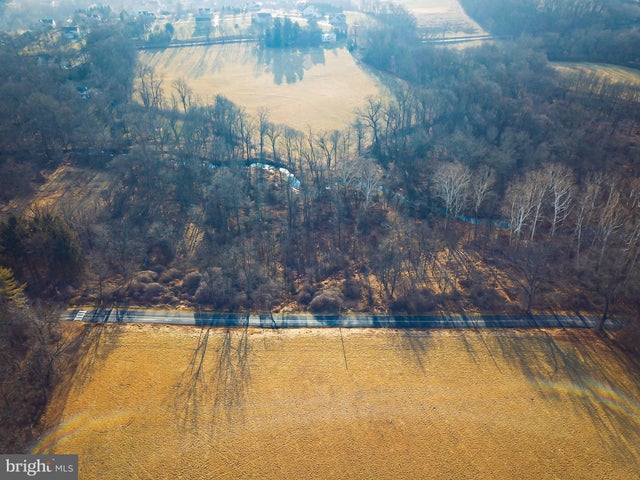
Similar Home Values
Comparable nearby listings and their asking prices.
| Address | Price | Beds | Baths | Sq Ft |
|---|---|---|---|---|
| 556 BEECH STREET, POTTSTOWN, PA | $210,000 | 3 | 2 | 1,808 |
| 50 BARDS WAY, POTTSTOWN, PA | $213,900 | 2 | 2 | 1,188 |
| 170 S FRANKLIN STREET, POTTSTOWN, PA | $214,900 | 4 | 2 | 1,333 |
| 646 MANATAWNY STREET, POTTSTOWN, PA | $219,000 | — | — | — |
| 171 N YORK STREET, POTTSTOWN, PA | $224,900 | 4 | 1 | 1,439 |
| 100 MAACK ROAD, POTTSTOWN, PA | $225,000 | — | — | — |
Moving Cost Estimate
EXIT Agents in POTTSTOWN


Listing Courtesy: Keller Williams Realty Group - 6107925900