

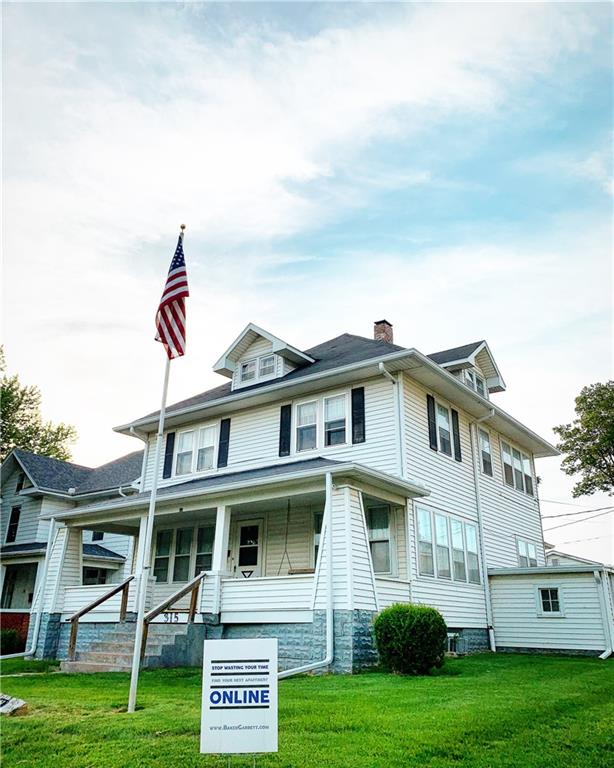
315 W 3 Street, Maryville, MO 64468
Other · Nodaway County
Key Facts
Description
3-Unit Multifamily + Shop | 4–5 Beds | 2 Baths | $1,790/mo Income (plus garage/shop) 3 units between Northwest Missouri State University campus and downtown Maryville, MO, less than 5 minutes walk to either. All units have been completely gutted and remodeled, and the roof has recently been replaced. Vinyl flooring, exposed brick, unique aesthetics, easy to keep occupied. • Main Floor: 2 bd / 1 ba, entire floor apartment with private covered front porch, laundry in unit, and multiple parking spaces. • 2nd Floor: 2 bd / 1 ba, entire floor apartment with balcony. • Lower Level (Unfinished) : This 2 or 3-bedroom apartment in the basement, accessible from the east side of the building, remains unfinished due to owner/partnership timeline constraints. Floor plans for potential layouts are available but were not implemented. Floor plans: https://drive.google.com/drive/folders/1anRPUcPDhU5Ztf8nXxuuiAFm2xxVaiUp?usp=drive_link • Garage/Shop: The heated garage/shop features a power-operated overhead door and can be cooled with a window unit during summer, if necessary. The well-insulated walls and attic make it a versatile space for storing maintenance equipment, vehicles, or other items. Additionally, the shop includes a desk and a through-wall drop box for convenient mail or rent check collection. Utilities : All units are individually metered for electricity and gas, which are in the tenants’ names. The owner pays for water, with rent raised to reflect these expenses. Laundry facility in neighboring building managed by JETZ Laundry Service. Parcels: 315 W 3rd & 319 W 3rd : These two properties are currently on the same parcel and taxed collectively. Seller is willing to sell collectively or a parcel split can be negotiated. For Sale By Owner/Agent
Property Information
Property Type
Residential Income
Sub-Type
Triplex
Year Built
1890
Stories
2
Lot Size
0.40 acres
Zoning
CTO
Days on Market
315
MLS® Listing#
2569917
Property Features
Cooling
Heating
Parking
Construction
Roof
Sewer
Water Source
Financial Details
HOA
None
Parcel Number
22-04-18-04-31-04000
Directions
From Hwy 46, North on N Main St to W 3rd. West on W 3rd. Property is on the north side of W 3rd between N Fillmore St and N Mulberry St.
Affordability Calculator
$41,000
Estimated monthly payment
$1,091/mo
Principal $164,000 · Est. interest $228,795 over 30 yrs
Neighborhood Market Statistics
How this home compares to active listings in Maryville, MO
- $220,690
- Median Listing Price
- 100
- Median Days on Market
- 1,877
- Median Sq Ft
- $130
- Median Price / Sq Ft
- 68
- Active Listings
- This home’s price is 7% below the area median.
Market statistics compiled from active EXIT Realty® and MLS listings in Maryville, MO.
Location

Points of Interest in Maryville, MO
Showing the Maryville area map.
Nearby Schools
Eugene Field Elementary School
Elementary · 0.4 mi away
Horace Mann Laboratory School
School · 0.5 mi away
St. Gregory Barbarigo Catholic School
School · 0.6 mi away
Maryville High School
Secondary · 1.3 mi away
Northwest Technical School
Secondary · 1.3 mi away
Maryville Middle School
Secondary · 1.6 mi away
Area Cooperative for Edu'l Support
School · 1.8 mi away
Maryville Treatment Center
Secondary · 3.2 mi away
North Nodaway Elementary
Elementary · 7.4 mi away
Northeast Nodaway R-V School District
Elementary · 10.8 mi away
West Nodaway
Secondary · 11.2 mi away
Jefferson C-123
School · 11.7 mi away
South Nodaway High School
Secondary · 12.1 mi away
Nodaway-Holt R-VII School
School · 13.5 mi away
North Nodaway Junior.-Sr. High
Secondary · 14.4 mi away
Nodaway-Holt Elementary School
Elementary · 14.5 mi away
Stanberry High
Secondary · 19.7 mi away
Stanberry R-II School
School · 19.7 mi away
Stanberry Bulldogs
School · 19.7 mi away
North Andrew Elementary School
Elementary · 21.3 mi away
Commute Calculator
Nearby Homes

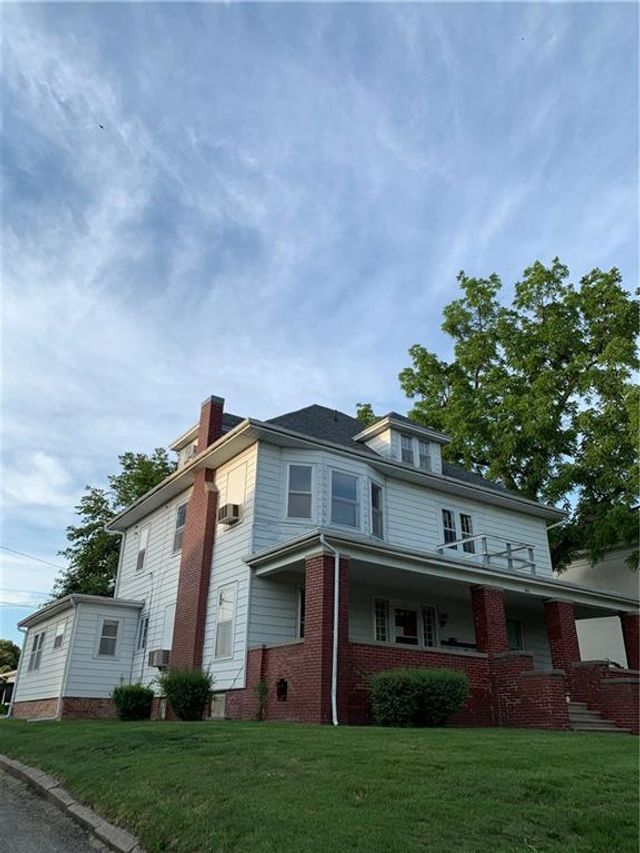
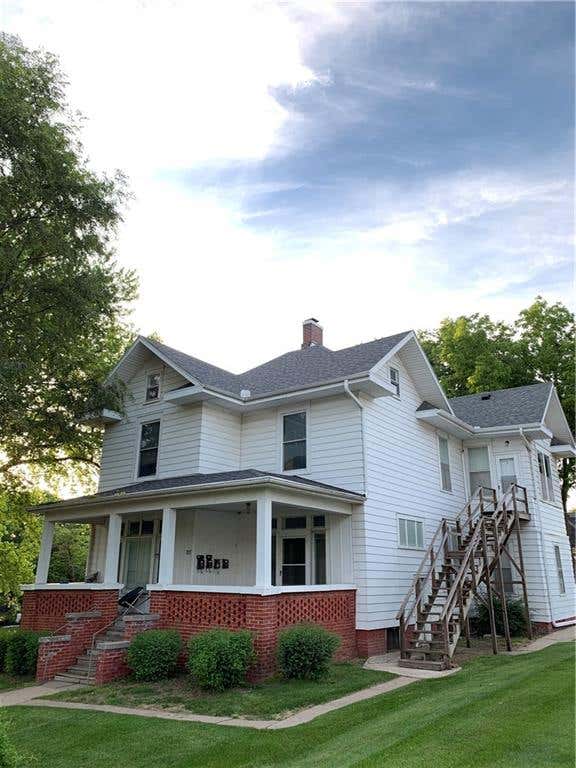
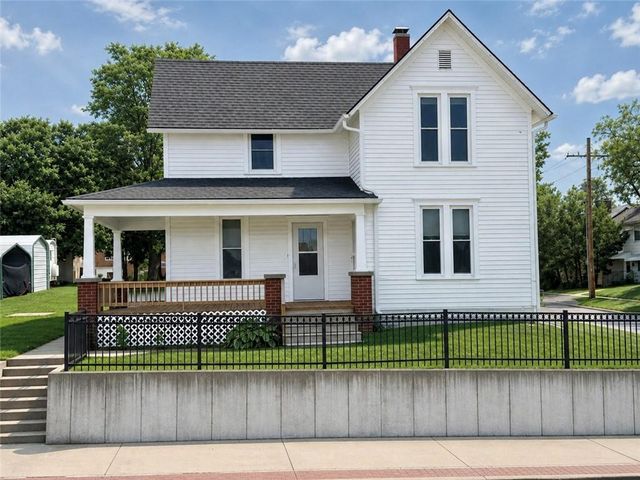
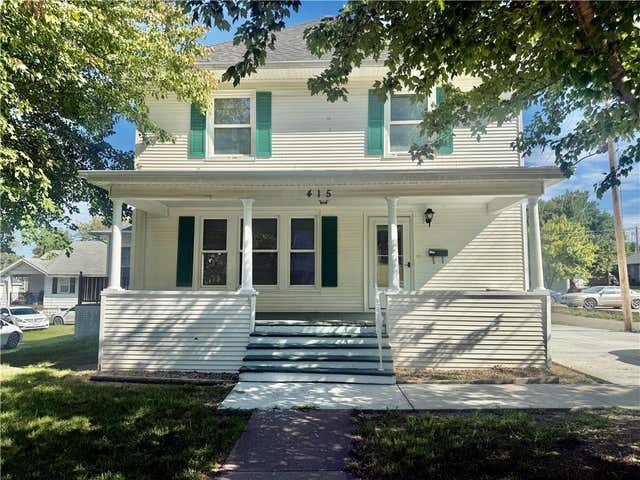
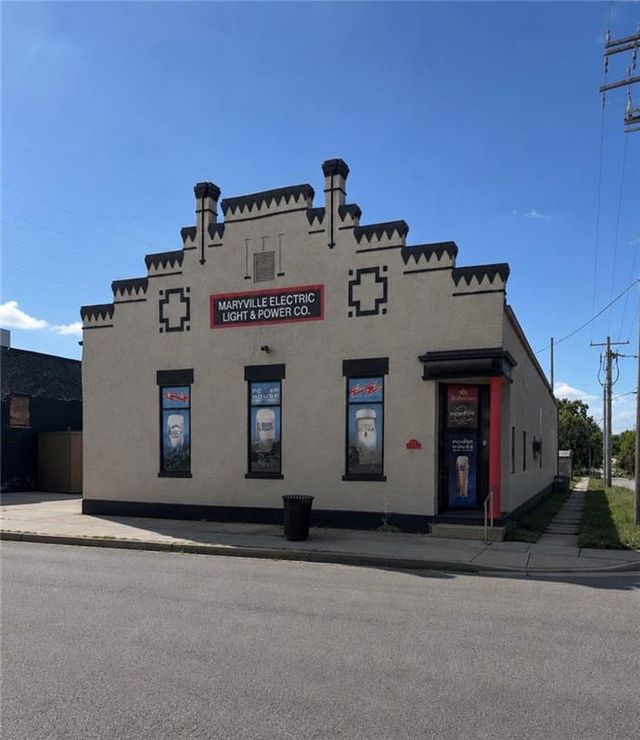
Similar Homes Nearby
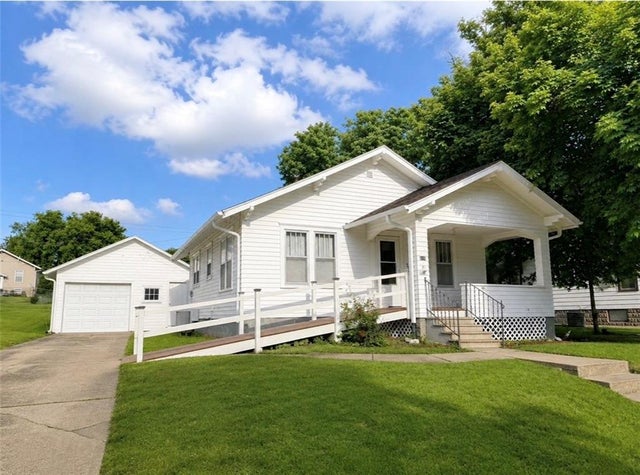
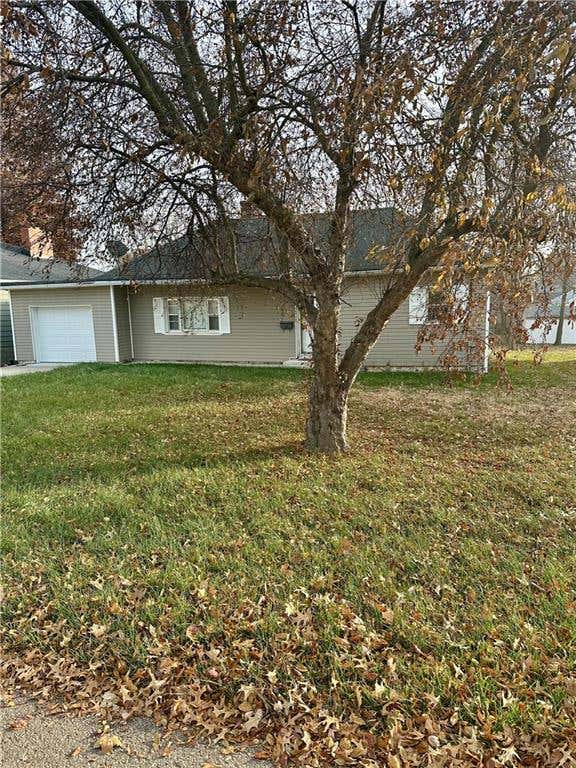
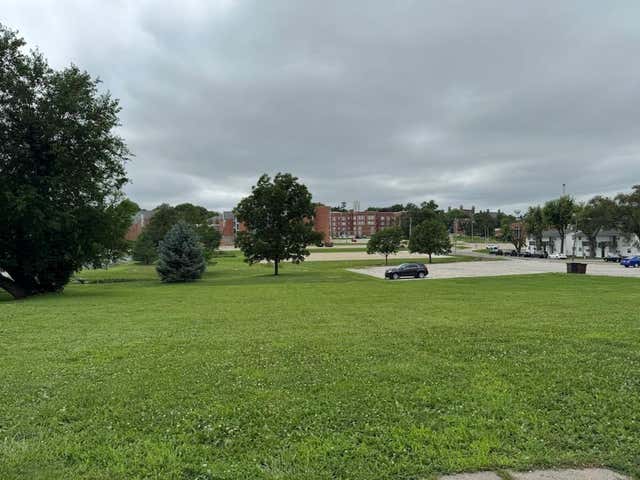
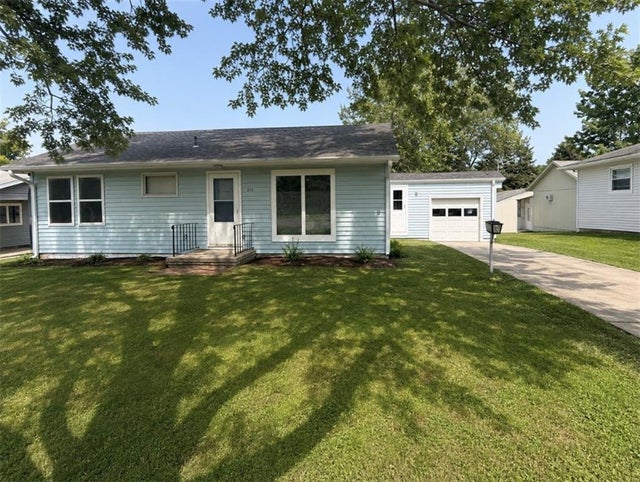

Similar Home Values
Comparable nearby listings and their asking prices.
| Address | Price | Beds | Baths | Sq Ft |
|---|---|---|---|---|
| 417 S Walnut Street, Maryville, MO | $148,500 | 2 | 1 | 962 |
| 724 W 3rd Street, Maryville, MO | $150,000 | 2 | 1 | 928 |
| 610-616 N Walnut Street, Maryville, MO | $150,000 | — | — | — |
| 222 W 4th Street, Maryville, MO | $154,500 | 4 | 2 | 1,668 |
| 215 S Frederick Street, Maryville, MO | $155,000 | 2 | 1 | 1,074 |
| 401 W 11th Street, Maryville, MO | $155,000 | 2 | 1 | 1,000 |
Moving Cost Estimate
EXIT Agents in Maryville


Listing Courtesy: Fathom Realty MO LLC - 816-226-7509
Last Updated: 2025-08-20
Data Terms of Use
1. All data displayed on this website about properties for sale or lease are the proprietary asset of the Heartland Multiple Listing Service, Inc. (“HMLS”). HMLS owns all Intellectual Property Rights in and to such data, or the compilation of such data, including all copyright, patent, trade secret, or trademark rights. User will not contest HMLS’ Intellectual Property Right claims, nor assist others in doing so. User agrees that in the event User infringes upon HMLS’ Intellectual Property Rights in the property data displayed on this website, HMLS’ remedies at law are inadequate, and that HMLS is entitled to temporary and permanent injunctive relief to prohibit such an infringement.
2. User agrees that User is a bona fide potential purchaser or lessee of property in the market area served by HMLS and EXIT Realty. User agrees that any search performed by User of properties available for sale or lease utilizing this website is solely for the purpose of identifying properties in which User has legitimate and bona fide interest in buying or leasing.
3. User agrees that User shall not use this website, or any of the property data accessible on this website, for any commercial or business purpose. User shall not sell, loan, exchange, or license, or otherwise retransmit the property data accessible on this website to any third party without the express written permission of HMLS and EXIT Realty.
4. User waives any and all claims for damages of any kind against HMLS or (name of broker) by reason of Users’ use of this website, or the property data available at this website, including, but not limited to actual, punitive, special, or consequential damages, or lost profits or unrealized savings.
5. This Agreement shall be governed by the laws of Kansas. User agrees that any suit to enforce this Agreement shall be brought in the state or federal courts having jurisdiction over Johnson County, Kansas. User waives any objection to the personal jurisdiction of such courts.
6. In the event a judgment is entered against User in any action by or against User to enforce the parties’ obligations under this Agreement, User shall pay the prevailing parties’ attorneys fees and costs incurred in the prosecution or defense of such action.
7. User acknowledges and agrees that HMLS is a third party beneficiary of this Agreement and both EXIT Realty and HMLS shall each have the authority to enforce its terms against User.