

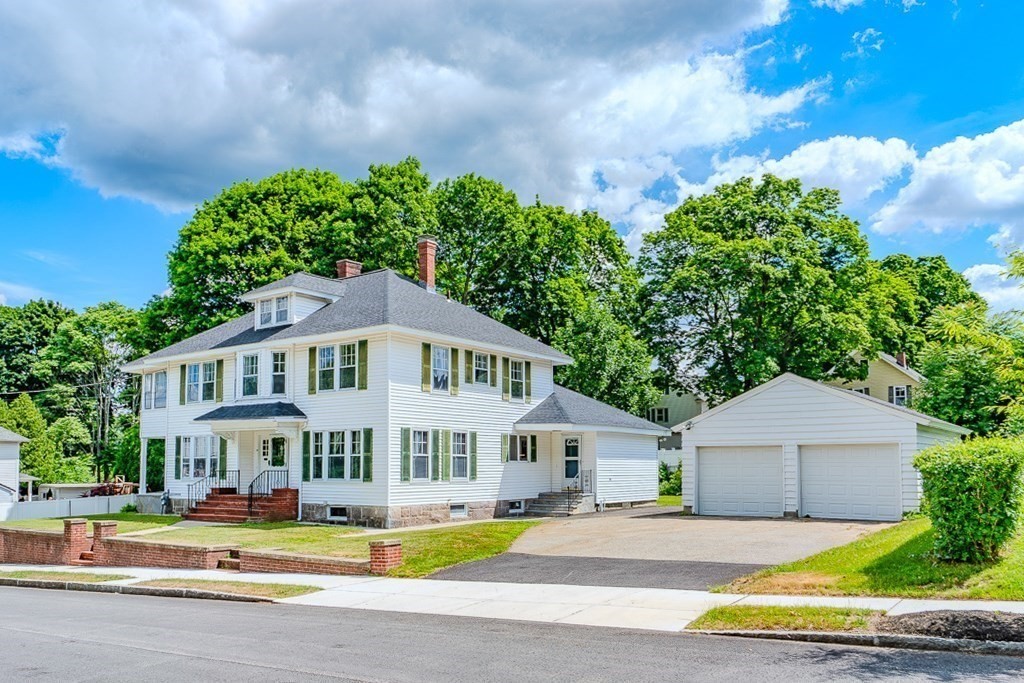
35 Barasford Avenue, Lowell, MA 01852
Middlesex County
Key Facts
Description
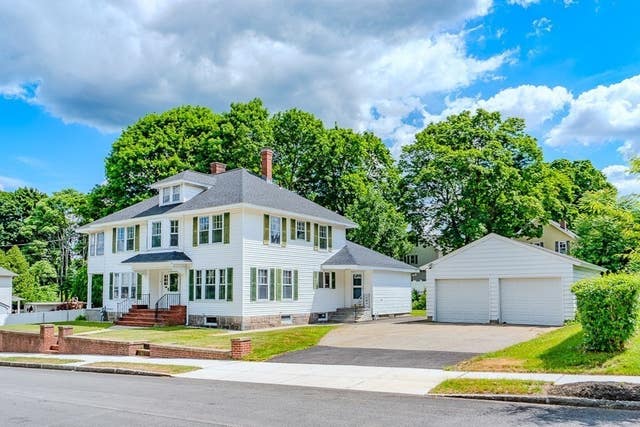
35 Barasford Ave is a classic center-entrance Colonial situated on an oversized lot in Lowell’s sought-after Belvidere neighborhood. Rich in character and timeless charm, this home showcases original woodwork, hardwood floors, French doors, built-ins, and abundant natural light throughout. The spacious layout features 4 bedrooms, 2.5 baths, a front-to-back fireplaced living room, formal dining room, eat-in kitchen, family room, mudroom, and half bath on the main level. Upstairs offers four bright bedrooms, two full baths, and a bonus room off the primary suite—ideal for a home office, dressing room, or nursery. A walk-up attic includes a finished room and ample storage space. Additional highlights include 2-zone central air conditioning and 2-zone heating, a detached 2-car garage, full basement, inviting covered porch, and a brand-new roof. A rare opportunity to personalize a distinguished Belvidere home and make it your own.
Property Information
Property Type
Residential
Sub-Type
Single Family Residence
Style
Colonial
Year Built
1921
Living Area
2,724 sq ft
Lot Size
0.38 acres
Garage Spaces
2
Parking Spaces
6
Zoning
SSF
Days on Market
4
MLS® Listing#
73538726
Property Features
Interior
Exterior
Appliances
Cooling
Heating
Flooring
Fireplace
Basement
Parking
Laundry
Patio
Construction
Foundation
Roof
Community
Sewer
Water Source
Rooms
- Bathroom 15.25x10First
- Bathroom 210.416666666x9.916666666Second
- Bathroom 38.833333333x6.083333333Second
- Bedroom 213.083333333x10.75Second
- Bedroom 313.583333333x10.666666666Second
- Bedroom 49.416666666x11.916666666Second
- Dining Room13.583333333x15.5First
- Family Room16.166666666x15.75First
- Kitchen13.583333333x13.083333333First
- Living Room13.083333333x24.333333333First
- Master Bedroom13.083333333x14.333333333Second
Schools
- Elementary:
- Reilly School
- Middle:
- Sullivan Middle School
- High:
- Lowell High School
Financial Details
HOA
None
Annual Taxes
$7,659
Tax year 2026
Assessed Value
$674,800
Parcel Number
M:232 B:380 L:35,3195692
Directions
Andover Street (Rt 133) to Barasford Avenue. Can also use GPS.
Affordability Calculator
$159,780
Estimated monthly payment
$4,252/mo
Principal $639,120 · Est. interest $891,629 over 30 yrs
Neighborhood Market Statistics
How this home compares to active listings in Lowell, MA
- $546,667
- Median Listing Price
- 31
- Median Days on Market
- 1,790
- Median Sq Ft
- $307
- Median Price / Sq Ft
- 144
- Active Listings
- This home’s price is 46% above the area median.
- Its price per sq ft is 4% below the area median.
Market statistics compiled from active EXIT Realty® and MLS listings in Lowell, MA.
Location

Points of Interest in Lowell, MA
Showing the Lowell area map.
Nearby Schools
James F. Sullivan Middle School
Secondary · 0.4 mi away
Peter W Reilly Elementary School
Elementary · 0.4 mi away
Immaculate Conception School
Elementary · 0.7 mi away
Leblanc Therapeutic Day School
School · 0.7 mi away
Moody Elementary School
Elementary · 0.7 mi away
Varnum Literacy & Arts Elementary School
Elementary · 0.7 mi away
Bci
Secondary · 0.8 mi away
St Michael School
School · 0.9 mi away
Bramerica English School
School · 1.0 mi away
CJ McDonough City Magnet School
School · 1.1 mi away
Lowell Public Schools
School · 1.2 mi away
Pyne Arts
Elementary · 1.2 mi away
Lowell High School
Secondary · 1.2 mi away
James P. Scondras Memorial Gymnasium
School · 1.3 mi away
Lowell Community Charter Public School
Elementary · 1.3 mi away
S. Christa McAuliffe Elementary School
Elementary · 1.3 mi away
St. Louis School
School · 1.4 mi away
Frederic T. Greenhalge Elementary School
Elementary · 1.4 mi away
Lowell Adult Education Program
School · 1.4 mi away
Hellenic American Academy
School · 1.4 mi away
Commute Calculator
Nearby Homes


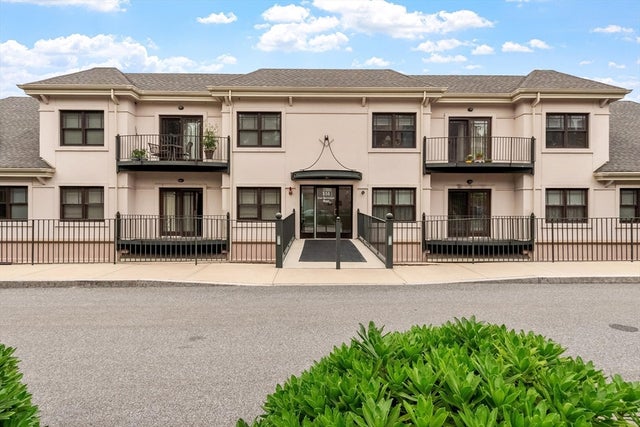
Similar Homes Nearby
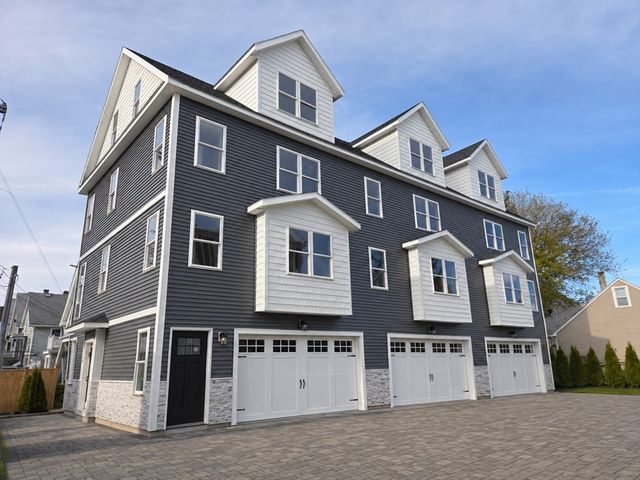


Similar Home Values
Comparable nearby listings and their asking prices.
| Address | Price | Beds | Baths | Sq Ft |
|---|---|---|---|---|
| 562 Gorham Street 01, Lowell, MA | $569,000 | 3 | 3 | 1,792 |
| 562 Gorham Street 03, Lowell, MA | $569,900 | 3 | 3 | 1,792 |
| 562 Gorham Street 04, Lowell, MA | $569,900 | 3 | 3 | 1,700 |
| 84 Fowler Rd, Lowell, MA | $574,900 | 3 | 2 | 2,091 |
| 289 Burnham Road, Lowell, MA | $579,990 | 3 | 2 | 1,104 |
| 76 Fremont St, Lowell, MA | $595,000 | 5 | 3 | 1,788 |
Moving Cost Estimate
EXIT Agents in Lowell


Listing Courtesy: Bettencourt Real Estate - 9784606060
Presented by: Sandra Bettencourt