

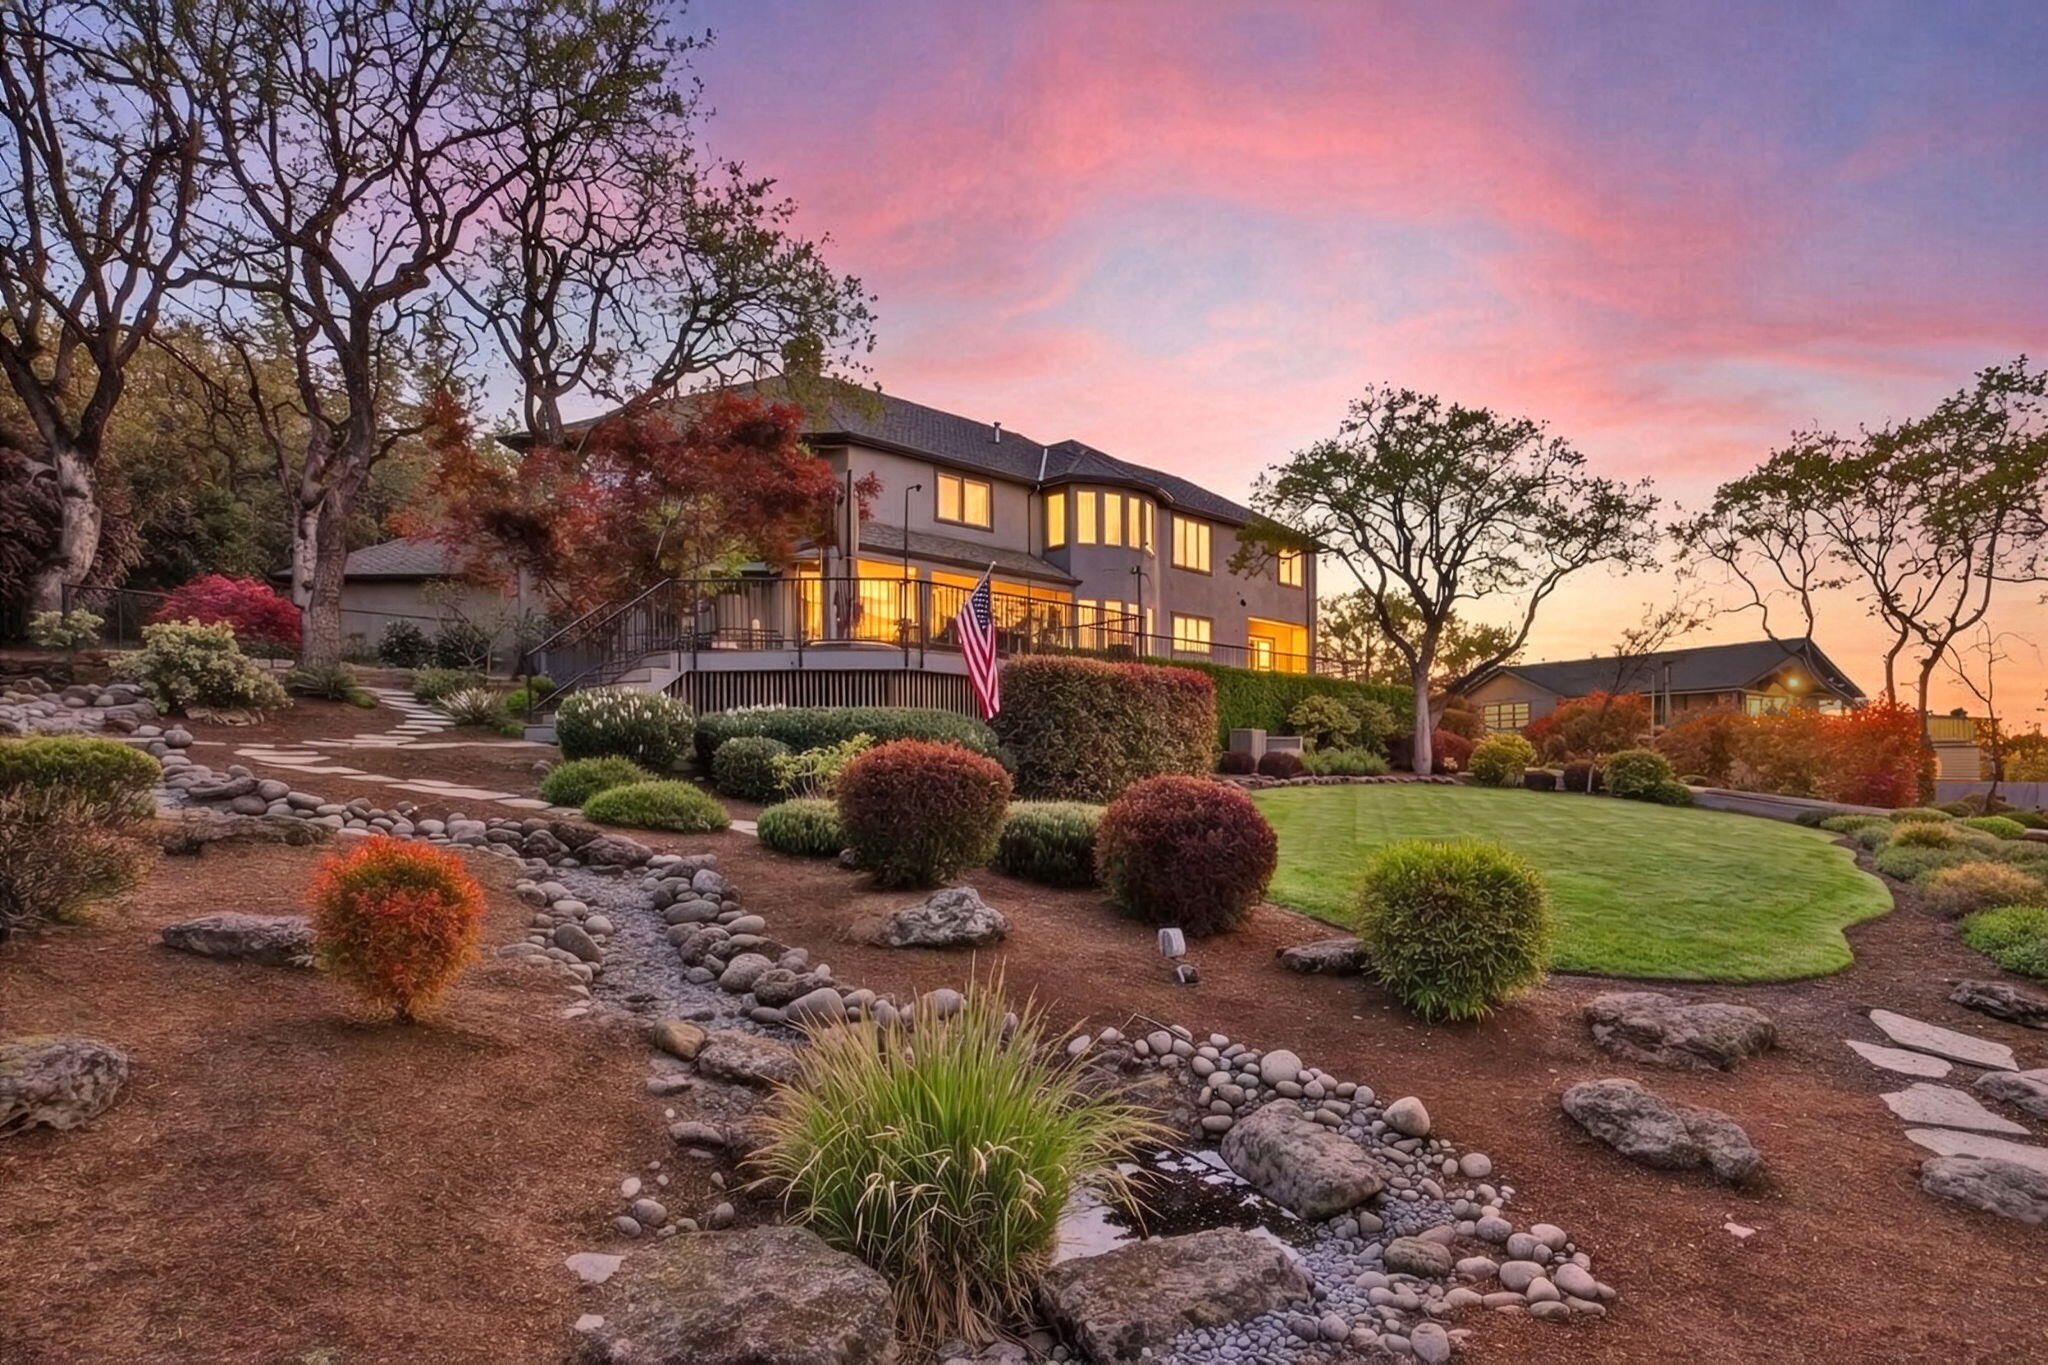
2583 Oak View Circle, Medford, OR 97504
Pierce Heights Unit No 1 · Jackson County
Key Facts
Description
Private Family Oasis Near RVCC. Retreat to your country-inspired estate w/views of Roxy Ann Peak & Table Rock. 0.67 park-like acres, nestled behind private gated entry. 5 bdrm (plus office), 3.5 bath home defined by high-end finishes, refinished real hardwood floors w/cherry wood inlay, new carpet & freshly painted interior. Kitchen: custom cherry cabinetry w/soft-close pulls, granite counters, dedicated wet bar & professional appliances including 6-burner gas cooktop, dbl convection ovens, wine refrig plus built-in refrigerator. Primary bdrm features vaulted ceilings, sitting area w/bay windows, gas fireplace and a spa-like bath w/heated tile floors, floating tub, walk-in closet w/ stackable washer dryer & large tile shower. Private office/den with built-in bookshelves, 4 addtl bdrms (one w/en-suite), 2 staircases for easy flow, finished 3-car garage w/electric charging station, laundry rm. Professional landscaping: waterfall, stone patio, stream, dog run & extensive Trex decking.
Property Information
Property Type
Residential
Sub-Type
Single Family Residence
Style
Contemporary / Northwest / Traditional
Year Built
1993
Living Area
4,189 sq ft
Lot Size
0.67 acres
Garage Spaces
3
Days on Market
89
MLS® Listing#
220219034
Property Features
Interior
Exterior
Appliances
Cooling
Heating
Flooring
Fireplace
Basement
Parking
Patio
Fencing
Lot Features
Construction
Foundation
Roof
Windows
Security
Other Structures
Sewer
Water Source
Schools
- Elementary:
- Lone Pine Elem
- Middle:
- Hedrick Middle
- High:
- North Medford High
Financial Details
HOA
None
Annual Taxes
$11,772
Tax year 2025
Parcel Number
10763801
Directions
Hillcrest to Pierce Rd to Oak View Circle
Affordability Calculator
$275,000
Estimated monthly payment
$7,318/mo
Principal $1,100,000 · Est. interest $1,534,598 over 30 yrs
Neighborhood Market Statistics
How this home compares to active listings in Medford, OR
- $461,039
- Median Listing Price
- 68
- Median Days on Market
- 1,755
- Median Sq Ft
- $259
- Median Price / Sq Ft
- 454
- Active Listings
- This home’s price is 198% above the area median.
- Its price per sq ft is 27% above the area median.
Market statistics compiled from active EXIT Realty® and MLS listings in Medford, OR.
Location
Map is currently unavailable for this location.
Points of Interest in Medford, OR
Showing the Medford area map.
Commute Calculator
Nearby Homes


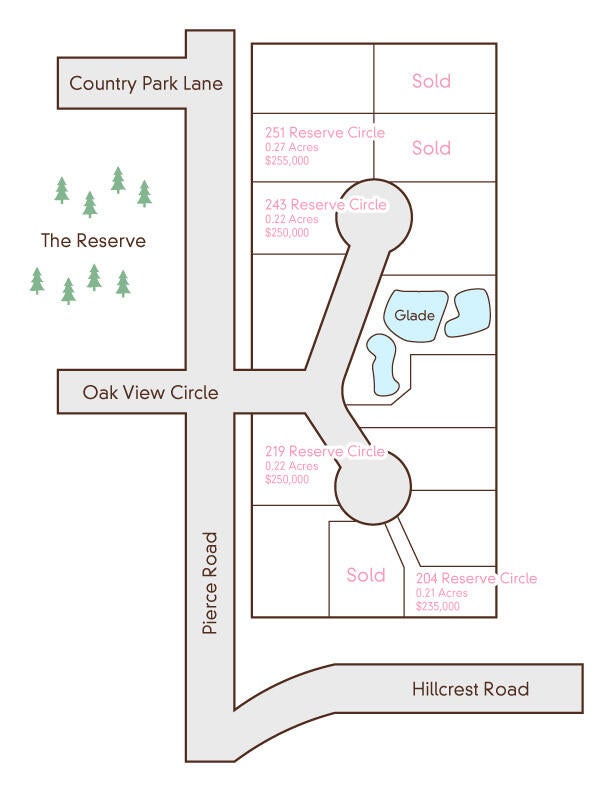
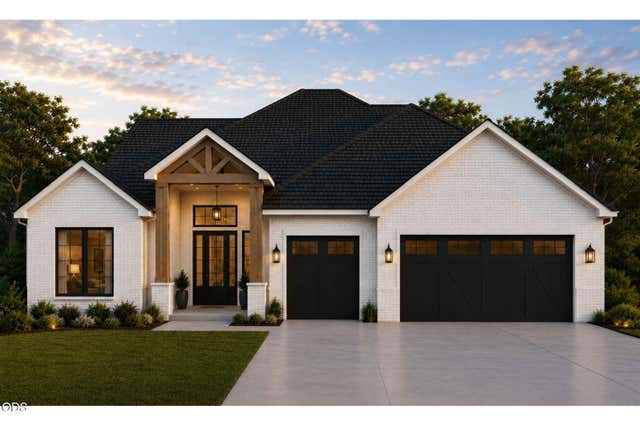
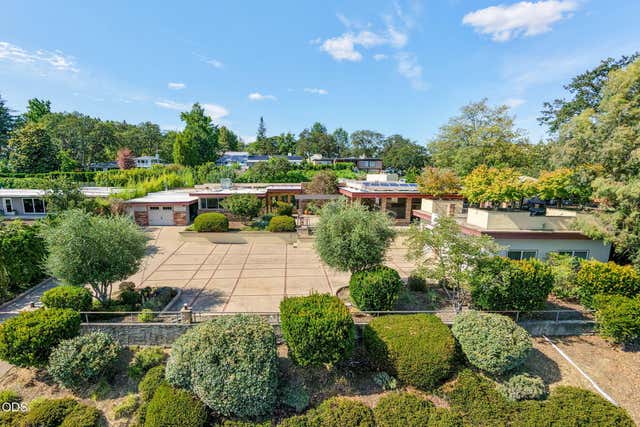
Similar Homes Nearby
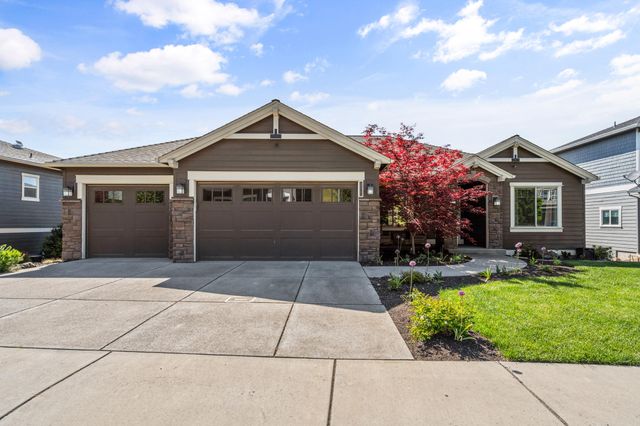
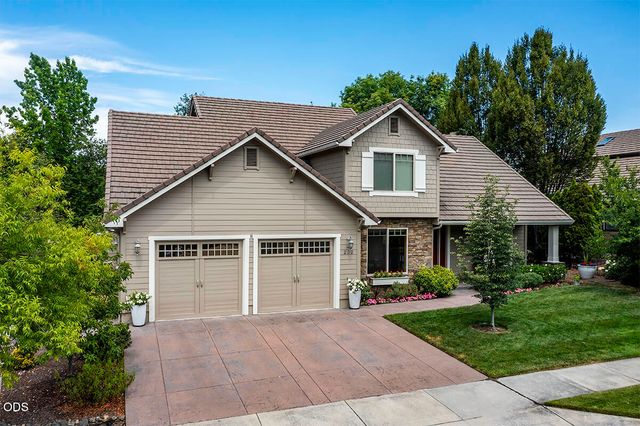


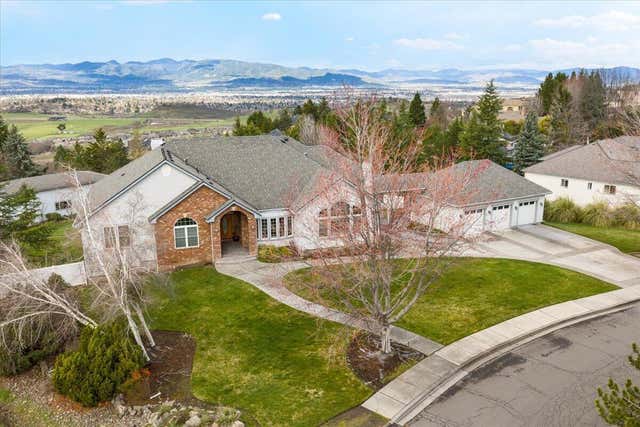
Similar Home Values
Comparable nearby listings and their asking prices.
| Address | Price | Beds | Baths | Sq Ft |
|---|---|---|---|---|
| 536 W La Strada Circle, Medford, OR | $975,000 | 4 | 4 | 4,482 |
| 2639 Hillcrest Road, Medford, OR | $985,000 | 4 | 4 | 4,570 |
| 232 Island Pointe Drive, Medford, OR | $989,000 | 4 | 3 | 3,209 |
| 2630 Kerrisdale Ridge Drive, Medford, OR | $995,000 | 5 | 4 | 4,369 |
| 1225 Gardner Way, Medford, OR | $1,000,000 | 4 | 4 | 4,058 |
| 1501 Satellite Drive, Medford, OR | $1,095,000 | 6 | 4 | 5,263 |
Moving Cost Estimate
EXIT Agents in Medford


Listing Courtesy: Oregon Opportunities Real Estate - info@OROP.COM
Last Updated: 2026-04-10