

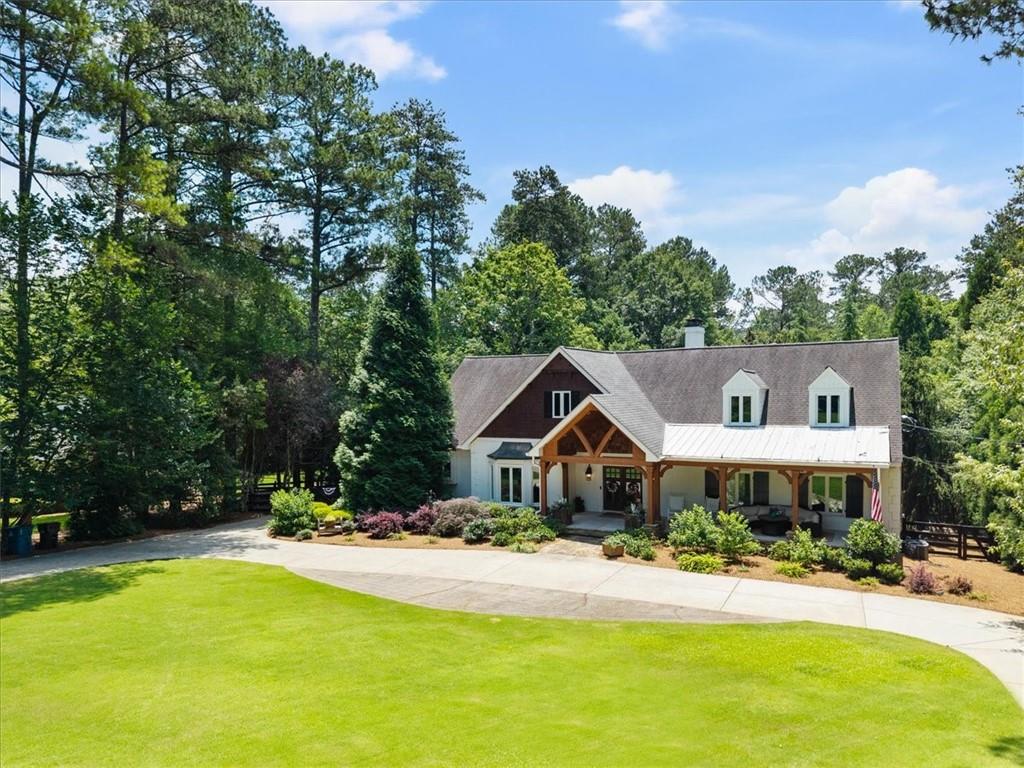
145 Pruitt Drive, Alpharetta, GA 30004
Charlotte Estates · Fulton County
Key Facts
Description
Experience gracious living in this exceptional 6-bedroom, 5.5-bath residence, ideally situated on a private one-acre lot between Downtown Alpharetta and Milton’s Crabapple Market District. Blending timeless architecture with modern comfort, the home showcases a vaulted great room with exposed beams and fireplace, a light-filled sunroom, and a chef’s kitchen featuring Sub-Zero refrigeration, a 48-inch Wolf range, custom cabinetry, walk-in pantry, copper farmhouse sink, and honed granite countertops. The main-level primary suite offers a peaceful retreat with a fireplace and spa-inspired bath, while a second main-level suite provides flexibility for guests or multigenerational living. Upstairs are three additional bedrooms and a versatile loft, while the finished terrace level includes a recreation room, full bath, fireplace, and flexible space for a guest suite, office, or gym. Complete with a covered rear porch, private gated backyard, rear-entry two-door/four-car tandem garage, no HOA, and top-rated Milton schools, this home delivers an exceptional combination of privacy, craftsmanship, and convenience in one of North Fulton’s most desirable locations.
Property Information
Property Type
Residential
Sub-Type
Single Family Residence
Style
Craftsman / Farmhouse / Traditional
Year Built
1978
Living Area
6,645 sq ft
Lot Size
1.02 acres
Lot Dimensions
x
Garage Spaces
4
Days on Market
1
MLS® Listing#
7788461
Property Features
Interior
Exterior
Appliances
Cooling
Heating
Flooring
Fireplace
Basement
Pool
Parking
Laundry
Patio
Fencing
Lot Features
Construction
Foundation
Roof
Windows
Security
Other Structures
Community
Utilities
Sewer
Water Source
Schools
- Elementary:
- Crabapple Crossing
- Middle:
- Northwestern
- High:
- Milton - Fulton
Financial Details
HOA
None
Annual Taxes
$6,709
Tax year 2024
Parcel Number
22 433112040271
Directions
GA-400 -Northbound. Exit Haynes Bridge, turn left. Turn left on Old Milton Pkwy (turns into Rucker Rd), Right on Charlotte Dr at roundabout, Right on Pruitt Drive. Home on the Right 145-two driveways (circular drive).
Affordability Calculator
$349,800
Estimated monthly payment
$9,309/mo
Principal $1,399,200 · Est. interest $1,952,009 over 30 yrs
Neighborhood Market Statistics
How this home compares to active listings in Alpharetta, GA
- $801,622
- Median Listing Price
- 48
- Median Days on Market
- 2,799
- Median Sq Ft
- $278
- Median Price / Sq Ft
- 1,125
- Active Listings
- This home’s price is 118% above the area median.
- Its price per sq ft is 5% below the area median.
Market statistics compiled from active EXIT Realty® and MLS listings in Alpharetta, GA.
Location

Getting Around
Points of Interest in Alpharetta, GA
Showing the Alpharetta area map.
Nearby Schools
Goddard School
School · 0.8 mi away
Crabapple Crossing Elementary School
Elementary · 0.8 mi away
Northwestern Middle School
Secondary · 1.0 mi away
Milton Choral Association
School · 1.1 mi away
Milton High School
Secondary · 1.1 mi away
Crabapple Montessori School
Elementary · 1.4 mi away
Cross of Life Lutheran Church
School · 1.5 mi away
Veritas Classical Schools
School · 1.5 mi away
Alpharetta Elementary School
Elementary · 1.6 mi away
Hembree Springs Elementary School
Elementary · 1.7 mi away
The Lionheart School
School · 1.8 mi away
Independence High School
Secondary · 1.8 mi away
Amana Academy
Elementary · 1.8 mi away
Fulton Sunshine Academy
School · 1.9 mi away
Alexsander Academy
School · 2.0 mi away
Charter School of Atlanta
Elementary · 2.0 mi away
Home Sweet Home School
School · 2.0 mi away
Elkins Pointe Middle School
Secondary · 2.1 mi away
Sweet Apple Elementary School
Elementary · 2.1 mi away
Porter Academy
School · 2.3 mi away
Commute Calculator
Nearby Homes


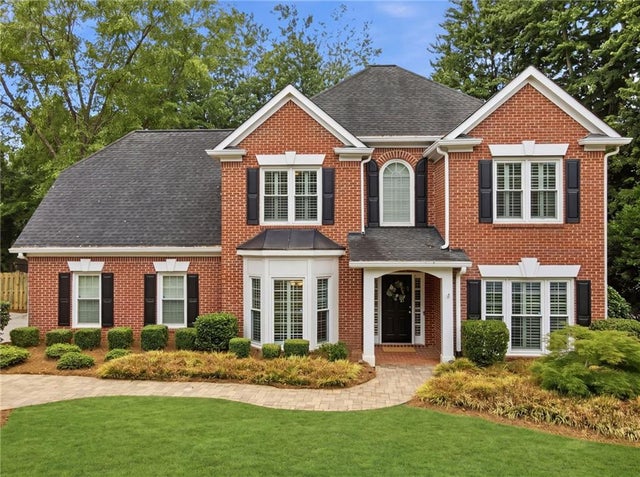
Similar Homes Nearby


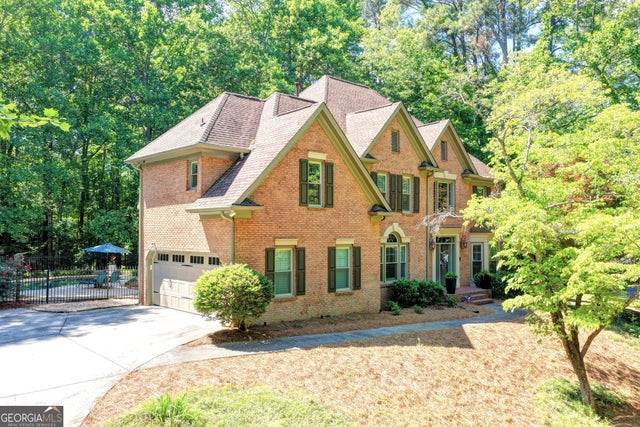


Similar Home Values
Comparable nearby listings and their asking prices.
| Address | Price | Beds | Baths | Sq Ft |
|---|---|---|---|---|
| 103 Smith Forest Lane, Alpharetta, GA | $1,225,000 | 6 | 5 | 5,230 |
| 103 Smith Forest LN, Alpharetta, GA | $1,225,000 | 6 | — | 5,230 |
| 425 Red Jacket Way, Alpharetta, GA | $1,249,900 | 5 | 4 | 4,660 |
| 13415 Providence Lake DR, Alpharetta, GA | $1,250,000 | 5 | — | 4,441 |
| 310 High Vista Court, Alpharetta, GA | $1,250,000 | 5 | 5 | 3,114 |
| 310 High Vista CT, Alpharetta, GA | $1,250,000 | 5 | — | — |
Moving Cost Estimate
EXIT Agents in Alpharetta


Listing Courtesy: Atlanta Fine Homes Sotheby's International - 678-938-5885
Last Updated: 2026-06-19