

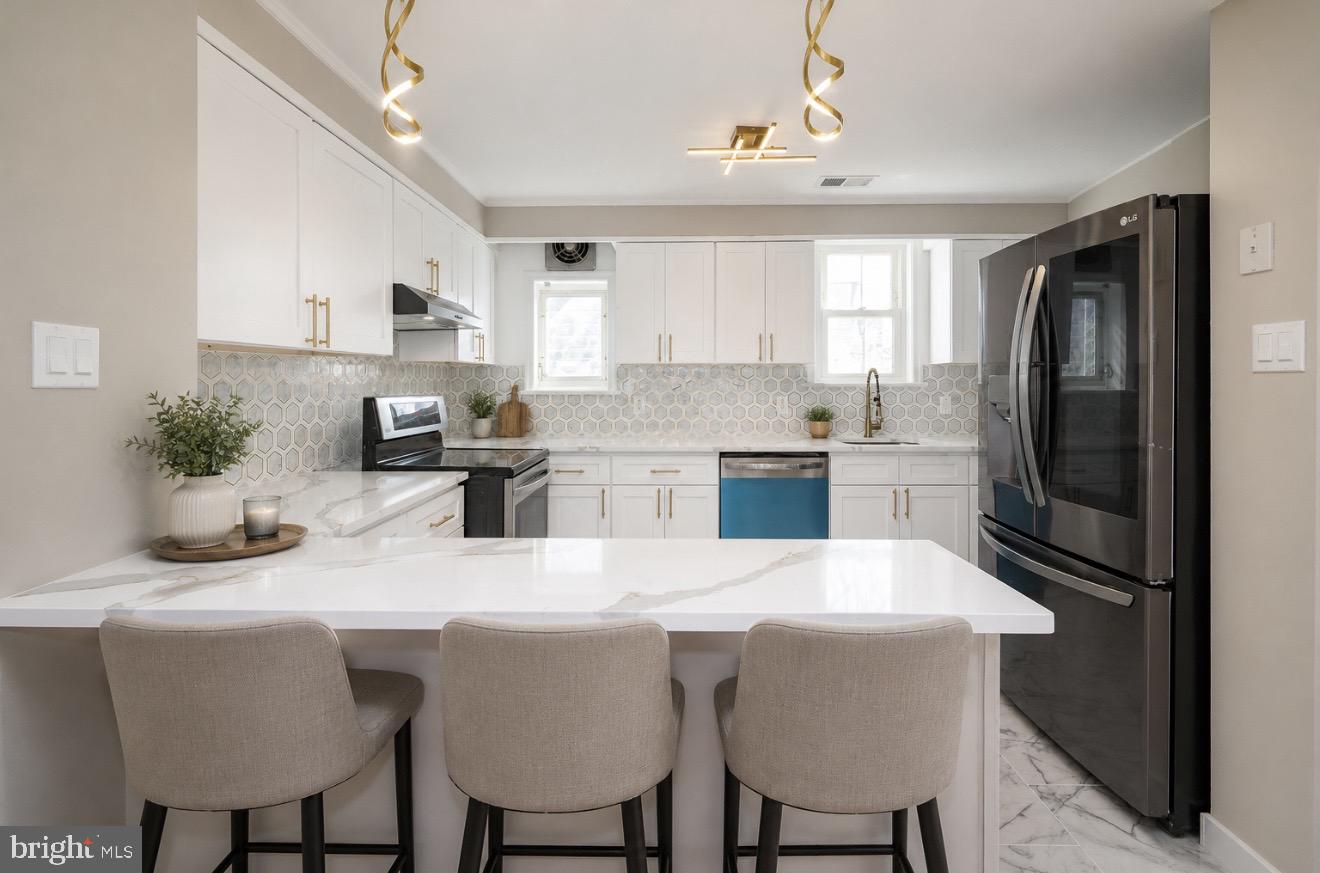
291 JACKSON AVENUE, LANSDOWNE, PA 19050
LANSDOWNE · DELAWARE County
Key Facts
Description
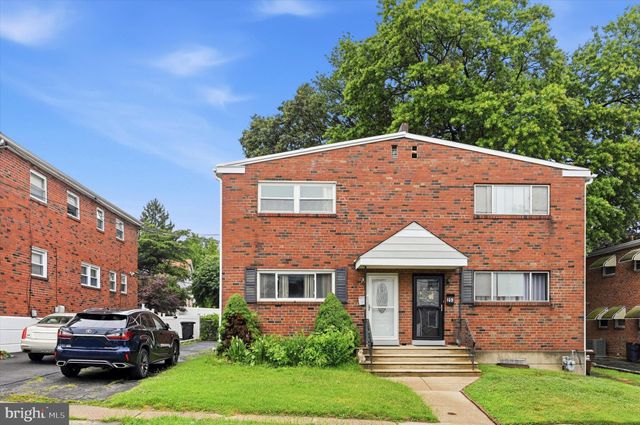
Welcome to 291 Jackson Ave, a beautifully renovated single-family detached brick home situated on a rare double lot on a quiet residential street in Lansdowne. This move-in-ready property combines modern upgrades, generous space, and an unbeatable location. This spacious 2-story home offers 3 bedrooms, 2 full bathrooms, and 1 half bath, along with a full basement for additional storage or future living space. Renovated in 2026, the home features a brand-new kitchen, fully updated bathrooms, a new HVAC system, freshly painted interior, and newly sanded flooring throughout — providing a fresh, modern feel from top to bottom. Outside, enjoy the charm of an open front porch and the luxury of a large yard made possible by the oversized double lot — perfect for entertaining, gardening, or outdoor activities. Parking is effortless with a 2-car garage and an extended driveway that accommodates up to four additional vehicles. Ideally located on a quiet street just steps from parks, playgrounds, schools, and public transportation, this home offers convenience for everyday living while maintaining a peaceful neighborhood setting. A rare opportunity to own a fully renovated home with exceptional space and location — schedule your private tour today!
Property Information
Property Type
Residential
Sub-Type
Single Family Residence
Structure Type
House
Year Built
1950
Living Area
1,604 sq ft
Lot Size
0.11 acres
Lot Dimensions
50.00 x 100.00
Garage Spaces
2
Parking Spaces
2
Zoning
RES
Days on Market
1
MLS® Listing#
PADE2118910
Property Features
Appliances
Cooling
Heating
Basement
Pool
Parking
Construction
Foundation
Sewer
Water Source
Schools
- District:
- WILLIAM PENN
Financial Details
HOA
None
Annual Taxes
$6,931
Tax year 2025
Assessed Value
$157,400
Parcel Number
23-00-01602-00
Directions
GPS
Affordability Calculator
$83,000
Estimated monthly payment
$2,209/mo
Principal $332,000 · Est. interest $463,170 over 30 yrs
Neighborhood Market Statistics
How this home compares to active listings in LANSDOWNE, PA
- $280,556
- Median Listing Price
- 41
- Median Days on Market
- 1,509
- Median Sq Ft
- $159
- Median Price / Sq Ft
- 57
- Active Listings
- This home’s price is 48% above the area median.
- Its price per sq ft is 63% above the area median.
Market statistics compiled from active EXIT Realty® and MLS listings in LANSDOWNE, PA.
Location
Map is currently unavailable for this location.
Points of Interest in LANSDOWNE, PA
Showing the LANSDOWNE area map.
Commute Calculator
Nearby Homes

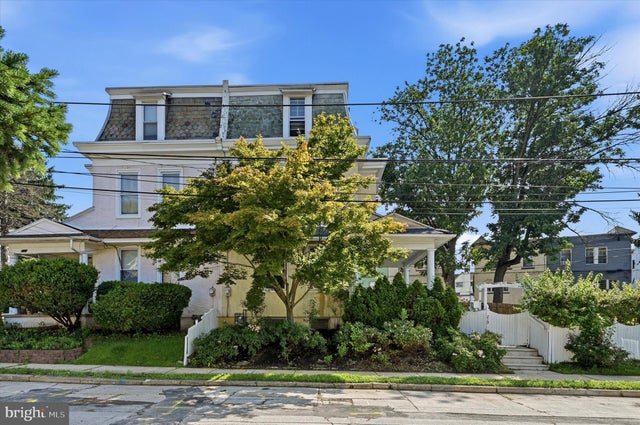

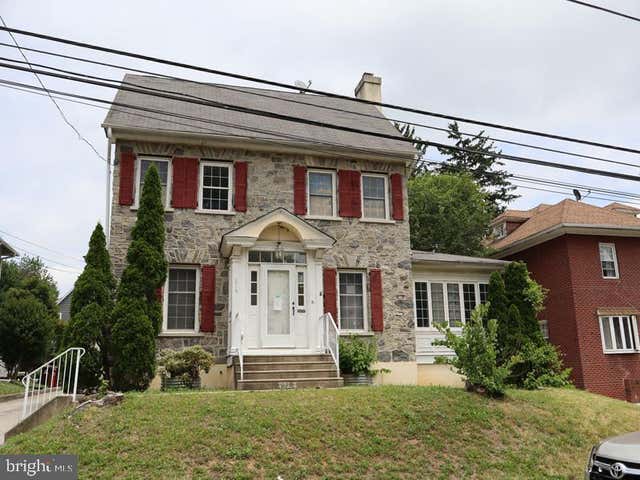


Similar Homes Nearby

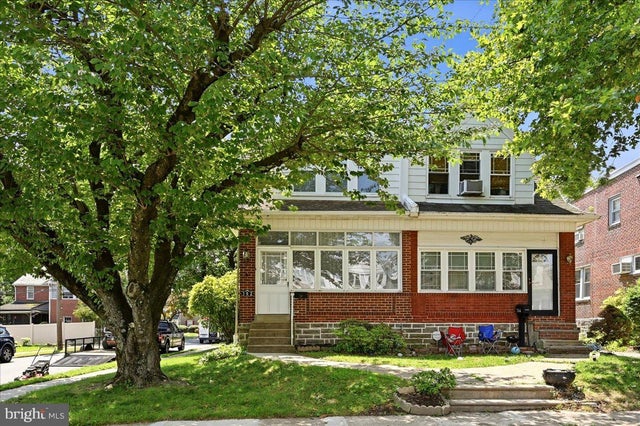



Similar Home Values
Comparable nearby listings and their asking prices.
| Address | Price | Beds | Baths | Sq Ft |
|---|---|---|---|---|
| 443 ORCHARD AVENUE, LANSDOWNE, PA | $295,000 | 3 | 2 | 1,999 |
| 162 W ALBEMARLE AVENUE, LANSDOWNE, PA | $295,000 | 3 | 2 | 1,436 |
| 69 OWEN AVENUE, LANSDOWNE, PA | $299,900 | 5 | 3 | 2,908 |
| 255 BERKLEY AVENUE, LANSDOWNE, PA | $300,000 | 4 | 2 | 1,620 |
| 954 CHURCH LANE, LANSDOWNE, PA | $300,000 | 4 | 3 | 1,932 |
| 14 - B HILLVIEW CIRCLE, LANSDOWNE, PA | $310,000 | 3 | 3 | 1,936 |
Moving Cost Estimate
EXIT Agents in LANSDOWNE


Listing Courtesy: BHHS Fox&Roach-Newtown Square - 6103536200