

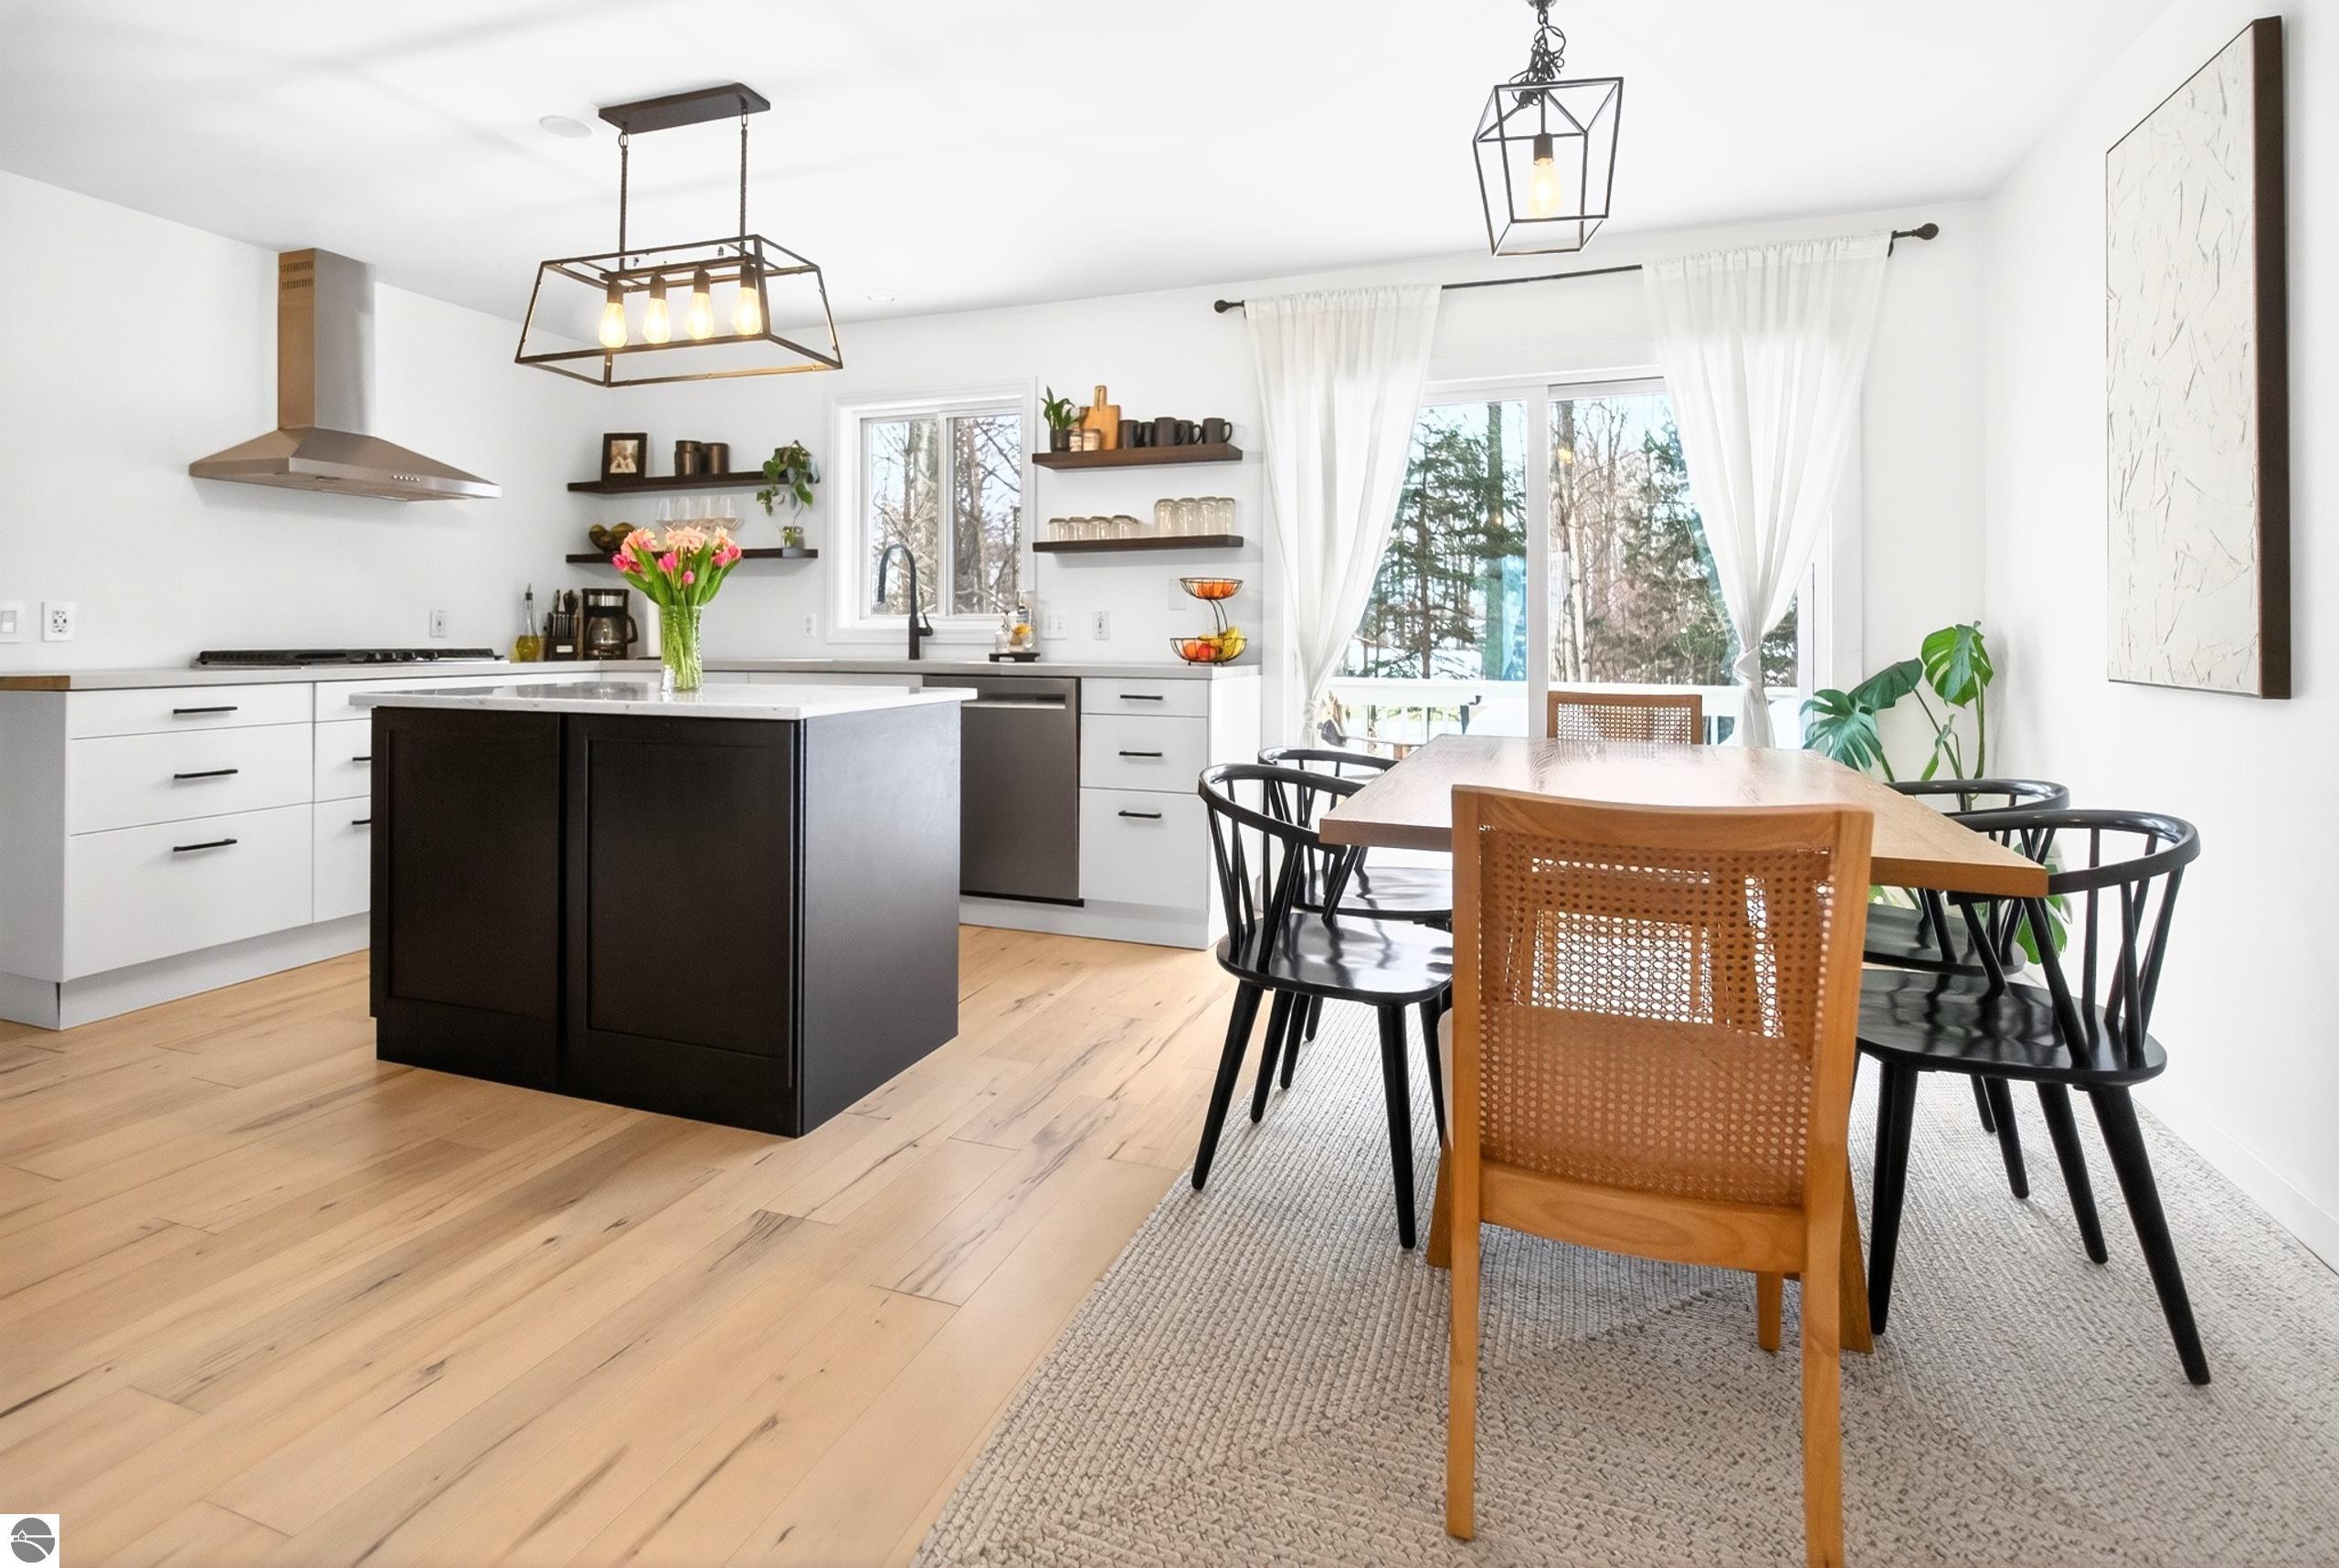
1970 Sparrow Drive, Traverse City, MI 49696
Maplewood Forest · Grand Traverse County
Key Facts
Description
Nestled in a peaceful, wooded neighborhood, this beautifully updated 3-bedroom, 2.5-bath walkout ranch offers the perfect blend of privacy, comfort, and convenience. Located just 10 minutes from downtown Traverse City, you'll enjoy easy access to beaches, shopping, dining, and year-round entertainment. The bright, open-concept main level creates an inviting space for everyday living and entertaining, while the newly finished walkout lower level adds a warm and versatile family room, home office, or recreation space. Step outside from the kitchen onto the back deck overlooking a spacious, private backyard—ideal for relaxing, entertaining, or enjoying nature. Families will appreciate the convenient location with schools, grocery stores, parks, and recreation just minutes away. Recent improvements include: • Newly finished basement (2023) • New washer and dryer (2023) • Invisible dog fence (2023) • New roof (2024) Move-in ready and thoughtfully updated, this home offers the tranquility of a wooded setting with all the conveniences of Traverse City just minutes from your doorstep.
Property Information
Property Type
Residential
Sub-Type
Single Family Residence
Style
Ranch
Year Built
1995
Living Area
2,184 sq ft
Lot Size
0.50 acres
Lot Dimensions
164x195x81x167
Garage Spaces
2
Days on Market
3
MLS® Listing#
1948051
Property Features
Interior
Appliances
Cooling
Heating
Flooring
Fireplace
Basement
Parking
Laundry
Patio
Fencing
Lot Features
Construction
Foundation
Roof
Windows
Security
Other Structures
Community
Utilities
Sewer
Water Source
Financial Details
HOA
Yes
Assessed Value
$162,800
Parcel Number
03-522-057-00
Directions
South on Garfield to East on Potter Rd. South on Bluejay, East onto Sparrow.
Affordability Calculator
$93,180
Estimated monthly payment
$2,480/mo
Principal $372,720 · Est. interest $519,978 over 30 yrs
Neighborhood Market Statistics
How this home compares to active listings in Traverse City, MI
- $237,497
- Median Listing Price
- 56
- Median Days on Market
- 1,500
- Median Sq Ft
- $138
- Median Price / Sq Ft
- 13,823
- Active Listings
- This home’s price is 96% above the area median.
- Its price per sq ft is 55% above the area median.
Market statistics compiled from active EXIT Realty® and MLS listings in Traverse City, MI.
Location
- 1970 Sparrow Drive, Traverse City, MI 49696
Points of Interest in Traverse City, MI
Showing the Traverse City area map.
Nearby Schools
Courtade Elementary School
Elementary · 1.9 mi away
East Middle School
Elementary · 2.0 mi away
St. Elizabeth Ann Seton Middle School
Elementary · 2.1 mi away
Cherry Knoll Elementary School
Elementary · 2.1 mi away
TC Adventist School
School · 2.2 mi away
Grand Traverse Academy
School · 2.4 mi away
Traverse City Christian School
Secondary · 2.8 mi away
Traverse City High School
Secondary · 4.1 mi away
Kitchi Minogining Tribal School
School · 4.2 mi away
Traverse Bay Christian School
School · 4.3 mi away
Traverse Bay Area Intermediate School
School · 4.4 mi away
Manufacturing Technology Academy
School · 4.4 mi away
North Ed Career Tech
Secondary · 4.4 mi away
Traverse City Area Public Schools Operations
School · 4.5 mi away
Sabin Elementary School
Elementary · 4.9 mi away
Woodland School
Elementary · 5.3 mi away
Traverse Bay Mennonite School
School · 5.3 mi away
Traverse Heights Elementary School
Elementary · 5.4 mi away
Oak Park Elementary School
Elementary · 6.1 mi away
Eastern Elementary School
Elementary · 6.2 mi away
Commute Calculator
Nearby Homes


Moving Cost Estimate
EXIT Agents in Traverse City


Listing Courtesy: Bayside Real Estate