

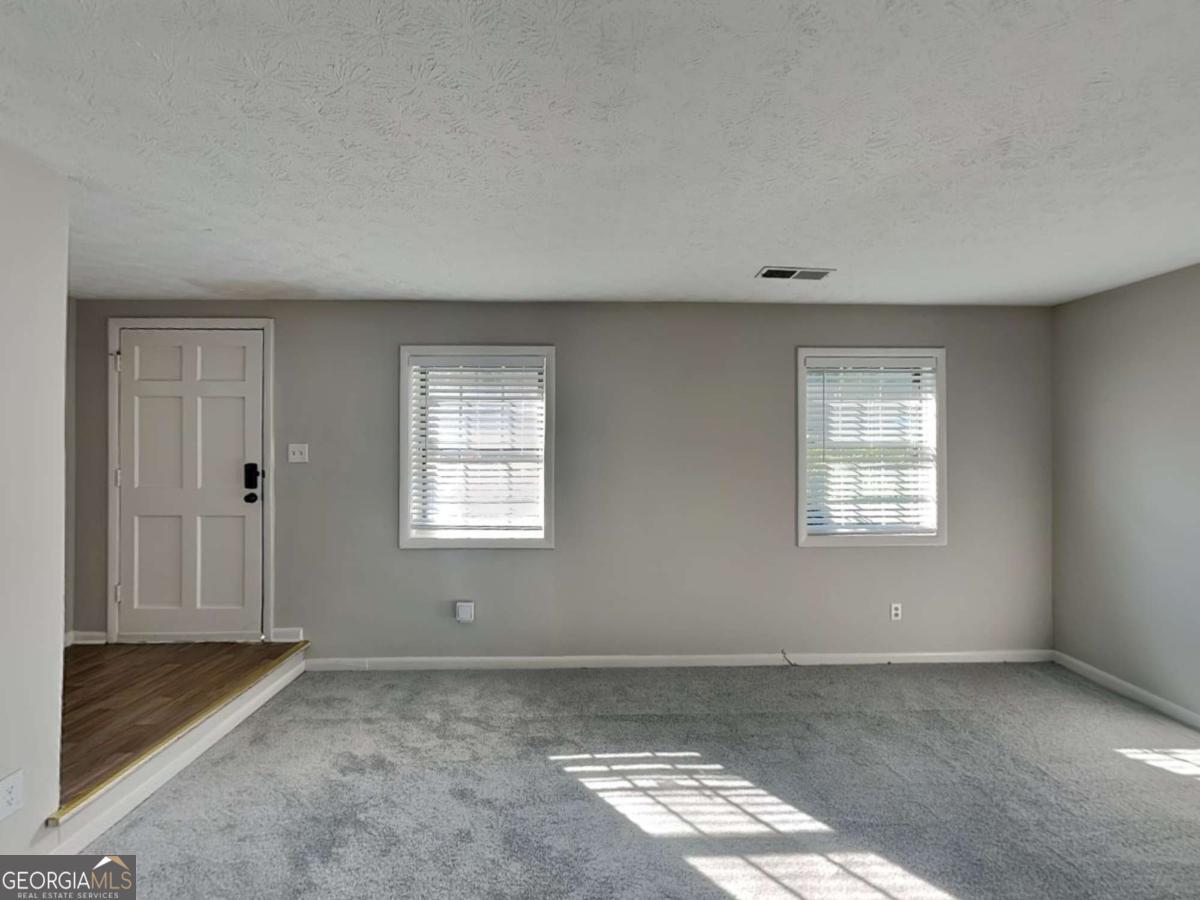
1150 Rankin ST 3H, Stone Mountain, GA 30083
Stone Mountain West Condo · DeKalb County
Key Facts
Description
Step into this spacious four-bedroom, 3.5-bath condo-the largest you'll find in the community. Fresh carpet welcomes you, while durable LVP floors run seamlessly through the main living areas. The open, comfortable layout makes entertaining a breeze and gives you plenty of meeting rooms for family time, work, or play. This home is investor-friendly and a smart fit for a transitional buyer looking for flexibility and long-term value. Enjoy the benefit of a sizable space without the upkeep, plus all the community perks and low maintenance that come with it. Don't miss your chance to own a standout condo in a neighborhood that's hard to beat.
Property Information
Property Type
Residential
Sub-Type
Condominium
Style
Brick Front / Other
Year Built
1971
Stories
2
Living Area
1,929 sq ft
Lot Size
0.02 acres
Garage Spaces
2
Parking Spaces
2
Days on Market
52
MLS® Listing#
10726327
Property Features
Interior
Appliances
Cooling
Heating
Flooring
Basement
Parking
Laundry
Lot Features
Construction
Roof
Security
Community
Utilities
Sewer
Water Source
Schools
- Elementary:
- Stone Mountain
- Middle:
- Stone Mountain
- High:
- Stone Mountain
Financial Details
HOA
$3,180 / Annually
Annual Taxes
$3,863
Tax year 2024
Parcel Number
18 089 30 009
Directions
Please use GPS
Affordability Calculator
$27,000
Estimated monthly payment
$719/mo
Principal $108,000 · Est. interest $150,670 over 30 yrs
Neighborhood Market Statistics
How this home compares to active listings in Stone Mountain, GA
- $310,209
- Median Listing Price
- 60
- Median Days on Market
- 1,927
- Median Sq Ft
- $152
- Median Price / Sq Ft
- 761
- Active Listings
- This home’s price is 56% below the area median.
- Its price per sq ft is 54% below the area median.
Market statistics compiled from active EXIT Realty® and MLS listings in Stone Mountain, GA.
Location

Points of Interest in Stone Mountain, GA
Showing the Stone Mountain area map.
Nearby Schools
Stone Mountain Elementary School
Elementary · 0.2 mi away
The Champion School
Secondary · 0.6 mi away
A Brighter Day Early Learning Academy
School · 1.0 mi away
Stone Mill Elementary School
Elementary · 1.3 mi away
Smoke Rise Baptist Weekday School
School · 1.4 mi away
Smoke Rise Elementary School
Elementary · 1.9 mi away
Dekalb County School System
School · 2.0 mi away
Dekalb Alternative School
Secondary · 2.0 mi away
East Dekalb Campus
School · 2.0 mi away
East Dekalb Special Education Center
School · 2.0 mi away
Stone Mountain High School
Secondary · 2.1 mi away
Dekalb Academy
Elementary · 2.1 mi away
Hambrick Elementary School
Elementary · 2.2 mi away
Elizabeth Andrews High School
Secondary · 2.2 mi away
Dekalb County School District
School · 2.2 mi away
Rockbridge Elementary School
Elementary · 2.4 mi away
Freedom Middle School
Secondary · 2.6 mi away
Mountain Park Church Preschool
School · 2.8 mi away
Kids 'r' Kids
School · 2.9 mi away
Stone Mountain Middle School
Secondary · 3.0 mi away
Commute Calculator
Nearby Homes
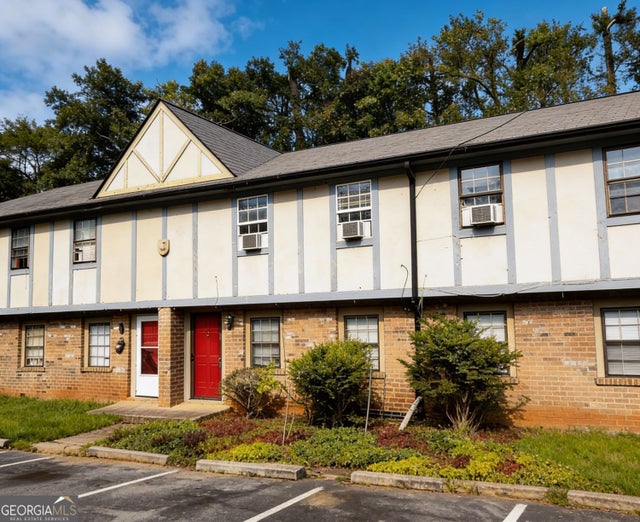


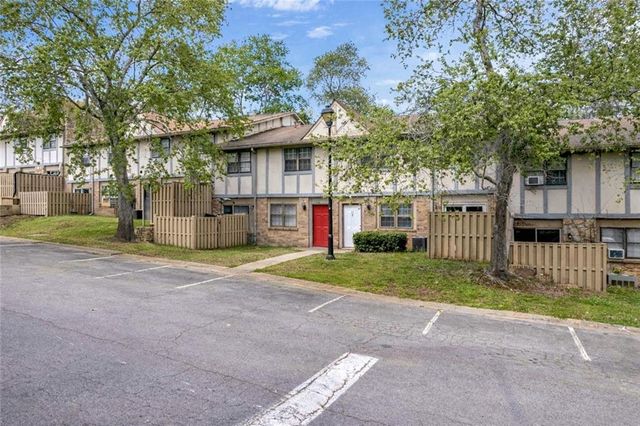

Similar Homes Nearby
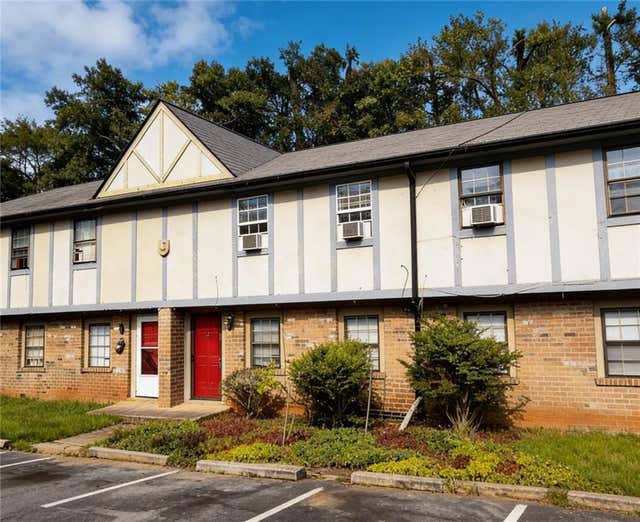

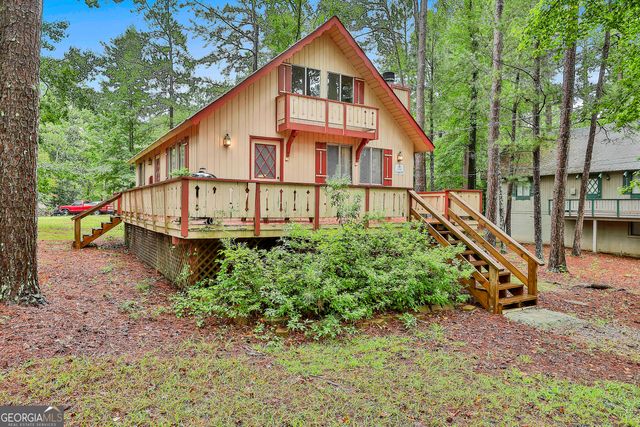
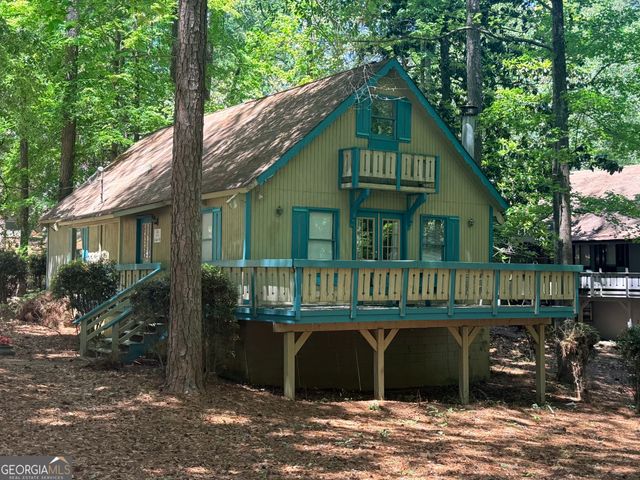
Similar Home Values
Comparable nearby listings and their asking prices.
| Address | Price | Beds | Baths | Sq Ft |
|---|---|---|---|---|
| 1150 Rankin ST 4J, Stone Mountain, GA | $94,500 | 3 | — | — |
| 1150 Rankin Street 4J, Stone Mountain, GA | $94,500 | 3 | 3 | 1,929 |
| 673 Garden Walk DR, Stone Mountain, GA | $95,000 | 3 | — | 1,414 |
| 673 Garden Walk Drive, Stone Mountain, GA | $95,000 | 3 | 3 | 1,414 |
| 87 St. Moritz DR, Pine Mountain, GA | $99,000 | 3 | — | 1,104 |
| 106 Chalet CIR, Pine Mountain, GA | $113,000 | 3 | — | 1,344 |
Moving Cost Estimate
EXIT Agents in Stone Mountain


Listing Courtesy: Realty of America - 4043832259