

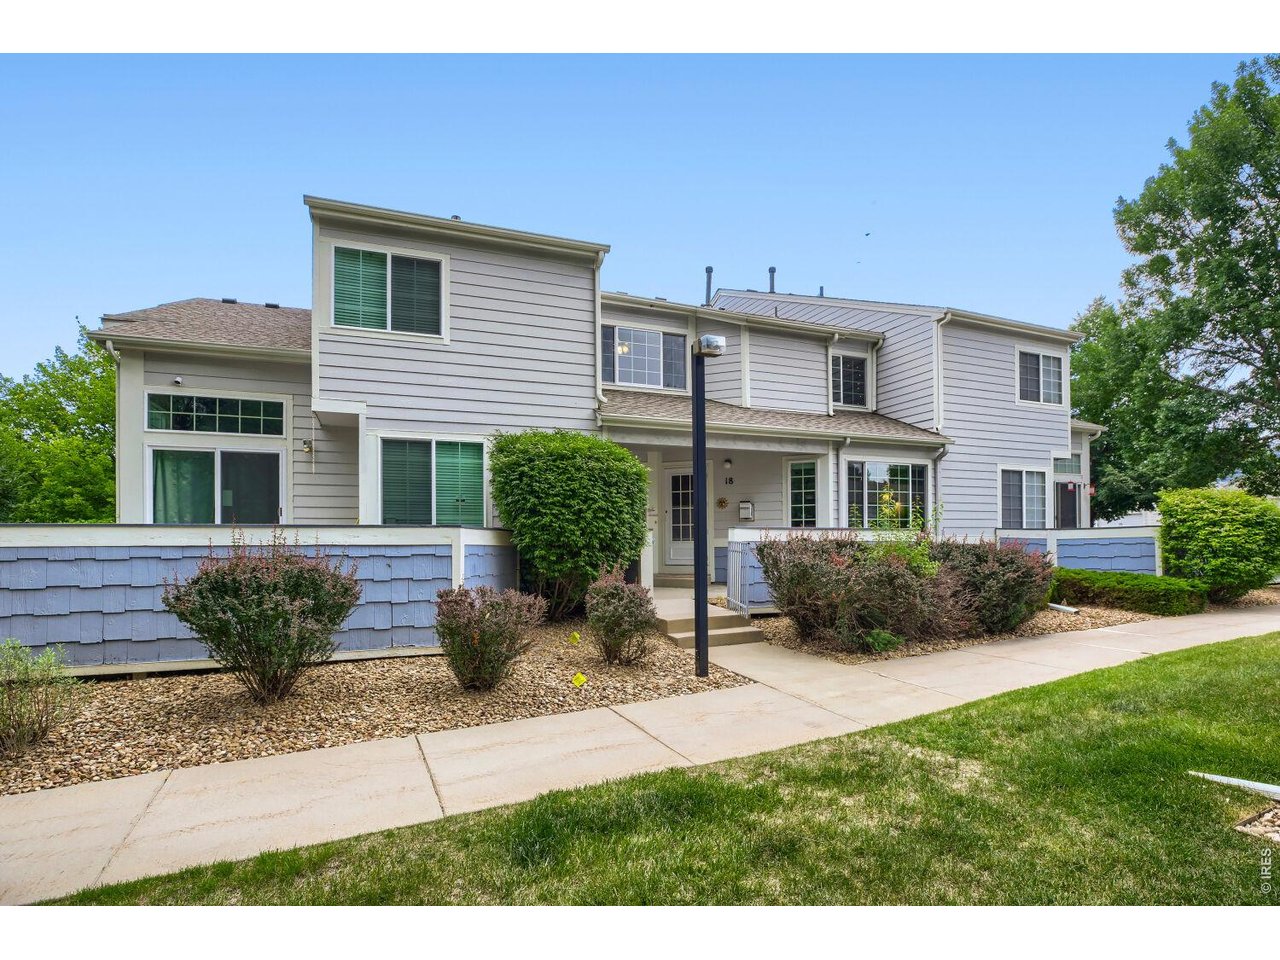
1419 Red Mountain Dr 18, Longmont, CO 80504
Quail Crossing Flg 1 PUD · Boulder County
Key Facts
Description
Welcome to this bright, inviting, and move-in-ready townhome that combines comfort, convenience, and room to grow. The open-concept main level is ideal for both everyday living and entertaining, featuring abundant natural light, a cozy fireplace, and a convenient powder bath for guests.Upstairs, you'll find two spacious bedroom suites, each with its own private full bathroom-perfect for roommates, guests, or anyone who values privacy. The primary suite also features a generous walk-in closet.The unfinished basement offers outstanding flexibility for future expansion, whether you envision a home office, fitness room, recreation space, or simply additional storage.Step outside to your private patio, ideal for morning coffee or relaxing at the end of the day, and enjoy the convenience of a detached one-car garage.Whether you're a first-time buyer, looking to downsize, or searching for a low-maintenance lifestyle in a convenient Longmont location, this home offers exceptional value and endless possibilities.
Property Information
Property Type
Residential
Sub-Type
Townhouse
Structure Type
Townhouse
Year Built
1998
Living Area
1,180 sq ft
Lot Size
0.02 acres
Garage Spaces
1
Zoning
RES
Days on Market
32
MLS® Listing#
1061654
Property Features
Interior
Appliances
Cooling
Heating
Fireplace
Basement
Parking
Laundry
Patio
Lot Features
Construction
Roof
Windows
Community
Utilities
Sewer
Water Source
Rooms
- 14x12Upper
- Bedroom 211x11Upper
- Dining Room11x7Main
- Kitchen10x8Main
- Laundry10x8Basement
- Living Room17x10Main
Schools
- Elementary:
- Fall River
- Middle:
- Trail Ridge
- High:
- Skyline
Financial Details
HOA
$375 / Annually
Quail Crossing Townhomes
Annual Taxes
$2,463
Tax year 2025
Parcel Number
R0129812
Affordability Calculator
$74,000
Estimated monthly payment
$1,969/mo
Principal $296,000 · Est. interest $412,946 over 30 yrs
Neighborhood Market Statistics
How this home compares to active listings in Longmont, CO
- $610,303
- Median Listing Price
- 50
- Median Days on Market
- 2,118
- Median Sq Ft
- $314
- Median Price / Sq Ft
- 865
- Active Listings
- This home’s price is 39% below the area median.
- Its price per sq ft is right around the area median.
Market statistics compiled from active EXIT Realty® and MLS listings in Longmont, CO.
Location

Points of Interest in Longmont, CO
Showing the Longmont area map.
Nearby Schools
Trail Ridge Middle School
Secondary · 0.4 mi away
Fall River Elementary School
Elementary · 0.5 mi away
Little Pinwheels
School · 0.8 mi away
Skyline High School
Secondary · 0.8 mi away
Rocky Mountain Elementary School
Elementary · 0.9 mi away
Heritage Middle School
Elementary · 1.1 mi away
Alpine Elementary School
Elementary · 1.5 mi away
Goddard School
School · 1.6 mi away
Columbine Elementary School
Elementary · 1.6 mi away
Longmont Christian School
Secondary · 1.6 mi away
Main Street School
School · 1.9 mi away
St John the Baptist Catholic School
School · 1.9 mi away
The Bellavita School
School · 2.1 mi away
Faith Baptist Church
School · 2.1 mi away
Bloom! Montessori School
Elementary · 2.2 mi away
Central Elementary School
Elementary · 2.4 mi away
Northridge Elementary School
Elementary · 2.5 mi away
Mountain View Elementary
Elementary · 2.6 mi away
Gateway Montessori School
Elementary · 2.7 mi away
Messiah Lutheran Elementary School
Elementary · 2.7 mi away
Commute Calculator
Nearby Homes



Similar Homes Nearby
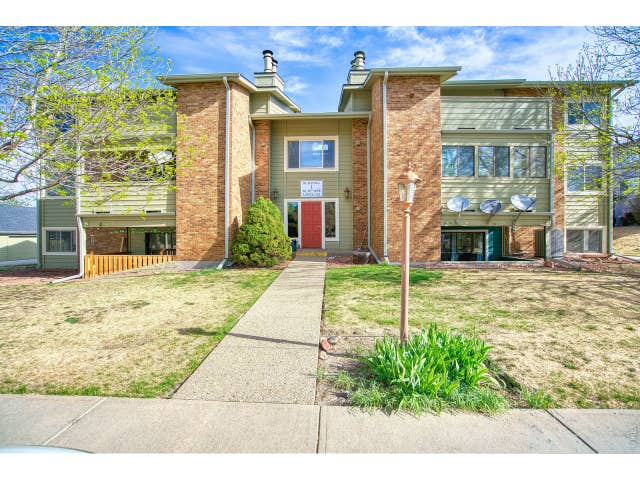

Similar Home Values
Comparable nearby listings and their asking prices.
| Address | Price | Beds | Baths | Sq Ft |
|---|---|---|---|---|
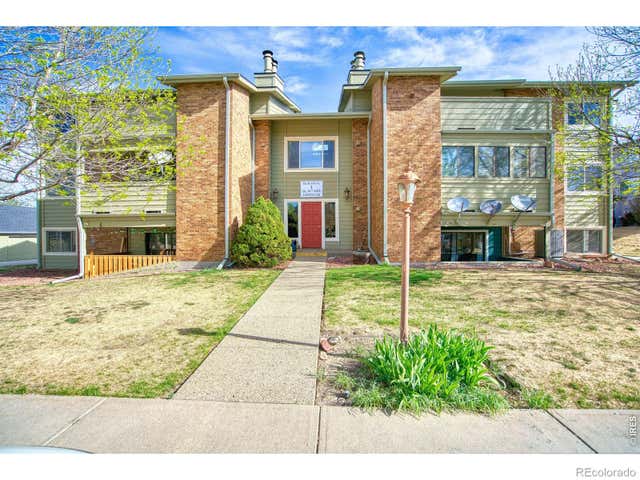
| 50 19th Ave 1, Longmont, CO | $279,000 | 2 | 2 | 1,043 |
| 50 19th Avenue 1, Longmont, CO | $279,000 | 2 | 2 | 1,043 |
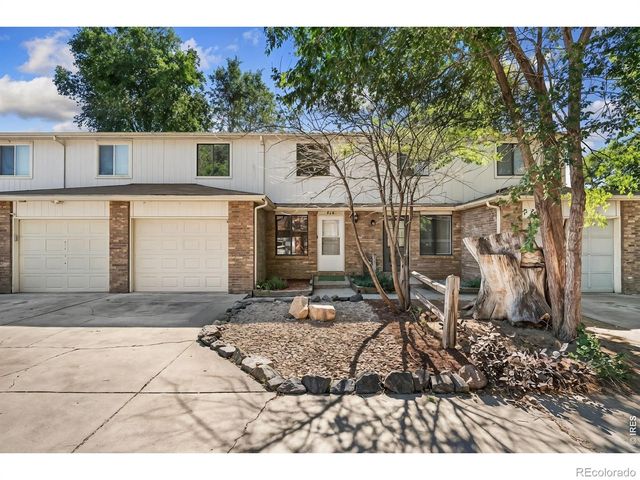
| 218 E 8th Ave, Longmont, CO | $298,000 | 3 | 2 | 1,018 |
| 218 E 8th Avenue, Longmont, CO | $298,000 | 3 | 2 | 1,018 |
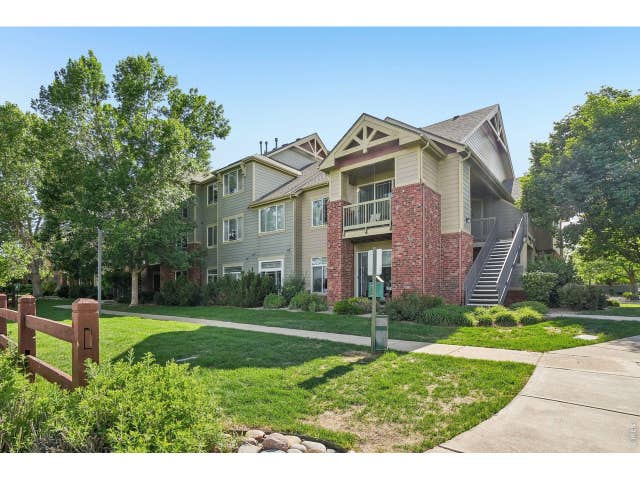
| 804 Summer Hawk Dr 4203, Longmont, CO | $300,000 | 2 | 1 | 988 |
| 804 Summer Hawk Dr 4203, Longmont, CO | $300,000 | 2 | 1 | 988 |


