

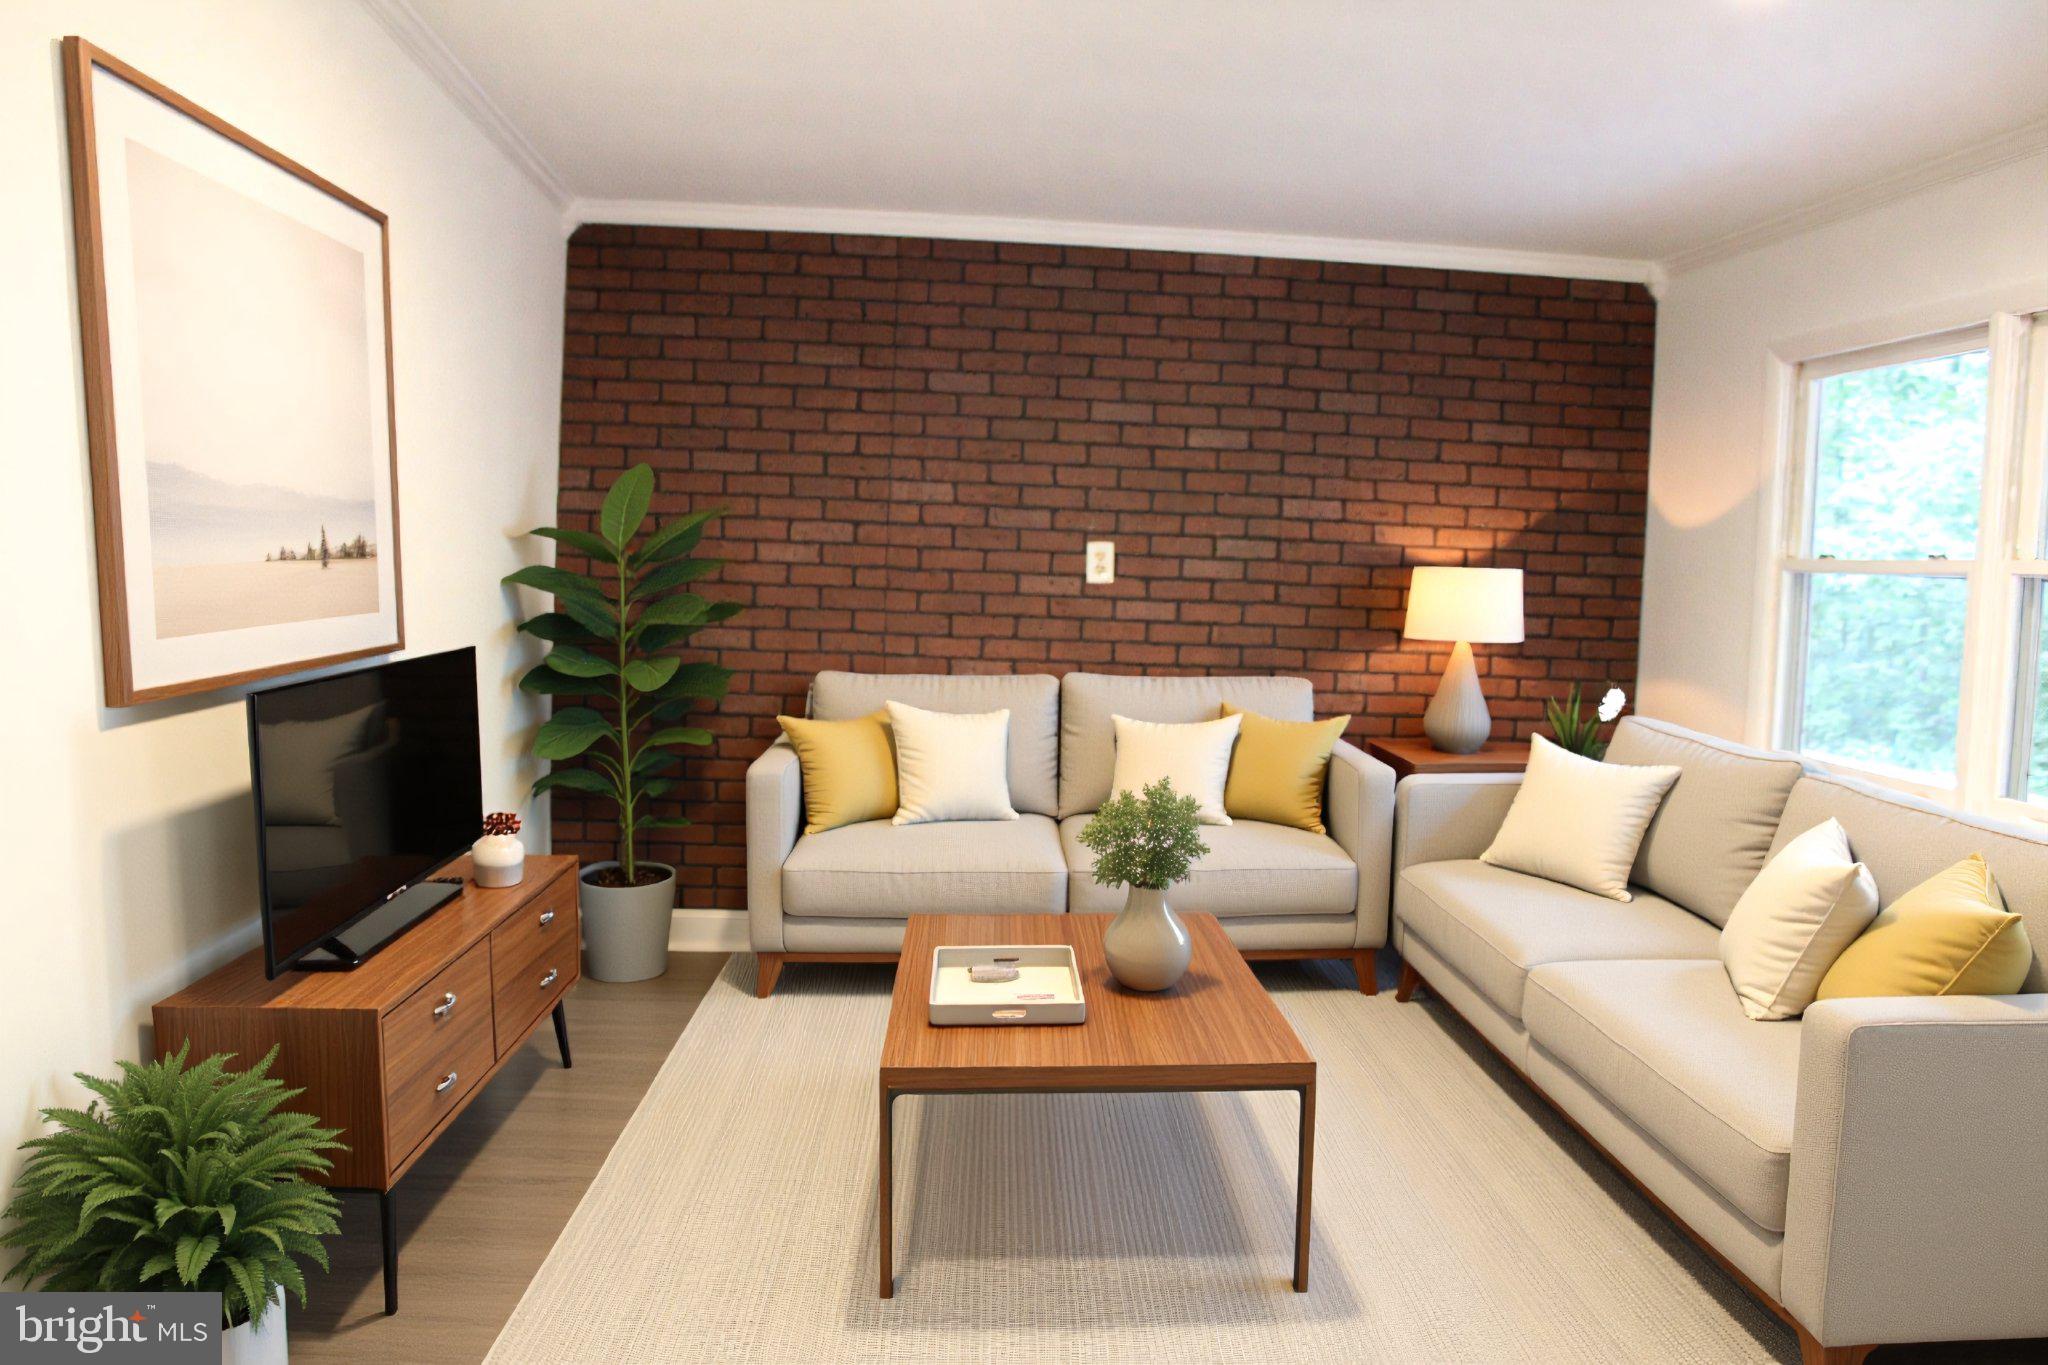
28 HENRY WAY, LINDEN, VA 22642
BLUE MOUNTAIN · WARREN County
Key Facts
Description
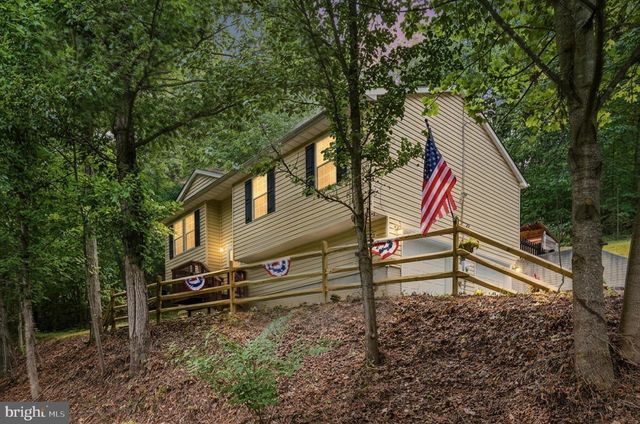
Reduced. Gorgeous home situated on a spacious 0.62-acre lot in the highly sought-after Blue Mountain area! This beautifully updated property features upgraded appliances throughout, along with a roof approximately 10 years old for added peace of mind. The main level offers 3 generously sized bedrooms and 2 fully renovated bathrooms, complemented by new flooring, fresh paint, and modern finishes throughout. Step outside onto the expansive wrap-around deck—perfect for relaxing or entertaining while enjoying serene, scenic views. The walkout lower level adds exceptional versatility and includes a luxurious full bathroom, along with a brand-new washer and dryer for your convenience. Ideally located just minutes from I-66, the Shenandoah River, and the Appalachian Trail, this home combines comfort, style, and accessibility. Go and show A true must-see!
Property Information
Property Type
Residential
Sub-Type
Single Family Residence
Structure Type
House
Year Built
1992
Living Area
2,320 sq ft
Lot Size
0.65 acres
Zoning
R
Days on Market
128
MLS® Listing#
VAWR2013740
Property Features
Interior
Appliances
Cooling
Heating
Flooring
Basement
Pool
Parking
Patio
Lot Features
Construction
Foundation
Roof
Windows
Other Structures
Sewer
Water Source
Rooms
- Main
- Main
- Bedroom 1Main
- Bedroom 2Main
- Bedroom 3Main
- Den
- KitchenMain
- Living RoomMain
- Utility Room
Schools
- District:
- WARREN COUNTY PUBLIC SCHOOLS
Financial Details
HOA
$29 / Monthly
Annual Taxes
$1,472
Tax year 2023
Assessed Value
$300,400
Parcel Number
24-A-2-8A-322
Directions
GPS
Affordability Calculator
$105,000
Estimated monthly payment
$2,794/mo
Principal $420,000 · Est. interest $585,937 over 30 yrs
Neighborhood Market Statistics
How this home compares to active listings in LINDEN, VA
- $500,000
- Median Listing Price
- 61
- Median Days on Market
- 1,824
- Median Sq Ft
- $257
- Median Price / Sq Ft
- 43
- Active Listings
- This home’s price is 5% above the area median.
- Its price per sq ft is 12% below the area median.
Market statistics compiled from active EXIT Realty® and MLS listings in LINDEN, VA.
Location
Map is currently unavailable for this location.
Points of Interest in LINDEN, VA
Showing the LINDEN area map.
Commute Calculator
Nearby Homes


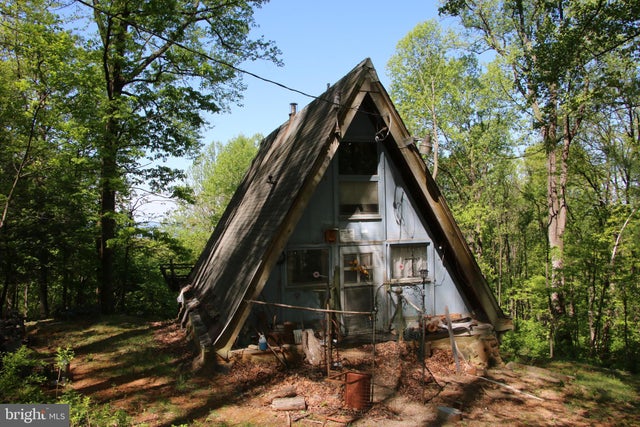


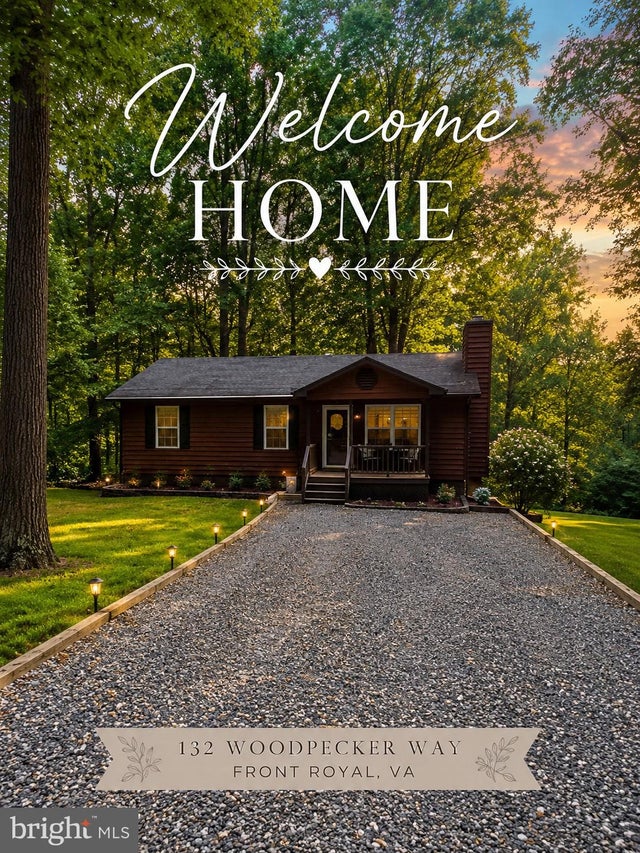
Similar Homes Nearby

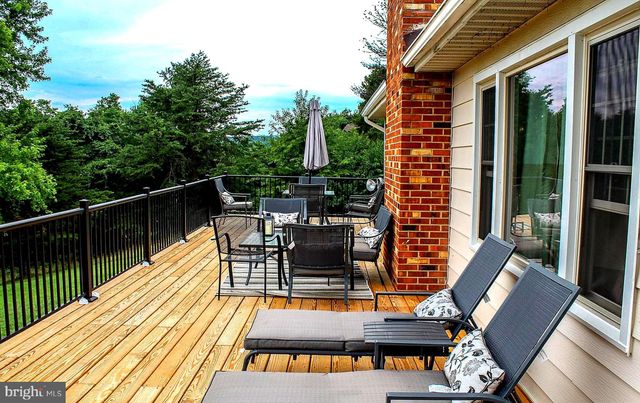

Similar Home Values
Comparable nearby listings and their asking prices.
| Address | Price | Beds | Baths | Sq Ft |
|---|---|---|---|---|
| 267 RED ROBIN LANE, LINDEN, VA | $375,000 | 3 | 2 | 2,080 |
| 407 FREEZE ROAD, LINDEN, VA | $379,999 | 3 | 2 | 1,824 |
| 51 WINESAP COURT, LINDEN, VA | $395,900 | 3 | 2 | 1,824 |
| 143 ZINN WAY, LINDEN, VA | $419,900 | 3 | 2 | 2,940 |
| 461 ROME BEAUTY DRIVE, LINDEN, VA | $425,000 | 3 | 3 | 1,876 |
| 286 OREGON HOLLOW ROAD, LINDEN, VA | $425,000 | 3 | 2 | 1,628 |
Moving Cost Estimate
EXIT Agents in LINDEN


Listing Courtesy: HomeSmart - 3014344065