

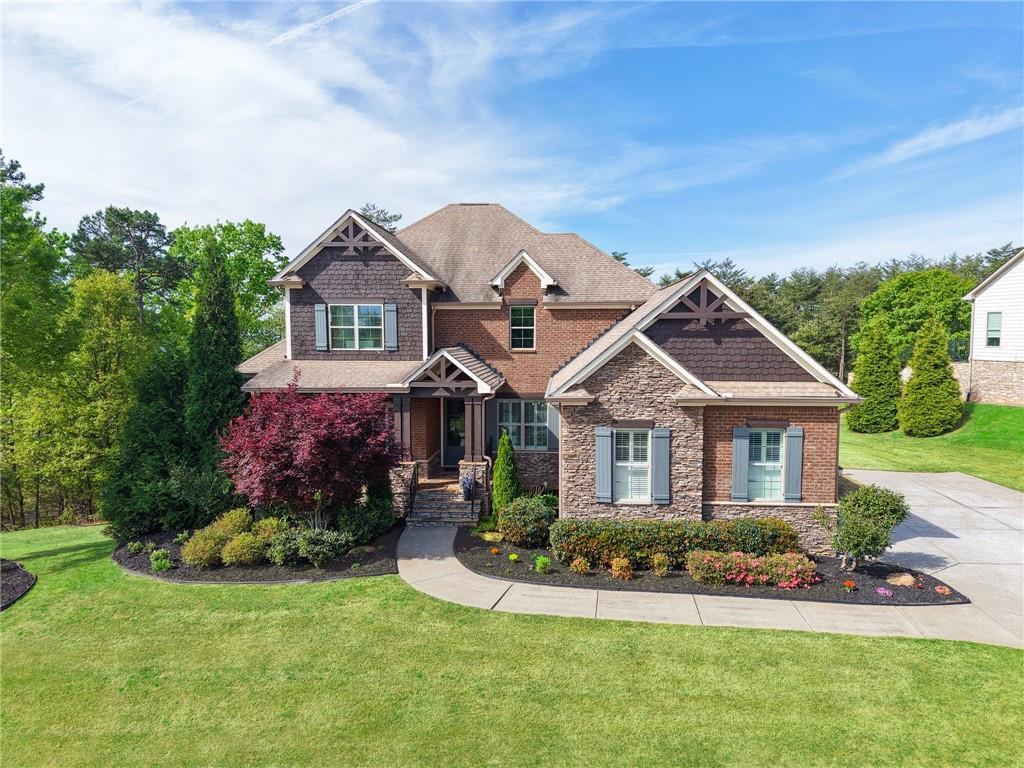
203 Laurel Vista Drive, Canton, GA 30114
Horizon At Laurel Canyon · Cherokee County
Key Facts
Description
Previous Model for Laurel Canyon-Horizon with Lots of Extras! Main Level Offers Lovely 5 Inch Hardwood Flooring Throughout Including an Executive Office with French Doors, Brick Accent Wall, Recessed Lighting, Large Closets and Bright Windows. 12+ Seating Dining Room with Beautiful Trey Coffered Ceiling and Plantation Shutters. Recently Renovated (2026) Dream Chef's Kitchen with White Custom Cabinetry to Ceiling, Quiet Close Cabinets and Drawers, Lazy Susan, Beautiful Quartz Countertop Wood Island with Tons of Additional Storage, Huge Walk-in Pantry and So Much More! ALL Appliances are Stainless Steel and REMAIN. Enjoy Relaxing in the Living Room with Built-in Cabinets, Vertical Accent Walls Framing the Stacked Stone Fireplace, Wood Beam Mantle, and TV Above Fireplace Remains! The Luxurious Primary Suite is Located on the Main with Sitting Area, HUGE Walk-in Closet, Double Trey Ceiling and Spa-like Bath. Enclosed Deck Runs FULL Length of Home Modified to Offer EZBreeze Windows with Screens, Stacked Stone Fireplace with Gas Starter/Gas Logs, Wood Beam Mantle and Flip of Switch to Turn On. Second Floor Offers A "Zen Room" (Could Easily be Converted to a Bedroom by Installing Closet Doors Where Space is Provided), with Jack-n-Jill Full Bath Connected to One of the Upstairs Secondary Bedrooms. Loft Area with Accent Ceiling Beams and Direct Access to Attic Area Above Garage for EXTRA EASY ACCESS STORAGE! Terrace Level Offers Hardwood Flooring Throughout, TONS of Windows Offering ENDLESS Views, HUGE Open Area for Entertaining, Stacked Stone Wet Bar with Stainless Steel Refrigerator, Dishwasher, Ice-Maker, Granite Counter Tops, Double Sink and Eating Area-Currently Used as a Game Area and So Much More! Gorgeous Backyard with HUGE Covered Patio is an Outdoor Grill Masters Dream with NEVER USED Gas Grill Built into Granite Bar/Cooking Station with Stainless Steel Refrigerator and Trash Disposal Container. Extended Paver Patio with Firepit! So Many Extras-You Will Have to See to Believe! Fantastic Amenities Include Clubhouse with Fitness Room, Full Kitchen, Multiple Meeting Spaces, Gas Grill, Swimming Pool with Fountains, 6 Pickleball Courts and 2 Tennis Courts, Playground, Basketball Court, Tons of Clubs and Opportunities to be Social, Golf Cart Friendly Community, Adjacent to Fairways of Canton Public Golf Course.
Property Information
Property Type
Residential
Sub-Type
Single Family Residence
Style
Traditional
Year Built
2016
Stories
2
Living Area
5,095 sq ft
Lot Size
0.47 acres
Lot Dimensions
x
Garage Spaces
2
Parking Spaces
6
Ownership
Fee Simple
Days on Market
63
MLS® Listing#
7755210
Property Features
Interior
Exterior
Appliances
Cooling
Heating
Flooring
Fireplace
Basement
Pool
Parking
Laundry
Patio
Fencing
Lot Features
Construction
Foundation
Roof
Windows
Security
Other Structures
Community
Utilities
Sewer
Water Source
Schools
- Elementary:
- R. M. Moore
- Middle:
- Teasley
- High:
- Cherokee
Financial Details
HOA
$264 / Quarterly
Annual Taxes
$6,579
Tax year 2024
Parcel Number
14N10J 001
Directions
575 North, Exit 20, Left onto Riverstone Pkwy. 5th light go right onto Reinhardt College Pkwy. At dead end go right onto 140 West. Left into Laurel Canyon onto Laurel Canyon Pkwy. Go right into entrance of Horizon/Laurel Vista Drive. Home is on immediate left. Welcome Home!
Affordability Calculator
$250,000
Estimated monthly payment
$6,653/mo
Principal $1,000,000 · Est. interest $1,395,089 over 30 yrs
Neighborhood Market Statistics
How this home compares to active listings in Canton, GA
- $591,943
- Median Listing Price
- 47
- Median Days on Market
- 2,745
- Median Sq Ft
- $216
- Median Price / Sq Ft
- 1,184
- Active Listings
- This home’s price is 111% above the area median.
- Its price per sq ft is 14% above the area median.
Market statistics compiled from active EXIT Realty® and MLS listings in Canton, GA.
Location

Points of Interest in Canton, GA
Showing the Canton area map.
Nearby Schools
Ralph Bunche Center
School · 1.8 mi away
Teasley Middle School
Secondary · 2.0 mi away
Cherokee High School
Secondary · 2.3 mi away
Cherokee County School District
Elementary · 2.6 mi away
Cherokee High School
Secondary · 2.7 mi away
Cherokee County
School · 2.8 mi away
Joseph Knox Elementary School
Elementary · 2.9 mi away
Chattahoochee Technical College - Canton Campus
School · 3.2 mi away
William G. Hasty- Sr. Elementary School
Elementary · 3.3 mi away
Crossroads Christian Academy
School · 3.7 mi away
Ace Academy
School · 3.7 mi away
River Green Academy
School · 3.9 mi away
Clayton Elementary School
Elementary · 4.5 mi away
Community Christian School
School · 4.7 mi away
Freedom Middle School
Secondary · 5.4 mi away
Liberty Elementary School
Elementary · 5.6 mi away
Goddard School
School · 5.7 mi away
Indian Knoll Elementary School
Elementary · 5.9 mi away
River Ridge High School
Secondary · 5.9 mi away
Buffington Elementary School
Elementary · 6.2 mi away
Commute Calculator
Nearby Homes
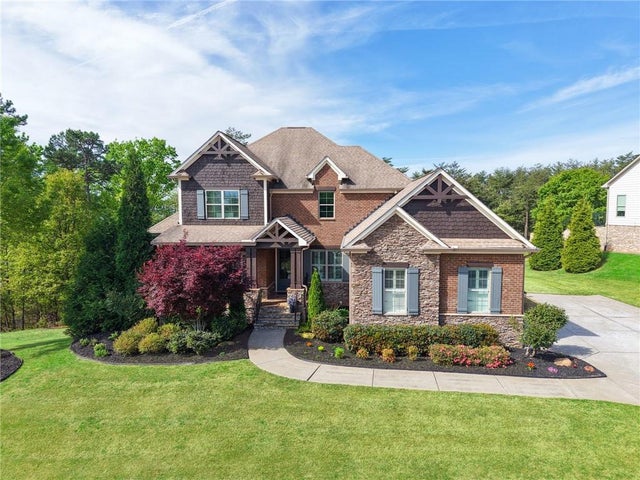
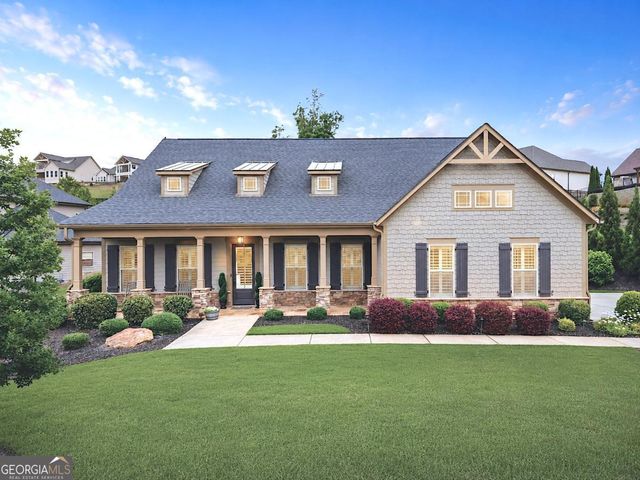

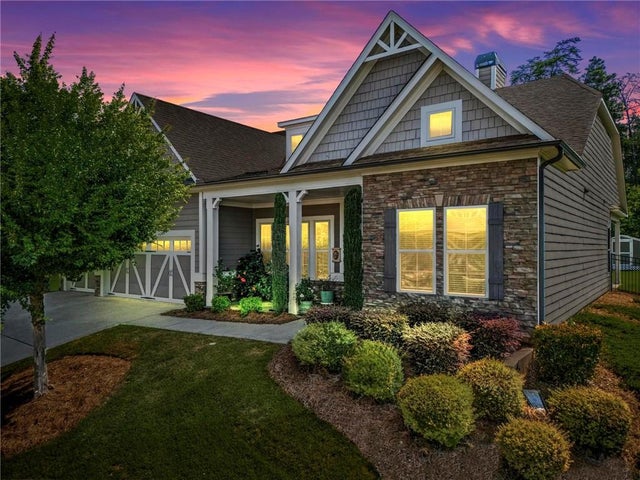
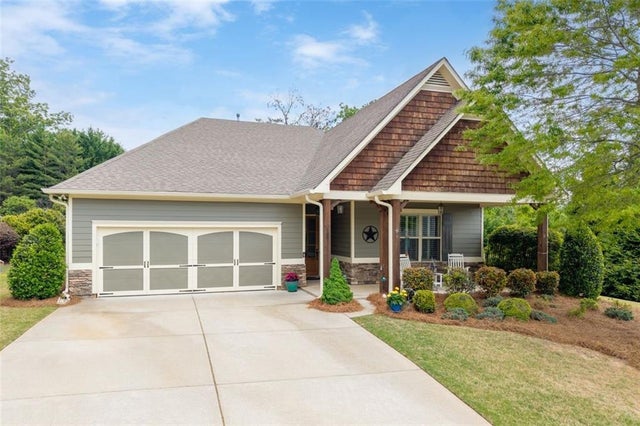
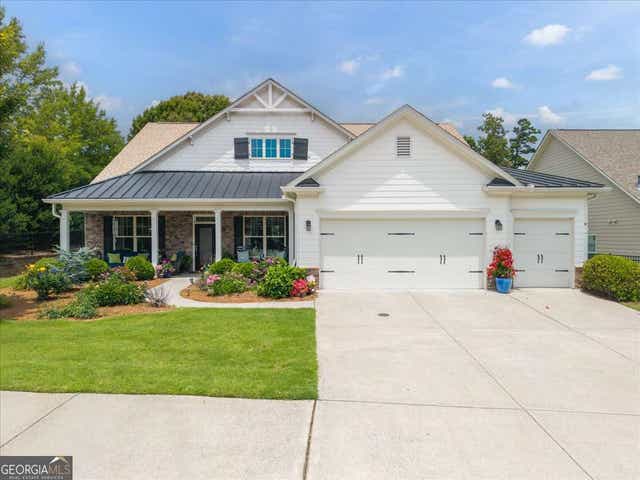
Similar Homes Nearby


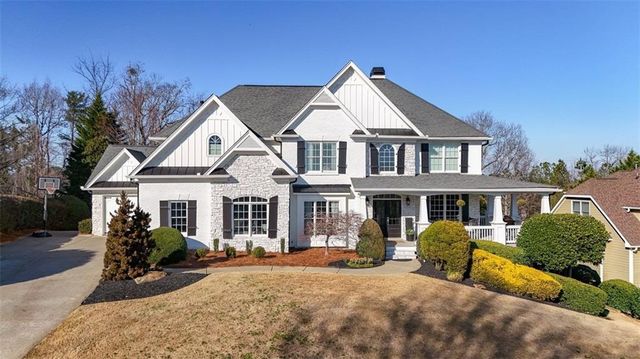
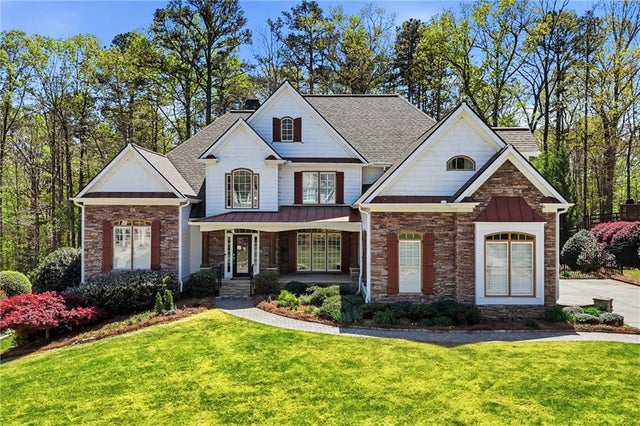

Similar Home Values
Comparable nearby listings and their asking prices.
| Address | Price | Beds | Baths | Sq Ft |
|---|---|---|---|---|
| 113 Carter LN, Canton, GA | $875,000 | 6 | — | 6,293 |
| 113 Carter Lane, Canton, GA | $875,000 | 6 | 6 | 6,293 |
| 104 Pine Sandy Bank DR, Canton, GA | $880,000 | 7 | — | 6,320 |
| 104 Pine Sandy Bank Drive, Canton, GA | $880,000 | 7 | 7 | 5,232 |
| 4147 Gold Mill Ridge, Canton, GA | $884,900 | 6 | 5 | 4,859 |
| 4147 Gold Mill RDG, Canton, GA | $884,900 | 6 | — | 4,859 |
Moving Cost Estimate
EXIT Agents in Canton


Listing Courtesy: Atlanta Communities - 678-520-0414
Last Updated: 2026-04-17