

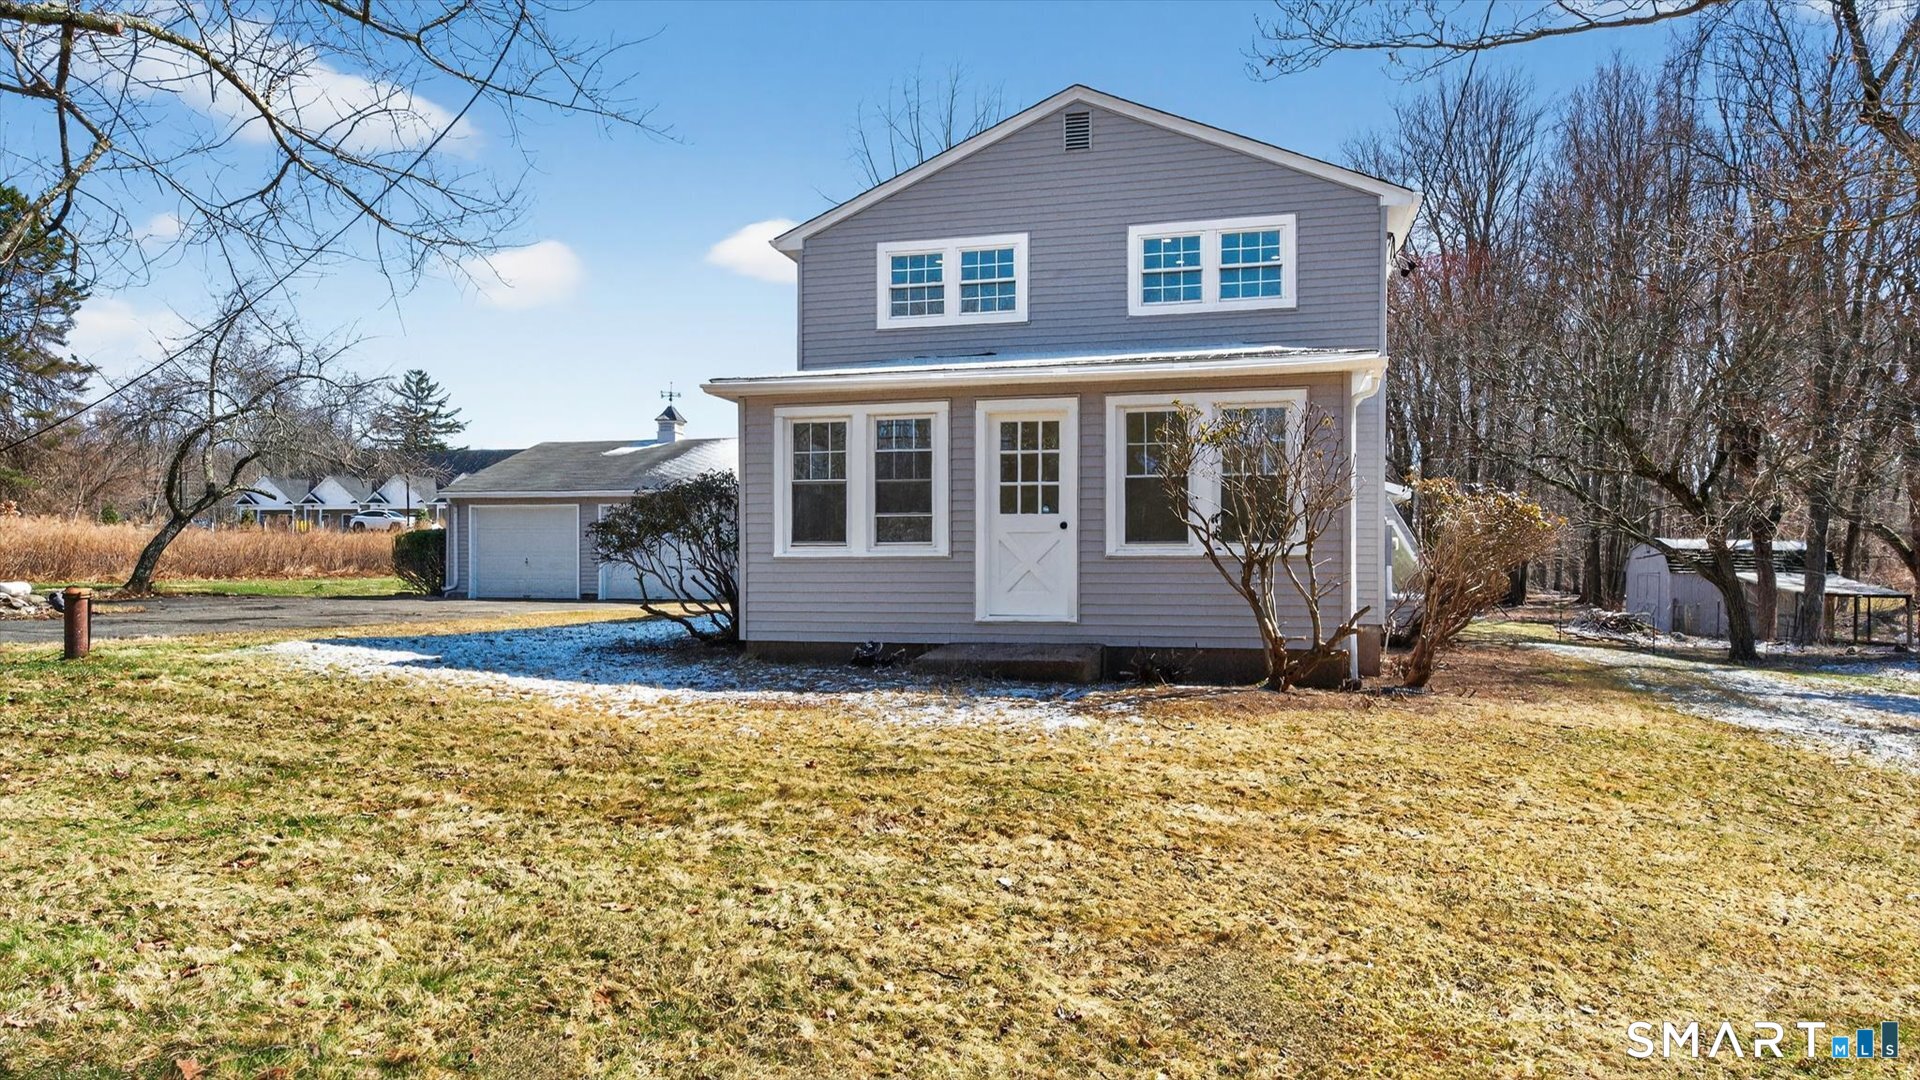
56 West Street, Bolton, CT 06043
Tolland County
Key Facts
Description
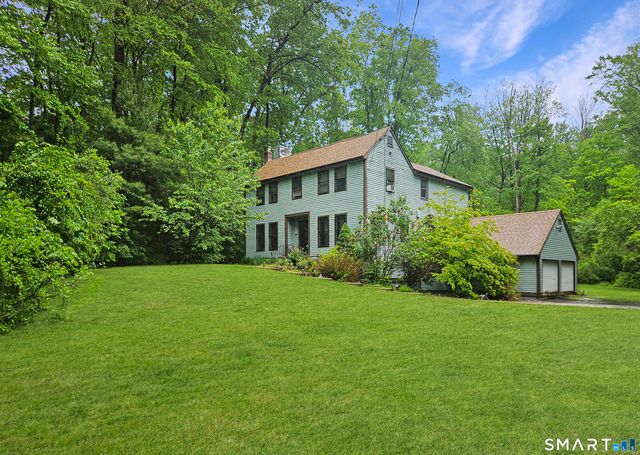
Beautifully renovated and move-in ready, 56 West Street offers the space, setting, and updates today's buyers are looking for. Set on a scenic 2-acre lot in desirable Bolton, this charming Colonial features a bright, open layout with abundant natural light and flexible living spaces throughout. The renovated kitchen is finished with quartz countertops, tile backsplash, updated cabinetry, and new appliances, while updated bathrooms, refreshed flooring, and tasteful finishes add to the home's turnkey appeal. In addition to four bedrooms, the home offers a side sunroom/atrium and an enclosed front porch/all-season room, creating multiple options for relaxing, entertaining, or working from home. New siding, new gutters, an attached garage, private driveway, and a deck overlooking the yard complete the package. Conveniently located near Bolton Center, parks, trails, schools, and I-384, this is a rare opportunity to own a fully updated home with land, character, and convenience.
Property Information
Property Type
Residential
Sub-Type
Single Family Residence
Style
Colonial
Year Built
1938
Living Area
2,372 sq ft
Lot Size
2.02 acres
Garage Spaces
2
Parking Spaces
4
Zoning
R-1
Days on Market
110
MLS® Listing#
24163547
Property Features
Appliances
Cooling
Heating
Basement
Parking
Patio
Construction
Foundation
Roof
Other Structures
Sewer
Water Source
Rooms
- Bedroom13 x 10Upper
Schools
- Elementary:
- Bolton Center
- Middle:
- Bolton
- High:
- Bolton
Financial Details
HOA
None
Annual Taxes
$8,652
Parcel Number
2321599
Directions
I-384 E Exit 5, right on Bolton Center Rd, left on West St. Property on right.
Affordability Calculator
$97,980
Estimated monthly payment
$2,607/mo
Principal $391,920 · Est. interest $546,763 over 30 yrs
Neighborhood Market Statistics
How this home compares to active listings in Bolton, CT
- $416,667
- Median Listing Price
- 37
- Median Days on Market
- 1,322
- Median Sq Ft
- $245
- Median Price / Sq Ft
- 17
- Active Listings
- This home’s price is 18% above the area median.
- Its price per sq ft is 16% below the area median.
Market statistics compiled from active EXIT Realty® and MLS listings in Bolton, CT.
Location
Map is currently unavailable for this location.
Points of Interest in Bolton, CT
Showing the Bolton area map.
Commute Calculator
Nearby Homes

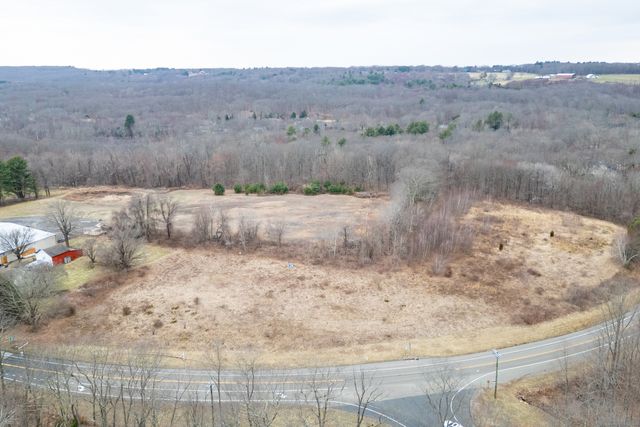
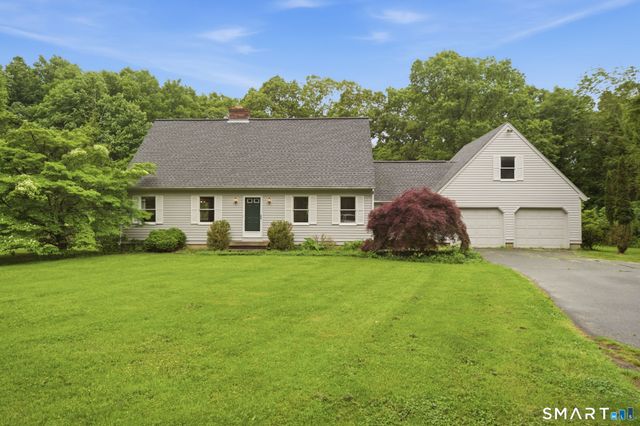


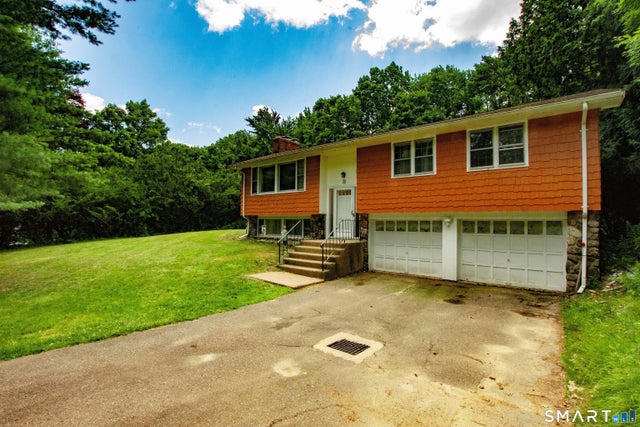
Similar Homes Nearby



Similar Home Values
Comparable nearby listings and their asking prices.
| Address | Price | Beds | Baths | Sq Ft |
|---|---|---|---|---|
| 33 School Road, Bolton, CT | $350,000 | 3 | 1 | 1,029 |
| 9 Tumblebrook Road, Bolton, CT | $449,000 | 3 | 2 | 1,434 |
| 12 Villa Louisa Road, Bolton, CT | $520,000 | 3 | 3 | 1,322 |
| 55 Stone Hedge Lane, Bolton, CT | $529,900 | 3 | 3 | 2,516 |
| 261 Hebron Road, Bolton, CT | $599,900 | 4 | 2 | 2,178 |
| 8 Pond View Road, Bolton, CT | $599,900 | 3 | 3 | 3,479 |
Moving Cost Estimate
EXIT Agents in Bolton


Listing Courtesy: Derek Greene - (860) 560-1006
Presented by: Derek Greene