

827 Maritime Way, Jacksonville, NC 28546
Stateside · Onslow County
Key Facts
Description
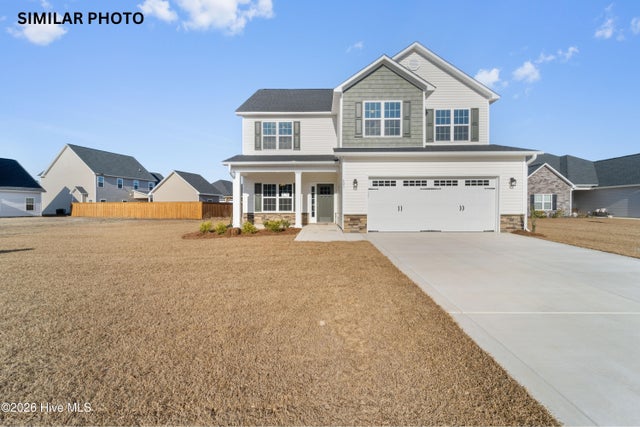
Welcome to Stateside! A Sydes exclusive new construction community, located off Gum Branch Road behind Stateside Elementary School. Stateside is approx. 16 miles to Camp Lejeune, 12 miles to New River Air Station and minutes to area schools and shopping. Community amenities include clubhouse area and community pool. Welcome to the Layne! 3 bedrooms with bonus / 2.5 bathrooms and approx. 1991 heated square feet. The covered front porch is ready to be personalized with your favorite chairs and potted plants. The foyer leads to a spacious 16 x 14 family room with a cozy fireplace topped by a custom mantle. The open kitchen is sure to impress with beautifully staggered flat panel cabinets. Stainless appliances include a smooth top range, dishwasher, and microwave. The kitchen also features a center island AND a pantry. Quaint 12 x 14 breakfast nook. The main level flex room would make a great home office space or playroom. All bedrooms are located on the second floor. The Master suite is 14 x 14 and is accented by a ceiling fan. Complete with a spacious 9 x 7 walk in closet and luxurious master bath. The master bath has a double vanity, separate tub and shower. The second-floor bonus room would make a great second living room space or game room. Separate laundry room. Enjoy entertaining friends on the open patio. 2-car garage. Call today to view! NOTE: Floor plan renderings are similar and solely representational. Measurements, elevations, and specs may vary in final construction. Limited selections for buyer to choose. Call L/A to verify.
Property Information
Property Type
Residential
Sub-Type
Single Family Residence
Year Built
2026
Stories
2
Living Area
1,991 sq ft
Lot Size
0.31 acres
Lot Dimensions
47 x 130 x 151 x 176
Garage Spaces
2
Parking Spaces
2
Zoning
R-10
Days on Market
55
MLS® Listing#
100574254
Property Features
Interior
Appliances
Cooling
Heating
Parking
Laundry
Patio
Fencing
Construction
Foundation
Roof
Community
Utilities
Water Source
Rooms
- 12.0x13.0Main
- 12.0x14.0Main
- Bedroom 210.0x12.0Second
- Bedroom 310.0x11.0Second
- Bonus RoomSecond
- Family Room16.0x14.0Main
- Kitchen10.0x14.0Main
- Master Bedroom14.0x14.0Second
Schools
- Elementary:
- Stateside
- Middle:
- Northwoods Park
- High:
- Jacksonville
Financial Details
HOA
$375 / Annually
Stateside HOA
Assessed Value
$70,000
Parcel Number
62b-522
Directions
Western Blvd Ext to right on Gum Branch Rd. Follow Gum Branch to Stateside Blvd (road that leads to Stateside Elementary) turn right on Stateside Blvd and then a left on to Wood House Drive. Right onto Water Wagon Trail. Left onto Maritime Way
Affordability Calculator
$70,000
Estimated monthly payment
$1,863/mo
Principal $280,000 · Est. interest $390,625 over 30 yrs
Neighborhood Market Statistics
How this home compares to active listings in Jacksonville, NC
- $310,154
- Median Listing Price
- 45
- Median Days on Market
- 1,819
- Median Sq Ft
- $169
- Median Price / Sq Ft
- 428
- Active Listings
- This home’s price is 13% above the area median.
- Its price per sq ft is 4% above the area median.
Market statistics compiled from active EXIT Realty® and MLS listings in Jacksonville, NC.
Location
Map is currently unavailable for this location.
Points of Interest in Jacksonville, NC
Showing the Jacksonville area map.
Commute Calculator
Nearby Homes
Similar Homes Nearby


Similar Home Values
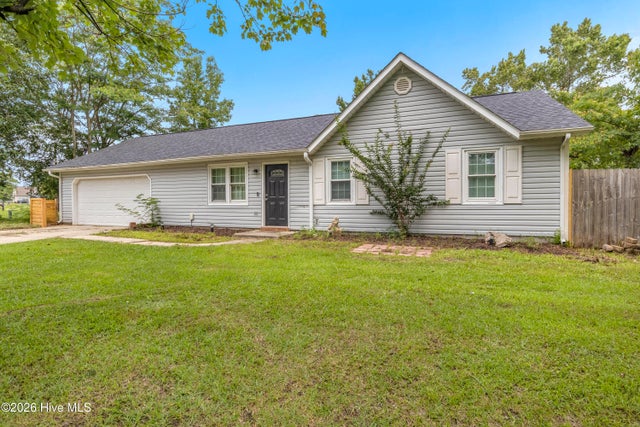
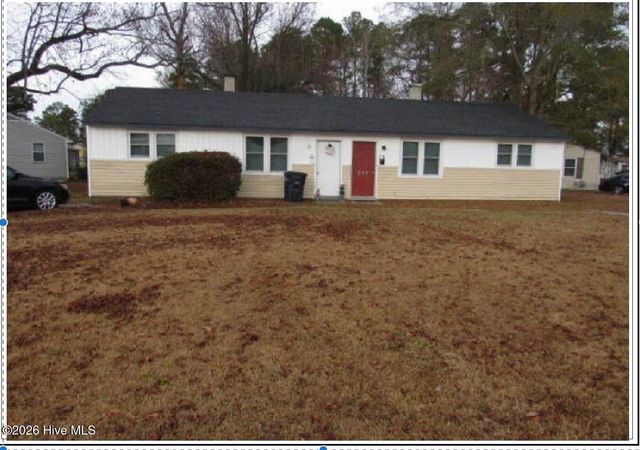
Comparable nearby listings and their asking prices.
| Address | Price | Beds | Baths | Sq Ft |
|---|---|---|---|---|
| 115 Jean Circle, Jacksonville, NC | $245,000 | 2 | 1 | 1,273 |
| 307 Shipmans Pike, Jacksonville, NC | $245,000 | 3 | 2 | 1,440 |
| 209 Rawls Court, Jacksonville, NC | $245,000 | 3 | 2 | 1,305 |
| 605 Sandy Hollow Drive, Jacksonville, NC | $247,255 | 3 | 3 | 1,422 |
| 500-502 Williams Street, Jacksonville, NC | $249,000 | 4 | 2 | 1,500 |
| 520-522 Williams Street, Jacksonville, NC | $249,000 | 4 | 2 | 1,500 |
Moving Cost Estimate
EXIT Agents in Jacksonville


Presented by: Terri Alphin Smith