

2011 Edgerton Road, Mill Spring, NC 28756
None · Polk County
Key Facts
Description
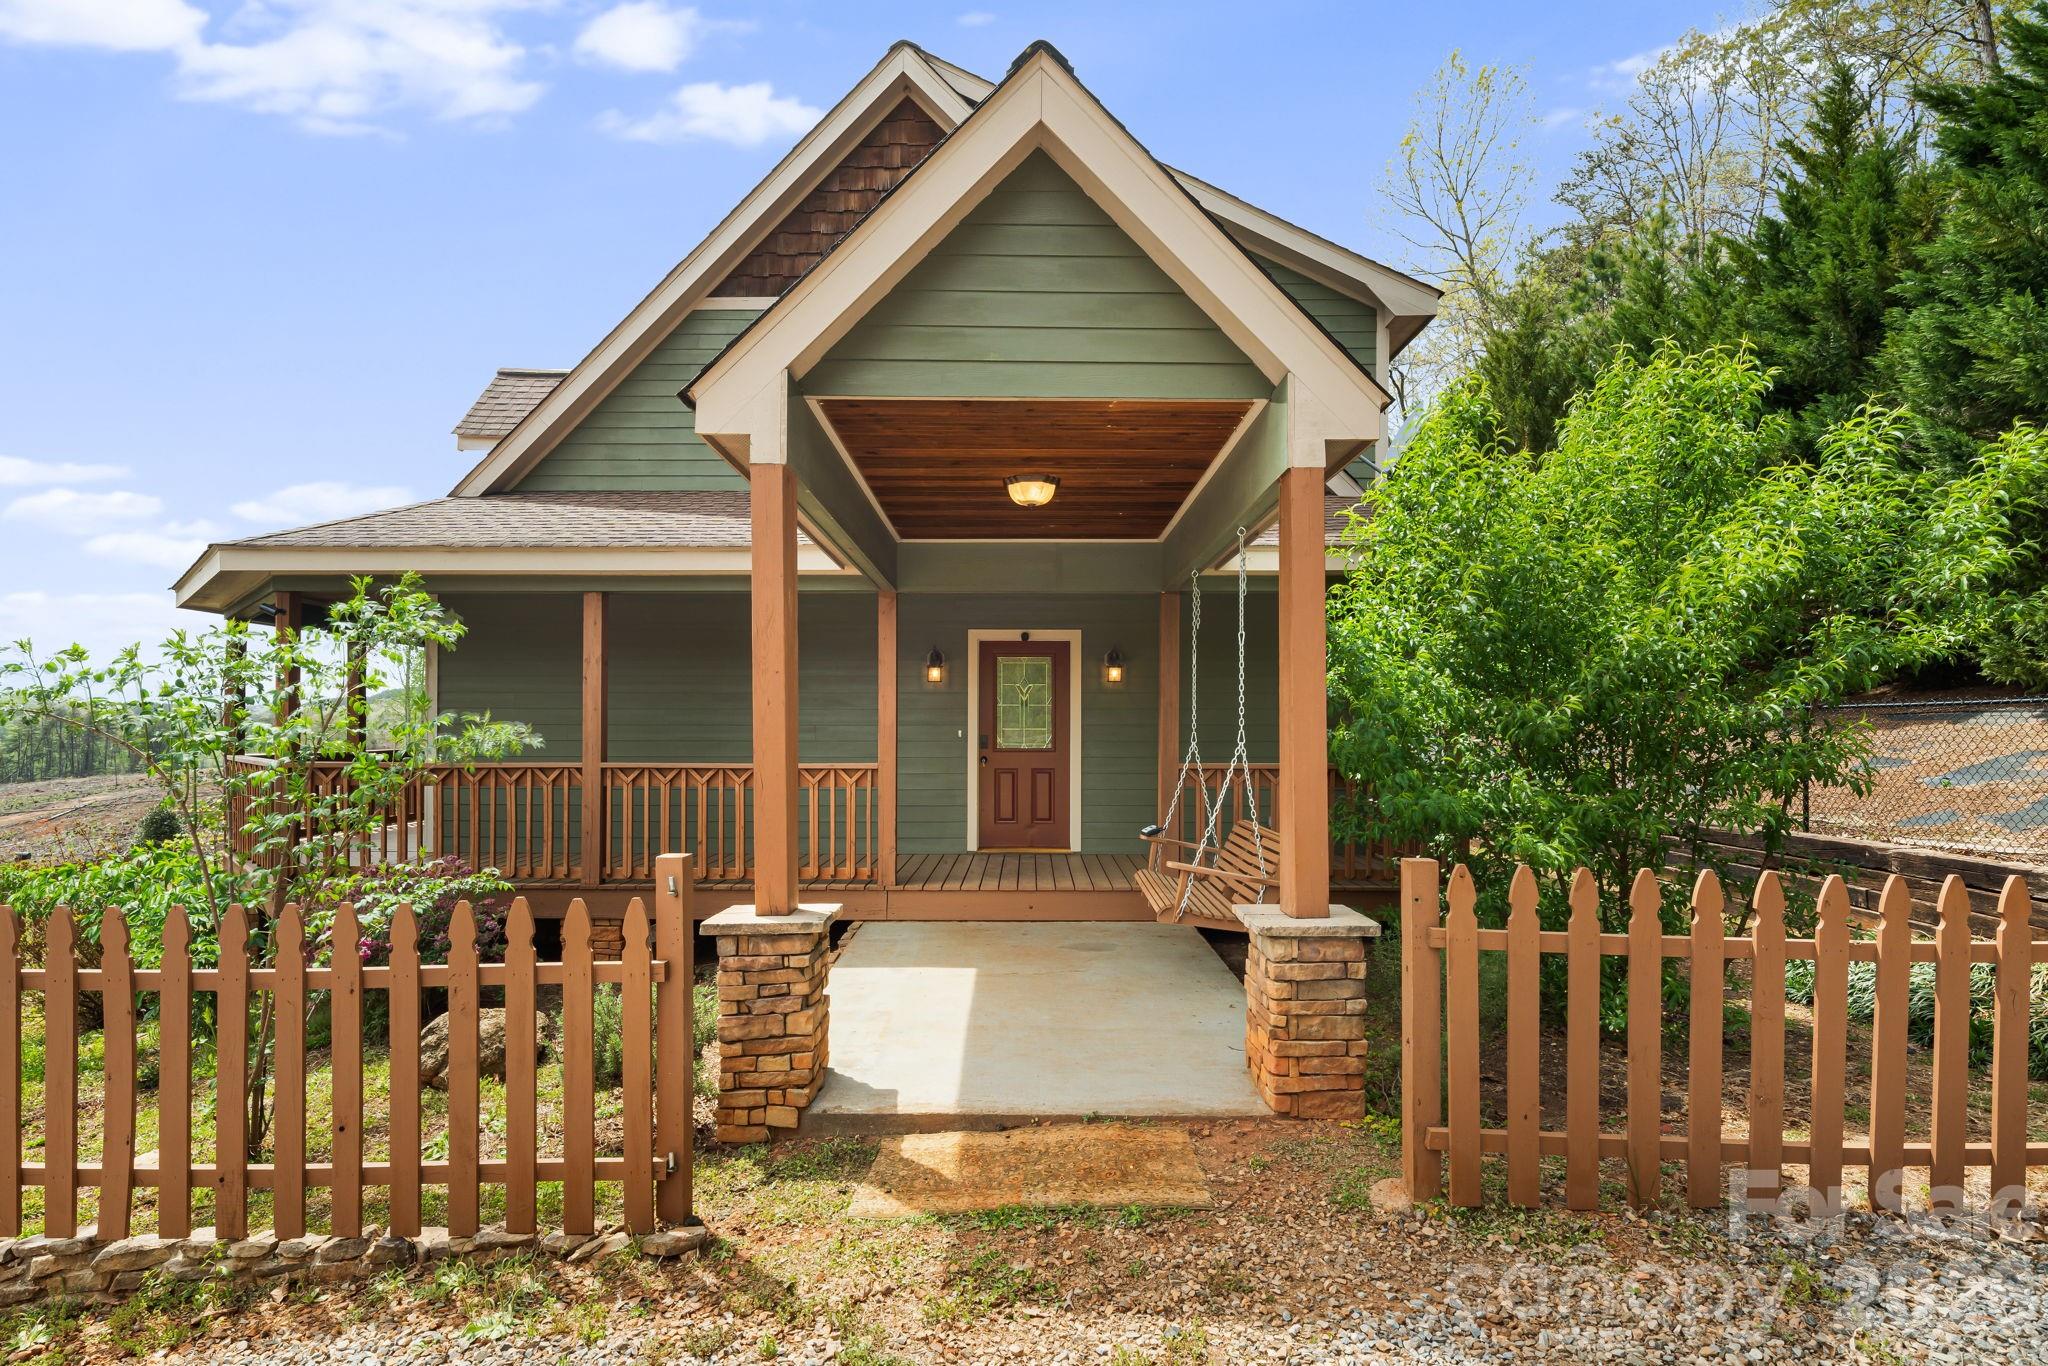
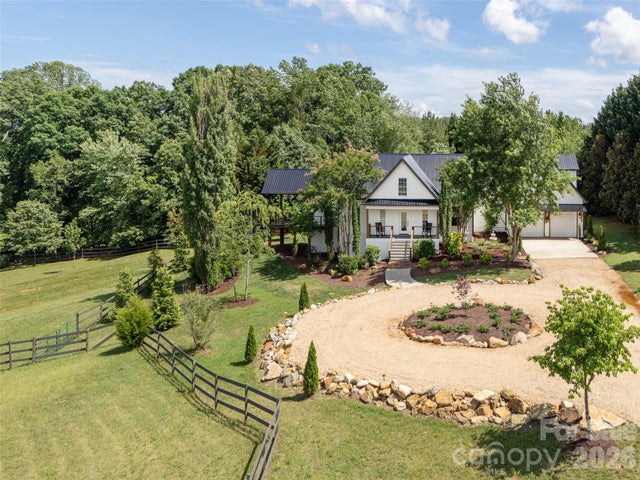
Immaculate custom-built Arts & Crafts home set in a picturesque country setting on 2.64 beautiful acres. This 3BR/2BA retreat offers the perfect blend of charm, comfort, and functionality, privacy and great views! Step inside to an inviting open floor plan highlighted by vaulted wood ceilings and a stunning floor-to-ceiling stone gas fireplace in the living room. The space flows seamlessly into the kitchen and dining area, featuring stainless steel appliances, a breakfast bar, and tile flooring—ideal for everyday living or entertaining guests. The main level includes two spacious bedrooms, a full bathroom, and a convenient laundry closet. Upstairs, the expansive primary suite occupies the entire level, showcasing wood floors, vaulted wood ceilings, dual walk-in closets, and a luxurious ensuite bath complete with double vanities, a garden tub, and a separate tile shower. Outdoor living is just as impressive, with a large wraparound covered porch, side porch, and a thoughtfully designed entertainment area featuring a patio, pergola, fully fenced yard, and fire pit—perfect for relaxing or hosting gatherings. Additional features include a detached carport with space for two vehicles and an attached storage building/shed. Ideally located with easy access to Hwy 9, and just a short drive to Lake Lure, Chimney Rock, Rutherfordton, and the Tryon International Equestrian Center—this property combines peaceful living with convenience. Schedule your showing today and experience this exceptional mountain retreat!
Property Information
Property Type
Residential
Sub-Type
Single Family Residence
Style
Arts and Crafts
Year Built
2006
Living Area
1,699 sq ft
Zoning
Unzoned
Days on Market
91
MLS® Listing#
4371529
Property Features
Interior
Exterior
Appliances
Cooling
Heating
Flooring
Fireplace
Basement
Parking
Laundry
Patio
Fencing
Lot Features
Roof
Other Structures
Utilities
Sewer
Water Source
Schools
- Elementary:
- Unspecified
- Middle:
- Unspecified
- High:
- Unspecified
Financial Details
HOA
None
Assessed Value
$460,936
Parcel Number
P78-106
Affordability Calculator
$95,000
Estimated monthly payment
$2,528/mo
Principal $380,000 · Est. interest $530,134 over 30 yrs
Neighborhood Market Statistics
How this home compares to active listings in Mill Spring, NC
- $344,983
- Median Listing Price
- 78
- Median Days on Market
- 2,238
- Median Sq Ft
- $168
- Median Price / Sq Ft
- 489
- Active Listings
- This home’s price is 38% above the area median.
- Its price per sq ft is 67% above the area median.
Market statistics compiled from active EXIT Realty® and MLS listings in Mill Spring, NC.
Location
Map is currently unavailable for this location.
Points of Interest in Mill Spring, NC
Showing the Mill Spring area map.
Commute Calculator
Nearby Homes


Similar Homes Nearby
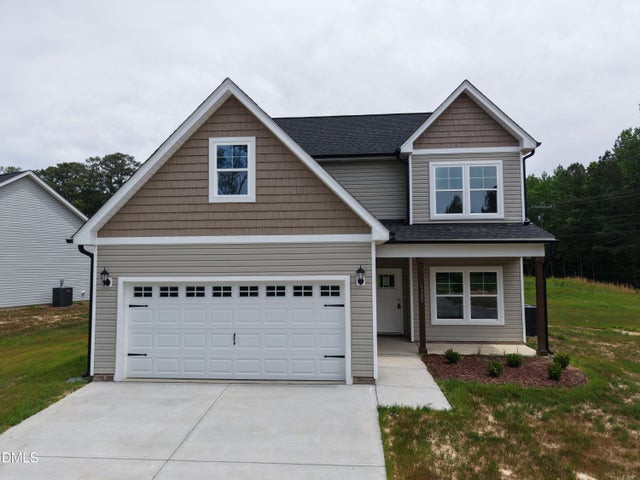
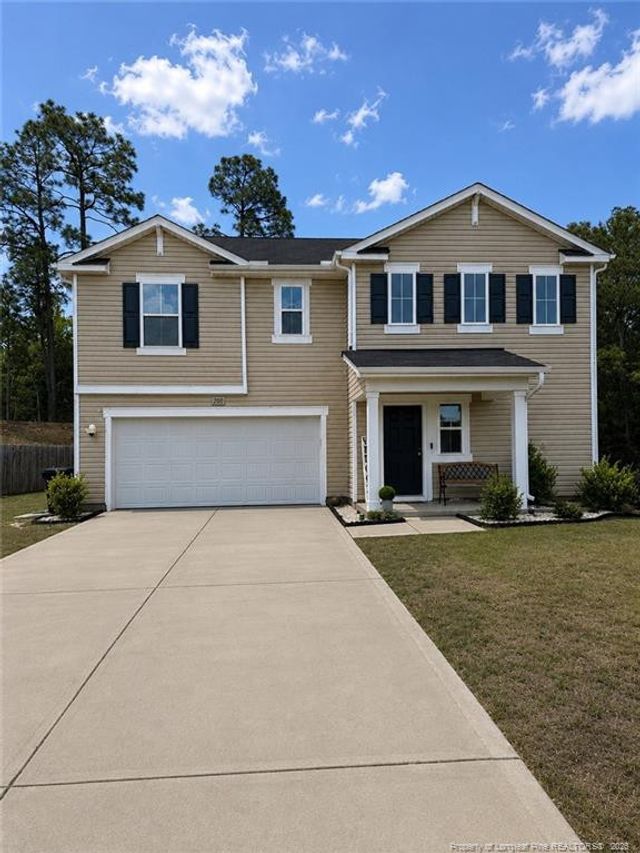
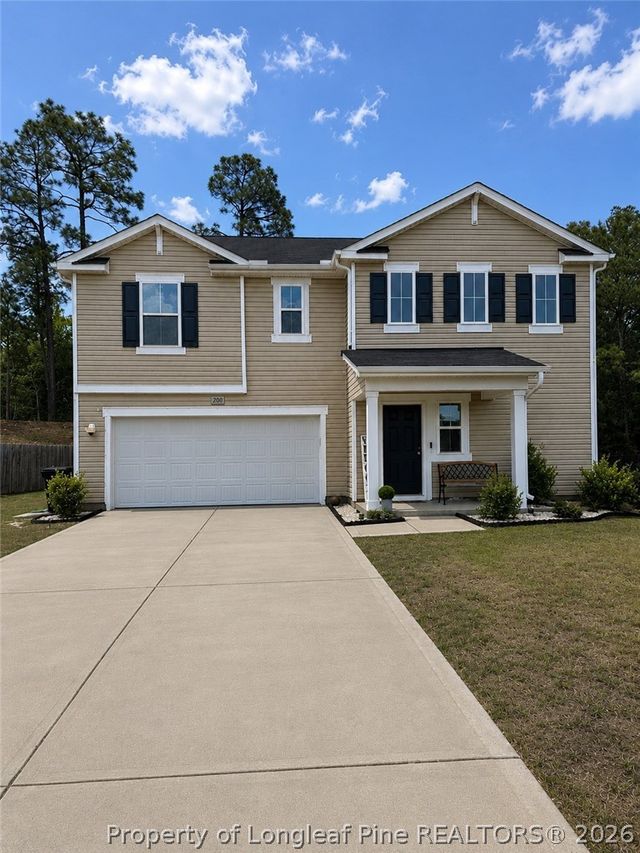
Similar Home Values
Comparable nearby listings and their asking prices.
| Address | Price | Beds | Baths | Sq Ft |
|---|---|---|---|---|
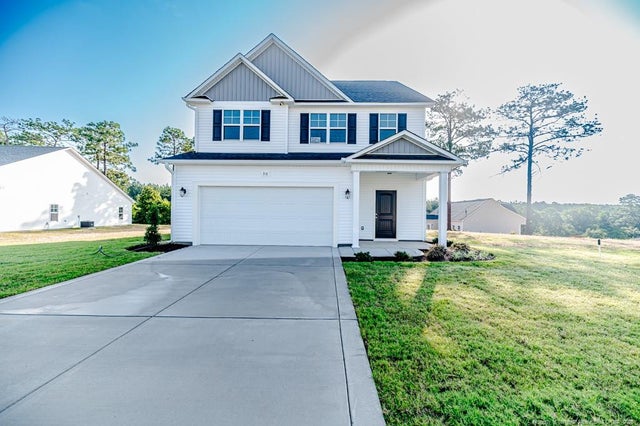
| 30 Blackgum Court, Spring Lake, NC | $332,808 | 4 | 3 | 1,981 |
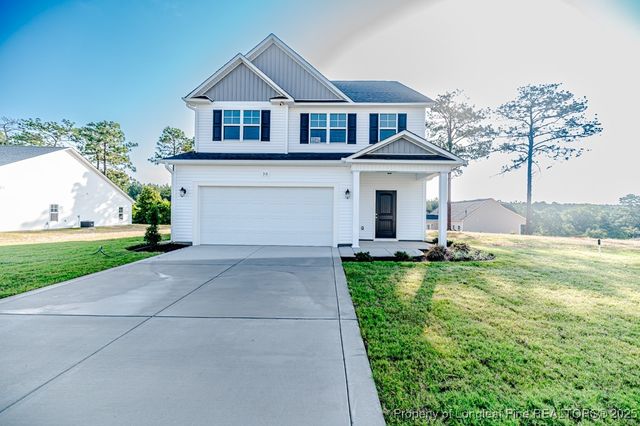
| 30 Blackgum Court, Spring Lake, NC | $332,808 | 4 | 3 | 1,981 |
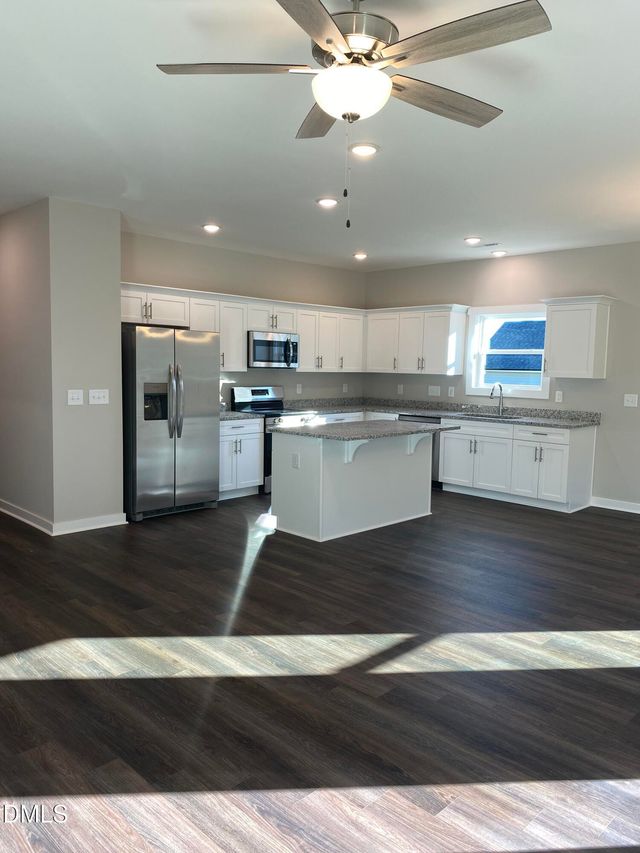
| 1211 Scarlet Oak Road, Spring Hope, NC | $333,999 | 3 | 2 | 1,572 |
| 1125 Scarlet Oak Road, Spring Hope, NC | $333,999 | 3 | 3 | 1,567 |
| 200 Hallow Oak Street, Spring Lake, NC | $335,000 | 5 | 3 | 2,368 |
| 200 Hallow Oak Street, Spring Lake, NC | $335,000 | 5 | 3 | 2,368 |
Moving Cost Estimate
EXIT Agents in Mill Spring


Listing Courtesy: EXP Realty LLC - carson@pisgahpropertygroup.com
Last Updated: 2026-04-18
1