

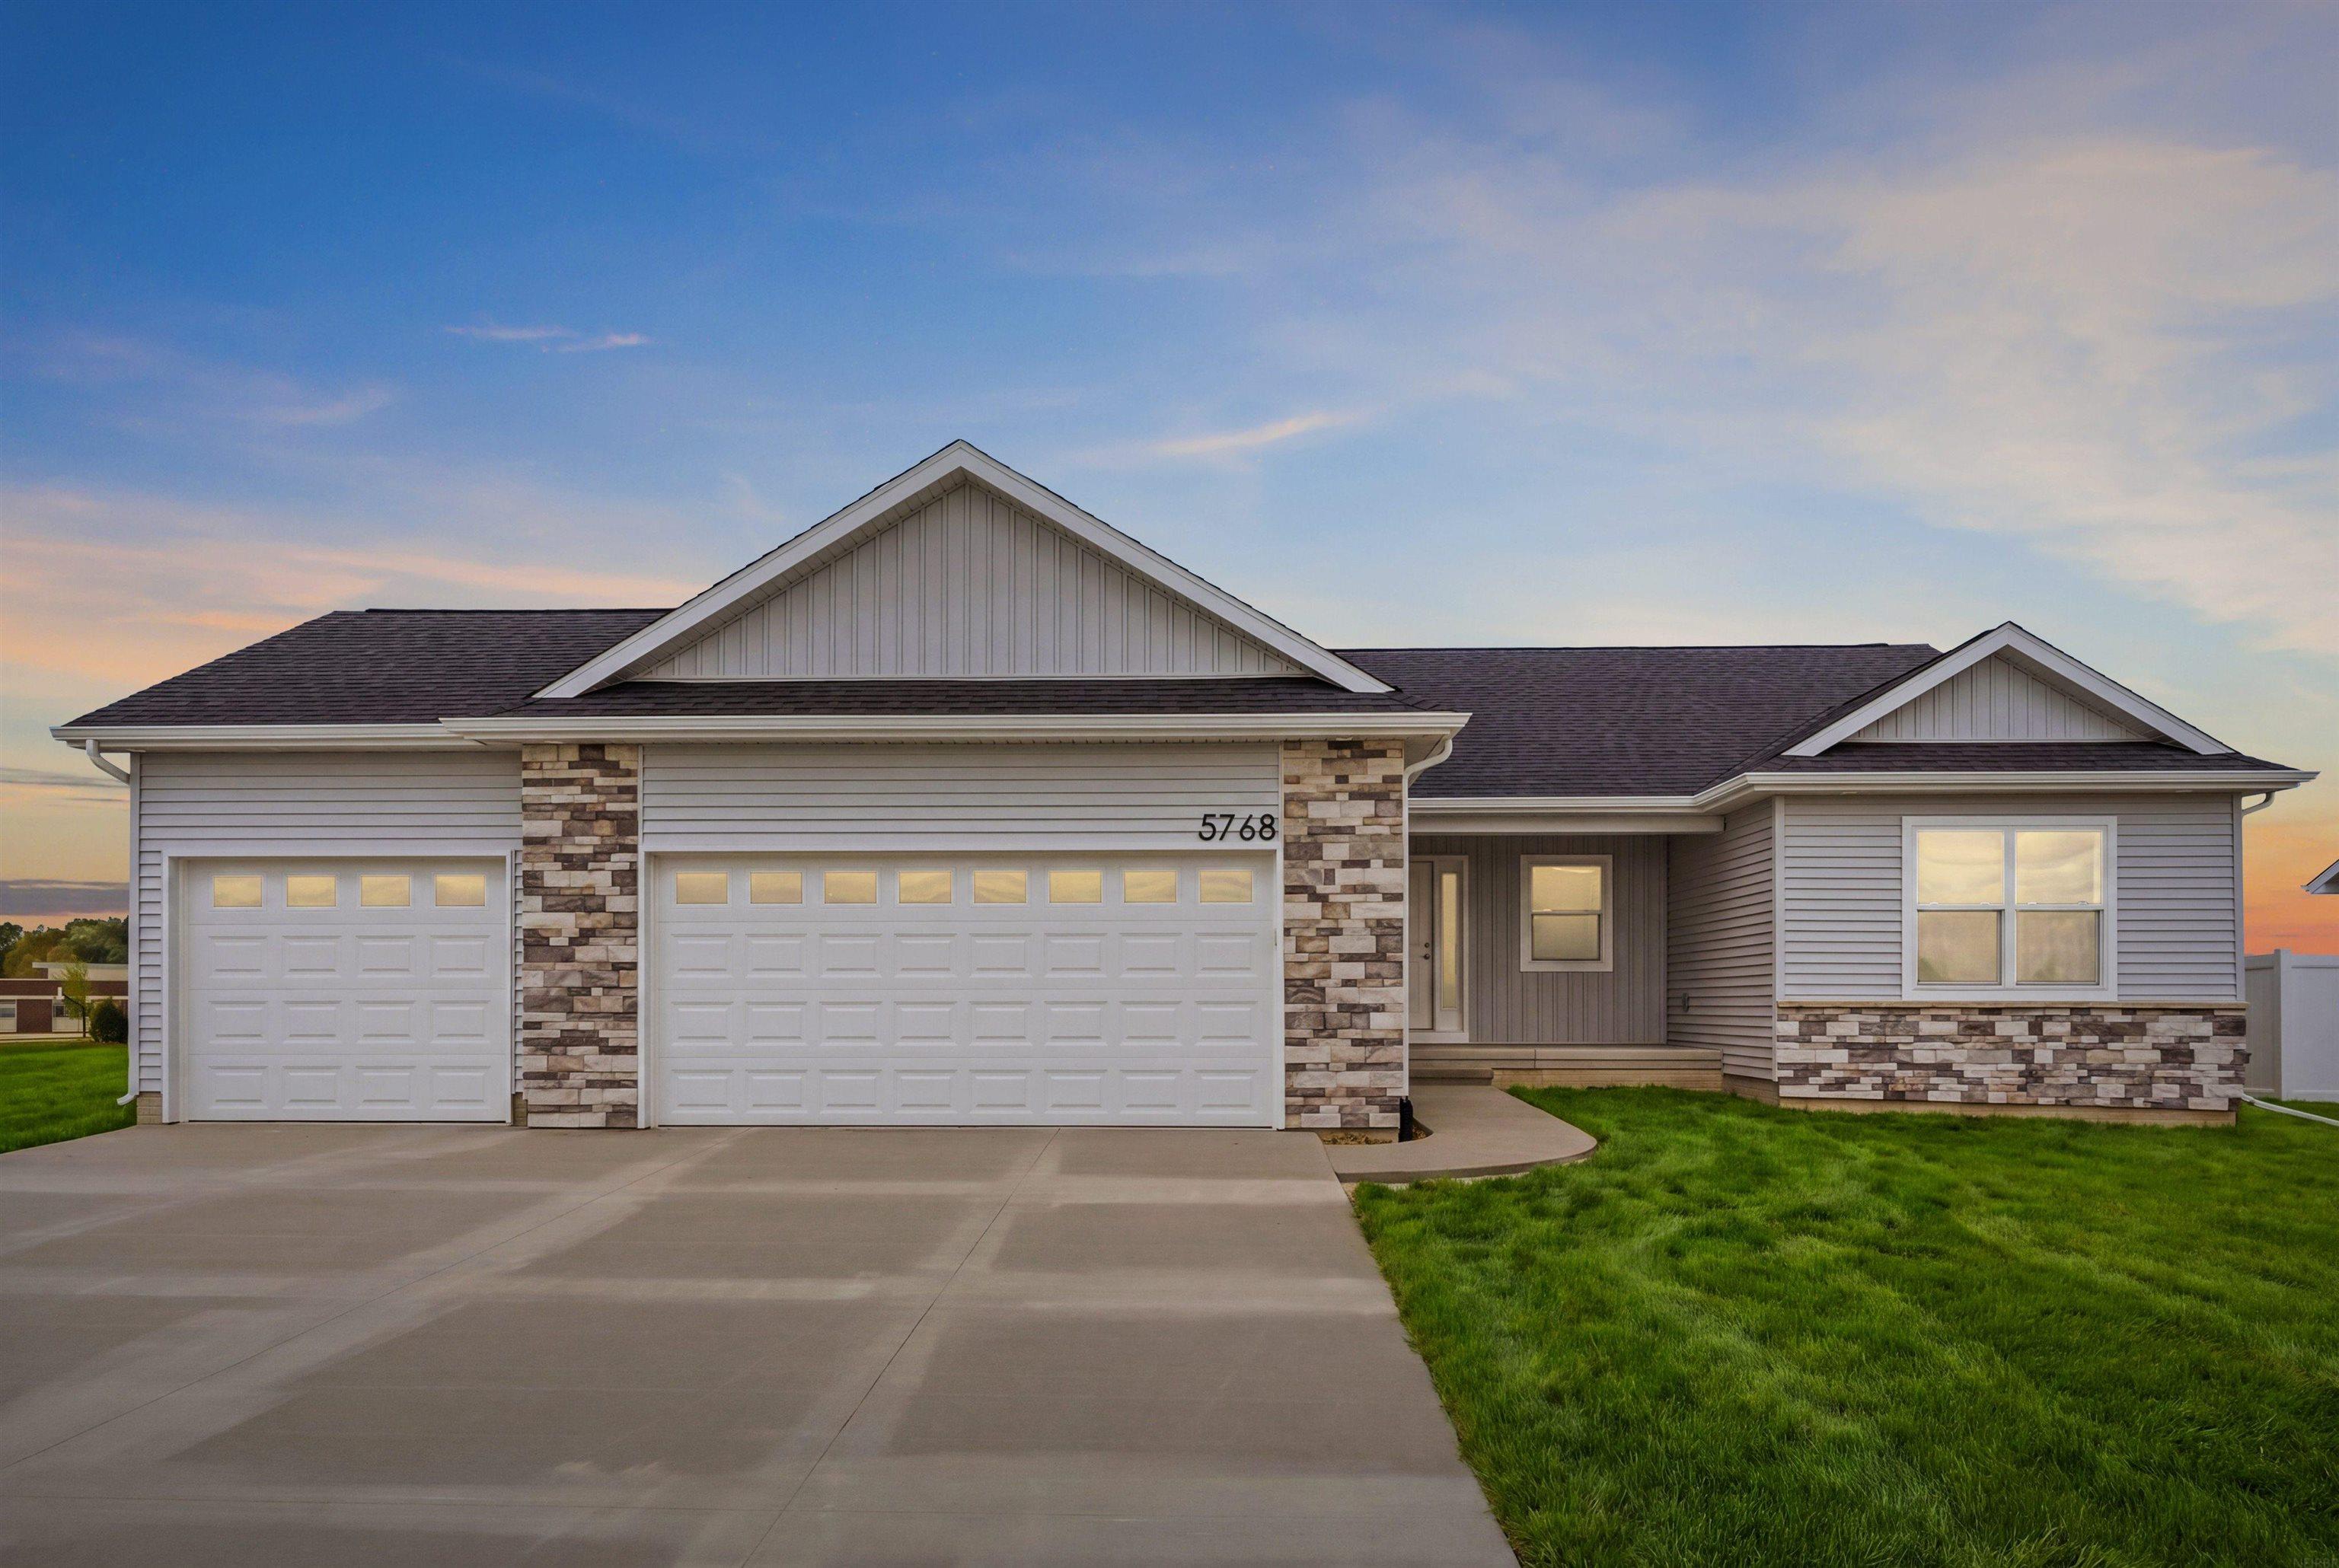
5768 Wall Street, Waterloo, IA 50701
Paradise Estates Lot 19 · Black Hawk County
Key Facts
Description
Welcome to your dream home by Skogman Homes! Introducing This Madison floor plan is nestled in the up and coming Paradise Estates subdivision in Waterloo, IA. This stunning new construction 3-bedroom, 2-bathroom ranch-style home designed for modern living and ultimate comfort. Step inside to discover beautiful LVP flooring that seamlessly flows throughout the open-concept living spaces. The gourmet kitchen boasts upgraded cabinetry and sleek quartz countertops, perfect for both everyday meals and entertaining. The spacious great room is a highlight, featuring large picture windows that frame picturesque views of rolling fields, bringing the beauty of the outdoors in. The master suite is a private retreat with a luxurious en-suite bathroom, while two additional bedrooms offer ample space for family, guests, or a home office. With a 3-stall garage, there is plenty of room for vehicles, storage, and hobbies. Conveniently located, don’t miss the opportunity to make The Madison your new home. Experience quality craftsmanship and modern amenities in a tranquil setting.
Property Information
Property Type
Residential
Sub-Type
Single Family Residence
Year Built
2026
Living Area
1,584 sq ft
Lot Size
0.34 acres
Lot Dimensions
77 x 192
Zoning
R-1
Days on Market
234
MLS® Listing#
20255746
Property Features
Interior
Appliances
Cooling
Heating
Fireplace
Basement
Parking
Laundry
Patio
Construction
Roof
Security
Sewer
Water Source
Rooms
- Lower
- Upper
- Main
Schools
- Elementary:
- Orange Elementary
- Middle:
- Hoover Intermediate
- High:
- West High - Waterloo
Financial Details
HOA
Yes
Parcel Number
881315351007
Affordability Calculator
$95,580
Estimated monthly payment
$2,544/mo
Principal $382,320 · Est. interest $533,370 over 30 yrs
Neighborhood Market Statistics
How this home compares to active listings in Waterloo, IA
- 54
- Median Days on Market
- 1,420
- Median Sq Ft
- $127
- Median Price / Sq Ft
- 164
- Active Listings
- Its price per sq ft is 138% above the area median.
Market statistics compiled from active EXIT Realty® and MLS listings in Waterloo, IA.
Location

Points of Interest in Waterloo, IA
Showing the Waterloo area map.
Nearby Schools
Orange Elementary
Elementary · 0.1 mi away
VGM Education
School · 2.1 mi away
Hoover Middle School
Elementary · 2.2 mi away
Blessed Maria Assunta Pallotta Middle School
School · 2.3 mi away
Columbus High School
Secondary · 2.3 mi away
West High School
Secondary · 2.7 mi away
Waterloo Christian School
Secondary · 2.8 mi away
Kittrell Elementary School
Elementary · 2.9 mi away
St Edward School
School · 3.1 mi away
Kingsley Elementary School
Elementary · 3.3 mi away
Irving Elementary School
Elementary · 3.8 mi away
Lowell Elementary
Elementary · 3.8 mi away
Sacred Heart School
School · 4.1 mi away
St John St Nicholas School
School · 4.6 mi away
Poyner Elementary
Elementary · 4.7 mi away
Active Minds Early Learning Academy
School · 4.7 mi away
Black Hawk Elementary School
Elementary · 4.7 mi away
Fred Becker Elementary School
Elementary · 4.8 mi away
Bunger Middle School
Secondary · 4.9 mi away
Central Middle School
Secondary · 4.9 mi away
Commute Calculator
Nearby Homes


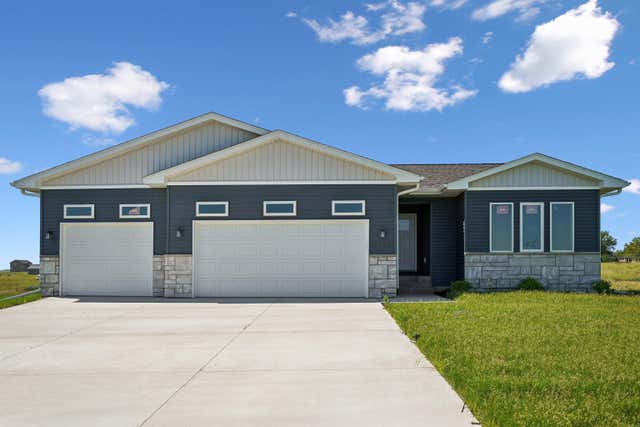
Similar Homes Nearby


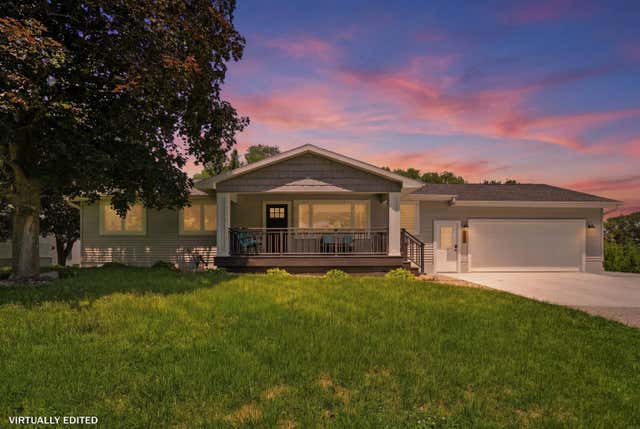
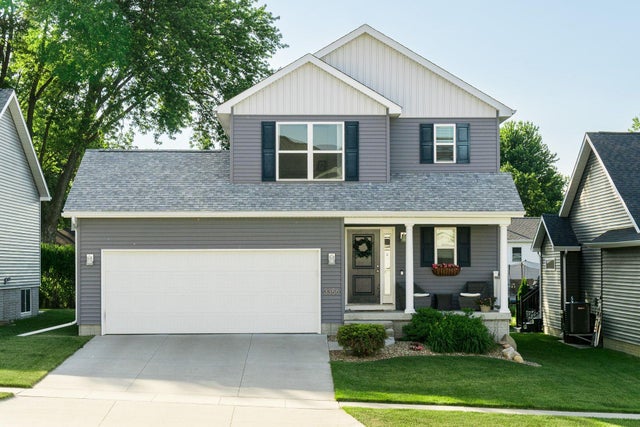
Similar Home Values
Comparable nearby listings and their asking prices.
| Address | Price | Beds | Baths | Sq Ft |
|---|---|---|---|---|
| 526 Glencoe Avenue, Waterloo, IA | $335,000 | 4 | 4 | 2,706 |
| 221 Byrnes Drive, Waterloo, IA | $339,500 | 2 | 2 | 2,359 |
| 4170 Mystic Drive, Waterloo, IA | $349,900 | 2 | 2 | 1,420 |
| 337 Almond Street, Waterloo, IA | $349,900 | 3 | 3 | 2,616 |
| 3553 E Shaulis Road, Waterloo, IA | $349,900 | 4 | 3 | 2,160 |
| 3356 Lincolnshire Road, Waterloo, IA | $354,900 | 3 | 4 | 2,001 |
Moving Cost Estimate
EXIT Agents in Waterloo


Listing Courtesy: Oakridge Real Estate - 3192775005
Presented by: Justin Reuter