

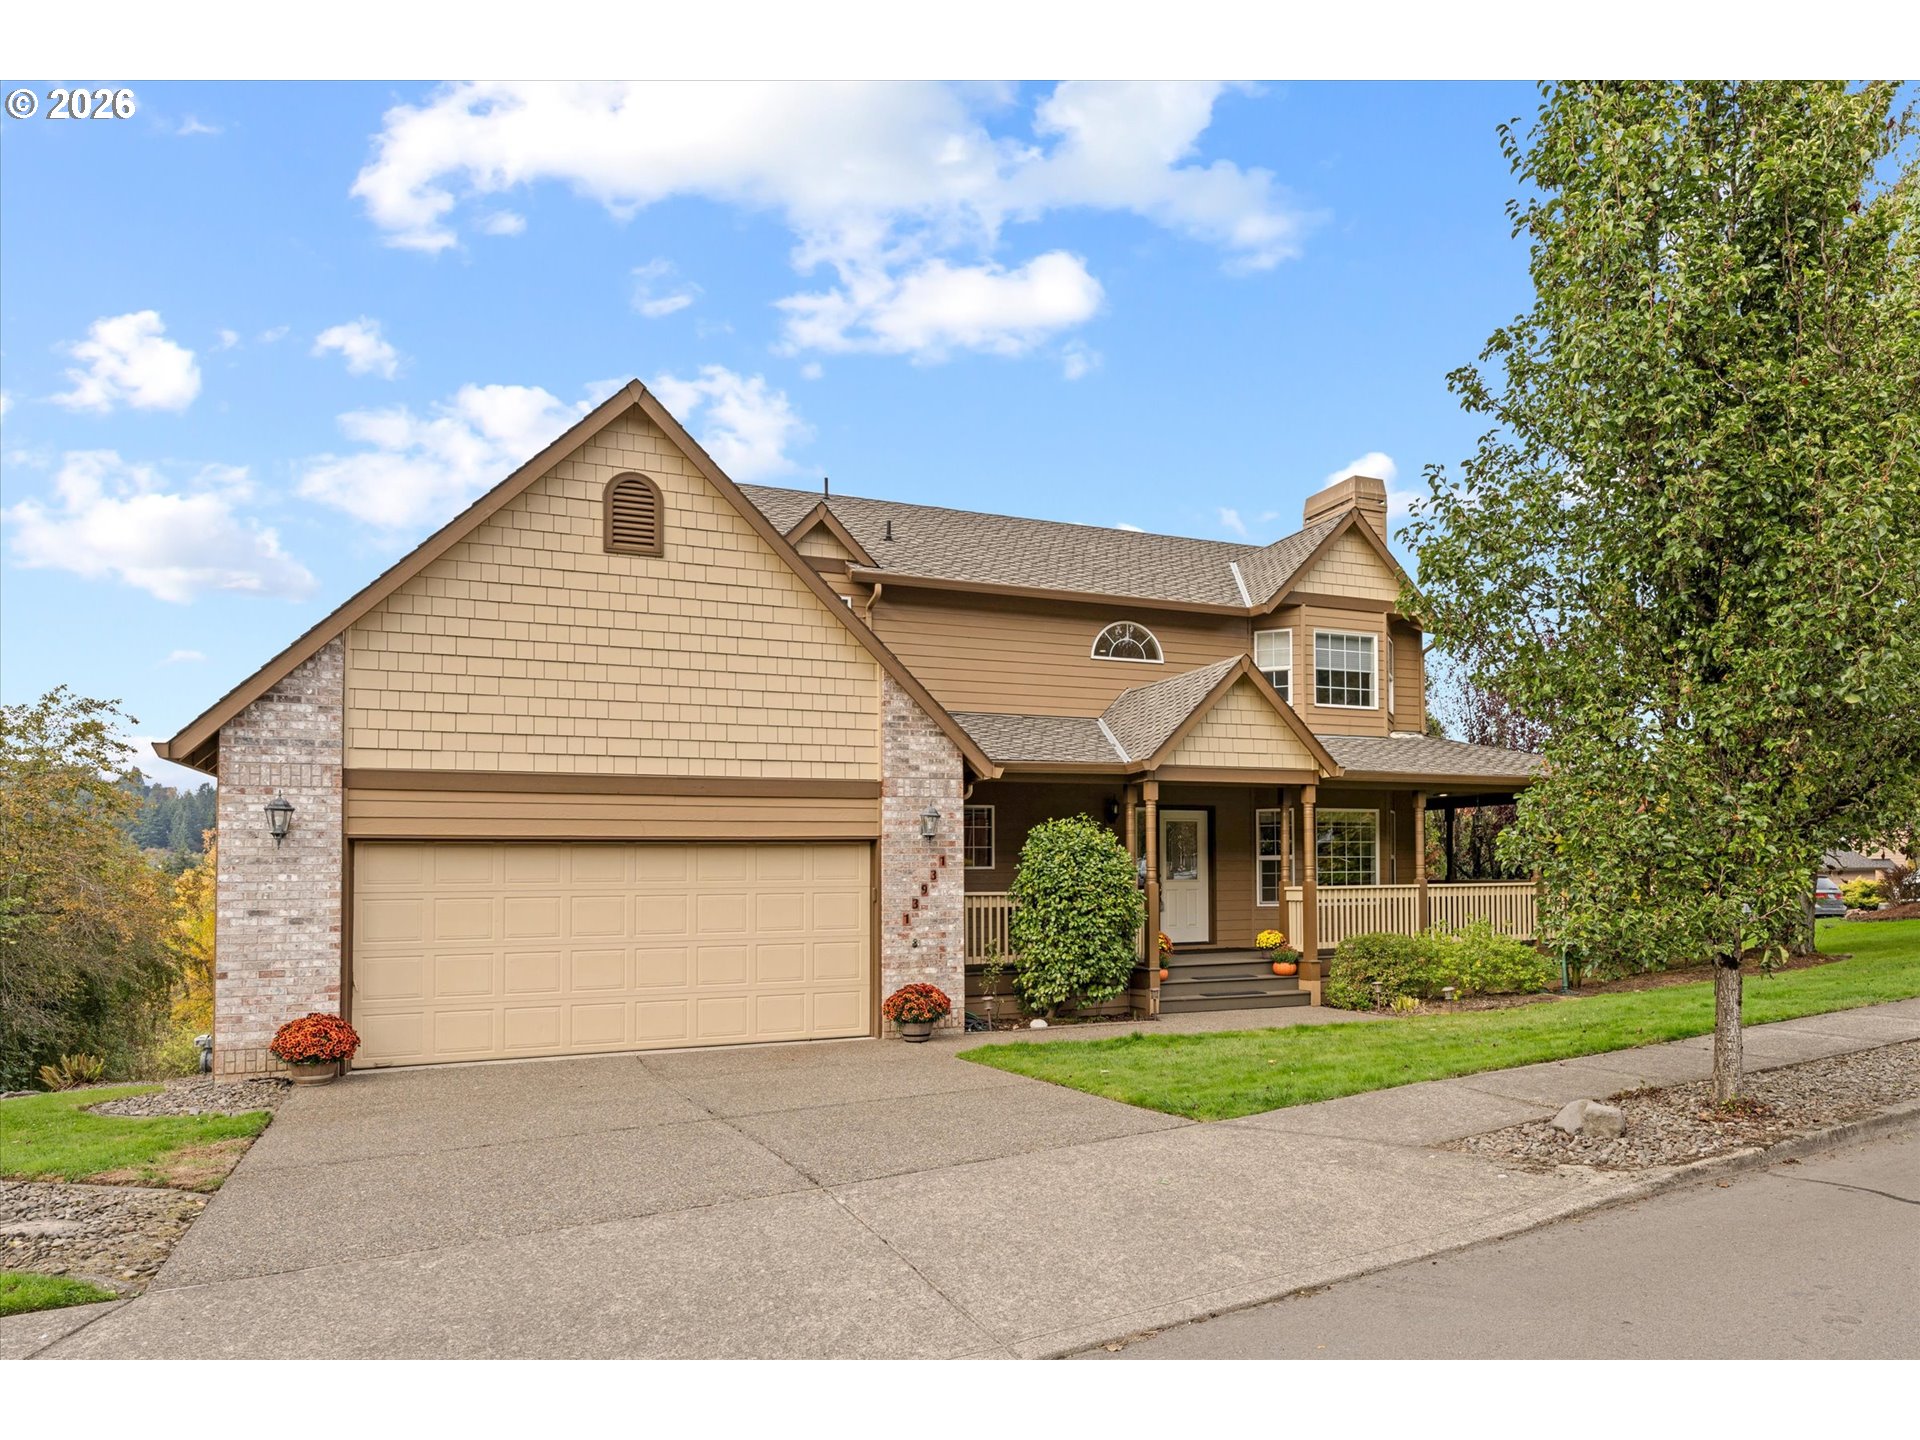
13931 SE ROLLING MEADOWS DR, Happy Valley, OR 97086
Clackamas County
Key Facts
Description
Porch swing mornings, view deck evenings. This 1997 PNW Craftsman commands a corner lot with 2,404 sq ft (buyer to verify but we think it's larger), 3 bedrooms + flex sitting room/nursery, 2.5 baths, 2 living rooms, and 2 gas fireplaces makes for plenty of zones to live, lounge, and host. The remodeled kitchen is the hub: stainless steel appliances, peninsula seating for barstool chats, a café nook framed by a bay window, and a formal dining room that opens through French doors to the deck. Translation: prep inside, gather everywhere. Upstairs, the primary suite adds a true sitting room (office/den/workout - choose your adventure). It already has closets and a door; buyers to verify if a simple wall could convert it to a 4th bedroom. Through the Primary suite’s French doors, step to a private deck with territorial views for a sunrise latte or starry night wind down. Outside delivers signature Northwest living: a wraparound covered front porch built for year round hangs and a private hot tub off the side deck for instant exhale. New carpet throughout keeps things fresh and move in easy. Storage fans, rejoice: a large basement height crawlspace with full size exterior door is ready for gear, décor, and hobby overflow. Parking is straightforward with a 2 car garage, driveway, and street options. Location perks: Happy Valley is a sought after suburb near Portland with everyday convenience on tap. Roughly 13 minutes to Clackamas Town Center & Target, great dining nearby, and quick access to I-205 for regional commuting. Quiet, well-kept mature neighborhood with walking trails close by for that nature recharge.
Property Information
Property Type
Residential
Sub-Type
Single Family Residence
Style
Stories2 / Craftsman
Year Built
1997
Stories
2
Living Area
2,404 sq ft
Garage Spaces
2
Parking Spaces
2
Days on Market
73
MLS® Listing#
324735475
Property Features
Interior
Appliances
Cooling
Heating
Flooring
Fireplace
Basement
Parking
Patio
Fencing
Lot Features
Construction
Foundation
Roof
Windows
Sewer
Water Source
Schools
- Elementary:
- Happy Valley
- Middle:
- Happy Valley
- High:
- Clackamas
Financial Details
HOA
$285 / Annually
Annual Taxes
$8,411
Tax year 2025
Parcel Number
01702875
Directions
Sunnyside Rd, North on 122nd, East on Mountain Gate, East on Rolling Meadows Dr
Affordability Calculator
$132,000
Estimated monthly payment
$3,513/mo
Principal $528,000 · Est. interest $736,607 over 30 yrs
Neighborhood Market Statistics
How this home compares to active listings in Happy Valley, OR
- $669,643
- Median Listing Price
- 168
- Median Days on Market
- 2,247
- Median Sq Ft
- $276
- Median Price / Sq Ft
- 169
- Active Listings
- This home’s price is 1% below the area median.
- Its price per sq ft is 1% below the area median.
Market statistics compiled from active EXIT Realty® and MLS listings in Happy Valley, OR.
Location
Map is currently unavailable for this location.
Points of Interest in Happy Valley, OR
Showing the Happy Valley area map.
Commute Calculator
Nearby Homes


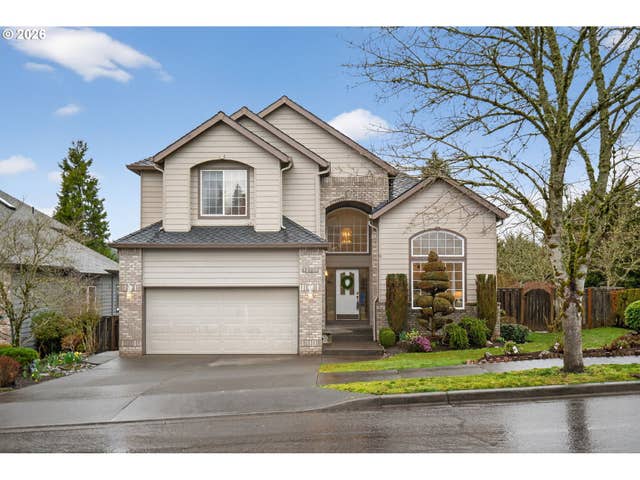
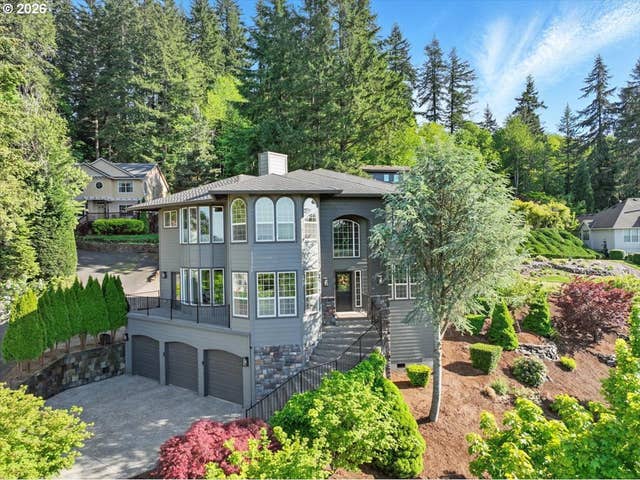
Similar Homes Nearby
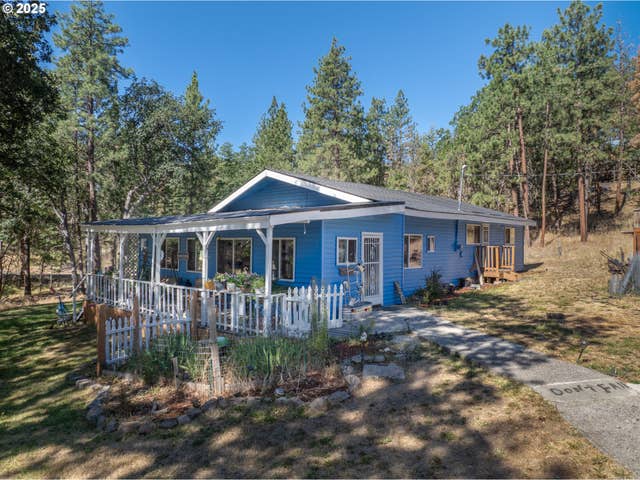


Similar Home Values
Comparable nearby listings and their asking prices.
| Address | Price | Beds | Baths | Sq Ft |
|---|---|---|---|---|
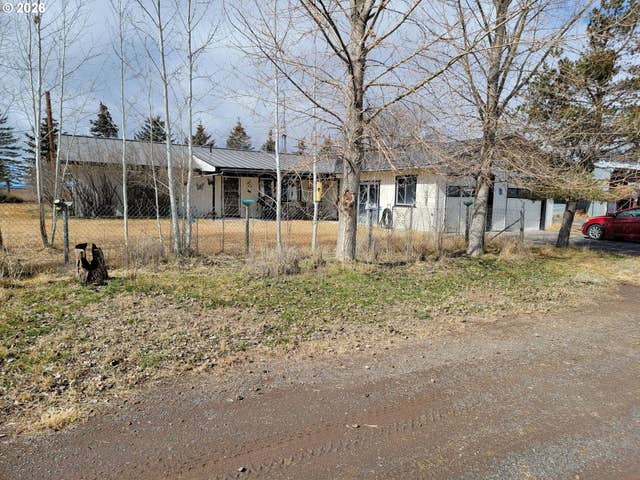
| 174 N CIRCLE DR, Tygh Valley, OR | $475,000 | 3 | 2 | 1,704 |
| 91497 CHRISTMAS VALLEY HWY, Christmas Valley, OR | $475,000 | 3 | 1 | 960 |
| 87479 N STAR LN, Christmas Valley, OR | $485,000 | 2 | 2 | 1,512 |
| 15546 SE CLATSOP ST, Happy Valley, OR | $515,000 | 3 | 1 | 1,836 |
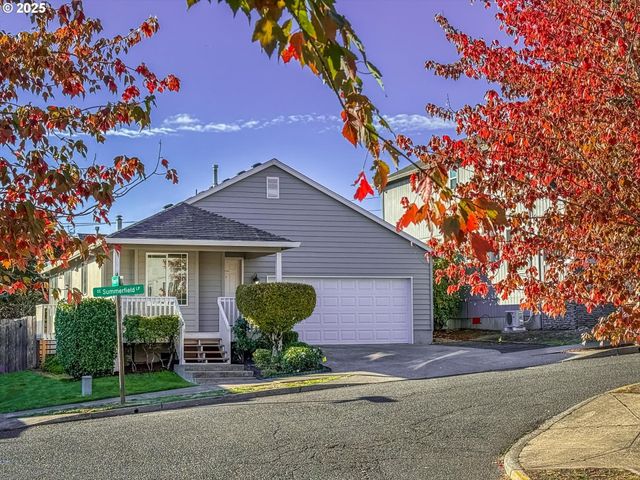
| 14029 SE SUMMERFIELD LOOP, Happy Valley, OR | $517,950 | 3 | 2 | 1,334 |
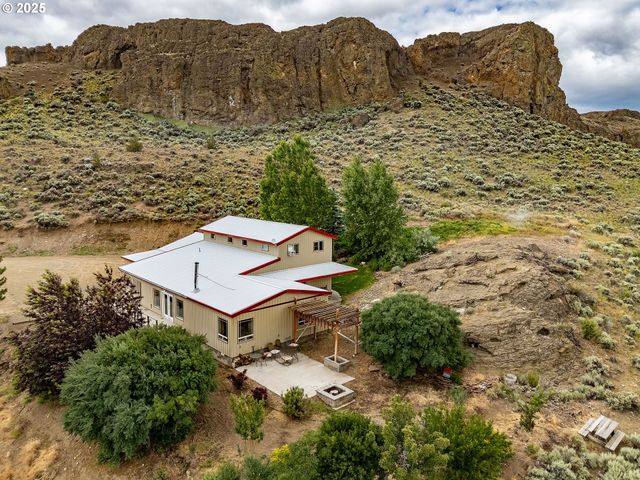
| 82678 SHOTGUN PASS LN, Christmas Valley, OR | $534,000 | 4 | 3 | 3,462 |
Moving Cost Estimate
EXIT Agents in Happy Valley


Listing Courtesy: Real Broker - cassandra@realtorcas.com
Presented by: Cassandra Marks
Last Updated: 2026-01-09