

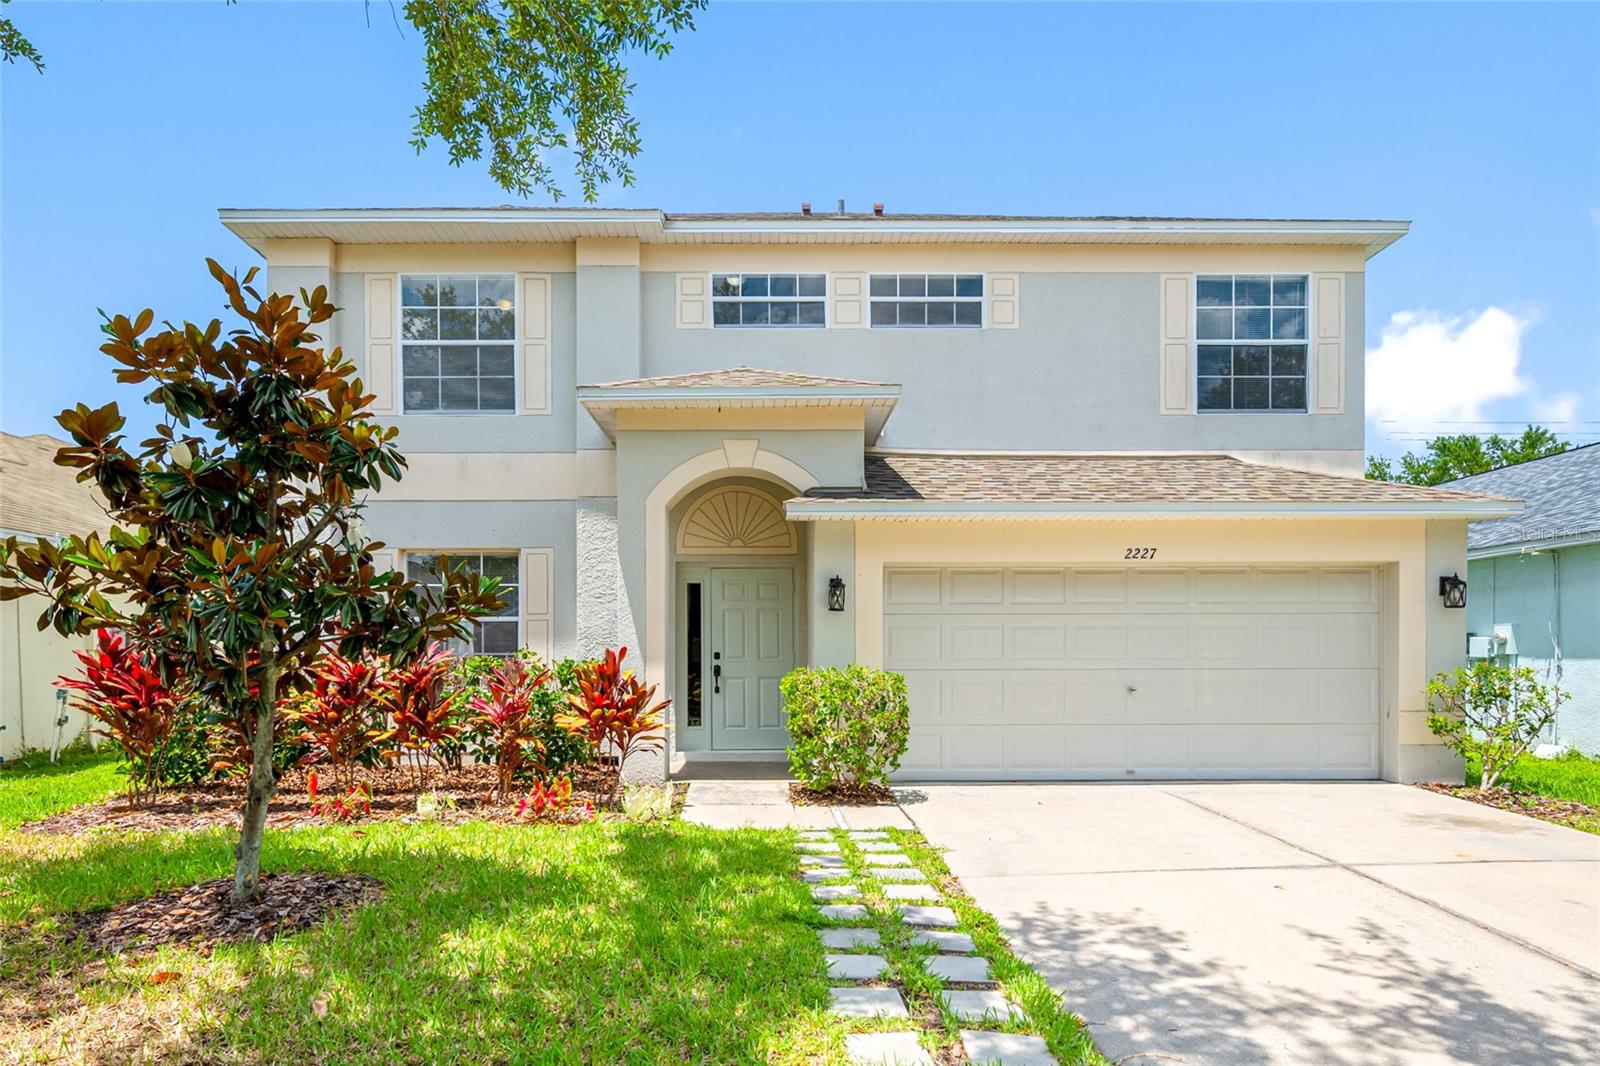
2227 ROANOKE SPRINGS DRIVE, RUSKIN, FL 33570
RIVER BEND PHASE 1A · Hillsborough County
Key Facts
Description
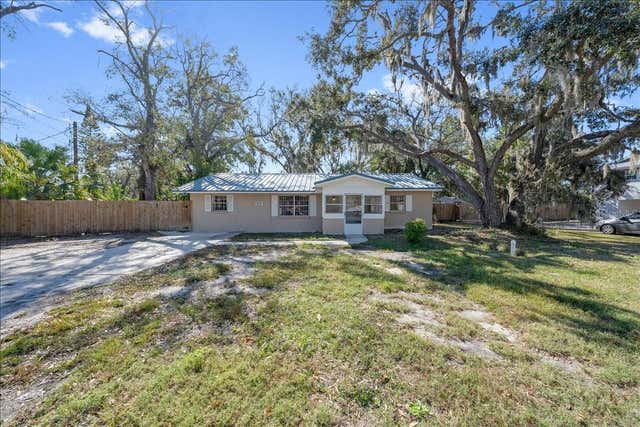
NEW PRICE! River Bend refreshed Home offers 4 bedrooms, 2.5 bathrooms with open-concept on first floor with Living Rm/Dining Rm Combo which flows into a Kitchen/Family Rm area. The primary suite serves as a private retreat, including an ensuite with dual sinks, large walk-in closet, and a standing shower. For comfort and durability, all bedrooms are carpeted while the remainder of the home features easy-to-maintain tile and luxury wood vinyl flooring. Brand New A/C 4/05/26 and Newer Roof 4/03/21. The location is situated near local shopping and dining with quick access to I-75. Taxes include CDD Fee and Currntly No Homestead. This provides an easy commute to downtown Tampa, MacDill AFB, and beautiful Gulf Coast beaches. schedule your showings today!
Property Information
Property Type
Residential
Sub-Type
Single Family Residence
Style
Contemporary
Year Built
2006
Living Area
2,887 sq ft
Lot Size
0.13 acres
Lot Dimensions
50.0X113.0
Garage Spaces
2
Ownership
Fee Simple
Zoning
PD
Days on Market
39
MLS® Listing#
TB8511325
Property Features
Interior
Appliances
Cooling
Heating
Flooring
Parking
Laundry
Lot Features
Construction
Foundation
Roof
Community
Utilities
Sewer
Water Source
Rooms
- Dining Room11x10First
- Family Room16x18First
- Kitchen20x10First
- Living Room13x11First
- Master Bathroom11x19Second
- Master Bedroom19x14Second
Schools
- Elementary:
- Ruskin-HB
- Middle:
- Shields-HB
- High:
- Lennard-HB
Financial Details
HOA
$214 / Semi-Annually
River Bend/ Green Acre/ Dawn Archambault
Annual Taxes
$7,977
Tax year 2025
Parcel Number
U-17-32-19-83N-000002-00021.0
Directions
From I-75 S, take Ruskin Exit W to Hwy 41, then left on 21st SW to River Briar, right on Powder View, then right on Roanoke Springs to address on right.
Affordability Calculator
$61,980
Estimated monthly payment
$1,649/mo
Principal $247,920 · Est. interest $345,870 over 30 yrs
Neighborhood Market Statistics
How this home compares to active listings in RUSKIN, FL
- $336,598
- Median Listing Price
- 79
- Median Days on Market
- 1,913
- Median Sq Ft
- $180
- Median Price / Sq Ft
- 297
- Active Listings
- This home’s price is 8% below the area median.
- Its price per sq ft is 40% below the area median.
Market statistics compiled from active EXIT Realty® and MLS listings in RUSKIN, FL.
Location
- 2227 ROANOKE SPRINGS DRIVE, RUSKIN, FL 33570
Points of Interest in RUSKIN, FL
Showing the RUSKIN area map.
Nearby Schools
Ruskin Elementary School
Elementary · 1.2 mi away
Ruskin Christian School
Elementary · 1.5 mi away
Bayside Academy
School · 2.0 mi away
Thompson Elementary
Elementary · 2.4 mi away
Lennard High School
Secondary · 2.6 mi away
South County Career Center
School · 2.9 mi away
Slam Apollo
Elementary · 3.3 mi away
Care Access
School · 3.8 mi away
Rcma Wimauma Academy
School · 4.8 mi away
Shields Middle School
Secondary · 5.0 mi away
Cypress Creek Elementary School
Elementary · 5.1 mi away
Apollo Beach Elementary School
Elementary · 5.9 mi away
Waterset Charter School
Elementary · 6.2 mi away
Reddick Elementary School
Elementary · 7.1 mi away
Barbara A Harvey Elementary School
Elementary · 7.1 mi away
Doby Elementary School
Elementary · 7.1 mi away
The Southshore Montessori School
Elementary · 7.3 mi away
Ami Kids Yes
School · 7.4 mi away
Belmont Elementary School
Elementary · 7.6 mi away
Parrish Community High School
Secondary · 7.9 mi away
Commute Calculator
Nearby Homes

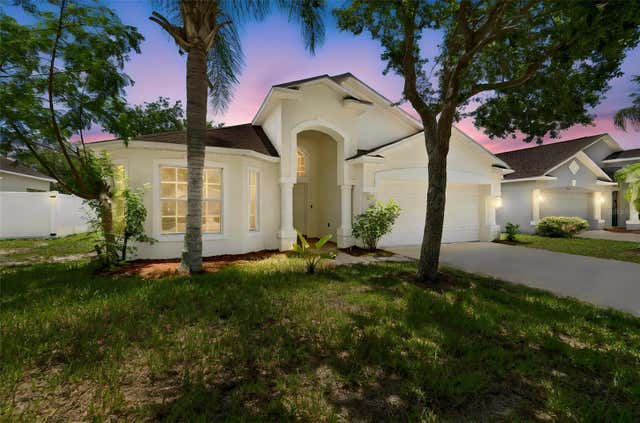

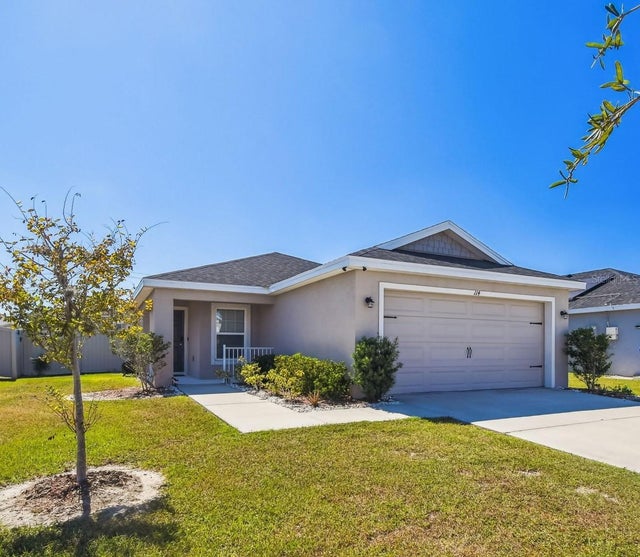
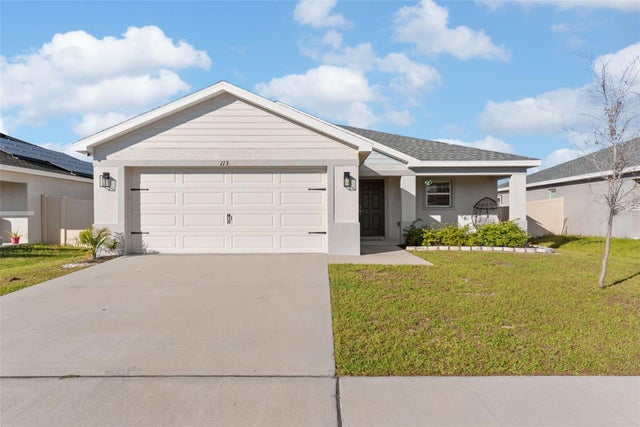
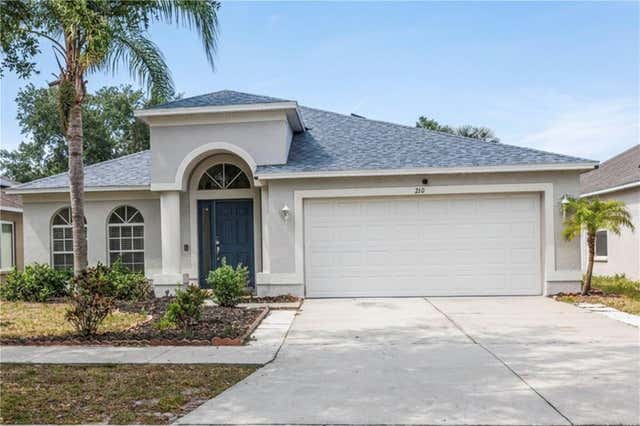
Similar Homes Nearby
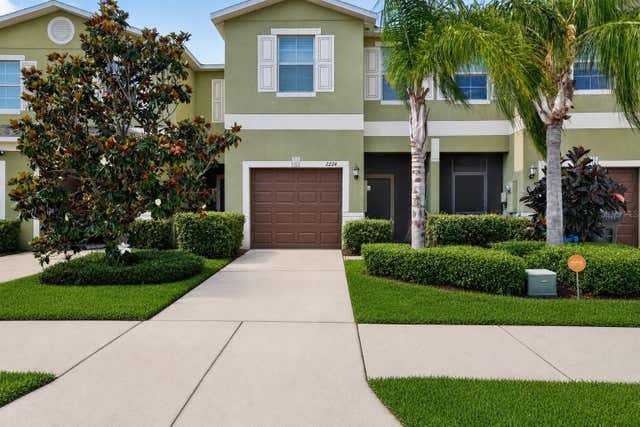

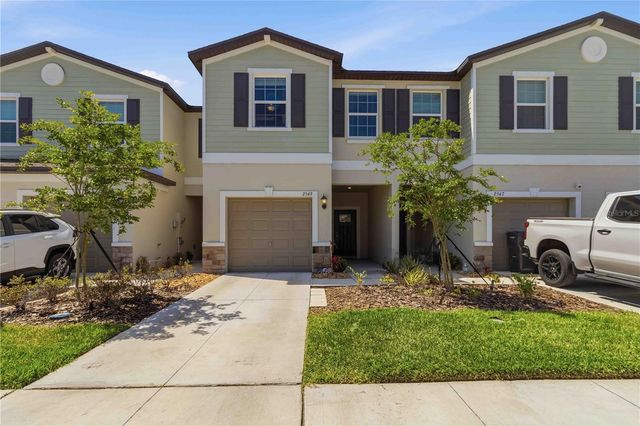

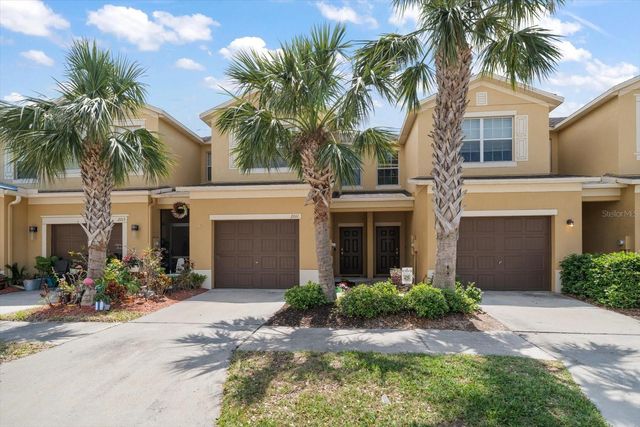
Similar Home Values
Comparable nearby listings and their asking prices.
| Address | Price | Beds | Baths | Sq Ft |
|---|---|---|---|---|
| 2224 GOLDEN FALCON DRIVE, RUSKIN, FL | $220,000 | 3 | 3 | 1,578 |
| 1406 MURILLO LOOP, RUSKIN, FL | $230,000 | 3 | 1 | 1,282 |
| 2549 SUNRAY VENUS WAY, RUSKIN, FL | $235,000 | 3 | 3 | 1,690 |
| 3709 MOLLIE LANE, RUSKIN, FL | $239,000 | 3 | 2 | 1,500 |
| 2011 HAWKS VIEW DRIVE, RUSKIN, FL | $239,900 | 3 | 3 | 1,760 |
| 205 2ND AVENUE SE, RUSKIN, FL | $247,000 | 4 | 1 | 1,710 |
Moving Cost Estimate
EXIT Agents in RUSKIN


Listing Courtesy: CHARLES RUTENBERG REALTY INC - 866-580-6402
Last Updated: 2026-05-24