

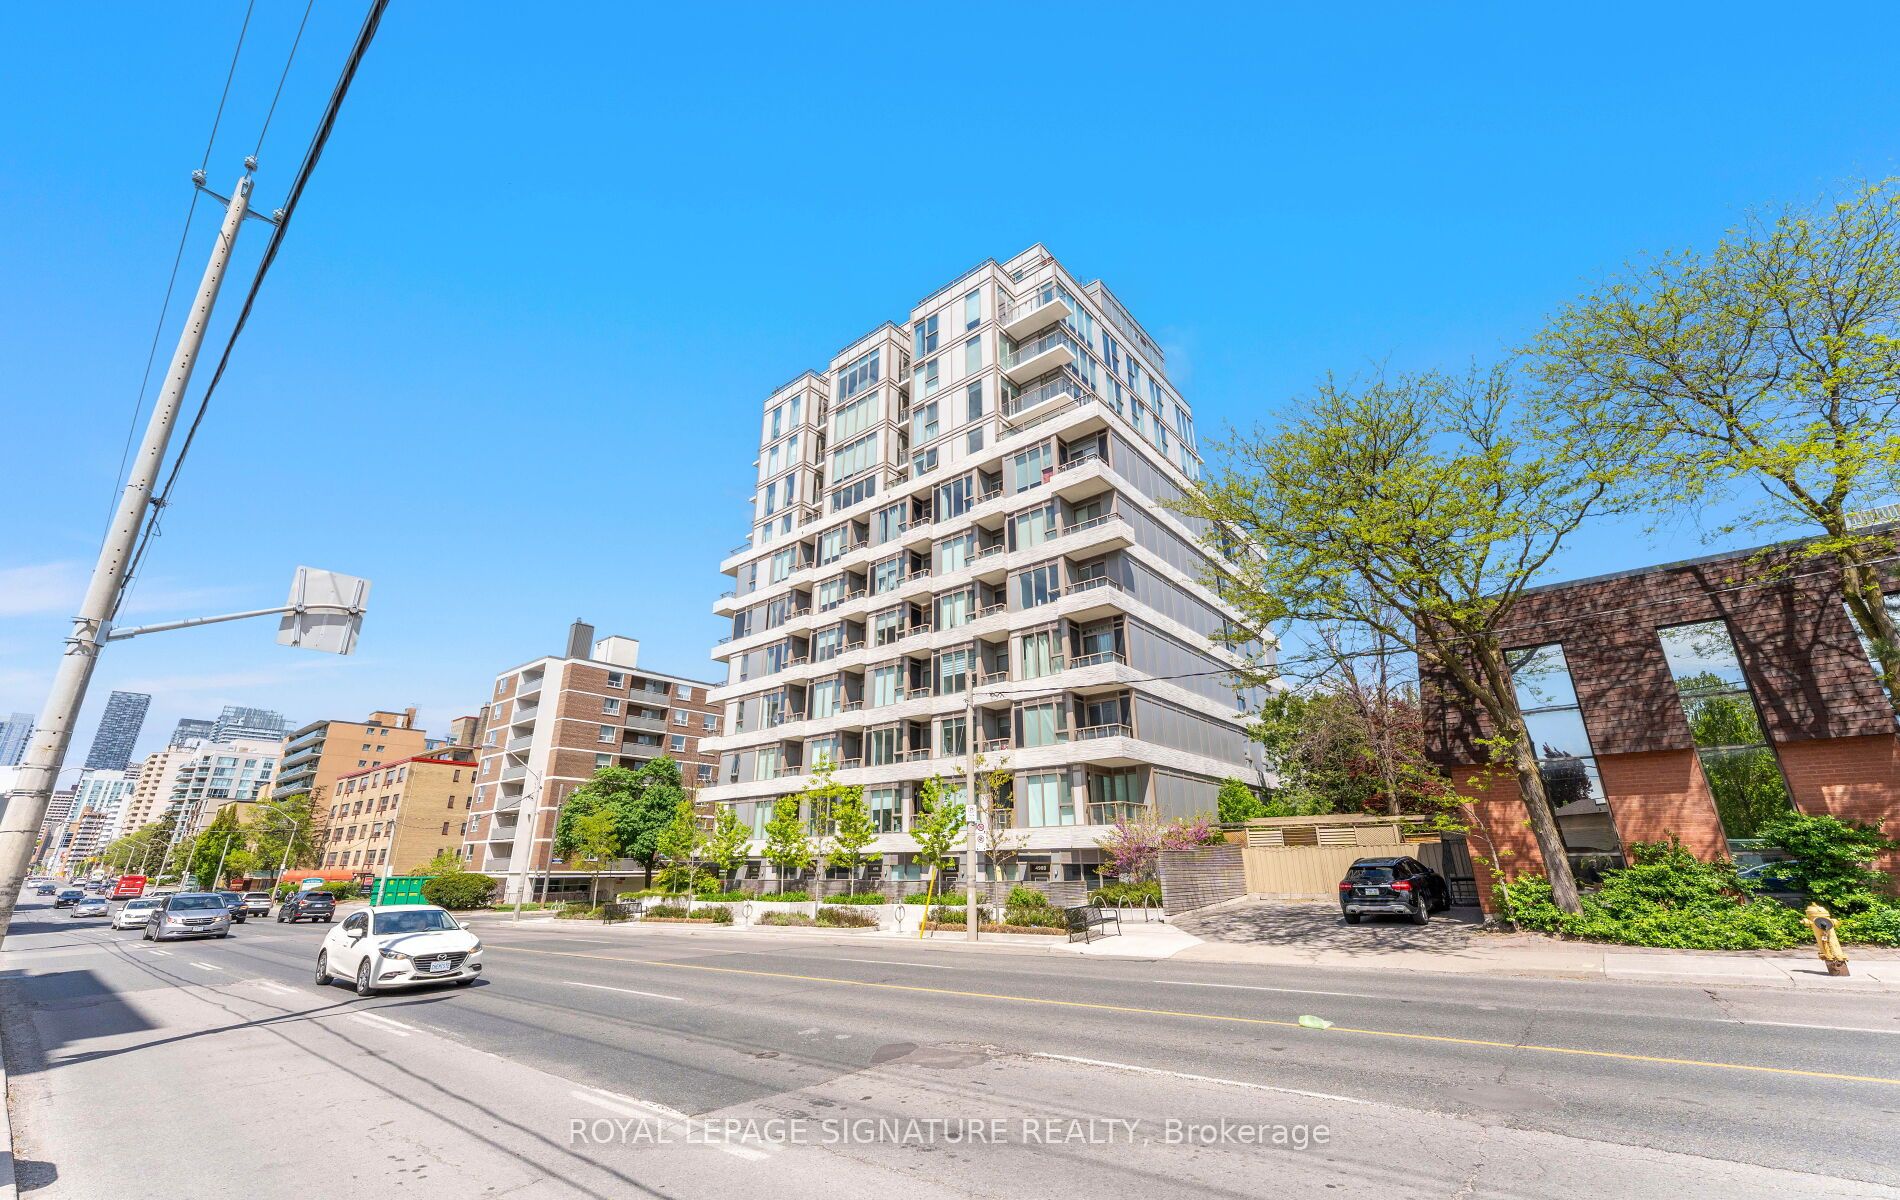
1 Cardiff Road 408, Toronto, ON M4P 0G2
Toronto County
Key Facts
Description
PARKING SPOT INCLUDED!! Gorgeous boutique building on Eglinton offering urban living at its finest. This stunning 1-bedroom condo features a bright and thoughtfully designed layout,soaring 9-foot ceilings, modern finishes, gleaming floors, and sleek quartz countertops.The open-concept living and dining area creates a stylish and functional space for everyday living and entertaining, while the spacious bedroom offers comfort and privacy. Step out onto the lovely balcony and enjoy an inviting outdoor extension of the suite, perfect for morning coffee, relaxing, or taking in the city atmosphere.Residents can enjoy a beautifully designed indoor and outdoor amenity area, complete with entertainment space, a bar, and an outdoor terrace.Centrally located in one of Toronto's most vibrant neighbourhoods, within walking distance to Yonge and Eglinton, shopping, restaurants, and transit. Enjoy incredible convenience with Line5 just steps away, approximately a 2-minute walk to Mount Pleasant Station and a 5-minute walk to Leaside Station, with a quick connection to Line 1 at Eglinton Station. A fantastic opportunity in a sought-after midtown location.
Property Information
Property Type
Residential
Sub-Type
Condominium
Style
Apartment
Stories
4
Parking Spaces
1
MLS® Listing#
C13543928
Property Features
Exterior
Cooling
Heating
Basement
Construction
Rooms
- Bathroom2.1 x 2.4Main
- Dining Room3.3 x 3.4Main
- Kitchen3.3 x 1.8Main
- Living Room3.3 x 3.4Main
- Master Bedroom3.0 x 3.3Main
Financial Details
HOA
CA$505
TSCC
Annual Taxes
CA$2,931
Tax year 2026
Parcel Number
0
Directions
Bayview and Eglinton
Affordability Calculator
$109,800
Estimated monthly payment
$2,922/mo
Principal $439,200 · Est. interest $612,723 over 30 yrs
Neighborhood Market Statistics
How this home compares to active listings in Toronto, ON
- CA$784,870
- Median Listing Price
- 41
- Median Days on Market
- 950
- Median Sq Ft
- CA$818
- Median Price / Sq Ft
- 20,012
- Active Listings
- This home’s price is 30% below the area median.
Market statistics compiled from active EXIT Realty® and MLS listings in Toronto, ON.
Location
- 1 Cardiff Road 408, Toronto, ON M4P 0G2
Points of Interest in Toronto, ON
Showing the Toronto area map.
Nearby Schools
Camp Kandalore
Secondary · 0.2 km away
Children's Garden Nursery School
Elementary · 0.7 km away
Northern Secondary School
Secondary · 0.7 km away
Manor Montessori School
Elementary · 0.7 km away
Makerkids
School · 0.7 km away
Maurice Cody Junior Public School
Elementary · 0.7 km away
Leaside High School
Secondary · 0.9 km away
Childrens Garden School
Elementary · 0.9 km away
Willowdale High School
Secondary · 0.9 km away
Career Canada College
School · 1.0 km away
Manor Road Co-Op Nursery School Inc
School · 1.0 km away
Hodgson Senior Public School
School · 1.0 km away
Eglinton Linc and Esl Centre
School · 1.1 km away
St Anselm School
School · 1.1 km away
Toronto Prep School
School · 1.1 km away
Bessborough Drive E & MS
School · 1.1 km away
Greenwood College School
Secondary School · 1.1 km away
North Toronto Collegiate Institute
Secondary · 1.1 km away
St. Monica Catholic School
Elementary · 1.2 km away
John Fisher Junior Public School
Elementary · 1.2 km away
Commute Calculator
Moving Cost Estimate
EXIT Agents in Toronto


Listing Courtesy: ROYAL LEPAGE SIGNATURE REALTY - 4164430300
Presented by: SHANNON SCALA