

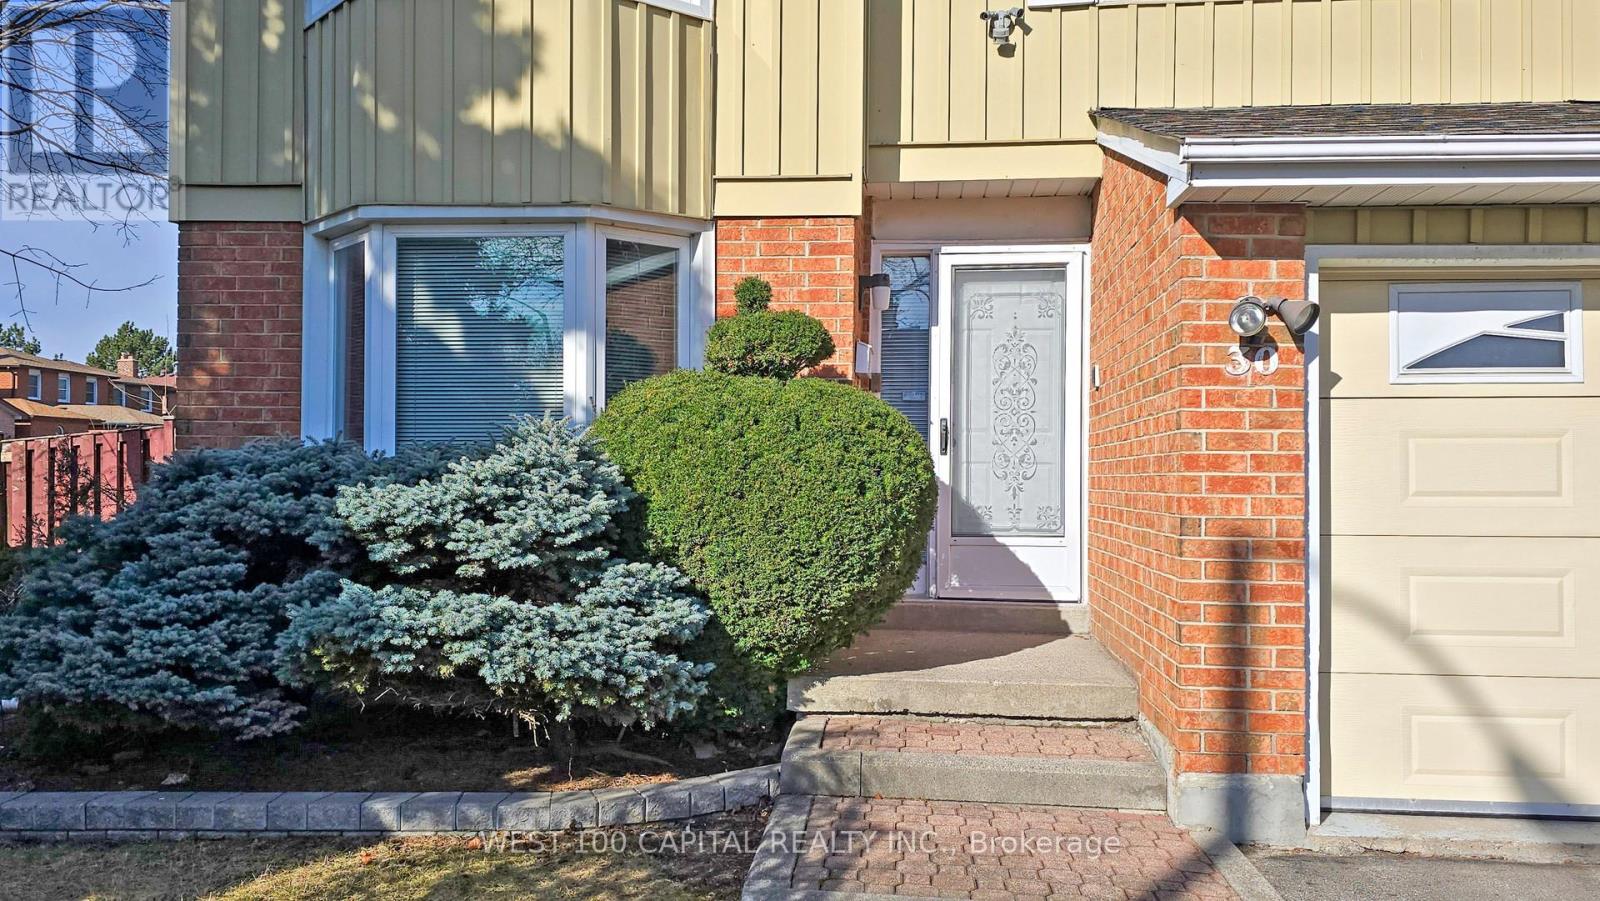
30 WINTERMUTE BOULEVARD, Toronto (Steeles), ON M1W3M6
Steeles
Key Facts
Description
This spacious (4 bedrooms, 4 washrooms, 4 parking spaces and a functional basement), detached corner property with a fully fenced backyard is for growing family that accessibiity and privacy matters. It feataures a striking curved staircase with solid wood railings, creating an elegant focal point. The family room with fireplace has a bright and comfortable layout overloking the yard. The separate dinnig area, which overlooks the living room is filled with natural light from the two large windows and complemented by a classic chandelier,perfect for hosting family dinners or intimate gatherings. One of the home's standout feature is the beautiful skylight above the stairwell, which floods the space with natural light and enhances the open, airy feel of the interior. Great room in the basement has a high ceiling, with dimmable track lights, and another washroom with jacuzzi plus a separate huge storage area. Washer and dryer are located on the main floor via garage access. Walk to school, Bamburhg plaza, fast food restaurant, TTC bus stops. T&T Plaza and Pacific Mall Nearby. Great Neighbourhood! (id:31684)
Property Information
Property Type
Residential
Sub-Type
Single Family Residence
Parking Spaces
4
Ownership
Freehold
Listing #
E13480870
Property Features
- Cooling:
- Central Air
- Heating:
- Fireplace Insert, Forced Air, Natural Gas
- Flooring:
- Carpet
- Fireplace:
- Insert
- Parking:
- Attached
- Fencing:
- Fenced
- Sewer:
- Septic Tank
Rooms
- Bathroom 15 m X 2 mBasement
- Bedroom 14.23 m X 3.66 mSecond
- Bedroom 33.53 m X 3.22 mSecond
- Family Room4.57 m X 14.99 mFirst
- Great Room7.62 m X 5.79 mBasement
- Kitchen3.59 m X 3.16 mMain
- Living Room4.25 m X 3.26 mFirst
Affordability Calculator
$266,000
Estimated monthly payment
$7,079/mo
Principal $1,063,999 · Est. interest $1,484,374 over 30 yrs
Neighborhood Market Statistics
How this home compares to active listings in Toronto, ON
- CA$786,362
- Median Listing Price
- 48
- Median Days on Market
- 950
- Median Sq Ft
- CA$821
- Median Price / Sq Ft
- 19,842
- Active Listings
- This home’s price is 69% above the area median.
Market statistics compiled from active EXIT Realty® and MLS listings in Toronto, ON.
Location
- 30 WINTERMUTE BOULEVARD, Toronto (Steeles), ON M1W3M6
Nearby Schools
Terry Fox Public School
School · 0.4 km away
Toronto International Collegiate
Secondary · 0.6 km away
St Henry Catholic School
Secondary · 0.6 km away
Madonna
School · 0.7 km away
World Life Education Centre
Secondary · 0.7 km away
Ivy Shuttle
School · 0.8 km away
David Lewis Public School
School · 1.0 km away
Scarborough David Lewis YMCA Child Care Centre
School · 1.0 km away
Amberson High School
Secondary · 1.0 km away
St Maximilian Kolbe Elementary School
Elementary · 1.0 km away
Milliken Mills Public School
School · 1.1 km away
Kennedy Public School
Secondary · 1.2 km away
Highgate Public School
School · 1.2 km away
Sir Samuel B Steele Junior PS
Elementary · 1.2 km away
Sir Ernest Macmillan Senior Public School
Secondary · 1.3 km away
Amberson College
Secondary School · 1.3 km away
All Saints Montessori School
Elementary · 1.4 km away
Queens Montessori Academy
Elementary · 1.4 km away
St. Harvard College
Secondary School · 1.5 km away
Sunrise Montessori School
Elementary · 1.5 km away
Commute Calculator
Similar Homes Nearby


Moving Cost Estimate
EXIT Agents in Toronto (Steeles)



Listing Courtesy: WEST-100 CAPITAL REALTY INC.
Data Terms of Use
This website is operated by WEST-100 CAPITAL REALTY INC., a brokerage who is a member of The Canadian Real Estate Association (CREA). The content on this website is owned or controlled by CREA. By accessing this website, the user agrees to be bound by these terms of use as amended from time to time, and agrees that these terms of use constitute a binding contract between the user, WEST-100 CAPITAL REALTY INC., and CREA.
Copyright
The content on this website is protected by copyright and other laws, and is intended solely for the private, non-commercial use by individuals. Any other reproduction, distribution or use of the content, in whole or in part, is specifically prohibited. Prohibited uses include commercial use, “screen scraping”, “database scraping”, and any other activity intended to collect, store, reorganize or manipulate the content of this website.
Trademarks
REALTOR®, REALTORS®, and the REALTOR® logo are certification marks that are owned by REALTOR® Canada Inc. and licensed exclusively to The Canadian Real Estate Association (CREA). These certification marks identify real estate professionals who are members of CREA and who must abide by CREA’s By-Laws, Rules, and the REALTOR® Code. The MLS® trademark and the MLS® logo are owned by CREA and identify the professional real estate services provided by members of CREA.
Liability and Warranty Disclaimer
The information contained on this website is based in whole or in part on information that is provided by members of CREA, who are responsible for its accuracy. CREA reproduces and distributes this information as a service for its members, and assumes no responsibility for its completeness or accuracy.
Amendments
WEST-100 CAPITAL REALTY INC. may at any time amend these Terms of Use by updating this posting. All users of this site are bound by these amendments should they wish to continue accessing the website, and should therefore periodically visit this page to review any and all such amendments.