

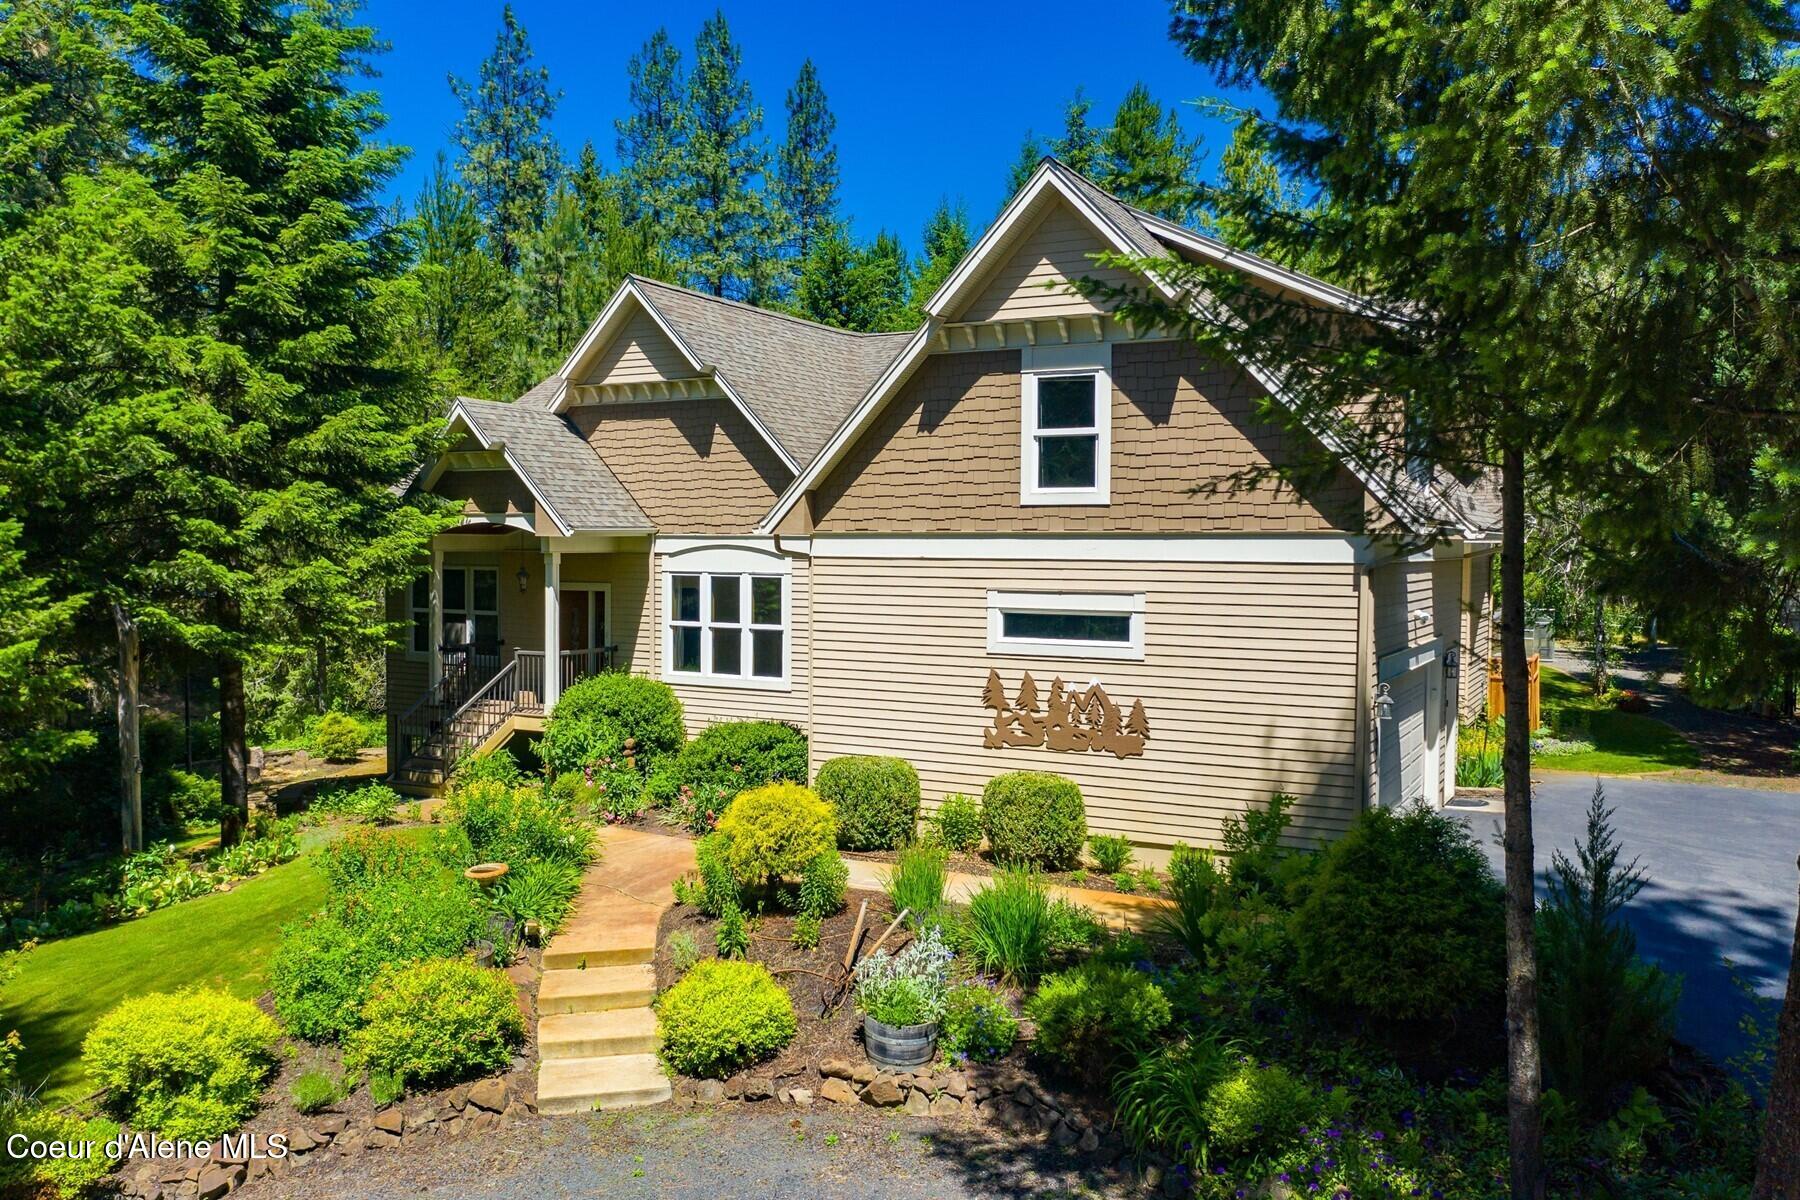
7001 Chattaroy, Chattaroy, WA 99003
N/A · Spokane County
Key Facts
Description
LUXURY COUNTRY ESTATE ON 9.67 PRIVATE ACRES Experience the perfect blend of luxury, privacy, and functionality in this immaculate custom-built home situated on 9.67 beautifully treed acres just minutes north of Spokane. Built in 2005, this exceptional property offers 4,967 square feet of thoughtfully designed living space with 5 bedrooms, 3.5 bathrooms, and an abundance of indoor and outdoor entertaining areas. The open-concept floor plan features soaring 17+ foot ceilings, an elegant front entry, formal dining room, deluxe modern kitchen, garden sitting room, and multiple family rooms on both levels. The expansive living area flows seamlessly to a huge covered deck, creating the ideal setting for gatherings and year-round enjoyment. The main-floor primary suite is a true retreat, filled with natural light and offering a spacious walk-in closet, dual vanities, garden tub, oversized shower, and private deck complete with a hot tub overlooking the serene landscape. The impressive 2,291-square-foot walkout basement provides incredible flexibility with a finished bedroom, full bathroom, large family room, craft room, second full kitchen, and ample space for additional bedrooms, hobbies, or multigenerational living. Step outside to a beautifully terraced patio featuring attractive block retaining walls and a peaceful water feature. The grounds are equally remarkable, with mature landscaping, expansive lawns, underground sprinklers, and tranquil forest views in every direction. Property improvements include a 24' x 36' insulated and heated shop with office space and loft storage, a 1,000-square-foot fenced dog kennel, and a charming log cabin garden shed that could easily serve as a playhouse, studio, or hobby space. Additional highlights include: - High-capacity private well producing up to 60 gallons per minute - New well pump and control box installed in 2025 - Gravity-fed septic system inspected and approved in September 2025 - New heat pump installed in 2026 - Electric forced-air heating and central air conditioning - All-new appliances installed August 2025 - Fully fenced property offering exceptional privacy and security This rare estate combines luxury living, modern updates, outstanding infrastructure, and peaceful natural surroundings. A truly one-of-a-kind property that must be seen to be fully appreciated.
Property Information
Property Type
Residential
Sub-Type
Single Family Residence
Year Built
2005
Living Area
4,987 sq ft
Lot Size
9.67 acres
Zoning
AG
Days on Market
195
MLS® Listing#
25-11539
Property Features
Interior
Exterior
Appliances
Heating
Flooring
Fireplace
Basement
Parking
Patio
Fencing
Lot Features
Construction
Foundation
Roof
Community
Water Source
Financial Details
HOA
None
Annual Taxes
$6,290
Tax year 2024
Parcel Number
38251.90 41
Directions
US-2W /US-395 towards Chattaroy. Right on E Chattaroy Rd. Property on Left side.
Affordability Calculator
$195,800
Estimated monthly payment
$5,211/mo
Principal $783,200 · Est. interest $1,092,634 over 30 yrs
Neighborhood Market Statistics
How this home compares to active listings in Chattaroy, WA
- $627,273
- Median Listing Price
- 72
- Median Days on Market
- 2,108
- Median Sq Ft
- $270
- Median Price / Sq Ft
- 35
- Active Listings
- This home’s price is 56% above the area median.
- Its price per sq ft is 27% below the area median.
Market statistics compiled from active EXIT Realty® and MLS listings in Chattaroy, WA.
Location
- 7001 Chattaroy, Chattaroy, WA 99003
Points of Interest in Chattaroy, WA
Showing the Chattaroy area map.
Nearby Schools
Chattaroy Elementary School
Elementary · 2.2 mi away
Northwest Christian Schools
Elementary · 5.0 mi away
Riverside Elementary School
Elementary · 5.2 mi away
Riverside High School
Secondary · 5.3 mi away
Riverside Middle School
Secondary · 5.5 mi away
Colbert Elementary School
Elementary · 6.3 mi away
Mountainside Middle School
Secondary · 6.6 mi away
Meadow Ridge Elementary School
Elementary · 7.1 mi away
Midway Elementary School
Elementary · 7.2 mi away
Deer Park High School
Secondary · 7.5 mi away
Deer Park Elementary
Elementary · 7.5 mi away
Mt Spokane High School
Secondary · 7.5 mi away
Arcadia Elementary
Elementary · 7.7 mi away
Deer Park Middle School
Secondary · 8.1 mi away
Deer Park School District
School · 8.7 mi away
Deer Park Home Link Program
School · 8.7 mi away
Farwell Elementary School
Elementary · 9.0 mi away
North Star School Mead
School · 9.0 mi away
Mead School District
Elementary · 9.0 mi away
Creekside Elementary School
Elementary · 9.1 mi away
Commute Calculator
Nearby Homes



Similar Homes Nearby
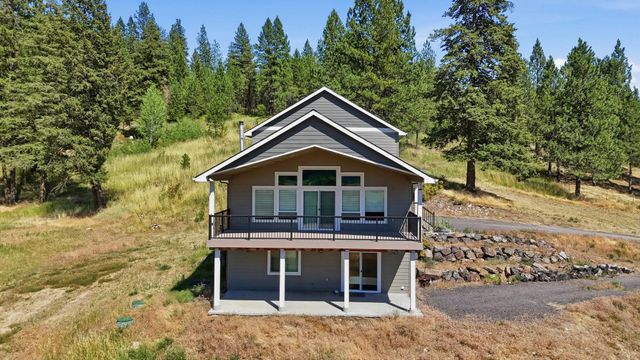
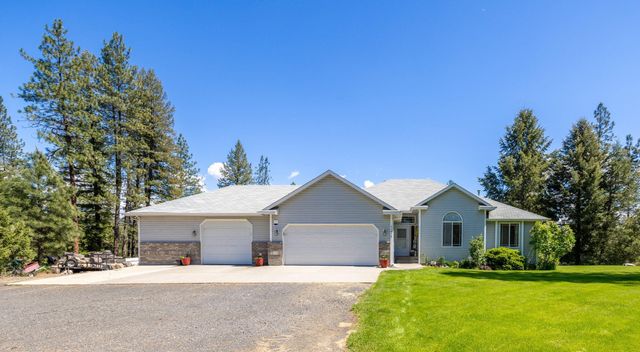
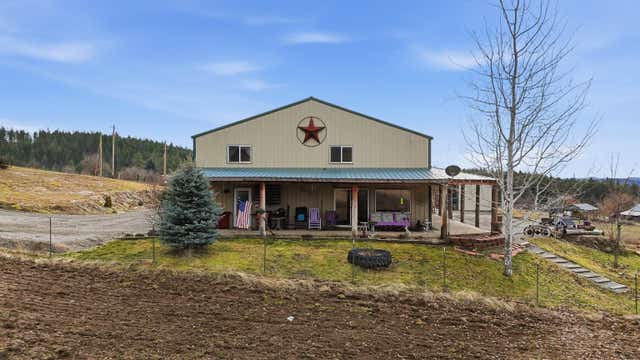

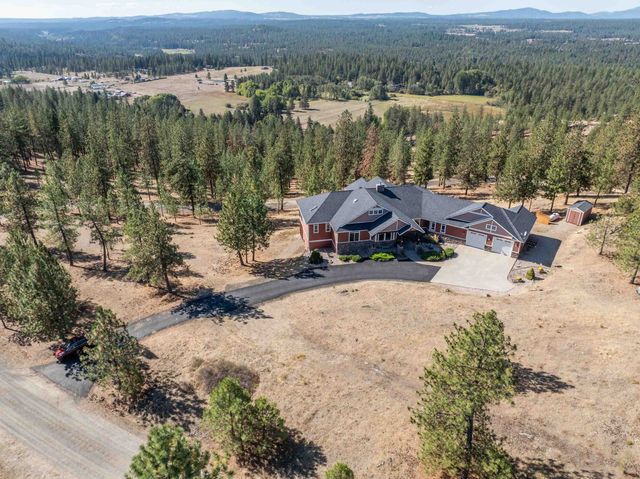
Similar Home Values
Comparable nearby listings and their asking prices.
| Address | Price | Beds | Baths | Sq Ft |
|---|---|---|---|---|
| 12611 E Big Meadows Rd, Chattaroy, WA | $695,000 | 4 | 4 | 3,000 |
| 32410 N Ridge Rd, Chattaroy, WA | $750,000 | 4 | 3 | 3,380 |
| 26323 N Madison Rd, Chattaroy, WA | $775,000 | 6 | 4 | 4,320 |
| 30324 N Elk Chattaroy Rd, Chattaroy, WA | $775,000 | 5 | 3 | 3,336 |
| 6528 E Robin Ln, Chattaroy, WA | $799,000 | 4 | 3 | 2,312 |
| 6708 E Matthew Ln, Chattaroy, WA | $899,900 | 4 | 4 | 3,334 |
Moving Cost Estimate
EXIT Agents in Chattaroy


Listing Courtesy: Tomlinson Sotheby's International Realty (Spokane) - 2086671551