

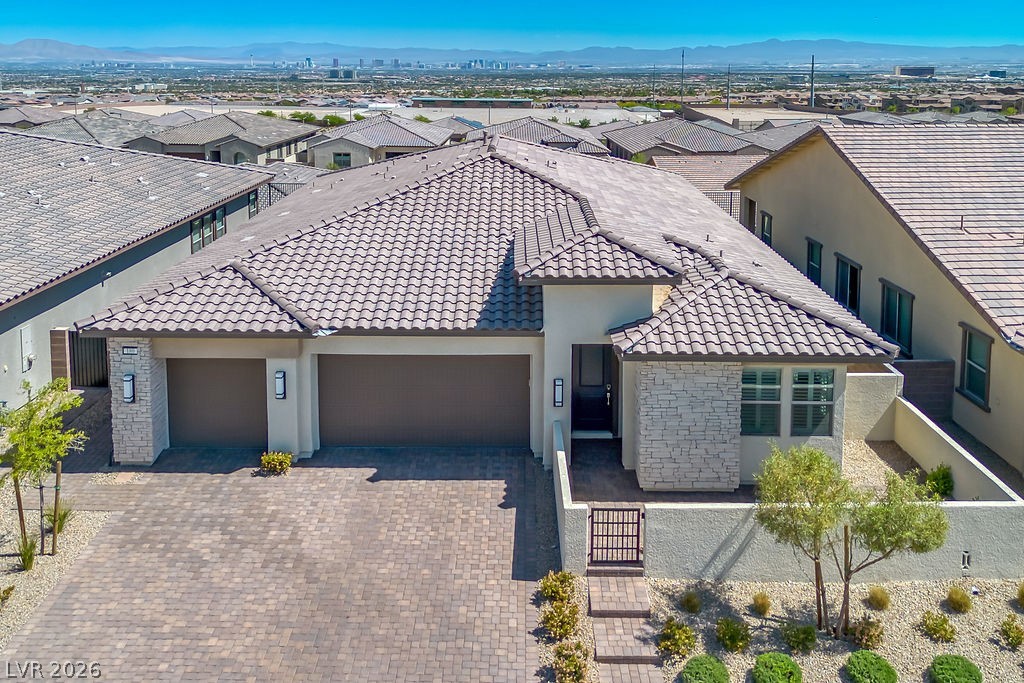
180 Medianoche Street, Las Vegas, NV 89138
Castellana · Clark County
Key Facts
Description
Gorgeous Strip view, single story home in a gated West Summerlin neighborhood with 4 bedrooms, 3.5 baths, a den and 2,563 sq. ft. of upgraded living space. Gently lived in and practically like new. The kitchen features an oversized island, quartz counters, stainless steel appliances, double oven, built-in microwave drawer and gas cooktop. Neutral finishes throughout make it easy to move right in. The primary suite has a separate tub and shower, double vanity and walk-in closet, and the second bedroom has its own en suite bath. A 3 panel slider opens to a backyard entertainer's dream with a huge built-in outdoor kitchen and low-maintenance yard with stunning Strip views. The 3-car garage is loaded with custom cabinetry. Strip views from the living room, dining room and primary bedroom! Just minutes from the new Grand Park, walking trails, dining, entertainment, Downtown Summerlin and Red Rock Canyon. Homes like this don't come around often!
Property Information
Property Type
Residential
Sub-Type
Single Family Residence
Style
OneStory
Year Built
2022
Living Area
2,563 sq ft
Lot Size
0.16 acres
Garage Spaces
3
Ownership
Single Family Residential
Days on Market
40
MLS® Listing#
2786444
Property Features
Interior
Exterior
Appliances
Cooling
Heating
Flooring
Parking
Laundry
Patio
Fencing
Construction
Roof
Windows
Security
Utilities
Sewer
Water Source
Rooms
- 18x13
- 12x11
- Bedroom 216x12
- Bedroom 313x11
- Bedroom 413x10
- Den11x10
- Dining Room11x17
- Great Room20x21
- Kitchen14x14
Schools
- Elementary:
- Givens, Linda Rankin,Givens, Linda Rankin
- Middle:
- Becker
- High:
- Palo Verde
Financial Details
HOA
$69 / Monthly
Summerlin West
Annual Taxes
$8,503
Parcel Number
137-27-219-016
Directions
From 215 exit west on Far Hill. Right on Fox Hill, left in Castellana. Right on Vista Balla, left on Besito and left on Medianoche 4th house on left
Affordability Calculator
$250,000
Estimated monthly payment
$6,653/mo
Principal $1,000,000 · Est. interest $1,395,089 over 30 yrs
Neighborhood Market Statistics
How this home compares to active listings in Las Vegas, NV
- $477,133
- Median Listing Price
- 66
- Median Days on Market
- 1,768
- Median Sq Ft
- $259
- Median Price / Sq Ft
- 8,418
- Active Listings
- This home’s price is 162% above the area median.
- Its price per sq ft is 88% above the area median.
Market statistics compiled from active EXIT Realty® and MLS listings in Las Vegas, NV.
Location
- 180 Medianoche Street, Las Vegas, NV 89138
Points of Interest in Las Vegas, NV
Showing the Las Vegas area map.
Nearby Schools
Vassiliadis Elementary School
Elementary · 0.6 mi away
Doral Academy
School · 1.3 mi away
Staton Elementary School
Elementary · 1.5 mi away
Sig Rogich Middle School
Secondary · 1.6 mi away
Palo Verde High School
Secondary · 1.9 mi away
West Career & Technical Academy High School
Secondary · 2.0 mi away
John W Bonner Elementary School
Elementary · 2.1 mi away
Creative Kids Learning Center
School · 2.2 mi away
Merryhill Preschool
Elementary · 2.7 mi away
Merryhill Preschool
School · 2.9 mi away
Adelson Educational Campus
School · 3.3 mi away
Milton Achwecht Hebrew Academy
School · 3.3 mi away
Faith Lutheran Junior-Sr High School
Secondary · 3.4 mi away
Faith Lutheran Preschool
School · 3.6 mi away
Eileen Conners Elementary School
Elementary · 3.8 mi away
Clarence Piggott Elementary School
Elementary · 3.9 mi away
Ernest Becker Middle School
Secondary · 3.9 mi away
Shenker Academy
School · 3.9 mi away
Becker Community School
Secondary · 4.0 mi away
Discovery Charter School
Elementary · 4.1 mi away
Commute Calculator
Nearby Homes


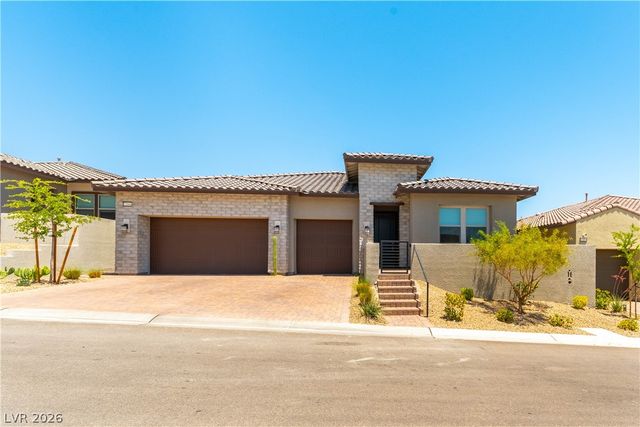
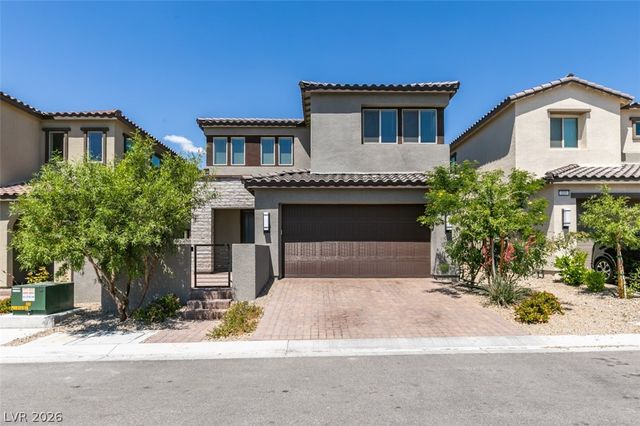
Similar Homes Nearby
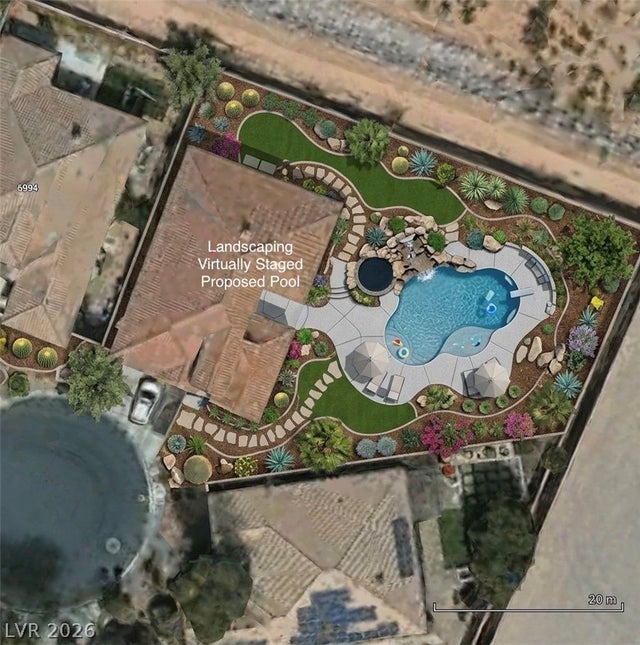
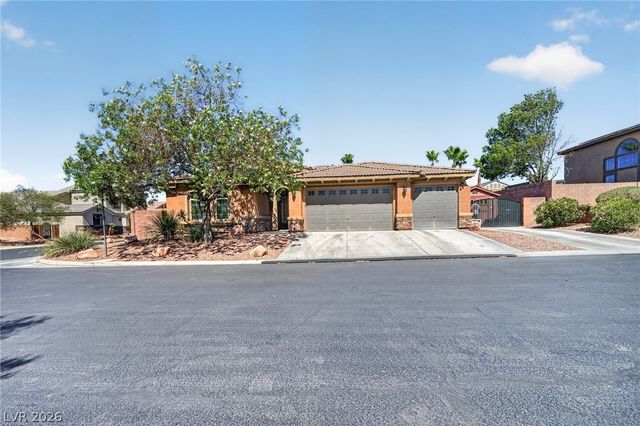
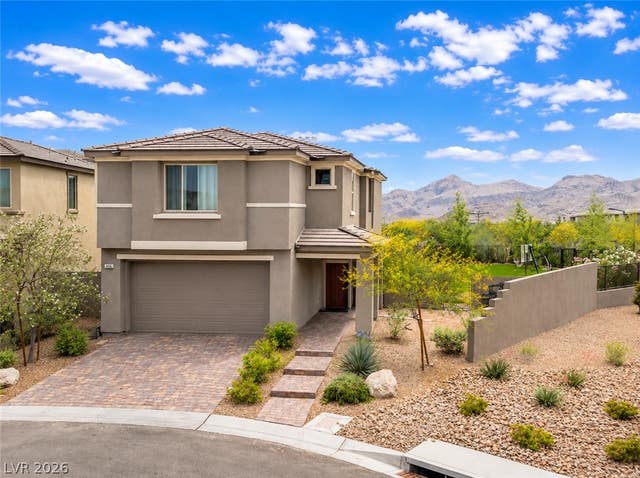
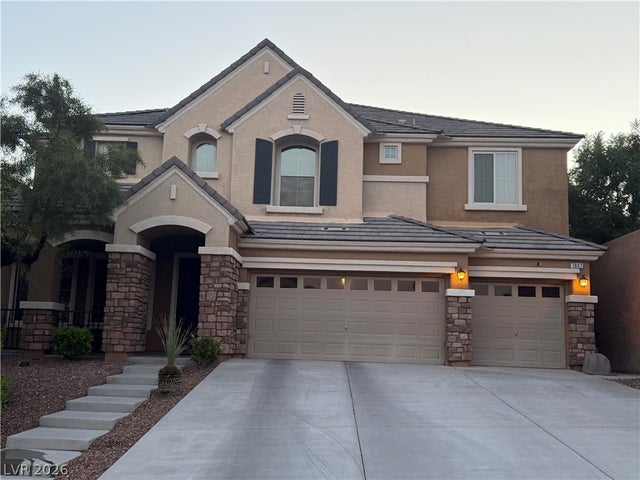


Similar Home Values
Comparable nearby listings and their asking prices.
| Address | Price | Beds | Baths | Sq Ft |
|---|---|---|---|---|
| 6982 Mirkwood Avenue, Las Vegas, NV | $875,000 | 4 | 4 | 3,269 |
| 11212 Hudson Brook Street, Las Vegas, NV | $875,000 | 3 | 3 | 2,722 |
| 438 Wind Poppy Street, Las Vegas, NV | $875,000 | 5 | 3 | 2,454 |
| 7037 Twin Forks Peak Street, Las Vegas, NV | $875,000 | 5 | 3 | 3,496 |
| 9652 Gleason Creek Street, Las Vegas, NV | $875,000 | 3 | 3 | 2,390 |
| 9505 Treasure Beach Court, Las Vegas, NV | $875,000 | 4 | 3 | 2,745 |
Moving Cost Estimate
EXIT Agents in Las Vegas


Listing Courtesy: Rockford Realty LLC - 408-438-0038
Presented by: Kami L. Yaden Ketcham