

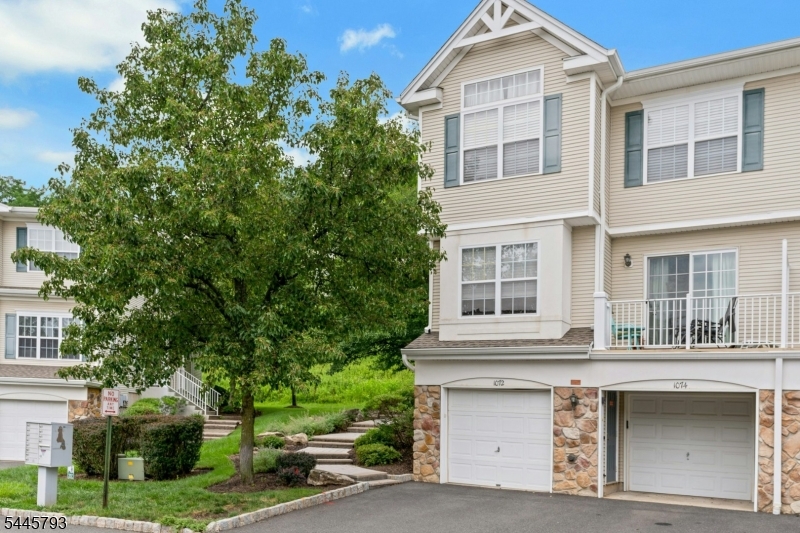
1074 SHADOWLAWN, Green Brook Twp., NJ 08812
Mountainview · Somerset County
Key Facts
Description
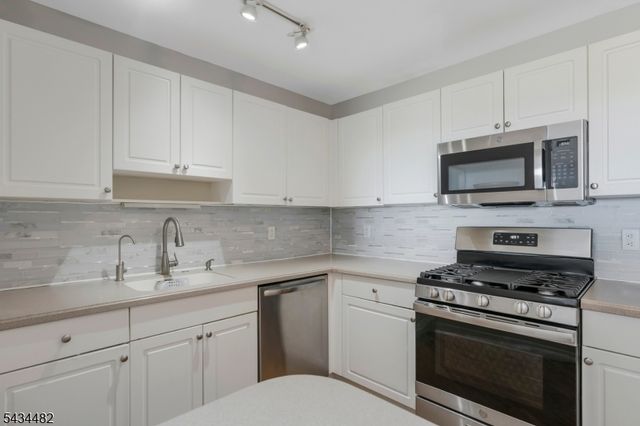
Welcome to this beautifully maintained end-unit townhome in the highly desirable Mountainview community of Green Brook. Offering 2 bedrooms, 2.5 bathrooms, a finished basement, and an attached oversized one-car garage, this move-in-ready home combines stylish updates with functional living space. The bright, open floor plan features gleaming hardwood floors and spacious living and dining areas. The kitchen offers granite countertops, updated stainless steel appliances, a pantry, and plenty of workspace. Step outside to a private deck overlooking open space - the perfect spot to enjoy your morning coffee or unwind at the end of the day. Upstairs, you'll find two generously sized bedrooms, each with its own full bathroom, including a spacious primary suite with a cathedral ceiling, a California closet, and a beautifully renovated bath featuring imported Italian tile, double vanities, and a steam shower. A convenient second-floor laundry room adds to the home's thoughtful layout. The finished basement provides flexible space for a home office, gym, media room, or playroom, with direct access to the attached oversized one-car garage. Residents enjoy low-maintenance living with community amenities including a pool, tennis courts, playground, guest parking, landscaping, and snow removal. Conveniently located near Routes 22, 287, and 78, NJ Transit, shopping, dining, and highly rated schools, this home offers the perfect combination of comfort, convenience, and location.
Property Information
Property Type
Residential
Sub-Type
Townhouse
Style
Multi Floor Unit
Year Built
2000
Lot Size
0.41 acres
Garage Spaces
1
Ownership
Fee Simple
Days on Market
3
MLS® Listing#
4040249
Property Features
Interior
Exterior
Appliances
Cooling
Heating
Flooring
Basement
Parking
Patio
Construction
Roof
Security
Community
Utilities
Water Source
Rooms
- Bedroom 115x13Second
- Bedroom 211x11Second
- Dining Room13x9First
- KitchenFirst
- Living Room16x20First
- Master Bedroom
Schools
- Elementary:
- IRENE FELD
- Middle:
- GREENBROOK
- High:
- WATCHUNG
Financial Details
HOA
$484 / Monthly
Annual Taxes
$10,127
Tax year 2025
Assessed Value
$495,500
Parcel Number
2709-00095-0000-01274-0000-C0701
Directions
Route 22 to King George RD to LEFT on King Court to RIGHT on Shadowlawn
Affordability Calculator
$99,800
Estimated monthly payment
$2,656/mo
Principal $399,200 · Est. interest $556,920 over 30 yrs
Location
Map is currently unavailable for this location.
Points of Interest in Green Brook Twp., NJ
Showing the Green Brook Twp. area map.
Commute Calculator
Nearby Homes


Moving Cost Estimate
EXIT Agents in Green Brook Twp.


Listing Courtesy: COMPASS NEW JERSEY, LLC - 7324543007