

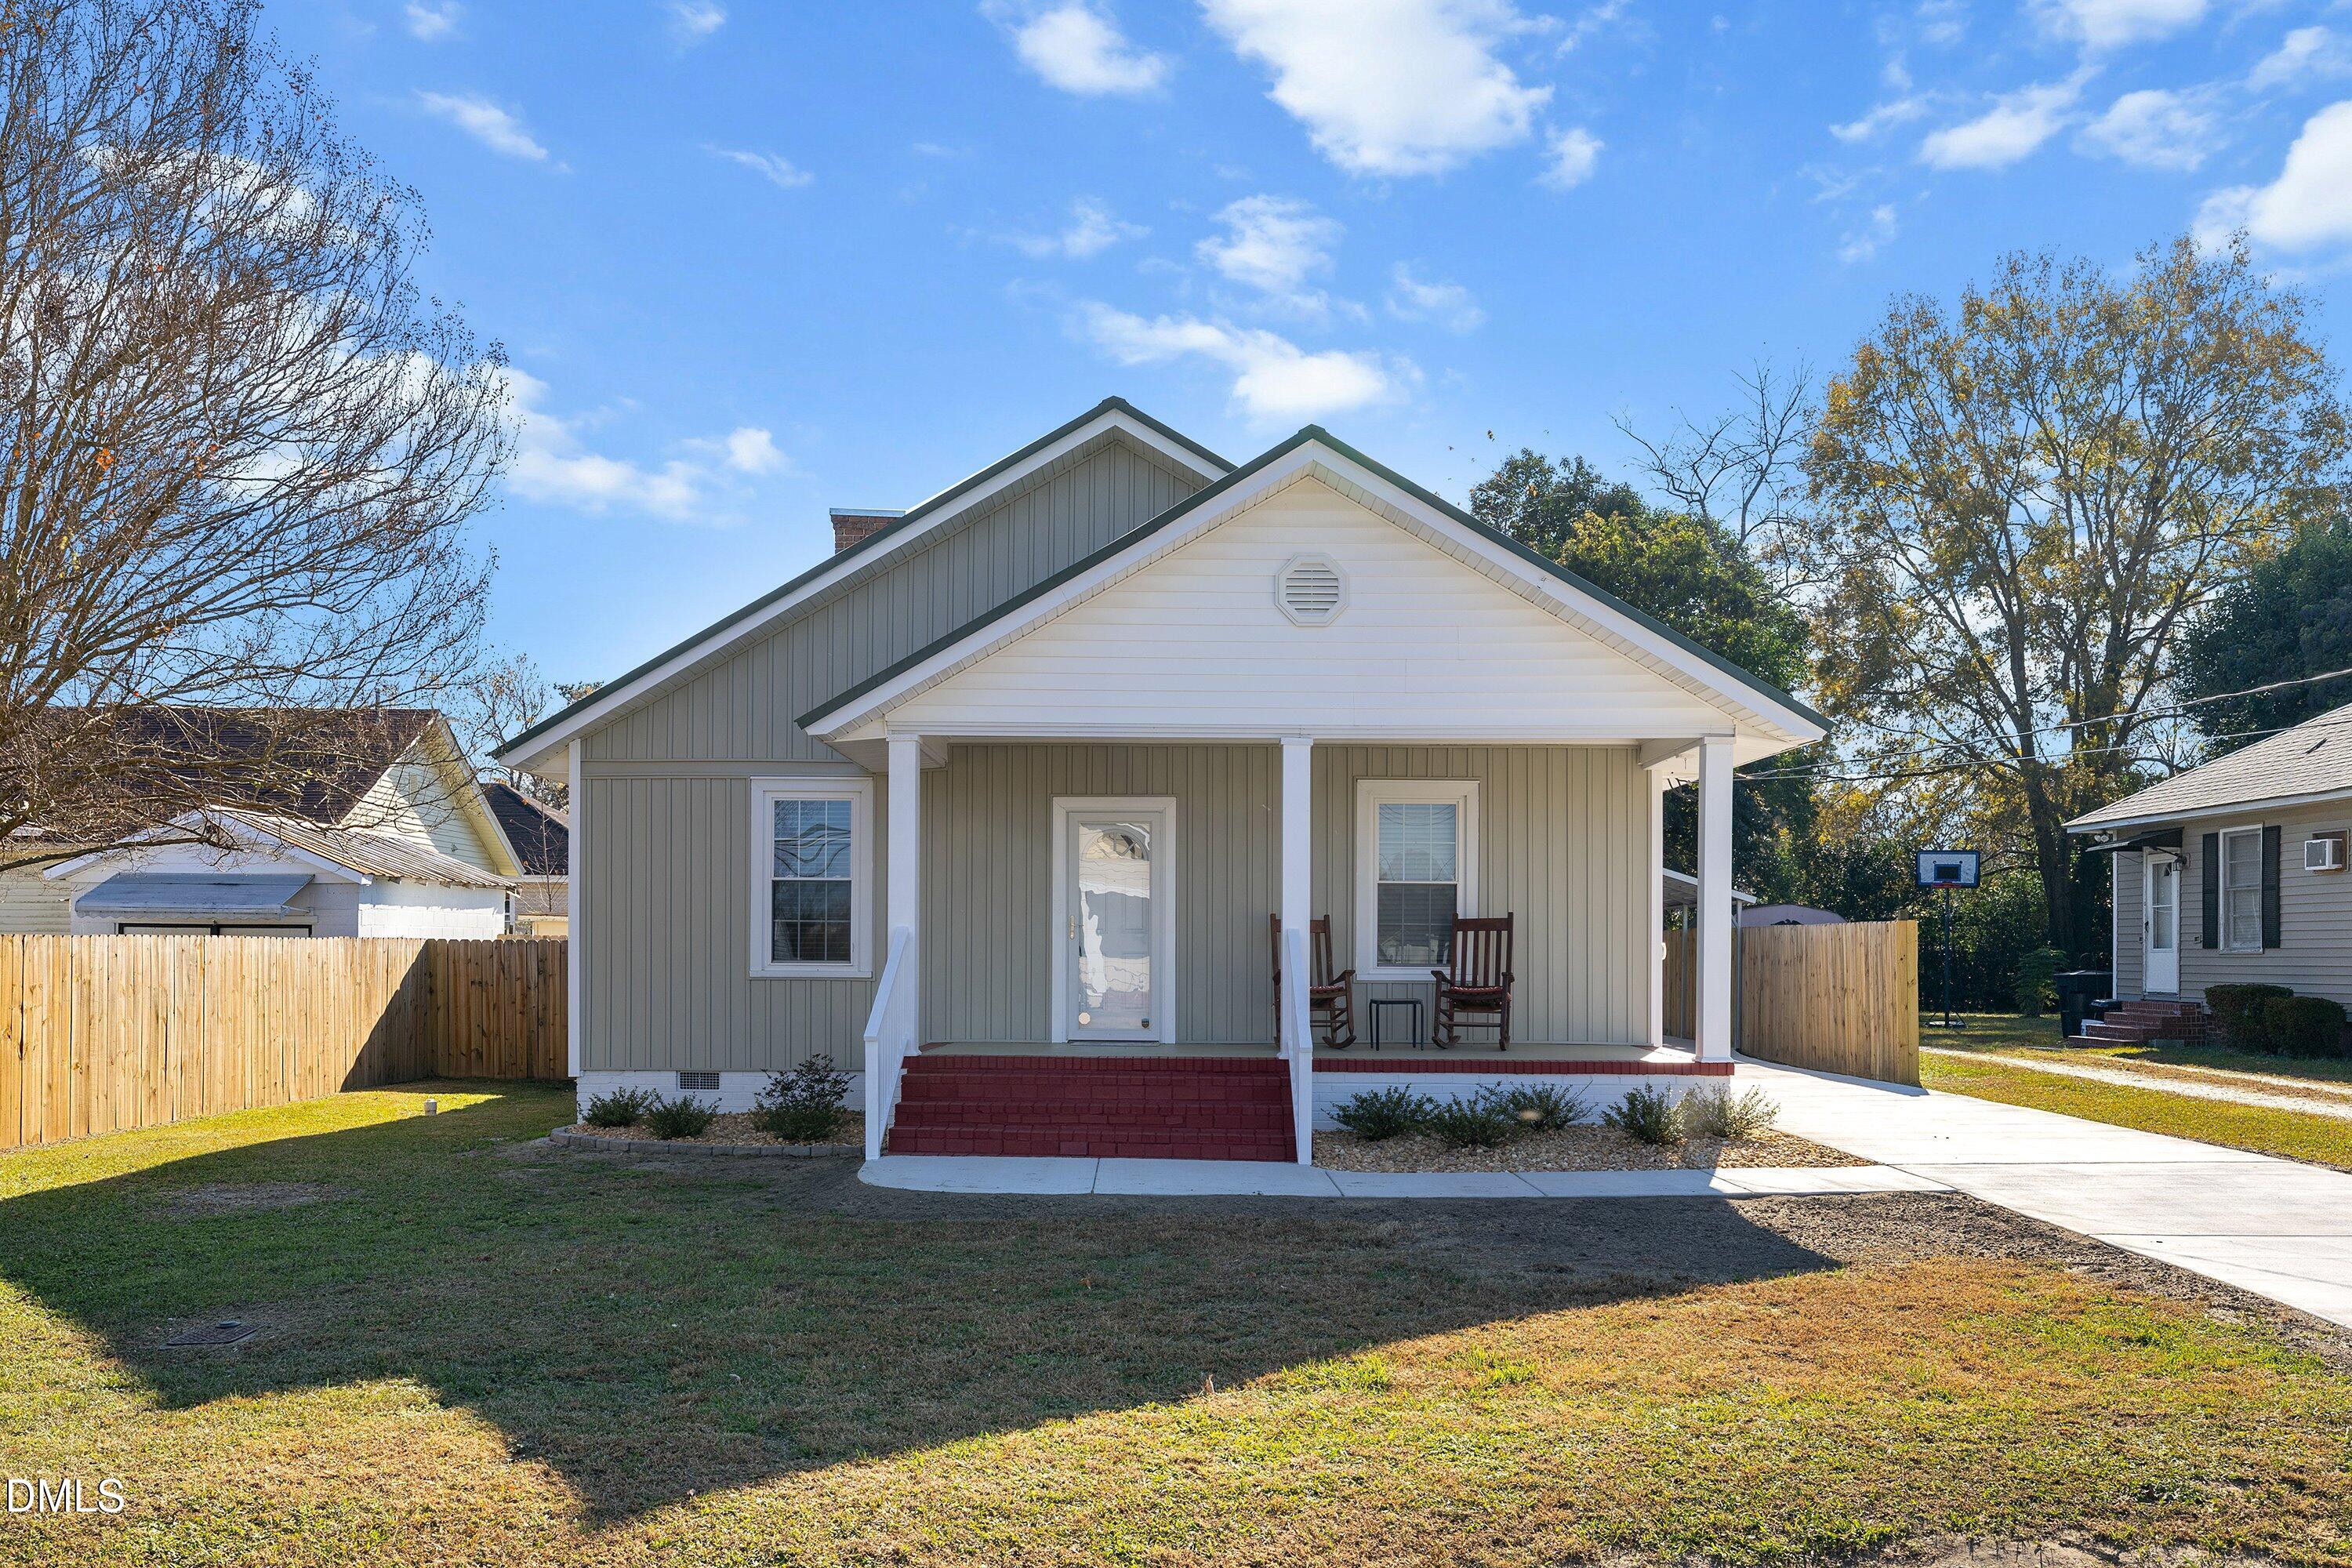
403 W E Street, Erwin, NC 28334
Not in a Subdivision · Harnett County
Key Facts
Description
Charming Modernized early 1900's Bungalow in Historic Mill Village! Step into the perfect blend of historic character and modern comfort with this beautifully updated bungalow located in the heart of Mill Village. This inviting 2-bedroom 1.5 bath home has been thoughtfully renovated from top to bottom while preserving the timeless charm of its era. Inside you will find a bright, open layout featuring updated flooring, fresh finishes, and stainless-steel appliances. Outside, enjoy a fenced in pet area enclosed within a fenced backyard ideal for pets, gardening, or private outdoor entertaining. A dedicated storage building provides excellent space for tools, hobbies, or seasonal items. Situated in town, this property offers the convenience of nearby shops, eateries, parks, and community amenities, all within the charm of a historic mill village. Whether you're a first-time homebuyer, downsizing, or seeking a move-in-ready gem with vintage roots, this bungalow delivers both comfort and character. Located near Campbell University, shopping, dining, medical, schools, interstates, and more! The location and proximity to Campbell University and Fort Bragg also invite this property to be well suited for a short or mid term rental.
Property Information
Property Type
Residential
Sub-Type
Single Family Residence
Structure Type
House
Year Built
1925
Stories
1
Living Area
1,280 sq ft
Lot Size
0.15 acres
Parking Spaces
3
Zoning
Residential
Days on Market
75
MLS® Listing#
10161309
Property Features
Interior
Exterior
Appliances
Cooling
Heating
Flooring
Parking
Laundry
Patio
Fencing
Lot Features
Construction
Foundation
Roof
Security
Other Structures
Utilities
Sewer
Water Source
Rooms
- 6.08 x 2.07Main
- 19.02 x 7.1Main
- 11.07 x 7.05Main
- Bedroom 213.06 x 13Main
- Kitchen15.01 x 13Main
- Laundry7 x 5.02Main
- Living Room17.04 x 14.08Main
- Master Bathroom10.05 x 7Main
- Master Bedroom15.04 x 13Main
Schools
- Elementary:
- Harnett - Erwin Elementary
- Middle:
- Harnett - Coats Erwin Middle
- High:
- Harnett - Triton High
Financial Details
HOA
None
Annual Taxes
$1,427
Tax year 2025
Assessed Value
$112,171
Parcel Number
06059714110002
Directions
From 421, take S 13th into Erwin. Turn right on W E Street. Home is on the left.
Affordability Calculator
$47,800
Estimated monthly payment
$1,272/mo
Principal $191,200 · Est. interest $266,741 over 30 yrs
Neighborhood Market Statistics
How this home compares to active listings in Erwin, NC
- $290,000
- Median Listing Price
- 69
- Median Days on Market
- 1,754
- Median Sq Ft
- $168
- Median Price / Sq Ft
- 67
- Active Listings
- This home’s price is 18% below the area median.
- Its price per sq ft is 11% above the area median.
Market statistics compiled from active EXIT Realty® and MLS listings in Erwin, NC.
Location
Map is currently unavailable for this location.
Points of Interest in Erwin, NC
Showing the Erwin area map.
Commute Calculator
Nearby Homes

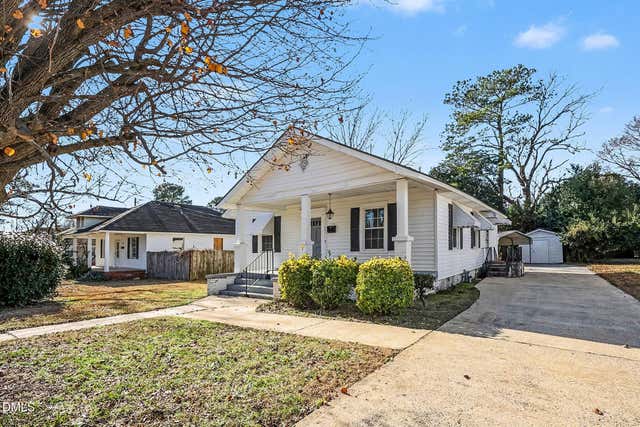
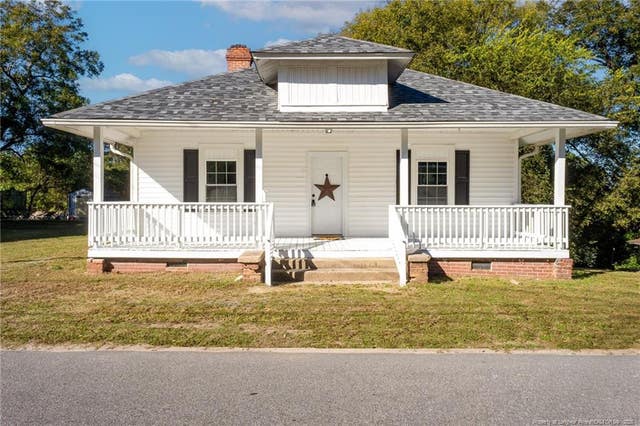
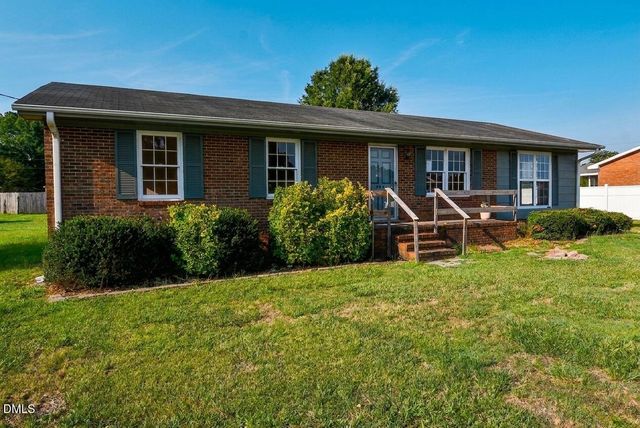
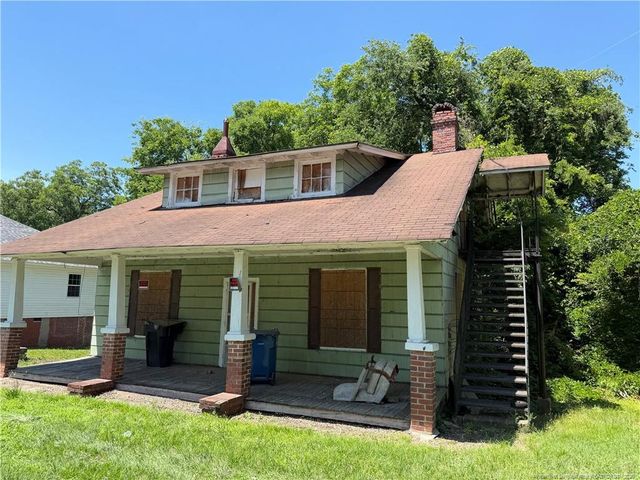
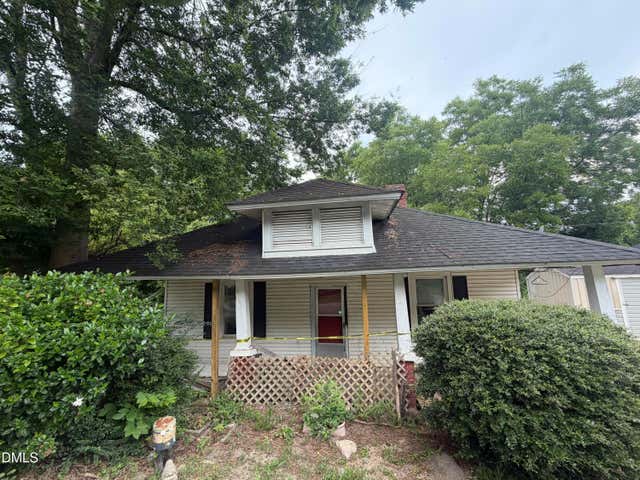
Similar Homes Nearby
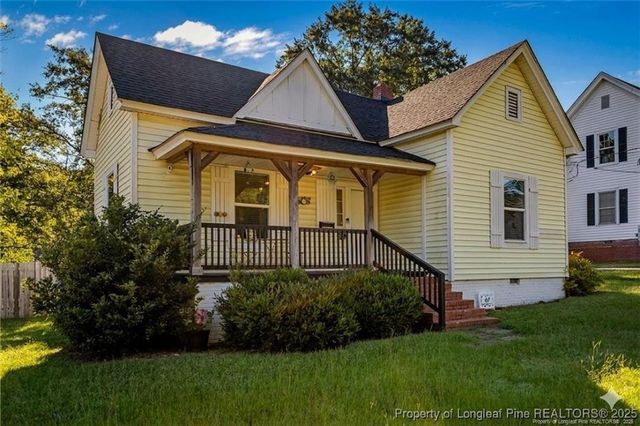
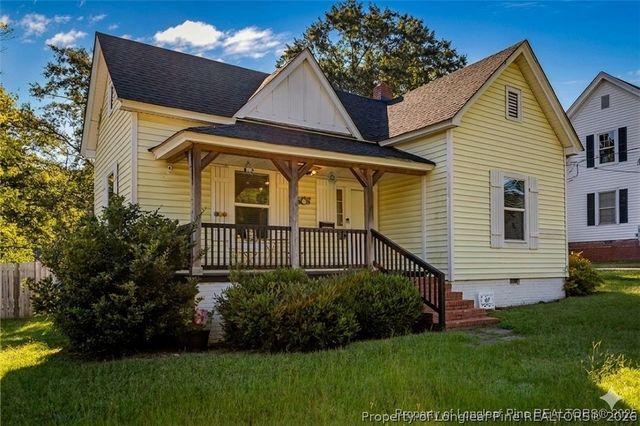
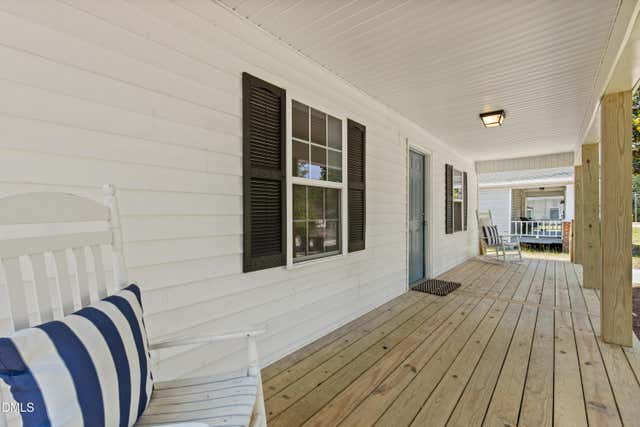

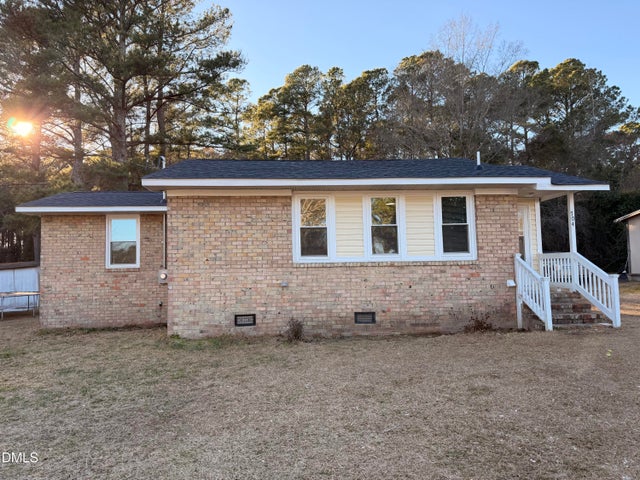
Similar Home Values
Comparable nearby listings and their asking prices.
| Address | Price | Beds | Baths | Sq Ft |
|---|---|---|---|---|
| 407 N 14th Street, Erwin, NC | $180,000 | 2 | 1 | 1,071 |
| 407 N 14th Street, Erwin, NC | $180,000 | 2 | 1 | 1,071 |
| 105 3rd Street, Erwin, NC | $184,000 | 2 | 1 | 951 |
| 813 Rosemary Street, Erwin, NC | $184,900 | 3 | 1 | 1,055 |
| 813 Rosemary Street, Erwin, NC | $184,900 | 3 | 1 | 1,055 |
| 704 N 16th Street, Erwin, NC | $185,000 | 2 | 1 | 860 |
Moving Cost Estimate
EXIT Agents in Erwin



Listing Courtesy: Coldwell Banker Advantage-Smit - 9193000207
Last Updated: 2026-04-20